For Sale
11 Lords Drive
Rural Trent Hills, Trent Hills, ON
$719,900
2+2Bd
3Ba
1,300+sqft
3Parking
49.25 x 98.52 ftlot
$554/sqft
DetachedMLS# X13622672Listed 2026-07-3023 DOM
Cooling
Central Air
Basement
Finished
About this home
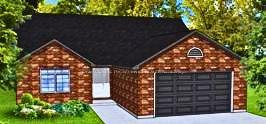
Welcome to 11 Lords Drive, a beautifully maintained all-brick bungalow nestled on a quiet street in the charming Village of Hastings. Built in 2018, this move-in-ready home offers the perfect blend of modern comfort, functional living, and exceptional income potential. Whether you're a first-time buyer, growing family, investor, or retiree, this property offers flexibility to suit your lifestyle. The bright, open-concept main floor features a spacious living room and sun lit kitchen with gorgeous vaulted ceiling, two generous bedrooms, two full bathrooms, and the convenience of main-floor laundry with a stackable washer and dryer. Step outside to a beautifully fully-fenced backyard with a stunning pergola. The fully finished lower level is a municipally approved 2-bedroom apartment with its own separate entrance, full kitchen with stainless steel appliances, private laundry with a stackable washer and dryer, dedicated parking, and spacious living area. Currently rented for $1,850 per month + 30% utilities, it offers an excellent opportunity to generate income, offset your mortgage, accommodate extended family, or expand your investment portfolio. Step outside and enjoy everything Hastings has to offer. Walk to local restaurants, cafés, boutique shops, the Village Marina, parks, and everyday amenities. Outdoor enthusiasts will love easy access to the Trans Canada Trail, the Trent-Severn Waterway, nearby golf, and year-round recreation, all within one of Trent Hills' most welcoming communities. Offering the perfect combination of small-town charm, modern convenience, and built-in income potential, 11 Lords Drive is an opportunity you won't want to miss.
Rooms
Main Floor
| Living Room | 3.67 × 3.55 m | |
| Dining Room | 2.71 × 3.71 m | |
| Primary Bedroom | — | |
| Kitchen | 3.95 × 3.56 m | |
| Bedroom 2 | — | |
| Primary Bedroom | 4.08 × 4.47 m | |
| Bathroom | — | 4 Pc Bath |
| Bedroom 2 | 4.57 × 3.04 m | |
| Bathroom | — | 2 Pc Bath |
| Bathroom | 4.08 × 1.72 m | 4 Pc Bath |
| Bathroom | 0.94 × 2.03 m | 2 Pc Bath |
| Dining Room | — |
Lower
| Kitchen | — | |
| Living Room | — | |
| Recreation | 3.86 × 5.70 m | |
| Bedroom 3 | — | |
| Kitchen | 3.60 × 5.96 m | |
| Bedroom 4 | — | |
| Bedroom 3 | 2.99 × 3.56 m | |
| Bedroom 4 | 3.45 × 4.17 m | |
| Bathroom | — | 3 Pc Bath |
| Bathroom | 1.41 × 1.93 m | 3 Pc Bath |
Features
- Primary Bedroom - Main Floor
- Finished
- Separate Entrance
- Central Air
- Bungalow
Financials
Annual Taxes
$5,061.17
Estimated Rental Income
Entire property$2,600 – $3,800/mo
Rental yield4.3% – 6.3%
*Estimates based on comparable rentals in the area. Actual income may vary.
Market Data — Trent Hills
Days on market23 days
Buyer's MarketSeller's Market
Based on active listings in Trent Hills. Data updates daily.
Getting around
How walkable, bikeable, and transit-friendly this neighbourhood is.
52
/ 100
Walk Score
Somewhat Walkable
43
/ 100
Transit Score
Some Transit
54
/ 100
Bike Score
Bikeable
Scores are estimates based on neighbourhood data and are for informational purposes only.
MLS® data courtesy of the Toronto Regional Real Estate Board (TRREB).
The information provided herein must only be used by consumers that have a bona fide interest in the purchase, sale, or lease of real estate and may not be used for any commercial purpose or any other purpose. Listing information is deemed reliable but is not guaranteed accurate by the Toronto Regional Real Estate Board, the listing brokerage, or this website. The trademarks REALTOR®, REALTORS® and the REALTOR® logo are controlled by The Canadian Real Estate Association (CREA) and identify real estate professionals who are members of CREA. MLS®, Multiple Listing Service®, and the associated logos are owned by CREA. Not intended to solicit properties currently listed for sale or buyers under contract.
You may also like
More homes in Trent Hills
Hand-picked listings with a similar price range and style.
For Sale2 months ago
$699,000
Detached
est. $3,064/mo
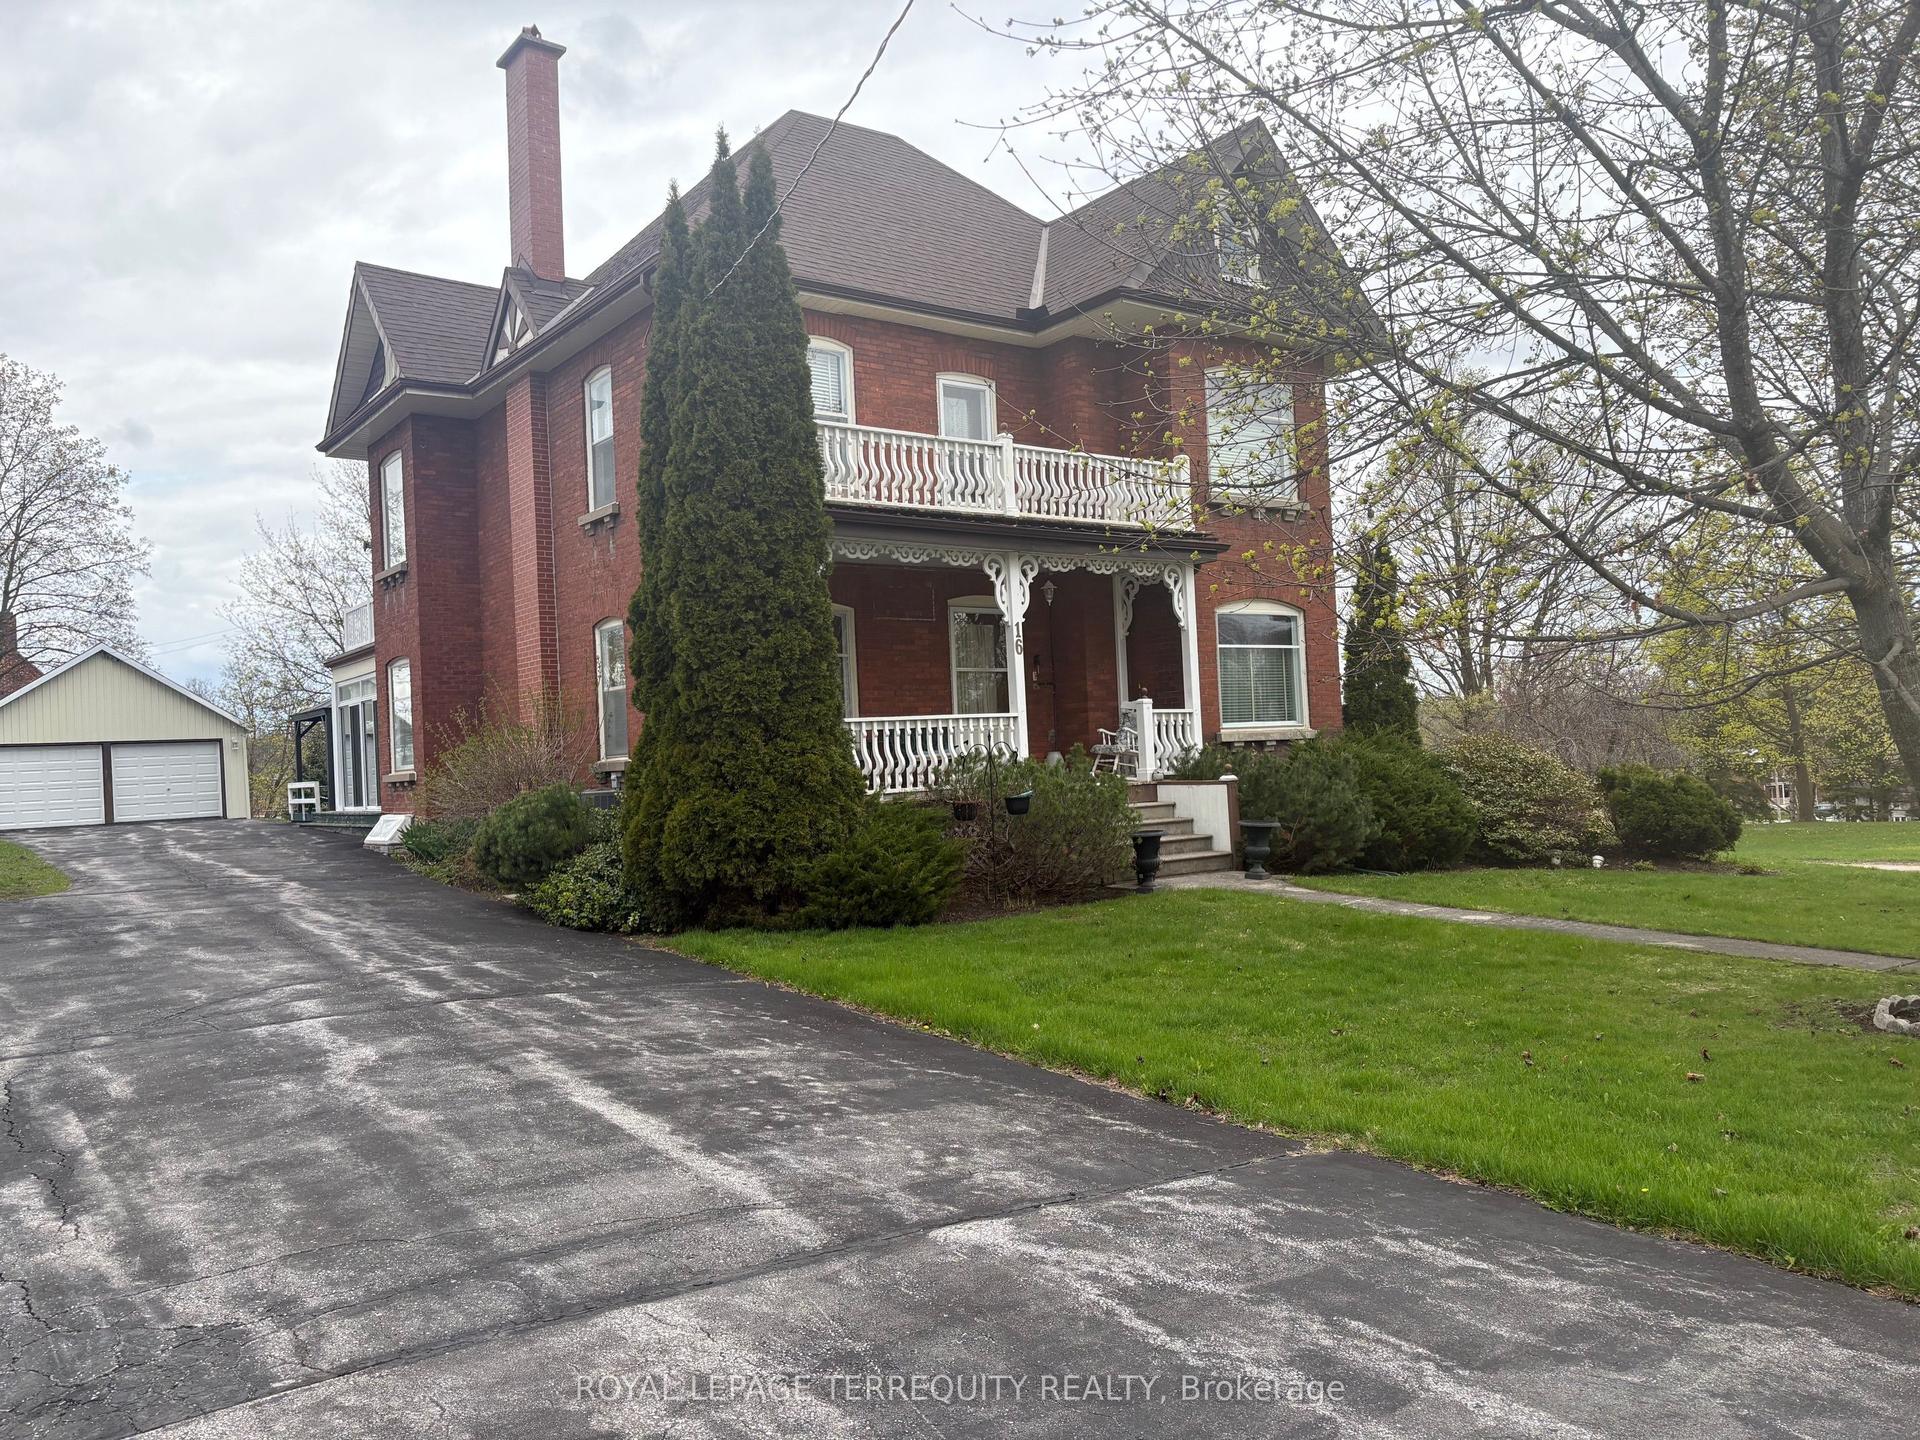
16 Booth Street S, Campbellford
Trent Hills, ON
5+1 bd
2 ba
2,750
6
MLS# X13475854Royal Lepage Terrequity Realty
WhatsApp Aman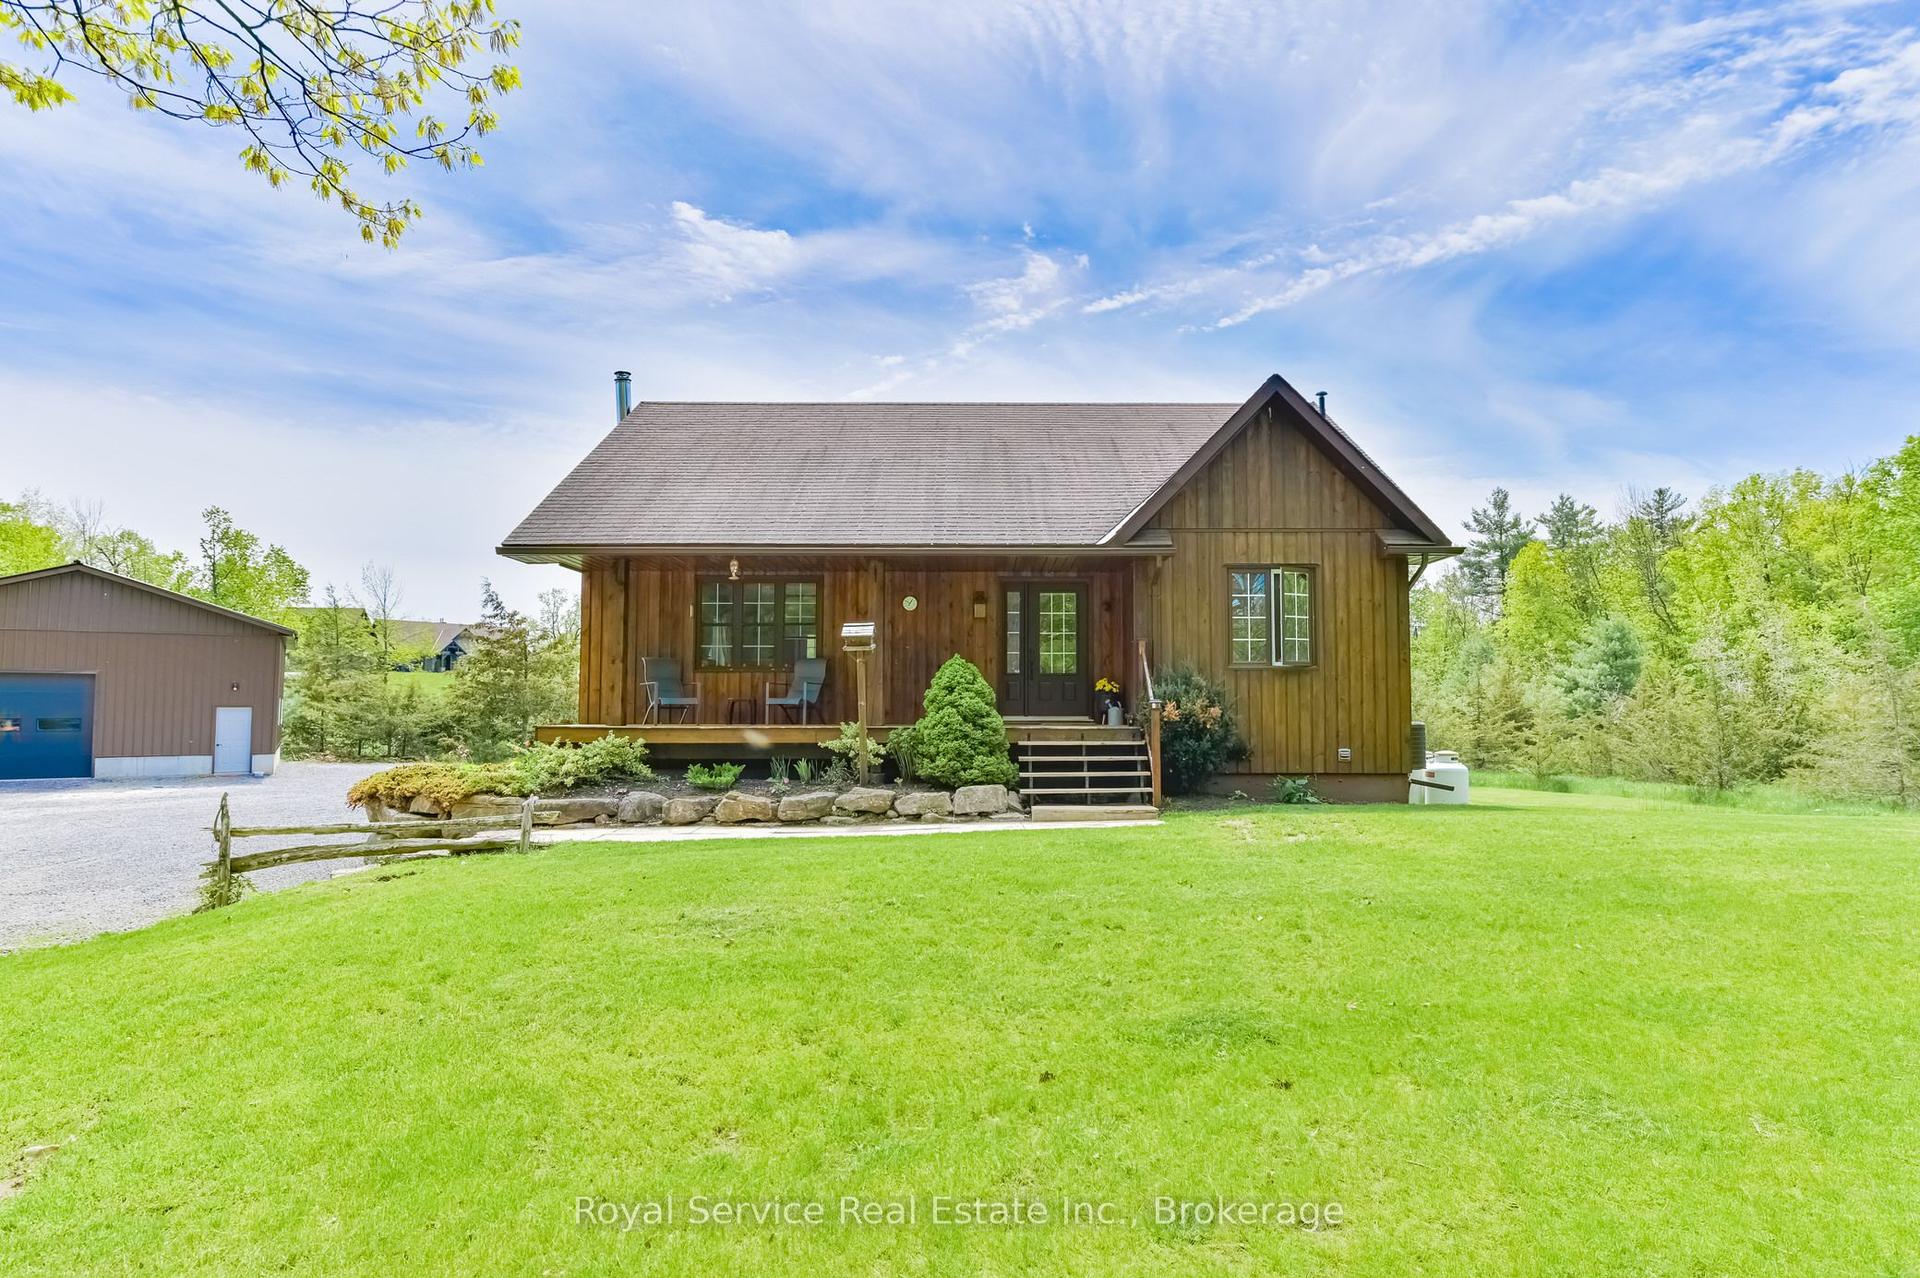
For Sale13 days ago
$710,000
Detached
est. $3,113/mo
2701 11 th E Line, Campbellford
Trent Hills, ON
2 bd
1 ba
1,300
12
MLS# X13654910Royal Service Real Estate Inc.
WhatsApp Aman