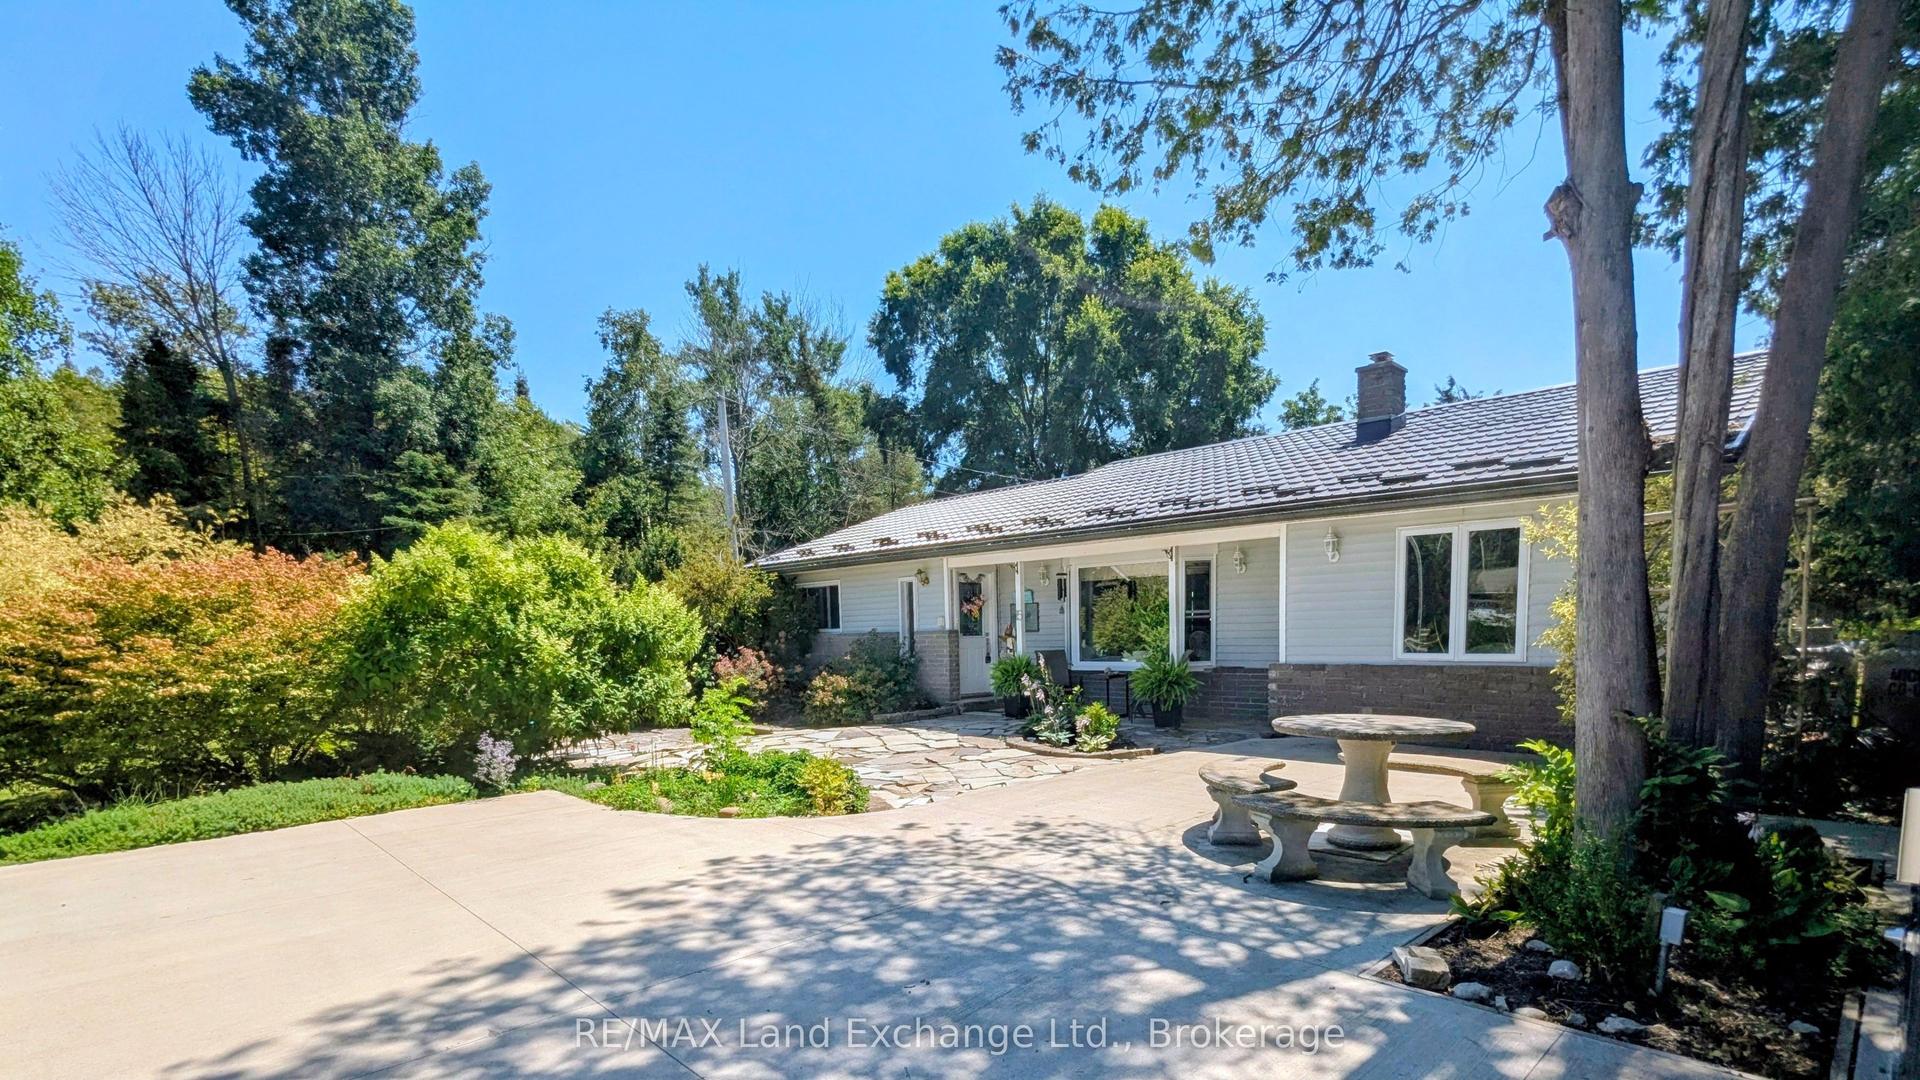
For Sale
Just Listed
71 Mercedes Crescent
Kincardine, Kincardine, ON
$889,700
2Bd
2Ba
1,750+sqft
3Parking
50.55 x 104.59 ftlot
$508/sqft
DetachedMLS# X13622678Listed 2026-07-301 DOM
Cooling
Air Exchanger
Just listed! New listings in Kincardine often receive offers within the first week.
About this home
An Extraordinary Golf & Lake Lifestyle AwaitsWelcome to an exceptional opportunity to build your dream home in one of Kincardine's most coveted locations. Perfectly positioned along the prestigious 6th green of the Kincardine Golf & Country Club, this custom-designed bungalow offers an unparalleled blend of luxury, tranquility, and timeless elegance, complemented by picturesque fairway views and glimpses of sparkling Lake Huron.Imagine beginning each day with a coffee on your covered outdoor terrace as the morning sun rises over the course, and ending your evenings surrounded by breathtaking sunsets just moments from Kincardine's famous sandy shoreline.Designed with both sophistication and comfort in mind, the home's open-concept layout is highlighted by a dramatic great room featuring soaring cathedral ceilings, a statement fireplace, and expansive patio doors that seamlessly connect indoor and outdoor living spaces.The chef-inspired gourmet kitchen is the heart of the home, complete with premium finishes, an oversized island, and a discreet walk-in pantry that keeps everything beautifully organized while maintaining a clean, elegant aesthetic. The adjoining dining area creates the perfect setting for intimate dinners or memorable gatherings.Retreat to the luxurious primary suite, a private sanctuary featuring a spa-calibre ensuite with dual vanities, premium fixtures, and an expansive walk-in closet designed to accommodate every season of your wardrobe. A generous second bedroom and beautifully finished guest bath ensure family and visitors enjoy the same level of comfort and style.Additional features include a spacious laundry and storage room, a professionally finished attached garage with Trusscore walls and ceiling, in-floor radiant hot water heating, and an energy-efficient heat pump providing year-round heating and cooling.Set within one of Kincardine's most desirable communities.
GarageFireplace
Rooms
Main Floor
| Room | 5.19 × 71.90 m | |
| Dining Room | 3.50 × 3.10 m | |
| Room | 3.38 × 3.25 m | |
| Bedroom | 4.87 × 3.96 m | |
| Bathroom | 2.13 × 2.74 m | |
| Bedroom 2 | 3.65 × 3.04 m |
Features
- Air Exchanger
- Carpet Free
- ERV/HRV
- Deck
- None
- Central Air
- Bungalow
Financials
Annual Taxes
$1,489
Estimated Rental Income
Entire property$2,600 – $3,800/mo
Rental yield3.5% – 5.1%
*Estimates based on comparable rentals in the area. Actual income may vary.
Market Data — Kincardine
Days on market1 days
Buyer's MarketSeller's Market
Based on active listings in Kincardine. Data updates daily.
Our estimate for this home
Estimated range
$963K – $1.12M
Mid-point $1.04M · ~$595/sqft
How this listing compares
$963KList · $890K$1.12M
High confidence·Based on 12736 gta-wide comparables
Estimated range is generated automatically from active comparables and is for informational purposes only. Not an appraisal — contact Aman for a full comparative market analysis that factors in condition, renovations, and positioning.
Getting around
How walkable, bikeable, and transit-friendly this neighbourhood is.
58
/ 100
Walk Score
Somewhat Walkable
43
/ 100
Transit Score
Some Transit
42
/ 100
Bike Score
Somewhat Bikeable
Scores are estimates based on neighbourhood data and are for informational purposes only.
MLS® data courtesy of the Toronto Regional Real Estate Board (TRREB).
The information provided herein must only be used by consumers that have a bona fide interest in the purchase, sale, or lease of real estate and may not be used for any commercial purpose or any other purpose. Listing information is deemed reliable but is not guaranteed accurate by the Toronto Regional Real Estate Board, the listing brokerage, or this website. The trademarks REALTOR®, REALTORS® and the REALTOR® logo are controlled by The Canadian Real Estate Association (CREA) and identify real estate professionals who are members of CREA. MLS®, Multiple Listing Service®, and the associated logos are owned by CREA. Not intended to solicit properties currently listed for sale or buyers under contract.
You may also like
More homes in Kincardine
Hand-picked listings with a similar price range and style.
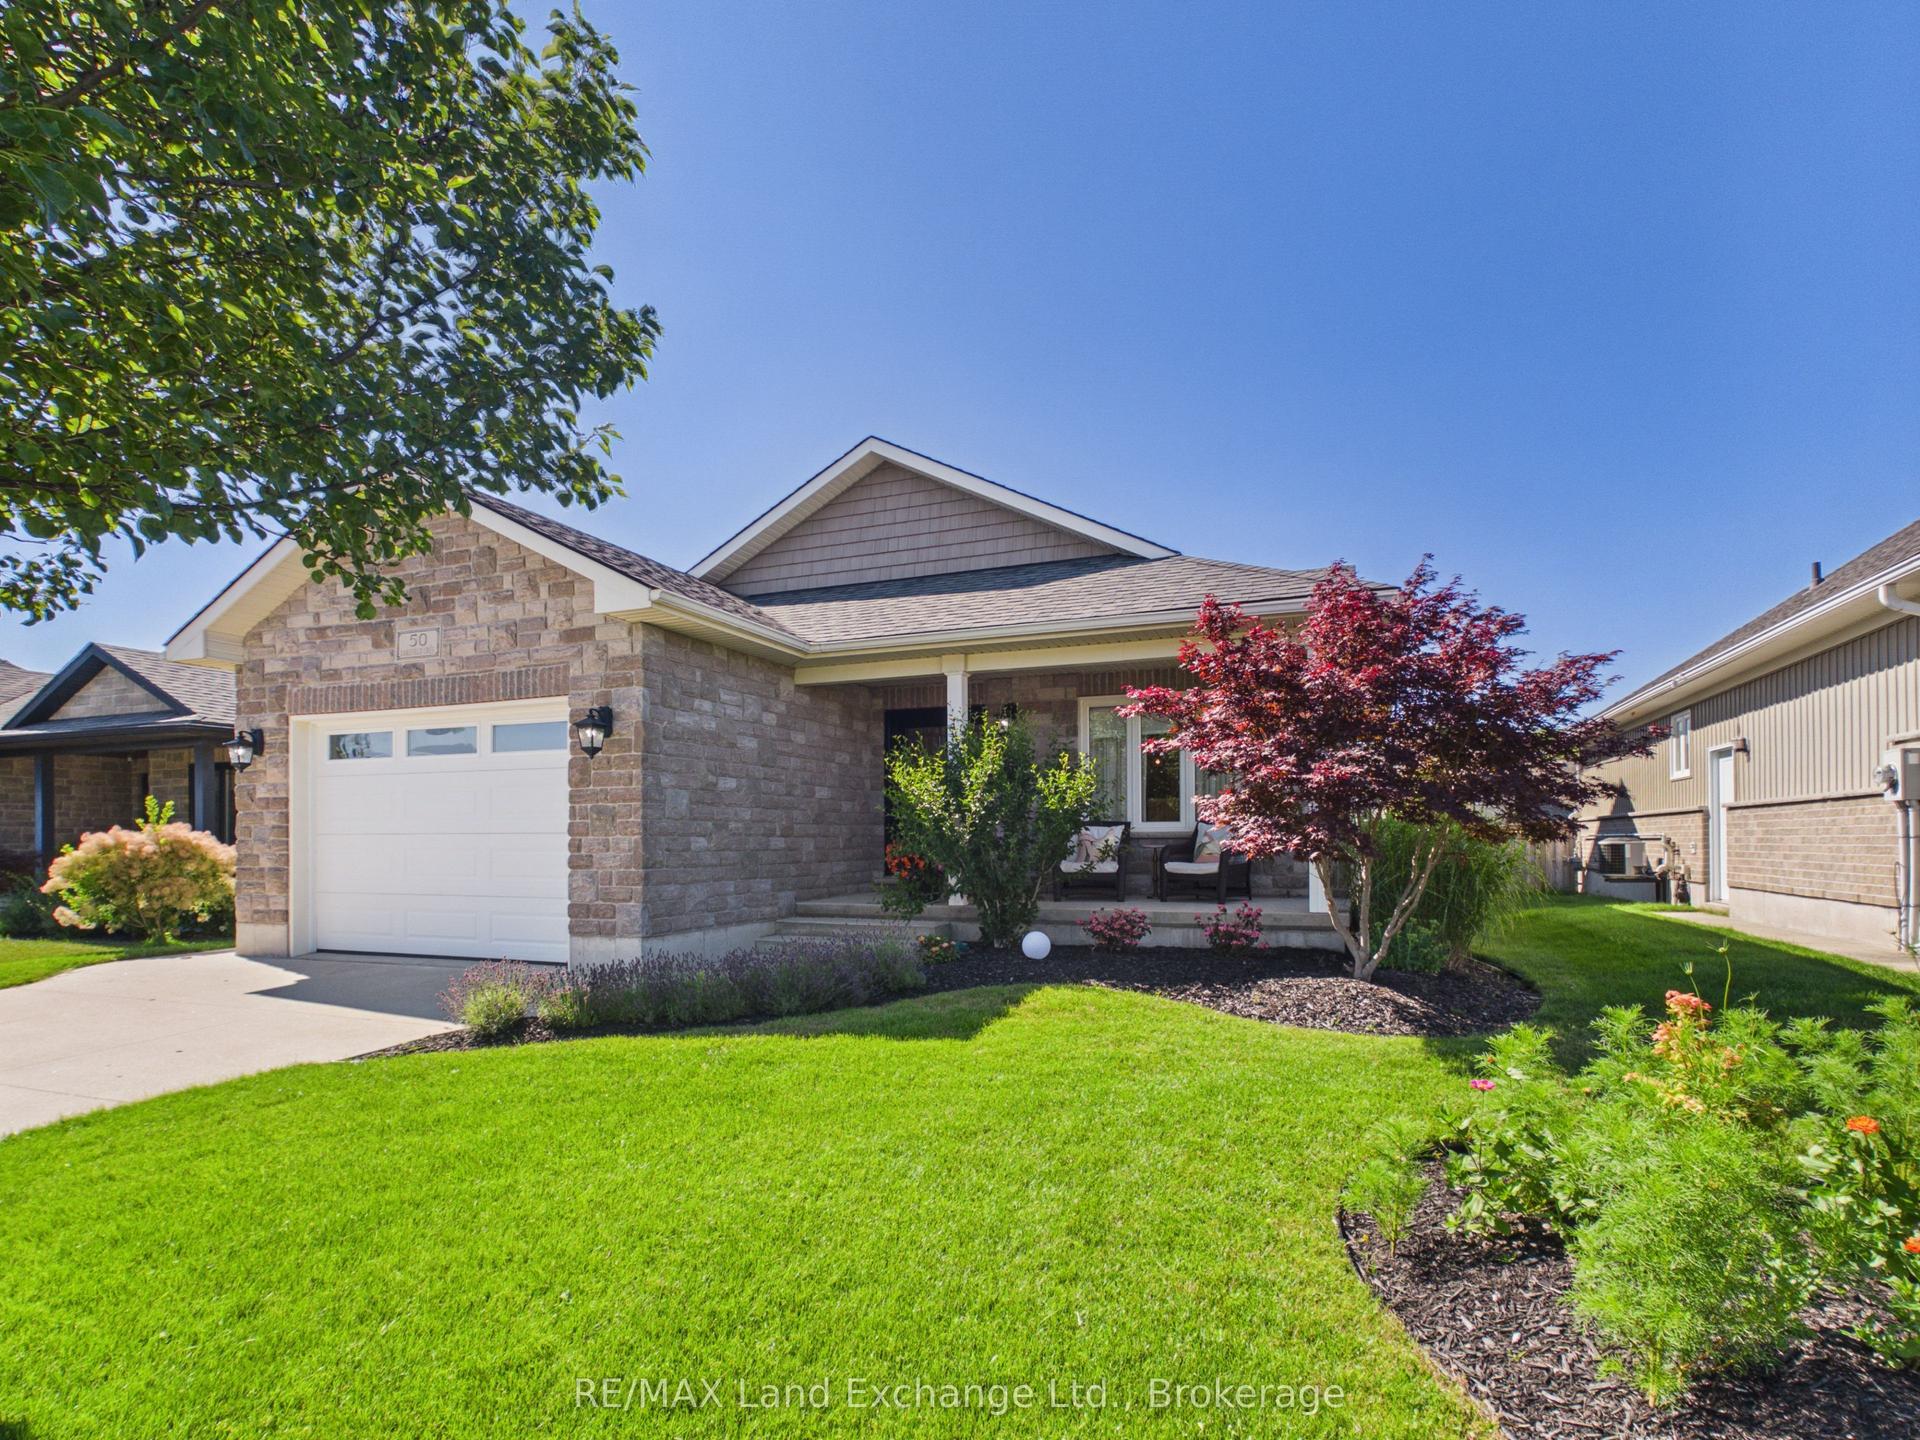
For Sale3 h ago
$864,900
Detached
est. $3,792/mo
50 Lakefield Drive, Kincardine
Kincardine, ON
3 bd
3 ba
1,750
5
MLS# X13623780RE/MAX Land Exchange Ltd.
WhatsApp Aman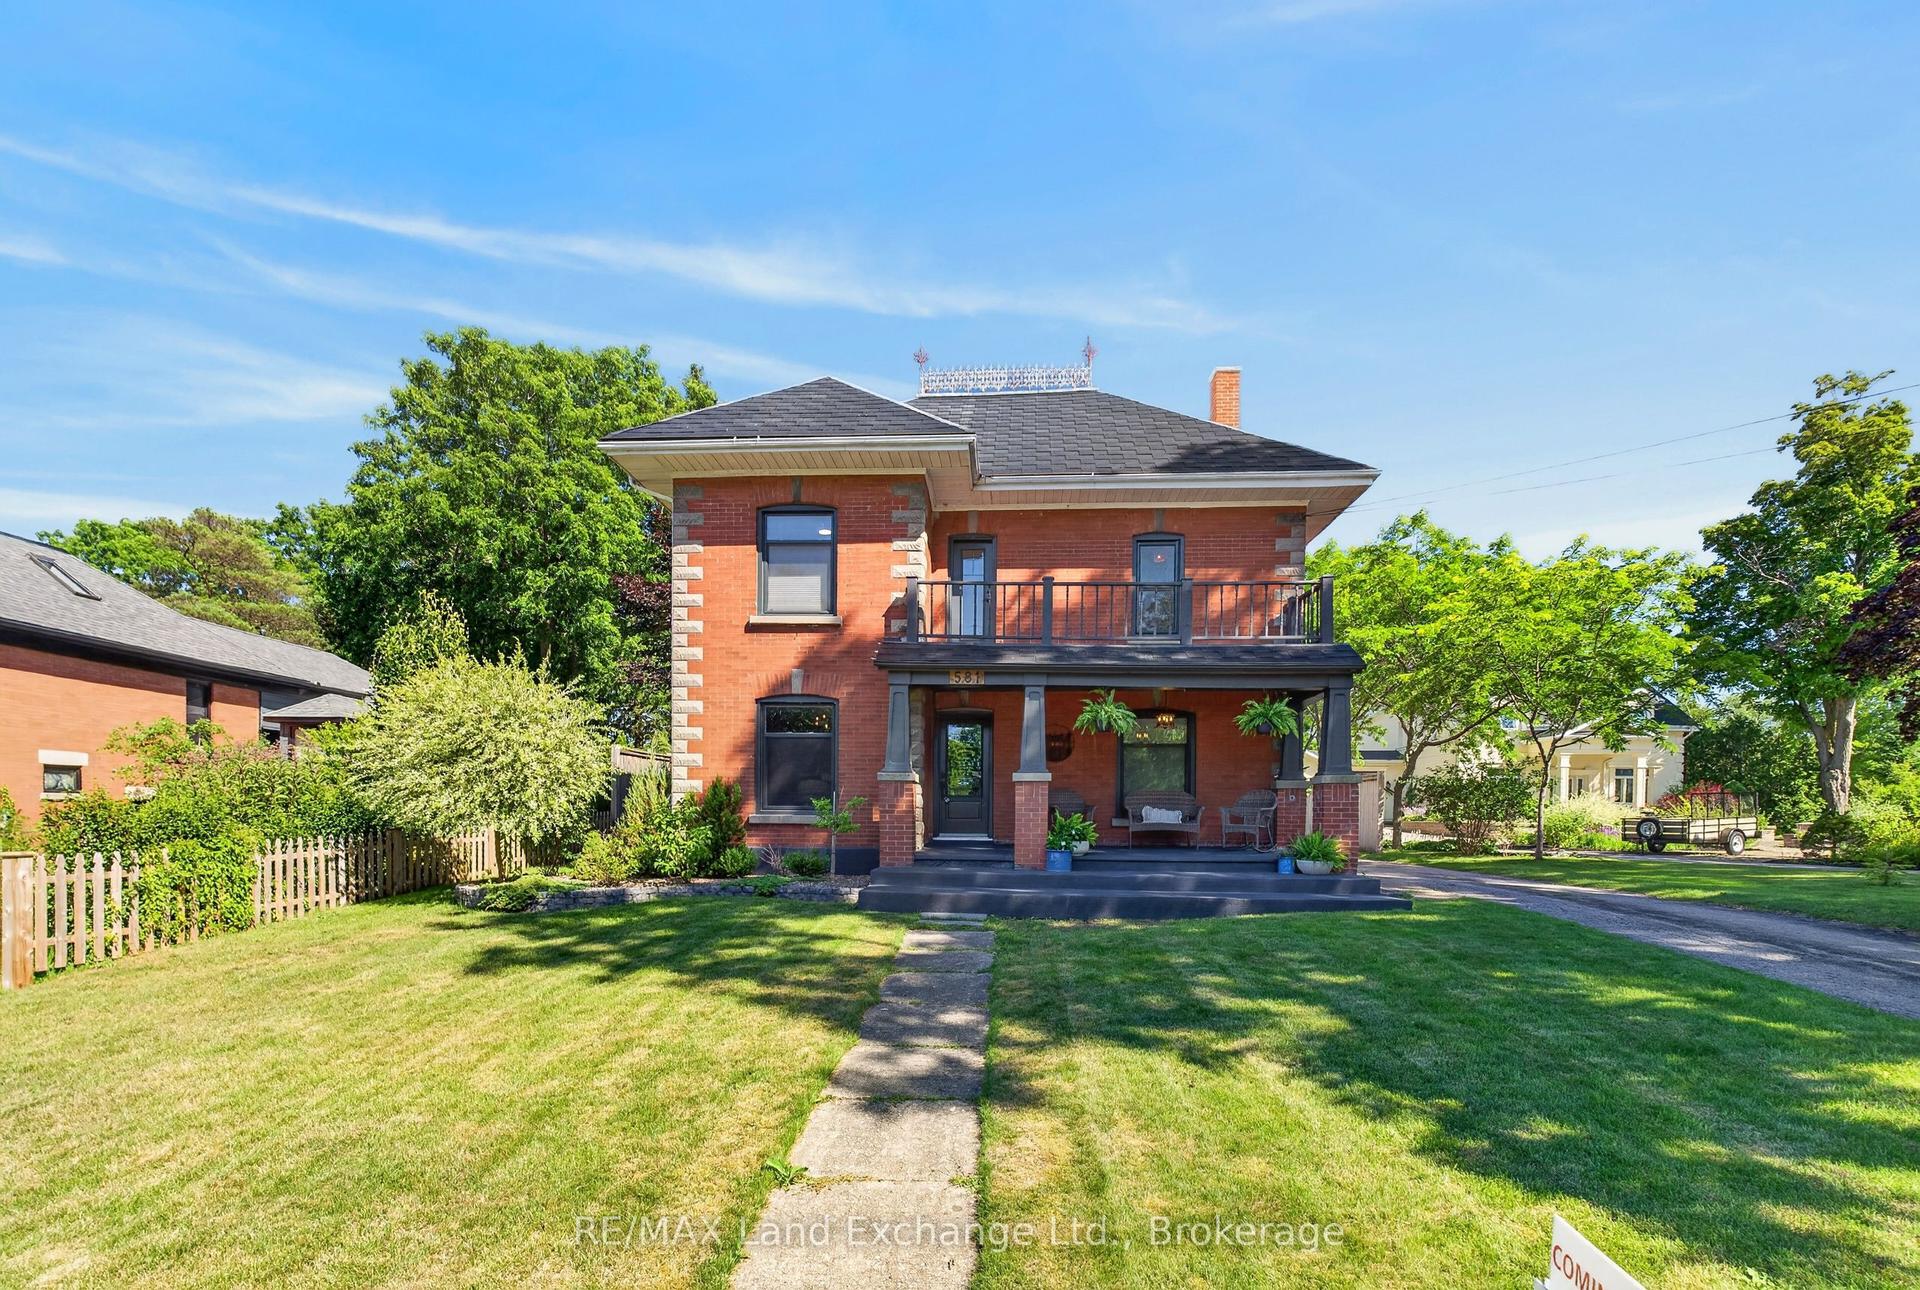
For Sale1 day ago
$769,900
Detached
est. $3,375/mo
581 Queen Street, Kincardine
Kincardine, ON
3 bd
2 ba
1,750
8
MLS# X13623032RE/MAX Land Exchange Ltd.
WhatsApp Aman