For Sale
5 PEGGS Lane
551 - Mcnab/Braeside Twps, McNab/Braeside, ON
$875,000
3Bd
3Ba
1,750+sqft
13Parking
135 x 501.28 ftlot
$500/sqft
DetachedMLS# X13622840Listed 2026-07-3016 DOM
Cooling
Central Vacuum
Basement
Finished
About this home
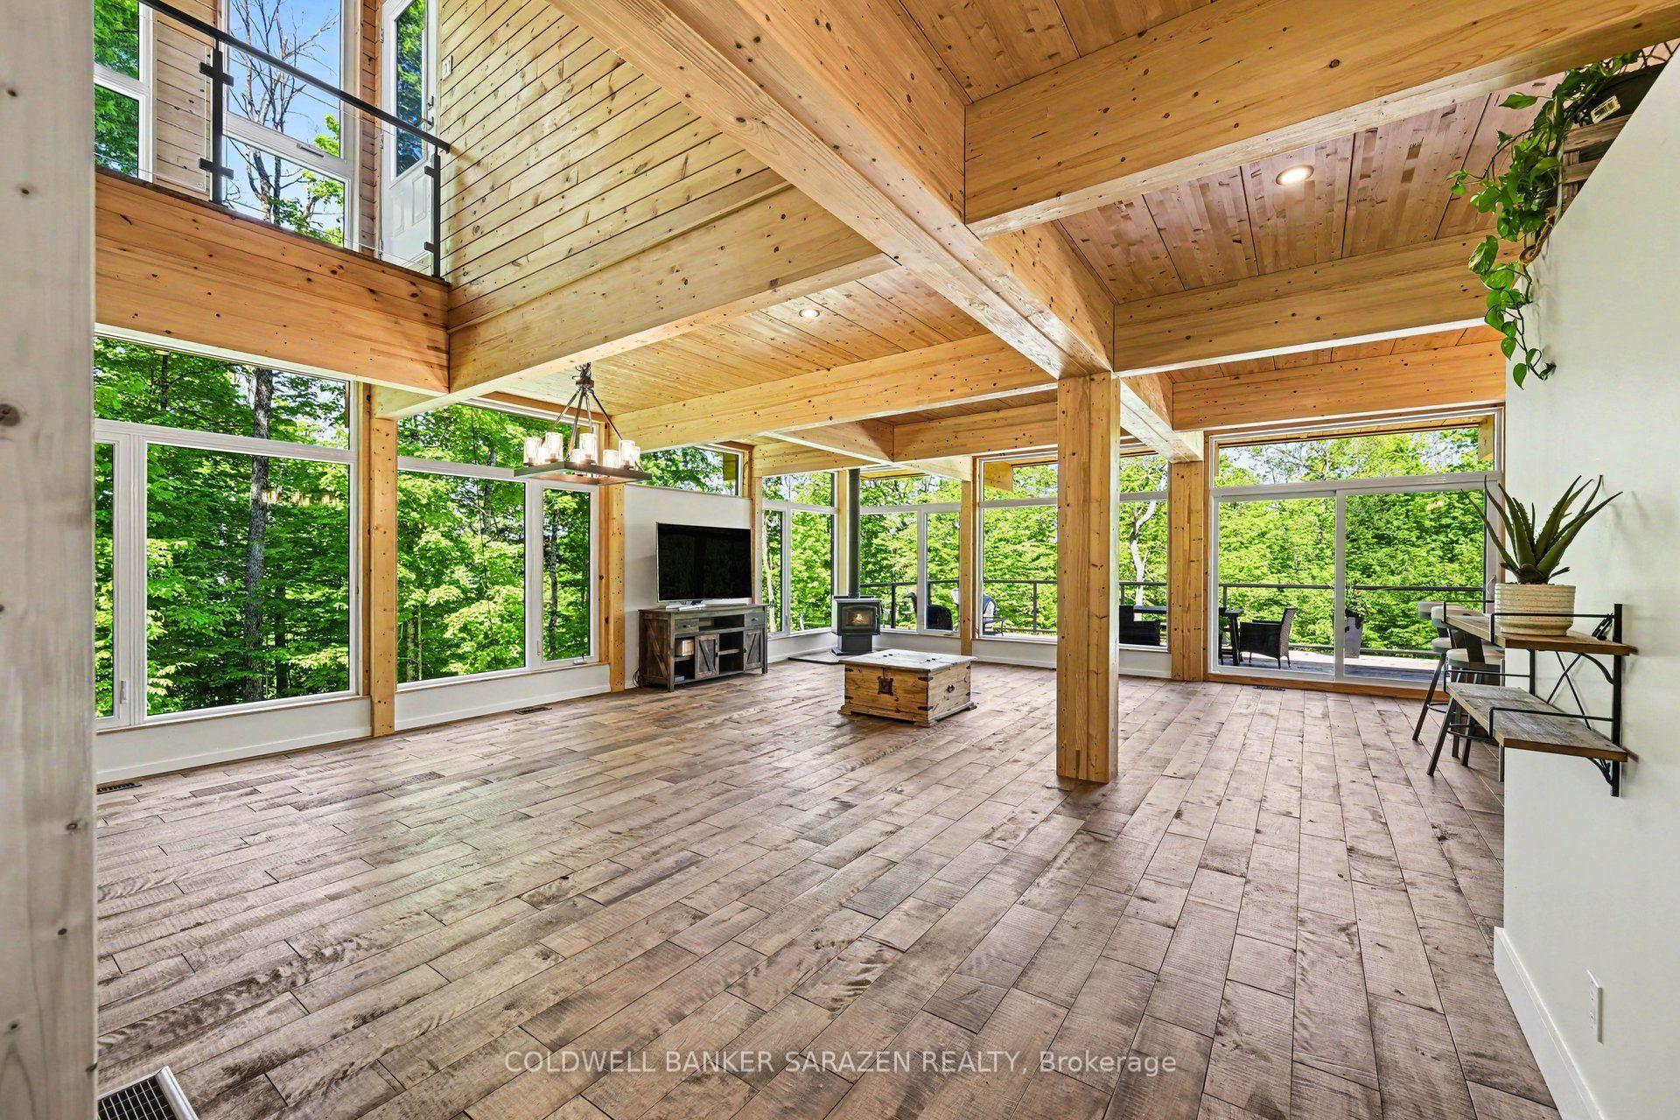
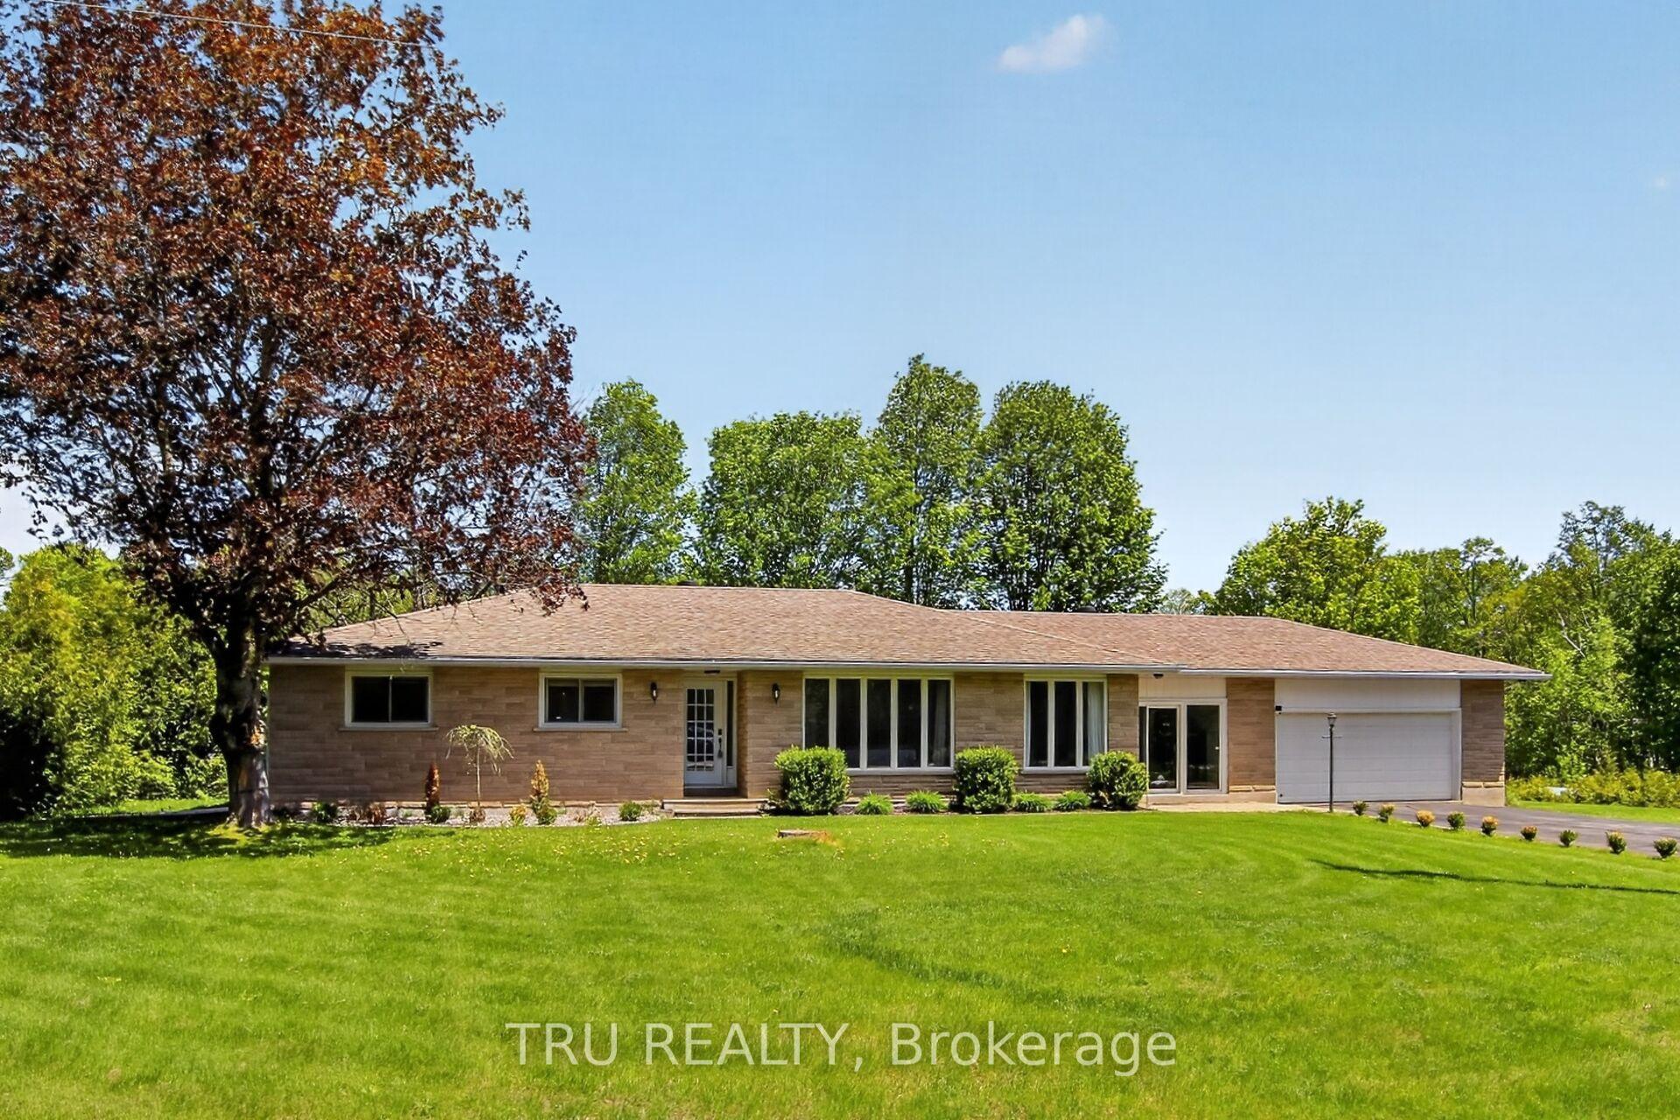
This exceptional property encompasses two adjoining lots, together offering just over 2 acres of land. The two lots are in the process of being merged, providing an expansive parcel with plenty of space and privacy. Set among mature trees and natural surroundings, this beautifully appointed property offers a peaceful setting with contemporary design and a private, wooded backdrop. Located along the Madawaska River, this three-bedroom, three-bathroom residence offers a refined blend of style and functionality, with an easy commute to Arnprior, Calabogie, and Ottawa. The striking exterior showcases clean contemporary lines, highlighted by a covered front entrance that creates a welcoming first impression. Inside, the bright open-concept main floor is filled with natural light and offers a seamless flow between the principal living spaces. The kitchen features shaker-style cabinetry, quartz countertops, a centre island, and stainless steel appliances. The living room, anchored by a fireplace, opens to the dining area and sunroom, where vaulted ceilings and expansive windows showcase the private, tree-lined backyard. The main level includes two bedrooms, including a primary bedroom with a walk-in closet and private ensuite bathroom. The finished lower level offers additional versatility with a walkout design, featuring a recreation room with a second fireplace, an additional bedroom, flexible living spaces, and a full bathroom. The outdoor setting offers a peaceful connection to nature, with a deck overlooking the tree-lined backyard, steps leading to an interlock walkway, and open green space framed by mature trees. Extending to the Madawaska River, the property offers a tranquil setting to enjoy throughout the seasons. Note, the property backs toward the Madawaska River. Access to the water is not direct due to the steep embankment. The water is not visible from the home.
WalkoutFireplace
Rooms
Main Floor
| Foyer | 2.33 × 2.38 m | |
| Living Room | 7.11 × 4.15 m | |
| Dining Room | 3.56 × 4.02 m | |
| Kitchen | 4.63 × 4.02 m | |
| Sunroom | 4.68 × 3.58 m | |
| Primary Bedroom | 4.74 × 4.02 m | |
| Bathroom | 2.30 × 2.31 m | |
| Bedroom | 4.74 × 3.30 m | |
| Bathroom | 3.38 × 2.96 m |
Lower
| Recreation | 4.68 × 8.17 m | |
| Bedroom | 4.31 × 4.02 m | |
| Other | 4.31 × 4.05 m | |
| Other | 3.00 × 2.96 m | |
| Bathroom | 2.41 × 2.97 m |
Features
- Primary Bedroom - Main Floor
- Storage
- Central Vacuum
- Finished
- Central Air
- Bungalow
Financials
Annual Taxes
$6,800.97
Estimated Rental Income
Entire property$3,200 – $4,800/mo
Rental yield4.4% – 6.6%
*Estimates based on comparable rentals in the area. Actual income may vary.
Market Data — McNab/Braeside
Days on market16 days
Buyer's MarketSeller's Market
Based on active listings in McNab/Braeside. Data updates daily.
Getting around
How walkable, bikeable, and transit-friendly this neighbourhood is.
63
/ 100
Walk Score
Somewhat Walkable
40
/ 100
Transit Score
Some Transit
49
/ 100
Bike Score
Somewhat Bikeable
Scores are estimates based on neighbourhood data and are for informational purposes only.
MLS® data courtesy of the Toronto Regional Real Estate Board (TRREB).
The information provided herein must only be used by consumers that have a bona fide interest in the purchase, sale, or lease of real estate and may not be used for any commercial purpose or any other purpose. Listing information is deemed reliable but is not guaranteed accurate by the Toronto Regional Real Estate Board, the listing brokerage, or this website. The trademarks REALTOR®, REALTORS® and the REALTOR® logo are controlled by The Canadian Real Estate Association (CREA) and identify real estate professionals who are members of CREA. MLS®, Multiple Listing Service®, and the associated logos are owned by CREA. Not intended to solicit properties currently listed for sale or buyers under contract.
You may also like
More homes in McNab/Braeside
Hand-picked listings with a similar price range and style.
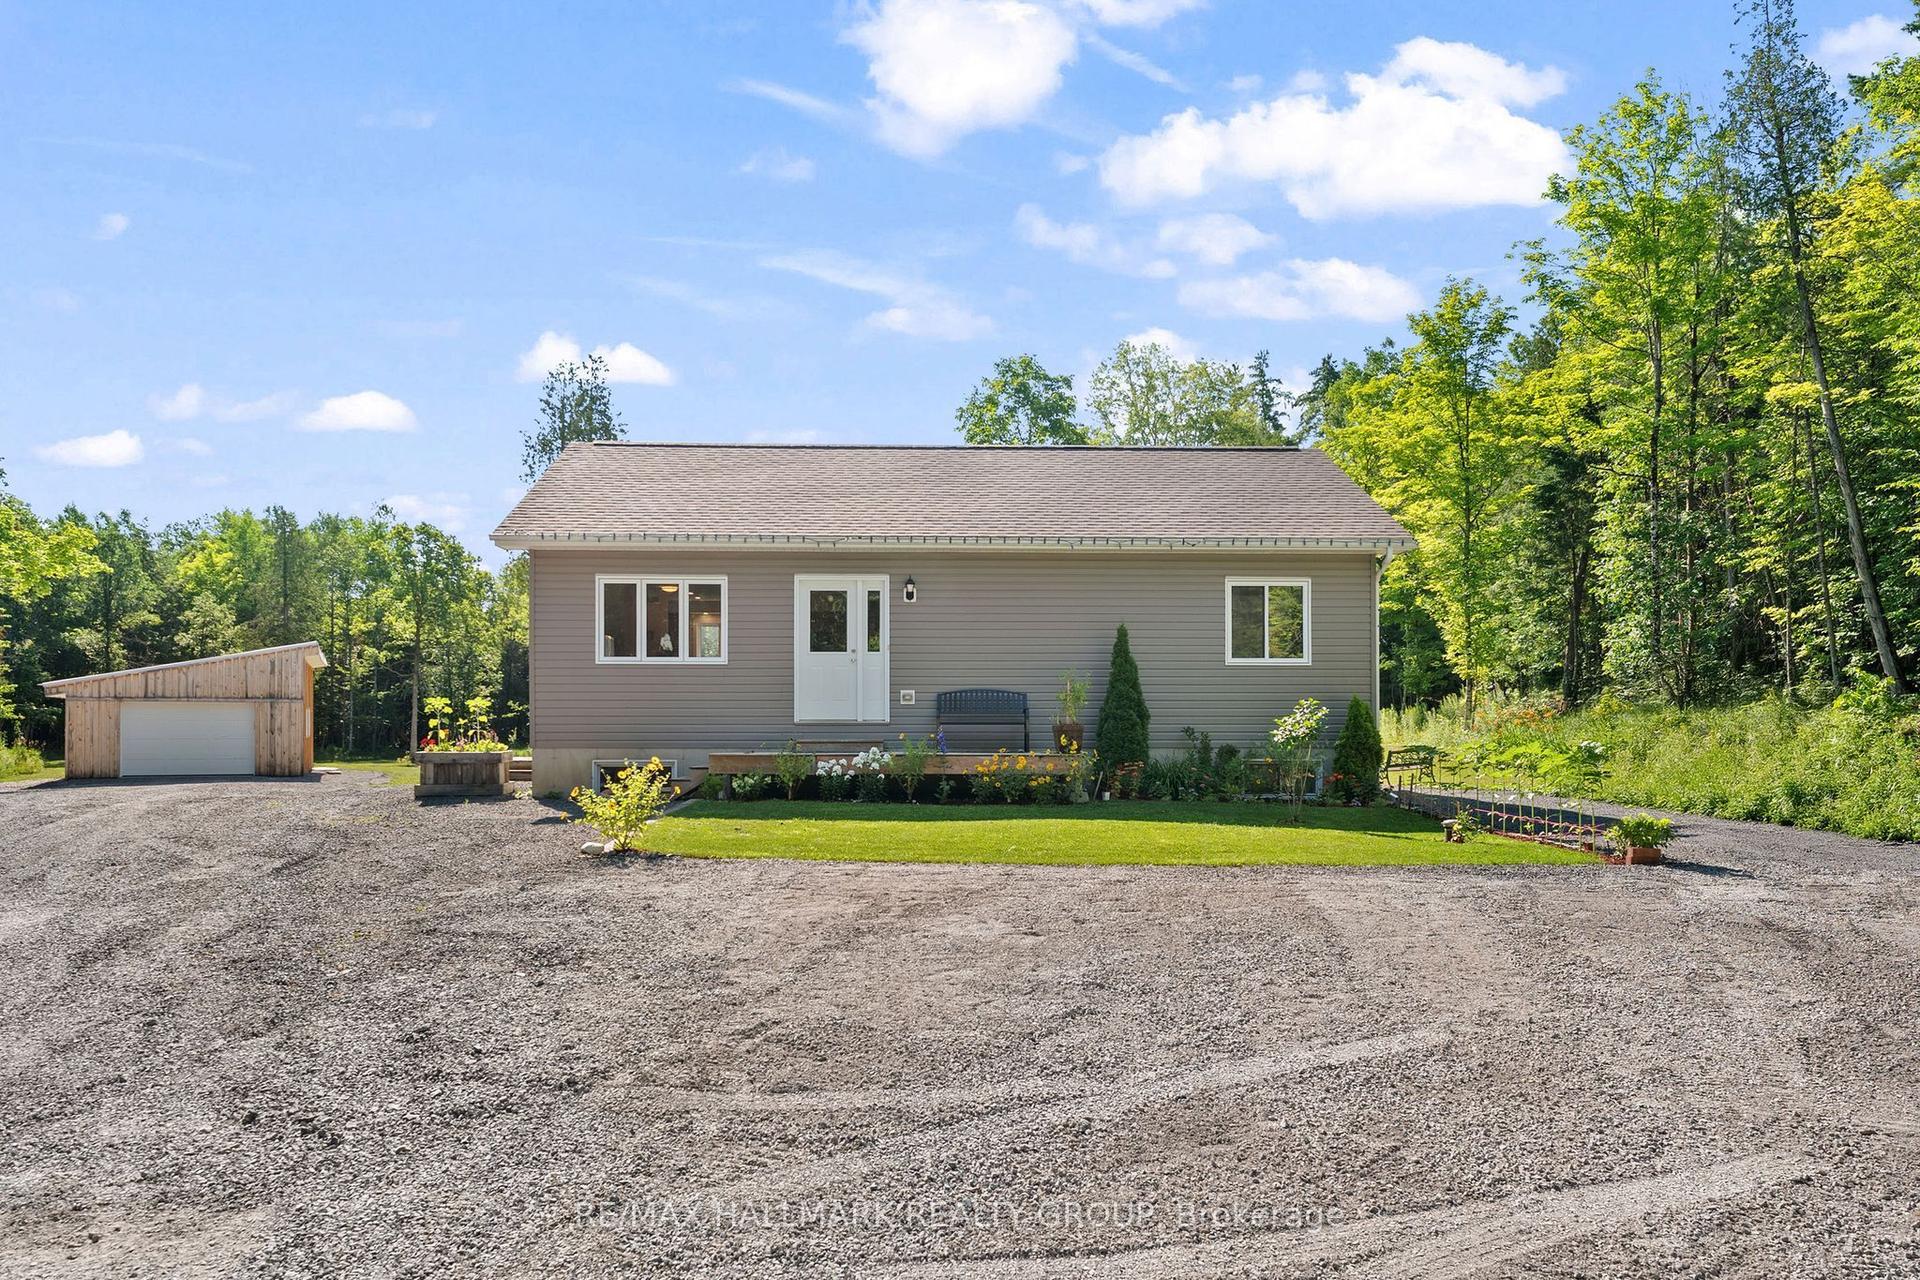
For Sale1 month ago
$829,900
Detached
est. $3,638/mo
466 Stewartville Road W, 551 - Mcnab/Braeside Twps
McNab/Braeside, ON
2+1 bd
3 ba
900
12
MLS# X13547216Re/Max Hallmark Realty Group
WhatsApp Aman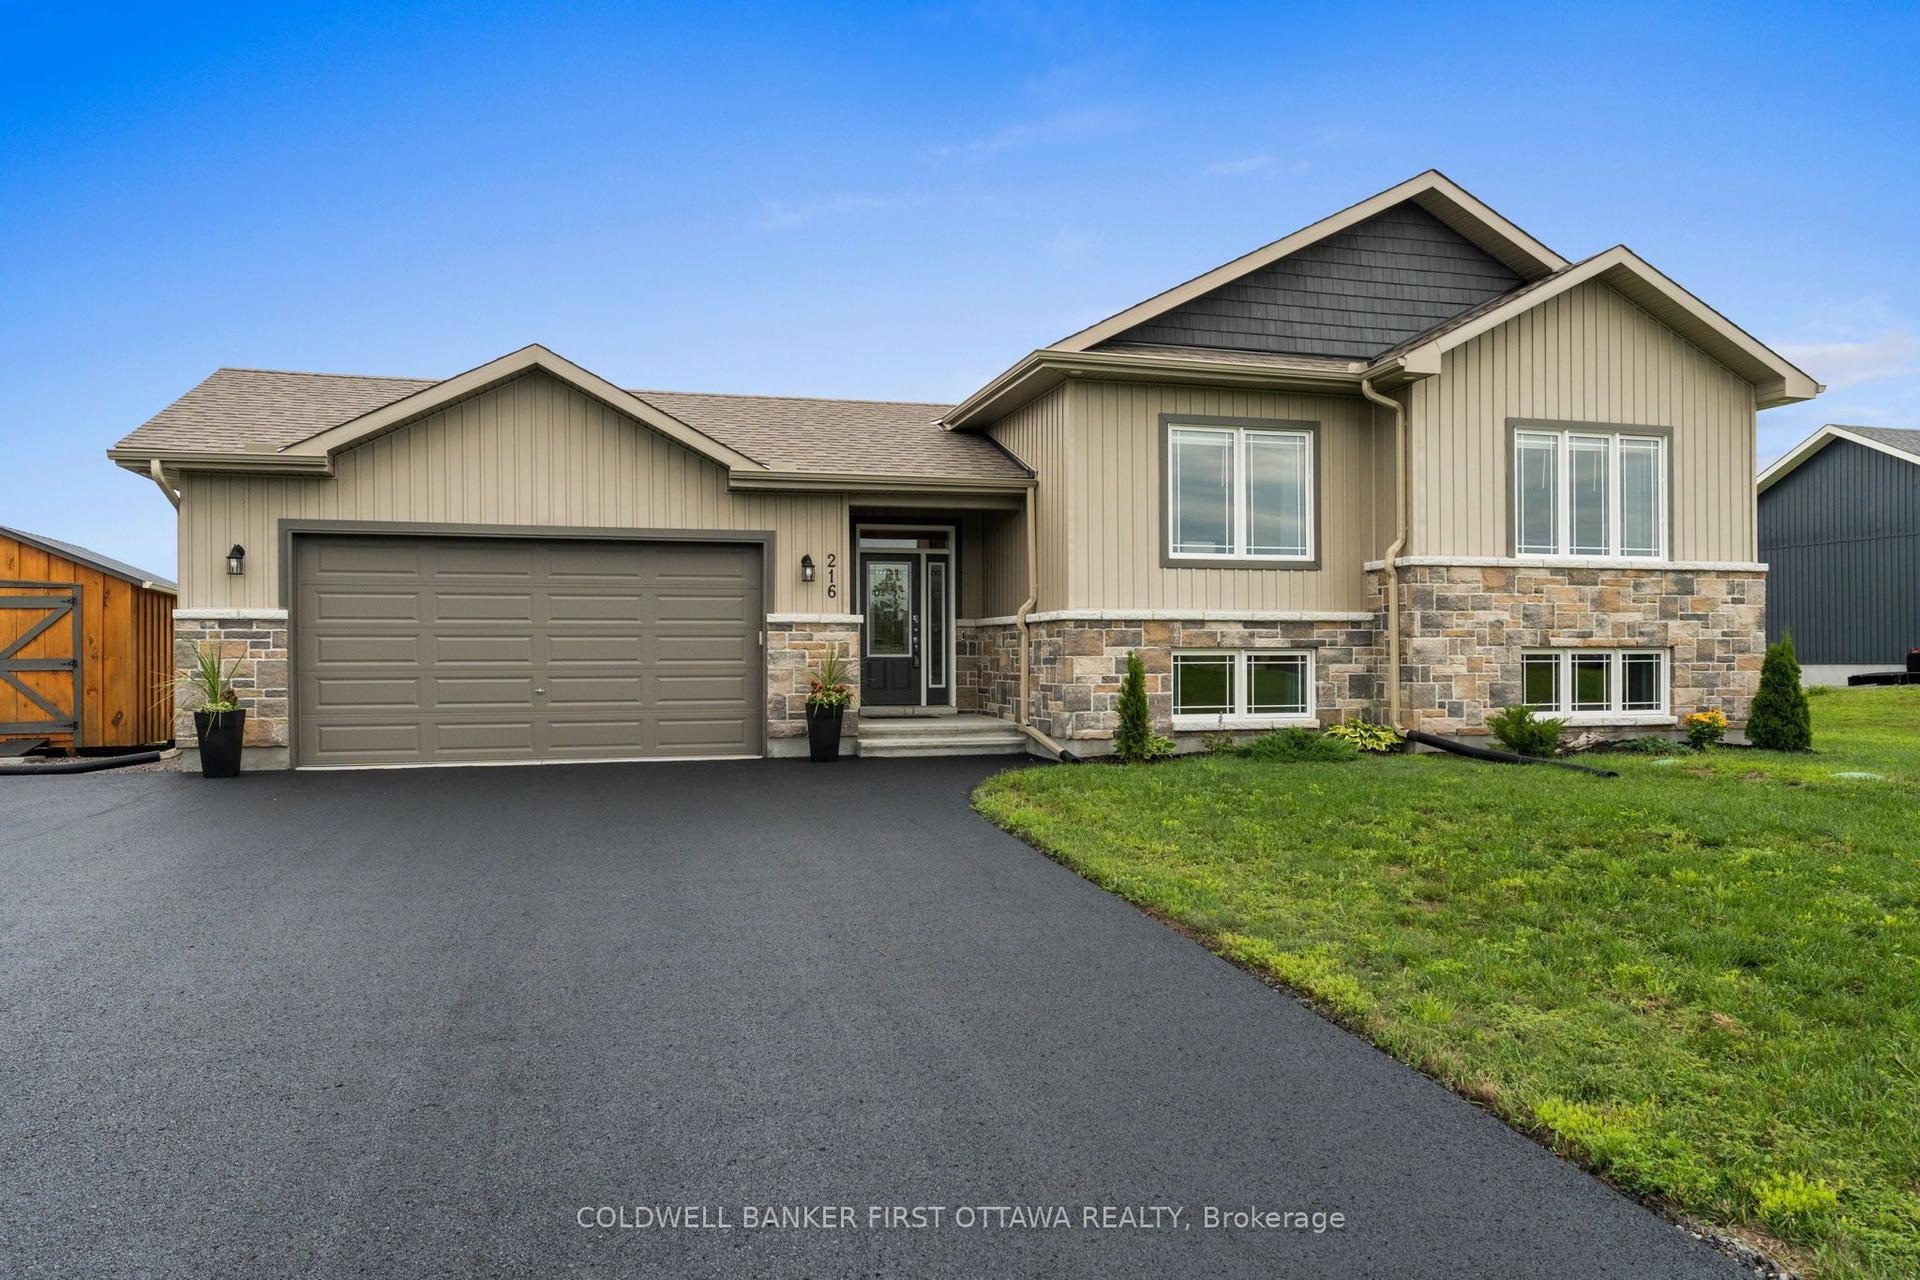
For Sale3 days ago
$879,900
Detached
est. $3,858/mo
216 Owen Lucas Street, 551 - Mcnab/Braeside Twps
McNab/Braeside, ON
3+1 bd
3 ba
1,300
8
MLS# X13670778Coldwell Banker First Ottawa Real…
WhatsApp Aman