For Sale
14005 FRONT Road
Amherst Island, Loyalist, ON
$659,900
5Bd
2Ba
2,750+sqft
11Parking
453.58 x 1024.15 ftlot
$240/sqft
DetachedMLS# X13623006Listed 2026-07-308 DOM
Heating
Water Heater Owned
Basement
Unfinished
About this home
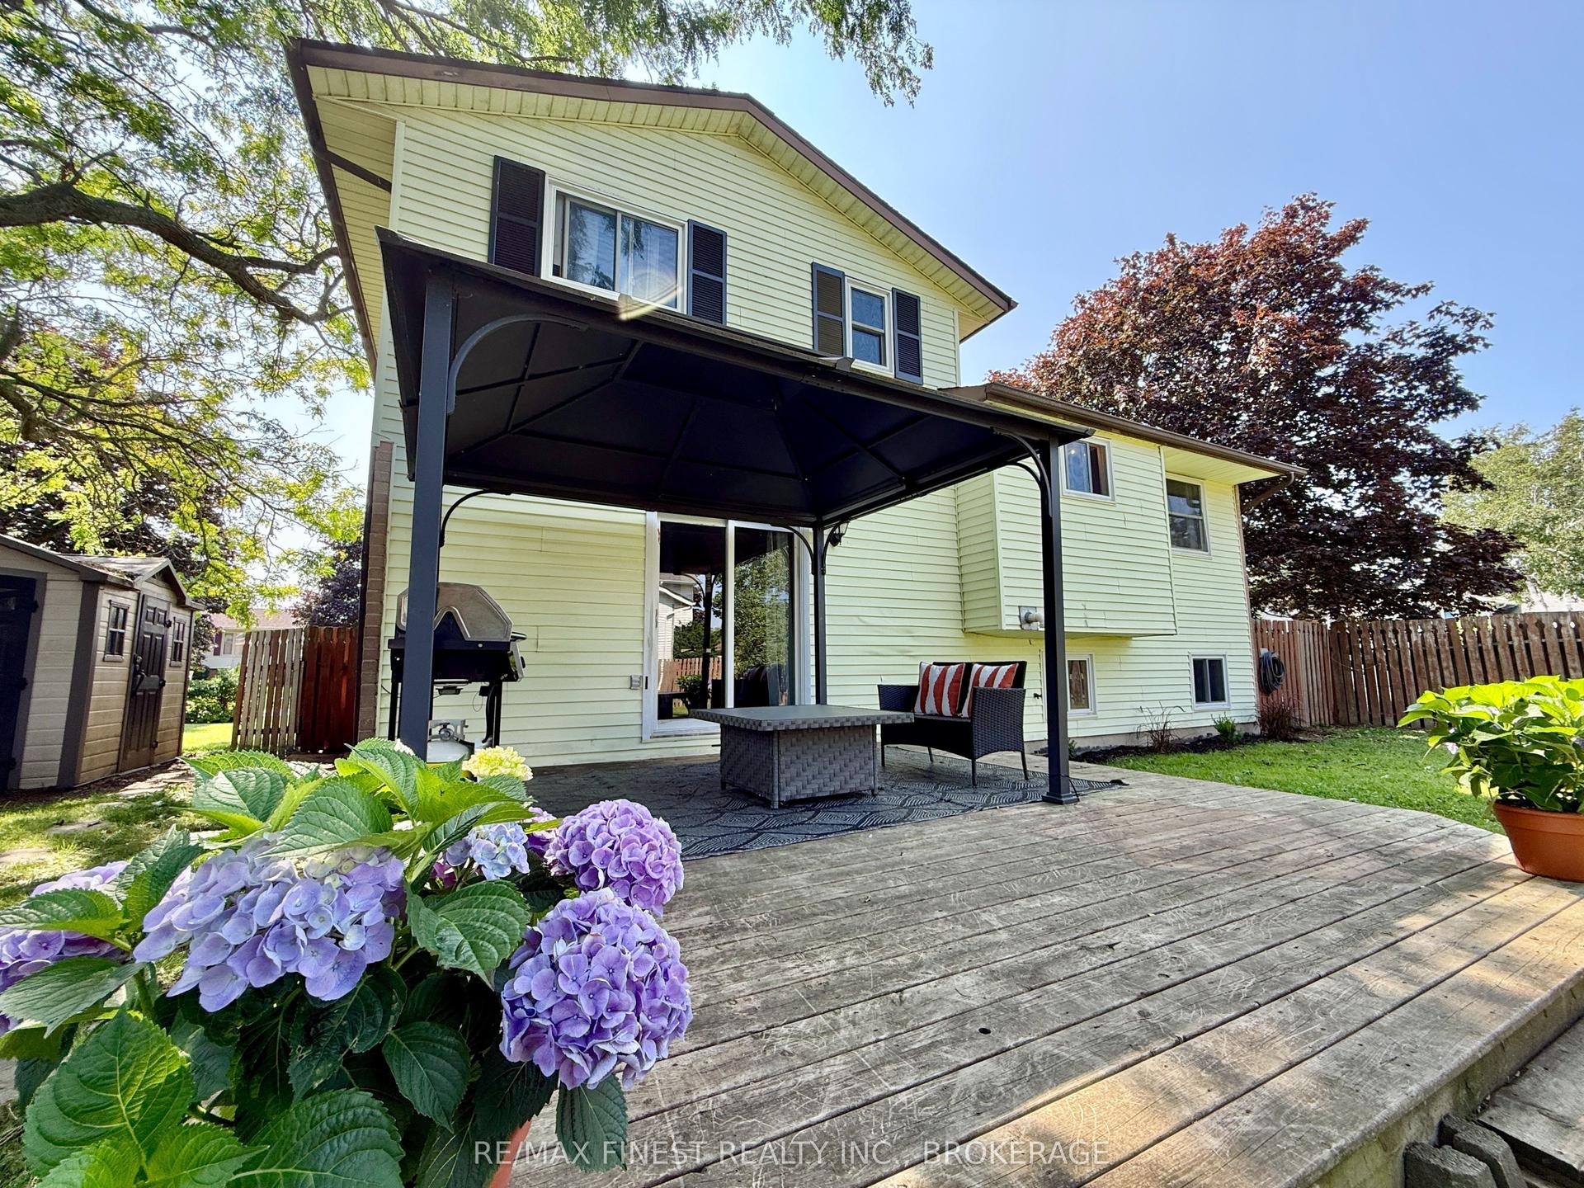
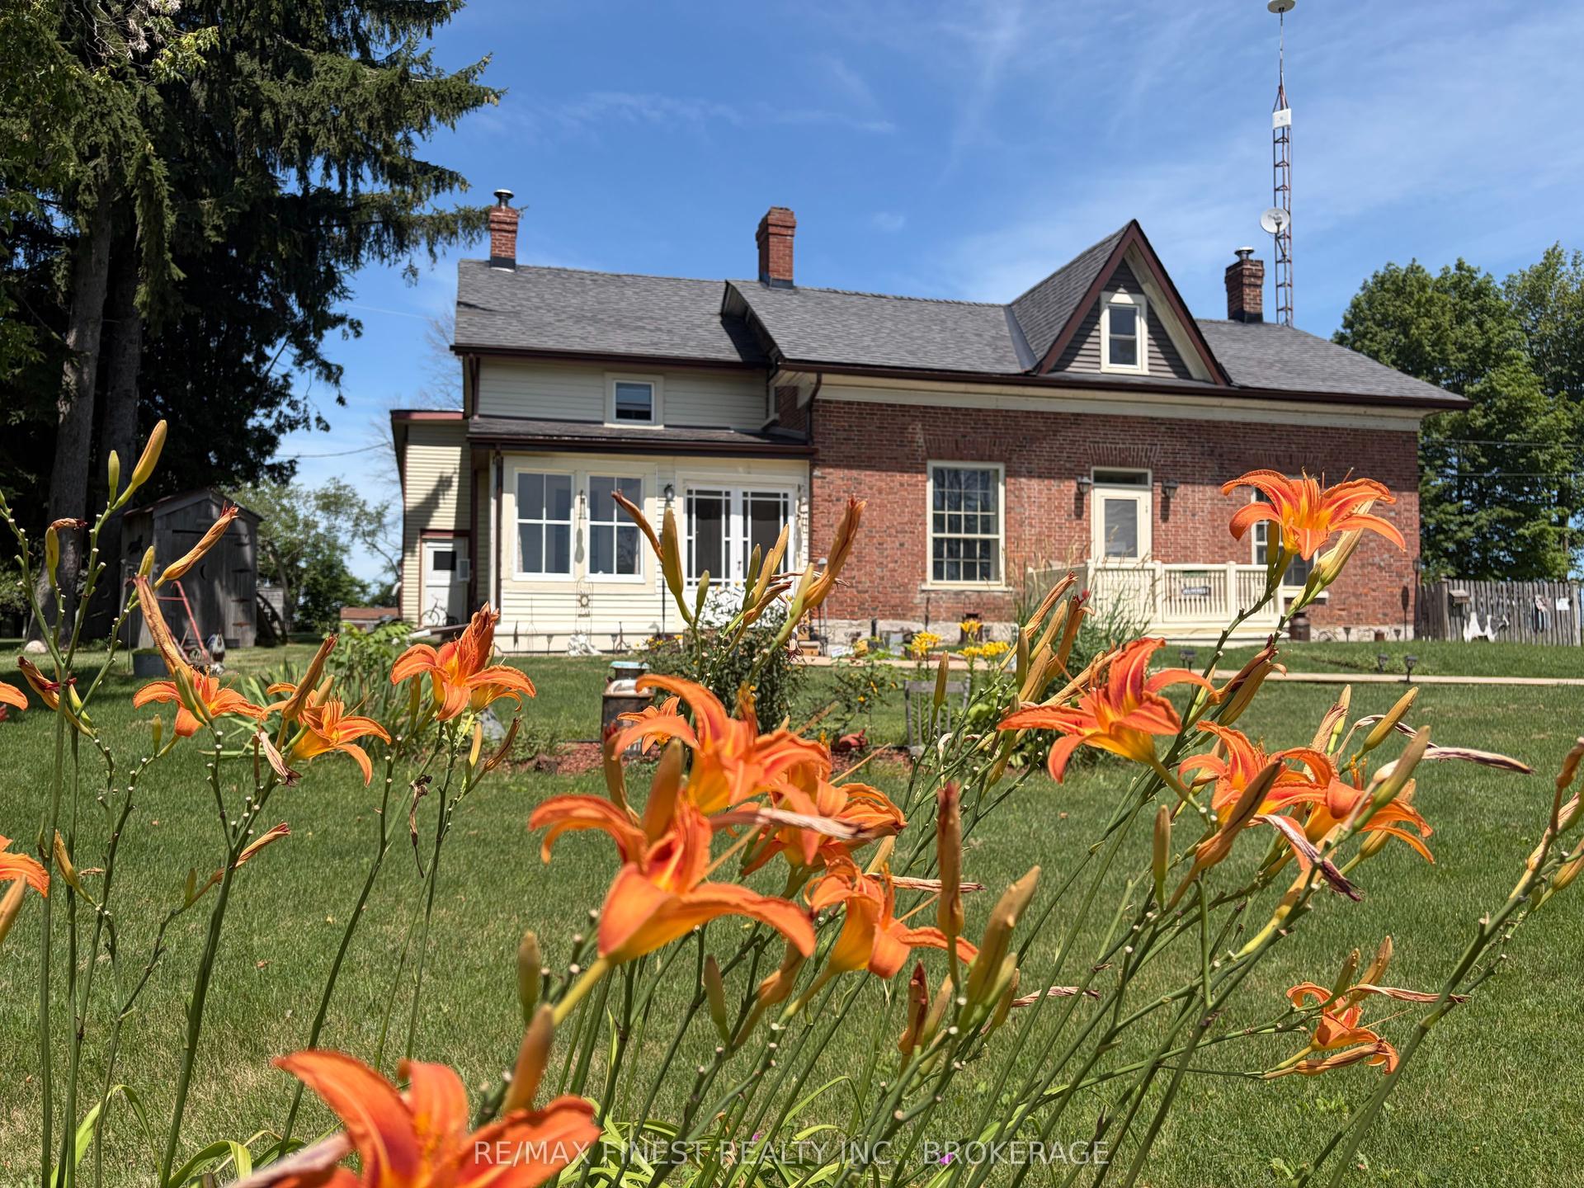
Welcome to one of Amherst Island's most enchanting waterfront properties. Set on nearly 13private acres with over 450 feet of Lake Ontario shoreline, this picturesque island home is overflowing with timeless charm and feels as though it belongs in the pages of a classic novel. Surrounded by mature trees, perennial gardens, wooded trails, and breathtaking waterfront views, every angle of this property is postcard-worthy. Lovingly updated while preserving its character, this spacious home offers 5 bedrooms and 2beautifully renovated bathrooms, making it ideal for families, multi-generational living, orthose dreaming of a charming bed & breakfast. The bright country kitchen opens to warm, inviting living spaces designed for gathering, while every window captures the beauty of the surrounding landscape. Upstairs, unwind in the luxurious soaker tub after a day spent enjoying island life. A separate sun-filled studio is perfect for an artist, home office, or yoga retreat, while the classic barn and drive shed offer exceptional storage and endless possibilities for hobbies or workshops. Start your mornings with coffee overlooking the water, spend your afternoons swimming or paddling from the private dock, and end the day watching spectacular sunsets from the flagstone patio. Recent updates include improved insulation, fresh paint, and a new heating system(2023).Located on beautiful Amherst Island, known for its welcoming community, vibrant arts scene, quiet roads, and incredible natural beauty, this extraordinary property is just a short ferry ride from Millhaven and within easy reach of Kingston. A truly magical waterfront retreat where every day feels like a getaway.
RenovatedWaterfront
Rooms
Main Floor
| Living Room | 4.63 × 6.07 m | |
| Kitchen | 3.02 × 5.39 m | |
| Dining Room | 5.42 × 5.23 m | |
| Bedroom | 3.44 × 5.19 m | |
| Other | 3.54 × 5.00 m | |
| Other | 4.97 × 3.49 m | |
| Laundry | 1.86 × 3.03 m | |
| Bathroom | 2.37 × 3.95 m |
Second Floor
| Primary Bedroom | 5.28 × 3.89 m | |
| Bedroom | 3.27 × 3.85 m | |
| Bedroom | 3.91 × 3.37 m | |
| Bedroom | 3.48 × 2.95 m | |
| Office | 3.16 × 2.21 m | |
| Bathroom | 2.54 × 5.46 m |
Features
- Carpet Free
- Guest Accommodations
- In-Law Capability
- Primary Bedroom - Main Floor
- Propane Tank
- Upgraded Insulation
- Water Heater Owned
- Water Purifier
- Water Softener
- Water Treatment
- Landscaped
- Patio
- Privacy
- Private Pond
- Crawl Space
- Unfinished
- Window Unit(s)
- 2-Storey
Financials
Annual Taxes
$5,587.08
Estimated Rental Income
Entire property$4,500 – $7,000/mo
Rental yield8.2% – 12.7%
*Estimates based on comparable rentals in the area. Actual income may vary.
Market Data — Loyalist
Days on market8 days
Buyer's MarketSeller's Market
Based on active listings in Loyalist. Data updates daily.
Getting around
How walkable, bikeable, and transit-friendly this neighbourhood is.
58
/ 100
Walk Score
Somewhat Walkable
35
/ 100
Transit Score
Some Transit
50
/ 100
Bike Score
Bikeable
Scores are estimates based on neighbourhood data and are for informational purposes only.
MLS® data courtesy of the Toronto Regional Real Estate Board (TRREB).
The information provided herein must only be used by consumers that have a bona fide interest in the purchase, sale, or lease of real estate and may not be used for any commercial purpose or any other purpose. Listing information is deemed reliable but is not guaranteed accurate by the Toronto Regional Real Estate Board, the listing brokerage, or this website. The trademarks REALTOR®, REALTORS® and the REALTOR® logo are controlled by The Canadian Real Estate Association (CREA) and identify real estate professionals who are members of CREA. MLS®, Multiple Listing Service®, and the associated logos are owned by CREA. Not intended to solicit properties currently listed for sale or buyers under contract.
You may also like
More homes in Loyalist
Hand-picked listings with a similar price range and style.
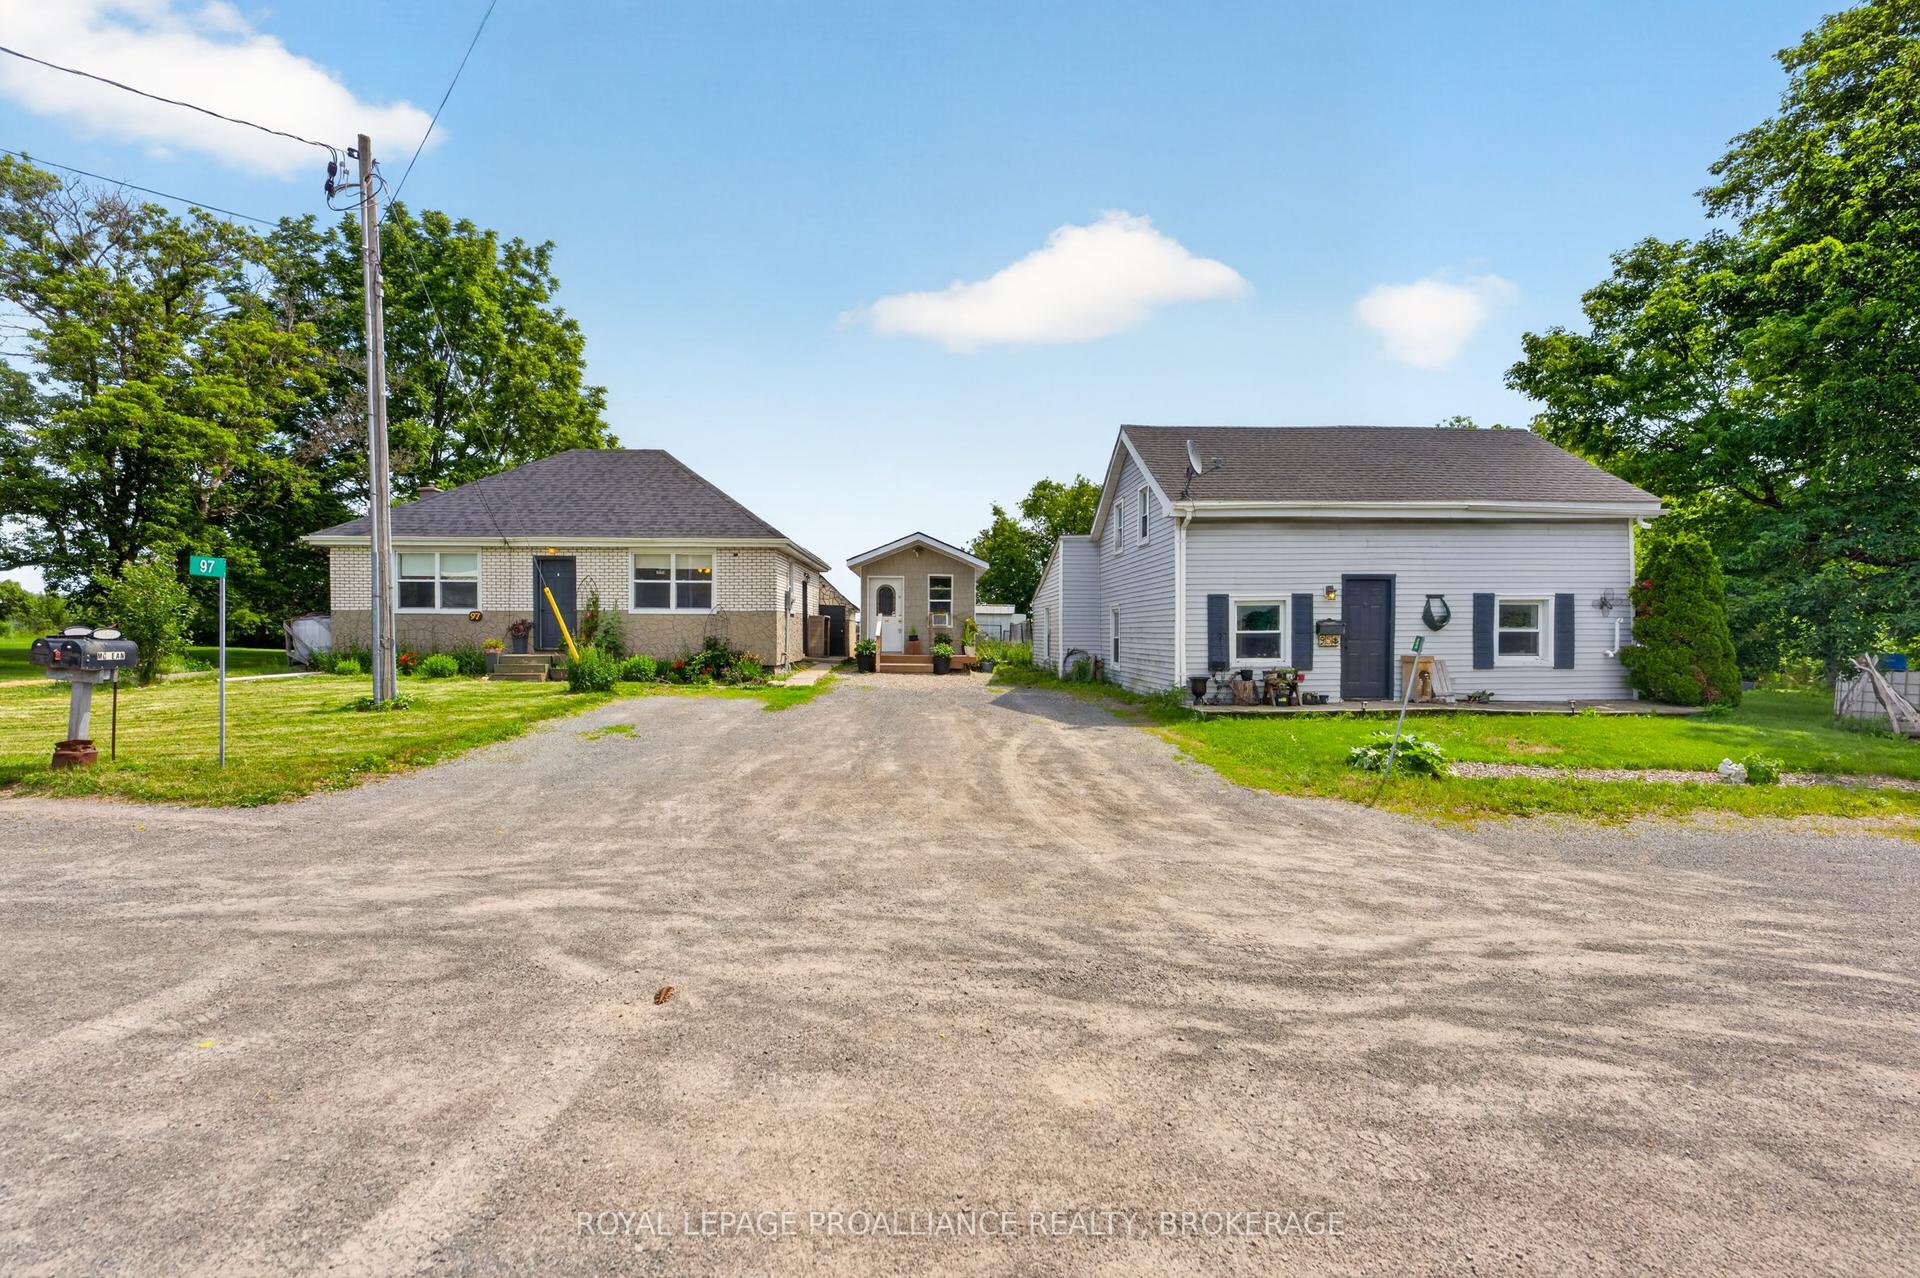
For Sale19 days ago
$569,900
Detached
est. $2,498/mo
95 & 97 County Road 4, 64 - Lennox and Addington - South
Loyalist, ON
6 bd
2 ba
1,300
6
MLS# X13583662Royal Lepage Proalliance Realty,…
WhatsApp Aman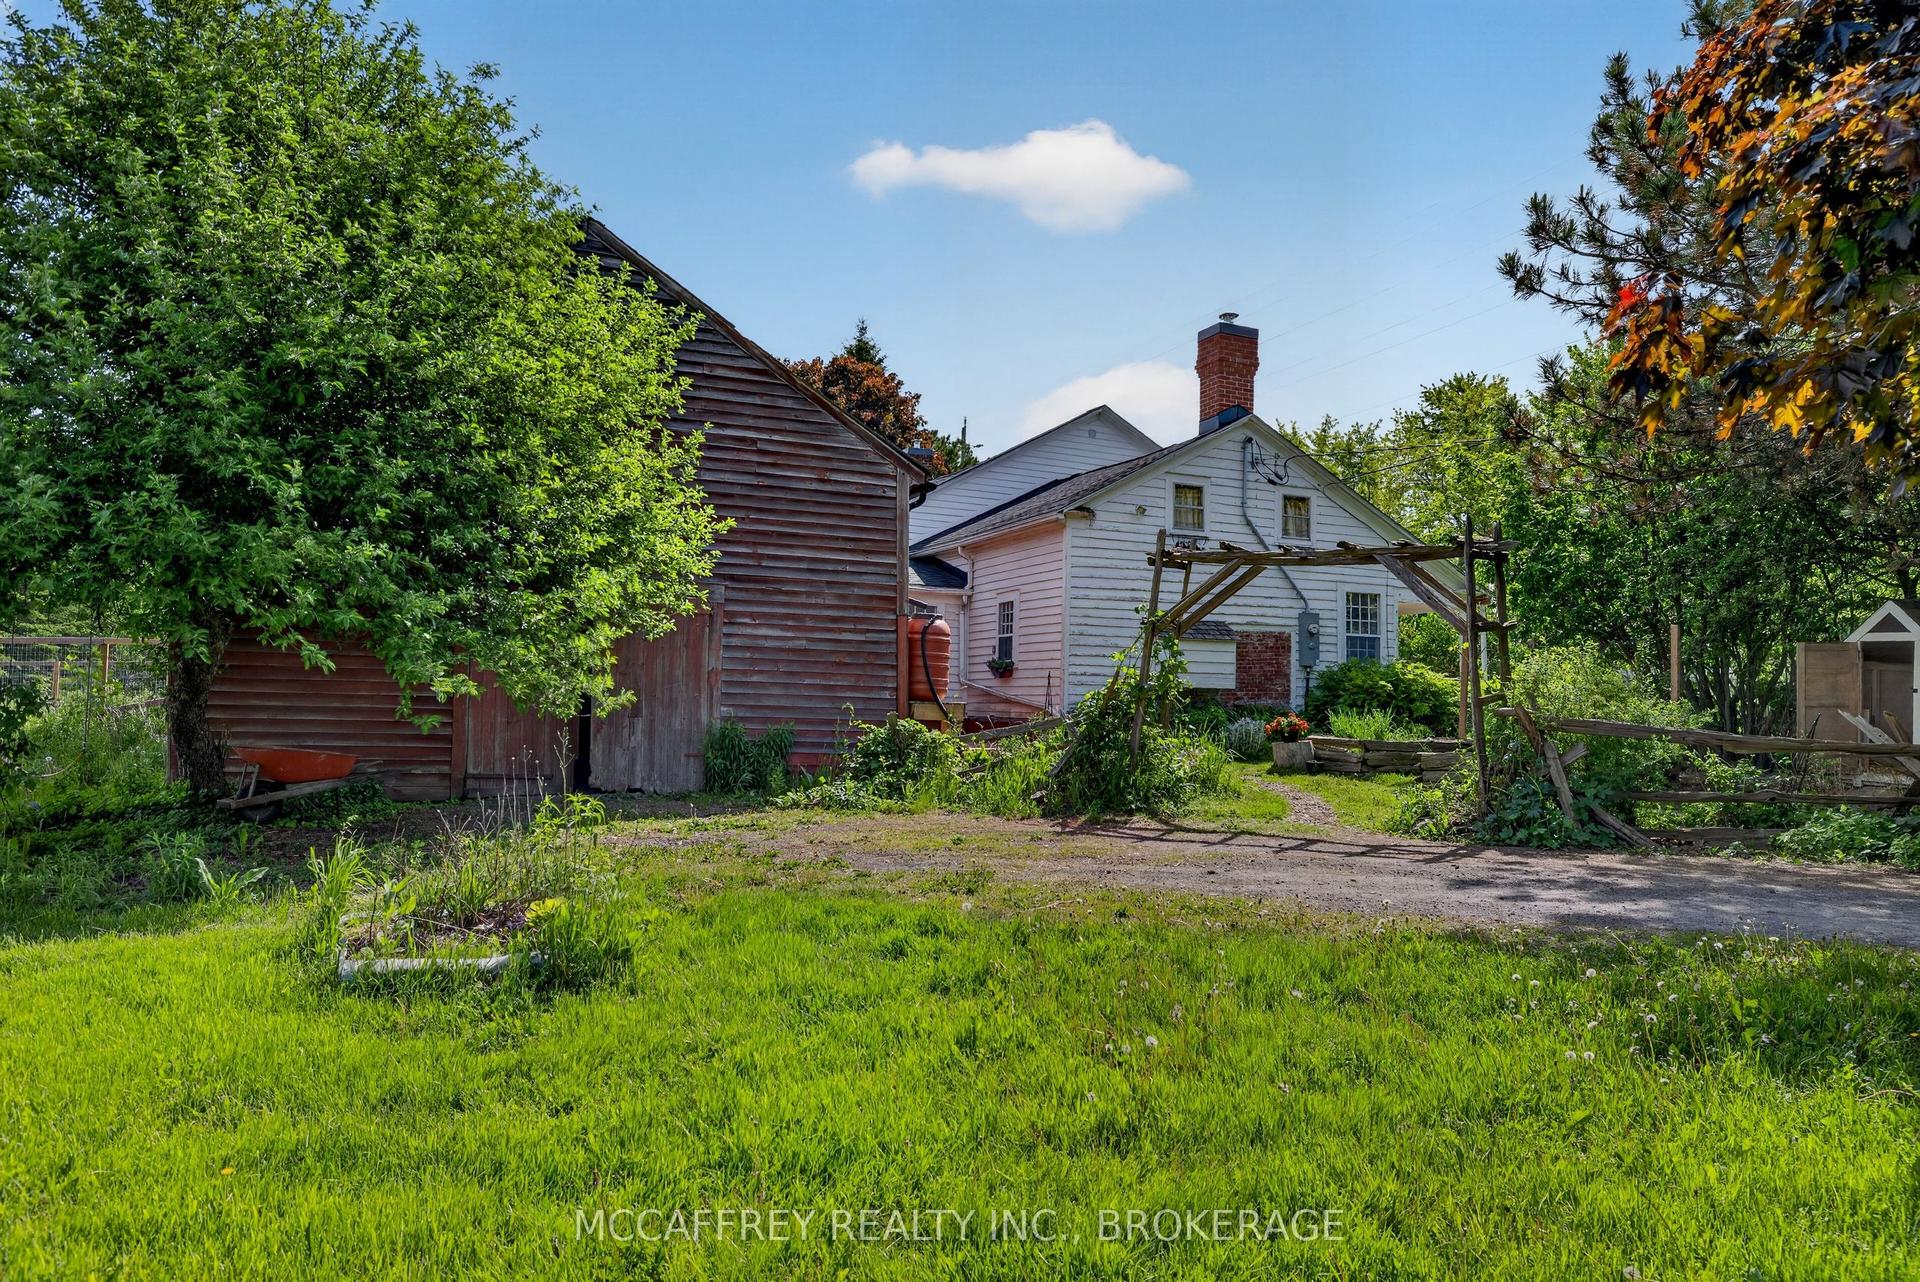
For Sale3 months ago
$624,900
Detached
est. $2,740/mo
6429 County Rd 2, Odessa
Loyalist, ON
4 bd
2 ba
2,250
8
MLS# X13153886Mccaffrey Realty Inc., Brokerage
WhatsApp Aman