For Lease
Just Listed
721 franklin Boulevard 103 #103
Cambridge, ON
$2,200
2Bd
2Ba
850+sqft
1Parking
$3/sqft
Condo TownMLS# X13623346Listed 2026-07-303 DOM
Cooling
Central Air
Just listed! New listings in Cambridge often receive offers within the first week.
About this home
2 Bedroom 2 Bathroom Stacked townhouse ideally situated within walking distance of various amenities including shops, bus stops, schools and more. As you step into this modern living space, you'll immediately notice the attention to detail and contemporary design. The kitchen boasts elegant quartz countertops, a convenient central island, stylish backsplash, and all-new appliances, making it a chef's delight. The spacious living room is illuminated by natural light streaming through two large windows, creating a bright and inviting atmosphere. Step out onto the balcony to soak in the fresh air and enjoy your morning coffee or tea. The primary bedroom offers a retreat-like ambiance with a walk-in closet, an ensuite washroom for added privacy, and its own balcony, perfect for unwinding after a long day. The second bedroom is generously sized and features a substantial closet, providing ample storage space for your belongings. Convenience is key with an in-unit laundry, allowing you to take care of chores with ease.
Rooms
Other
| Family Room | 4.00 × 6.00 m | Vinyl Floor |
| Kitchen | 3.00 × 2.00 m | Ceramic Floor |
| Primary Bedroom | 4.00 × 3.30 m | Vinyl Floor Balcony Ensuite Bath |
| Bedroom 2 | 3.40 × 3.40 m | Vinyl Floor |
Features
- None
- Central Air
- Apartment
Financials
Estimated Rental Income
Entire property$2,600 – $3,500/mo
Rental yield1418.2% – 1909.1%
*Estimates based on comparable rentals in the area. Actual income may vary.
Market Data — Cambridge
Days on market3 days
Buyer's MarketSeller's Market
Based on active listings in Cambridge. Data updates daily.
Other rentals like this
Similar rentals in Cambridge
Same property type, similar price, similar size — currently for rent.
For Lease2 months ago
$2,300
Condo Town
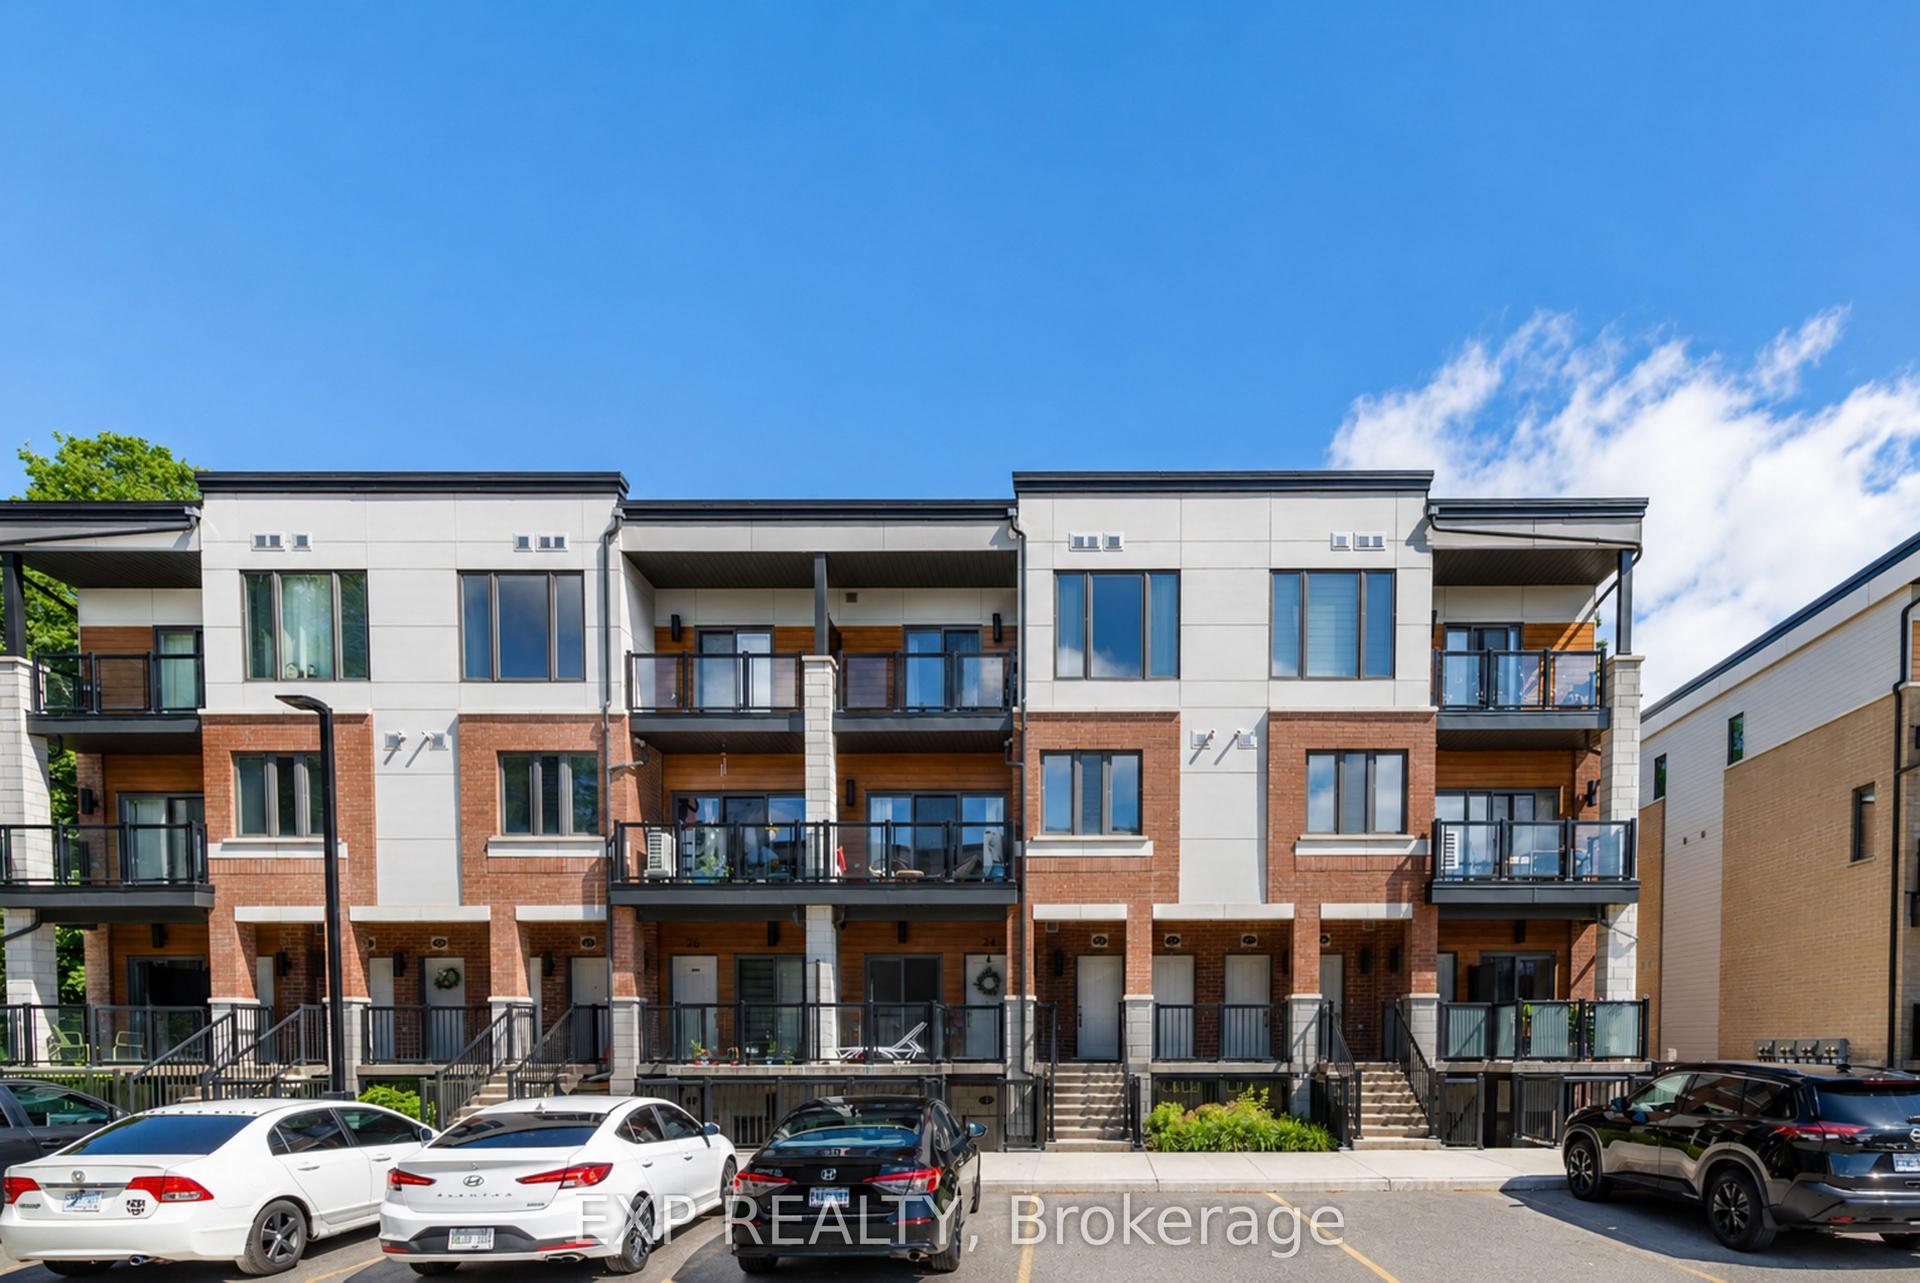
25 Isherwood Avenue 23 #23
Cambridge, ON
2 bd
3 ba
1,100
1
MLS# X13457224Exp Realty
WhatsApp Aman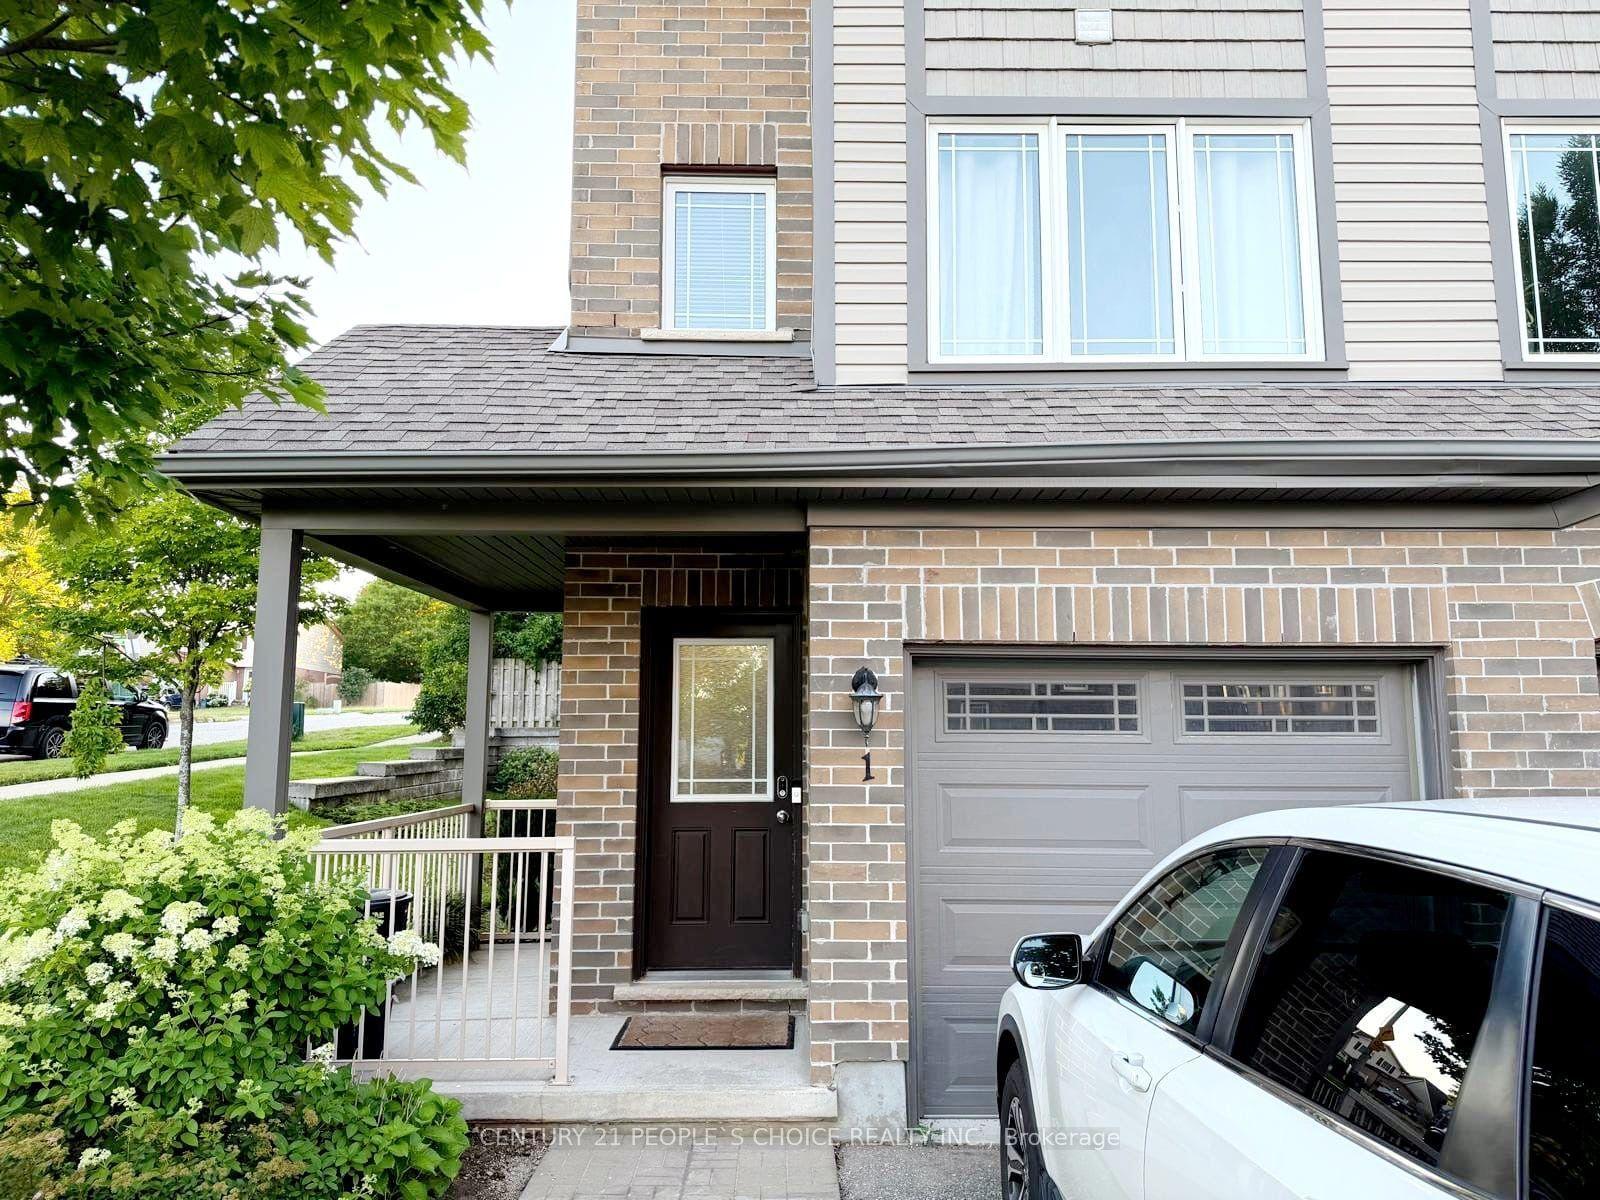
For Lease4 days ago
$2,750
Condo Town
12 Poplar Drive 1 #1
Cambridge, ON
3 bd
2 ba
1,300
2
MLS# X13618656Century 21 People`S Choice Realty…
WhatsApp Aman
Getting around
How walkable, bikeable, and transit-friendly this neighbourhood is.
74
/ 100
Walk Score
Very Walkable
57
/ 100
Transit Score
Good Transit
43
/ 100
Bike Score
Somewhat Bikeable
Scores are estimates based on neighbourhood data and are for informational purposes only.
MLS® data courtesy of the Toronto Regional Real Estate Board (TRREB).
The information provided herein must only be used by consumers that have a bona fide interest in the purchase, sale, or lease of real estate and may not be used for any commercial purpose or any other purpose. Listing information is deemed reliable but is not guaranteed accurate by the Toronto Regional Real Estate Board, the listing brokerage, or this website. The trademarks REALTOR®, REALTORS® and the REALTOR® logo are controlled by The Canadian Real Estate Association (CREA) and identify real estate professionals who are members of CREA. MLS®, Multiple Listing Service®, and the associated logos are owned by CREA. Not intended to solicit properties currently listed for sale or buyers under contract.