For Sale
924 Princess Avenue
East G, London East, ON
$599,999
3Bd
2Ba
1,750+sqft
6Parking
33 x 132 ftlot
$343/sqft
DetachedMLS# X13623364Listed 2026-07-3048 DOM
Heating
Water Heater
Cooling
Wheelchair Access
Basement
Unfinished
On the market for 48 days — longer than average. The seller may be open to negotiation.
About this home
Two separate detached homes on one lot! Discover the perfect blend of character, flexibility, and income potential at 924 Princess Avenue. Live and work from home in the separate rear building, use as multigenerational living or convert back to a garage. Steps from 100 Kellogg Lane, local breweries, the Western Fairgrounds, and the Artisan Market, this updated property offers unmatched versatility for multi-generational living, investors, or anyone seeking an Airbnb or mortgage-helper opportunity. The main residence features three spacious bedrooms and two full bathrooms, with three separate main-level entrances-ideal for a variety of living configurations. Formerly used as a duplex (currently a single-family), the layout offers a seamless opportunity to convert back to two units if desired. At the rear of the property, a two level detached garage structure has been re-imagined as a bright, loft-style apartment complete with a full kitchen, bathroom, and in-suite laundry. The upper loft level offers open-concept living with room to add additional bedrooms, perfect for guests, tenants, or short-term stays. Updated and well cared for over the years, this property is move-in ready and full of potential. Whether you choose to live in one home and rent the other, accommodate extended family, or expand your investment portfolio, 924 Princess Avenue delivers exceptional flexibility in a rapidly developing area close to Bus Rapid Transit, shopping, dining, and London's vibrant entertainment district.Note: Main House - 1,670 sq. ft.above grade. Garage Loft - 895 sq.ft. above grade. (System limited to show one structure. Details listed are for main house.)
Garage
Rooms
Main Floor
| Foyer | 1.76 × 2.26 m | |
| Den | 3.30 × 2.63 m | |
| Living Room | 3.79 × 7.14 m | Combined w/Dining |
| Kitchen | 4.90 × 3.22 m | |
| Bathroom | 1.53 × 2.15 m | 3 Pc Bath |
| Pantry | 1.53 × 0.82 m | |
| Other | 4.39 × 2.87 m | |
| Other | 4.39 × 3.07 m |
Second Floor
| Primary Bedroom | 3.78 × 3.35 m | |
| Bedroom 2 | 2.87 × 3.96 m | |
| Bedroom 3 | 3.82 × 2.96 m | |
| Bathroom | 2.60 × 3.28 m | 3 Pc Bath |
Basement
| Laundry | 6.48 × 3.32 m | |
| Furnace Room | 7.35 × 5.05 m |
Features
- Carpet Free
- Floor Drain
- Guest Accommodations
- In-Law Capability
- In-Law Suite
- Storage
- Upgraded Insulation
- Water Heater
- Water Meter
- Water Treatment
- Wheelchair Access
- Patio
- Porch
- Full
- Unfinished
- Central Air
- 1 1/2 Storey
Financials
Annual Taxes
$2,631.94
Estimated Rental Income
Entire property$3,200 – $4,800/mo
Basement apartment$1,800 – $2,500/mo
Rental yield6.4% – 9.6%
*Estimates based on comparable rentals in the area. Actual income may vary.
Market Data — London East
Days on market48 days
Buyer's MarketSeller's Market
Based on active listings in London East. Data updates daily.
Getting around
How walkable, bikeable, and transit-friendly this neighbourhood is.
53
/ 100
Walk Score
Somewhat Walkable
36
/ 100
Transit Score
Some Transit
45
/ 100
Bike Score
Somewhat Bikeable
Scores are estimates based on neighbourhood data and are for informational purposes only.
MLS® data courtesy of the Toronto Regional Real Estate Board (TRREB).
The information provided herein must only be used by consumers that have a bona fide interest in the purchase, sale, or lease of real estate and may not be used for any commercial purpose or any other purpose. Listing information is deemed reliable but is not guaranteed accurate by the Toronto Regional Real Estate Board, the listing brokerage, or this website. The trademarks REALTOR®, REALTORS® and the REALTOR® logo are controlled by The Canadian Real Estate Association (CREA) and identify real estate professionals who are members of CREA. MLS®, Multiple Listing Service®, and the associated logos are owned by CREA. Not intended to solicit properties currently listed for sale or buyers under contract.
You may also like
More homes in London East
Hand-picked listings with a similar price range and style.
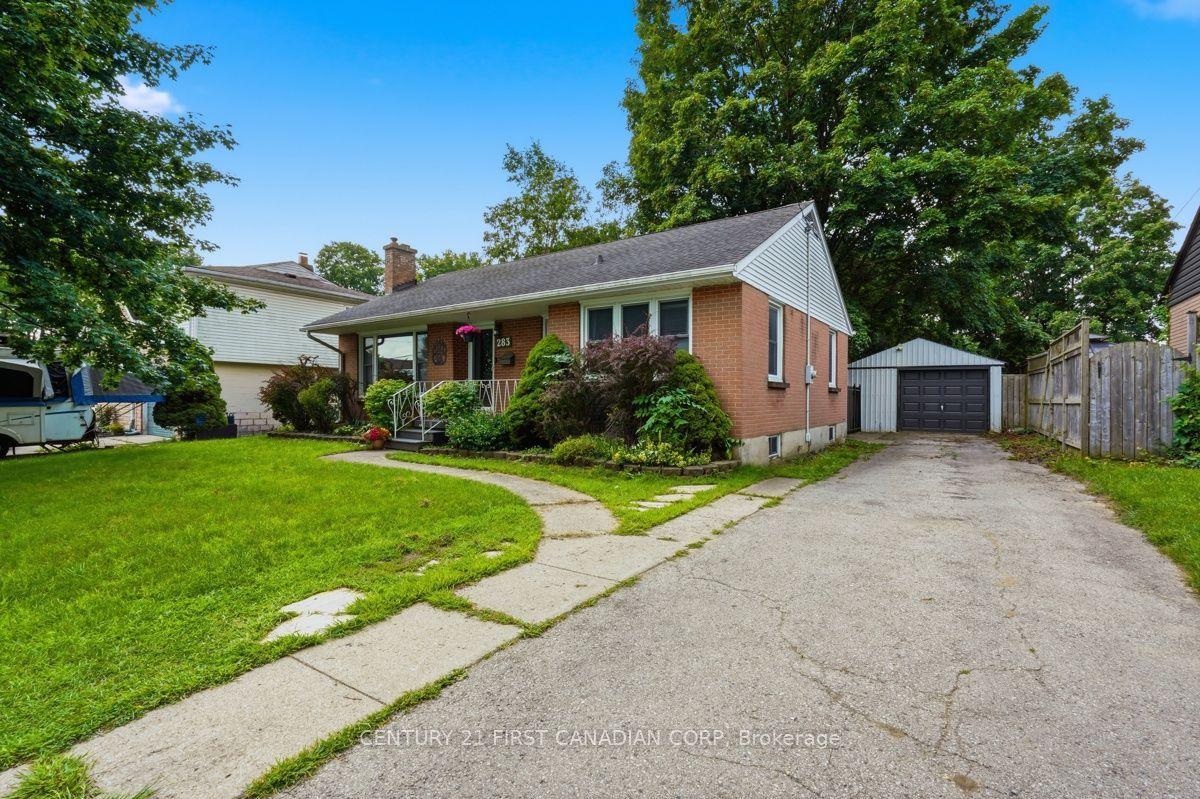
For Sale30 days ago
$579,900
Detached
est. $2,542/mo
283 Spruce Street, East H
London East, ON
3 bd
2 ba
1,750
6
MLS# X13688072Century 21 First Canadian Corp
WhatsApp Aman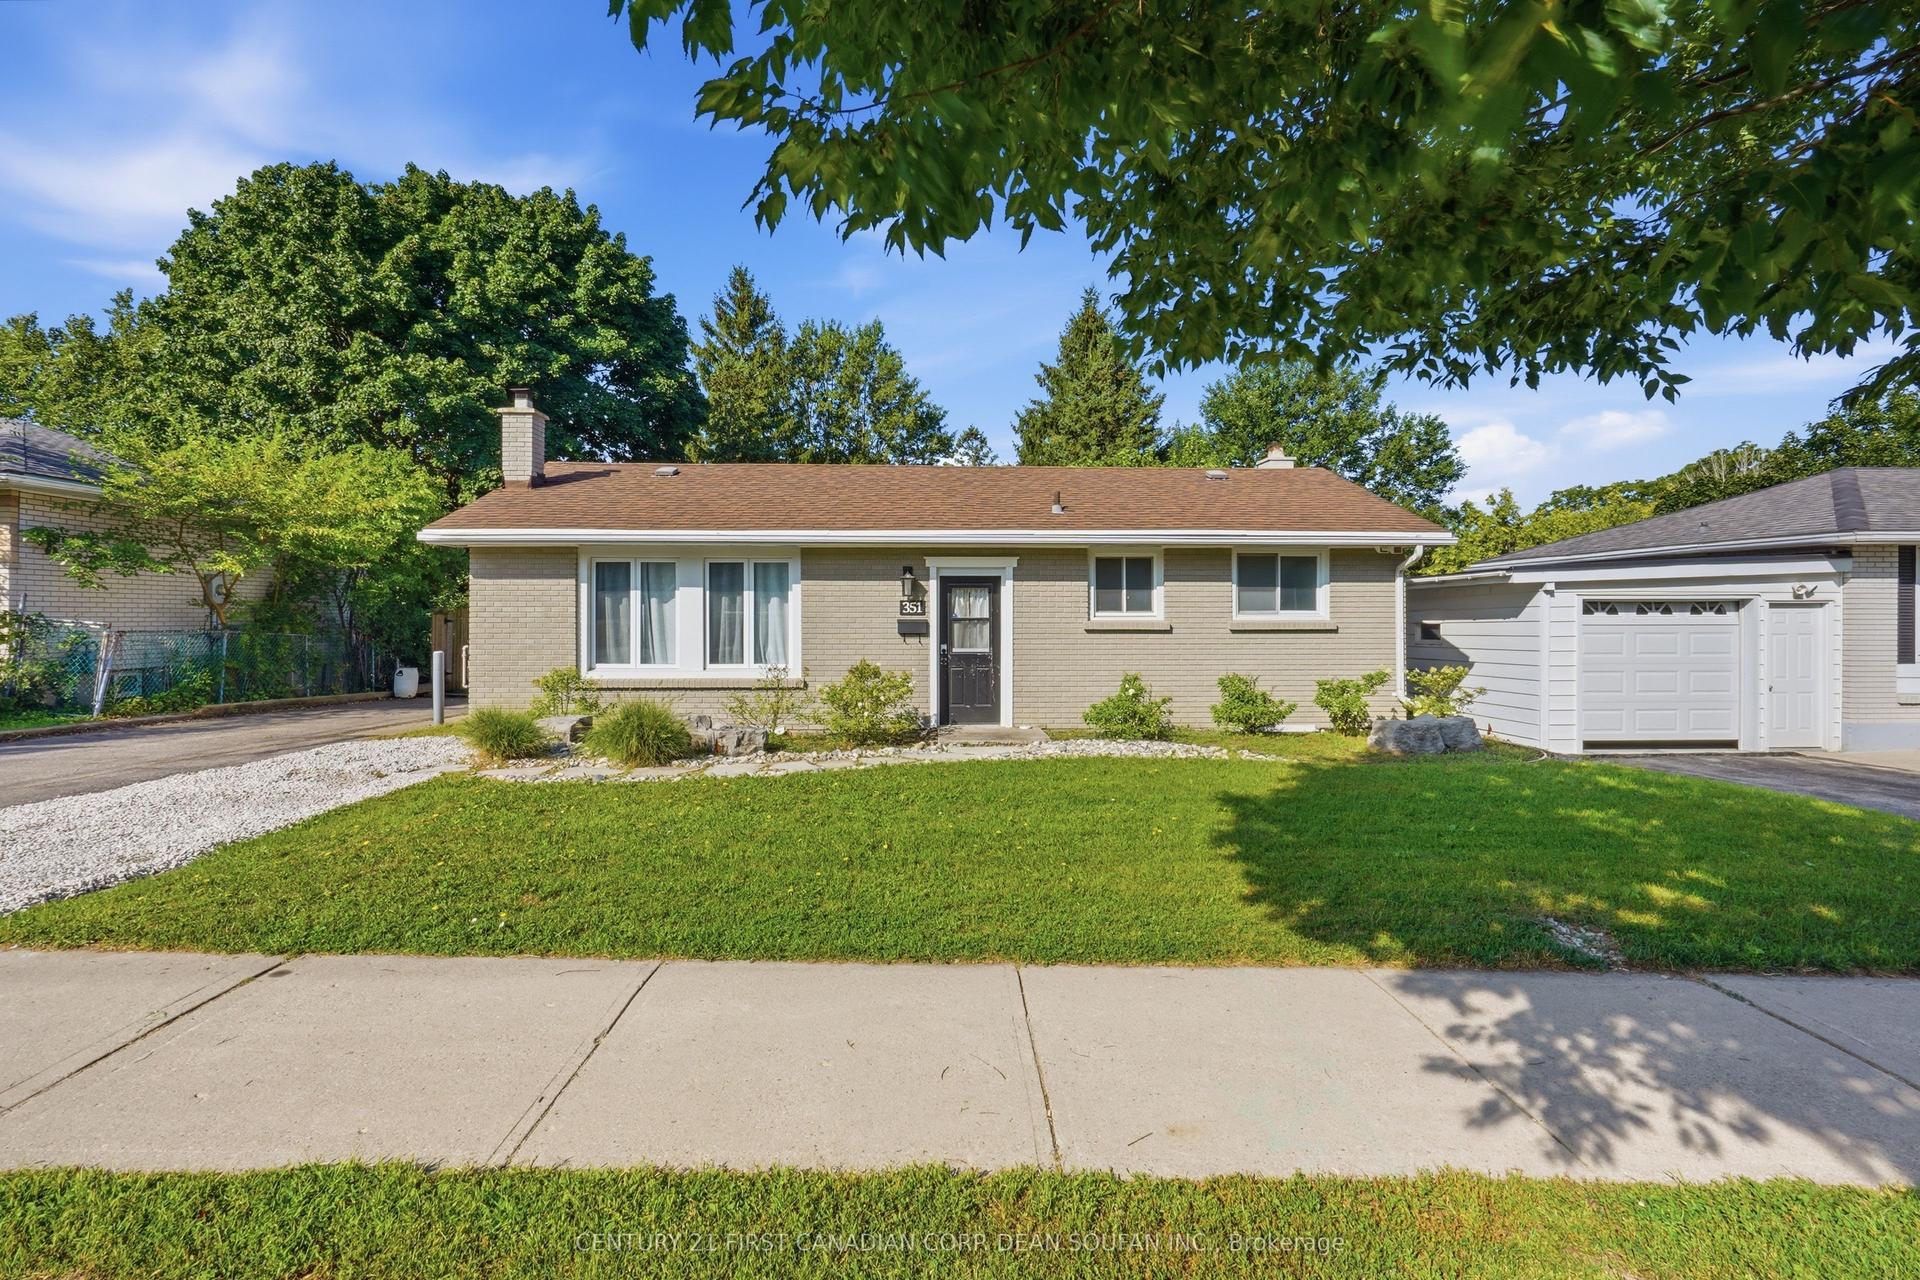
For Sale17 days ago
$564,900
Detached
est. $2,477/mo
351 Briarhill Avenue, East A
London East, ON
2+2 bd
2 ba
900
2
MLS# X13727372Century 21 First Canadian Corp. D…
WhatsApp Aman