For Lease
Just Listed
2563 Longfields Drive
7708 - Barrhaven - Stonebridge, Barrhaven, ON
$2,300
0+2Bd
6Ba
1,100+sqft
1Parking
$2/sqft
Condo TownMLS# X13623432Listed 2026-07-310 DOM
Cooling
Central Air
Basement
Finished
Just listed! New listings in Barrhaven often receive offers within the first week.
About this home
Welcome to 2563 Longfields Drive in Barrhaven. Step inside and discover this NEWLY RENOVATED home, where light dances through bright, open spaces, creating an atmosphere that feels both warm and inviting. The thoughtfully designed open concept layout flows effortlessly, bringing family and friends together while offering the perfect balance of comfort and functionality. At the heart of the home, the kitchen is sure to inspire with its elegant granite counters, stainless steel appliances, convenient breakfast bar, and generous workspace, making everything from busy weekday mornings to relaxed weekend gatherings a pleasure. The same timeless granite finishes continue into the bathrooms, adding a touch of everyday luxury throughout. In-suite laundry offers modern convenience, while the spacious design provides room to grow, entertain, and simply enjoy. The lower level opens a world of possibilities. With two bedrooms and two bathrooms, it is perfectly suited for roommates, extended family, or guests, offering privacy and flexibility for a variety of lifestyles. Two separate entrances add exceptional convenience. One provides direct access to your assigned parking space (#75) and your private deck, making grocery trips wonderfully effortless and offering the perfect place to enjoy your morning coffee or unwind at the end of the day. The second entrance welcomes guests through the covered front entry, adding both charm and practicality. Perfectly situated in the heart of Barrhaven, you'll enjoy being just moments from the Minto Recreation Centre, excellent schools, beautiful parks, grocery stores, restaurants, coffee shops, and banks. Visitor parking is also conveniently located just a short stroll from the condo, making it easy to welcome family and friends. This is more than a condo-it is a place where fresh updates, comfort, convenience, and everyday moments come together beautifully. Call your realtor and book a showing today.
Renovated
Rooms
Main Floor
| Foyer | 1.90 × 2.40 m | |
| Powder Room | 1.40 × 1.20 m | 2 Pc Bath |
| Kitchen | 3.60 × 2.90 m | Stainless Steel Appl Granite Counters Centre Island |
| Dining Room | 3.50 × 2.00 m | |
| Family Room | 4.20 × 3.10 m | W/O To Patio |
| Laundry | 0.00 × 0.00 m | |
| Bathroom | — |
Lower
| Bedroom | 3.40 × 2.90 m | Large Closet |
| Bedroom | 3.30 × 3.90 m | Large Closet 3 Pc Ensuite |
| Bathroom | 2.10 × 1.50 m | 3 Pc Ensuite Separate Shower Granite Counters |
| Bathroom | 2.40 × 1.40 m | 4 Pc Bath Granite Counters |
Features
- None
- Finished
- Full
- Central Air
- 2-Storey
Financials
Estimated Rental Income
Entire property$1,800 – $2,400/mo
Rental yield939.1% – 1252.2%
*Estimates based on comparable rentals in the area. Actual income may vary.
Market Data — Barrhaven
Days on market0 days
Buyer's MarketSeller's Market
Based on active listings in Barrhaven. Data updates daily.
Other rentals like this
Similar rentals in Barrhaven
Same property type, similar price, similar size — currently for rent.
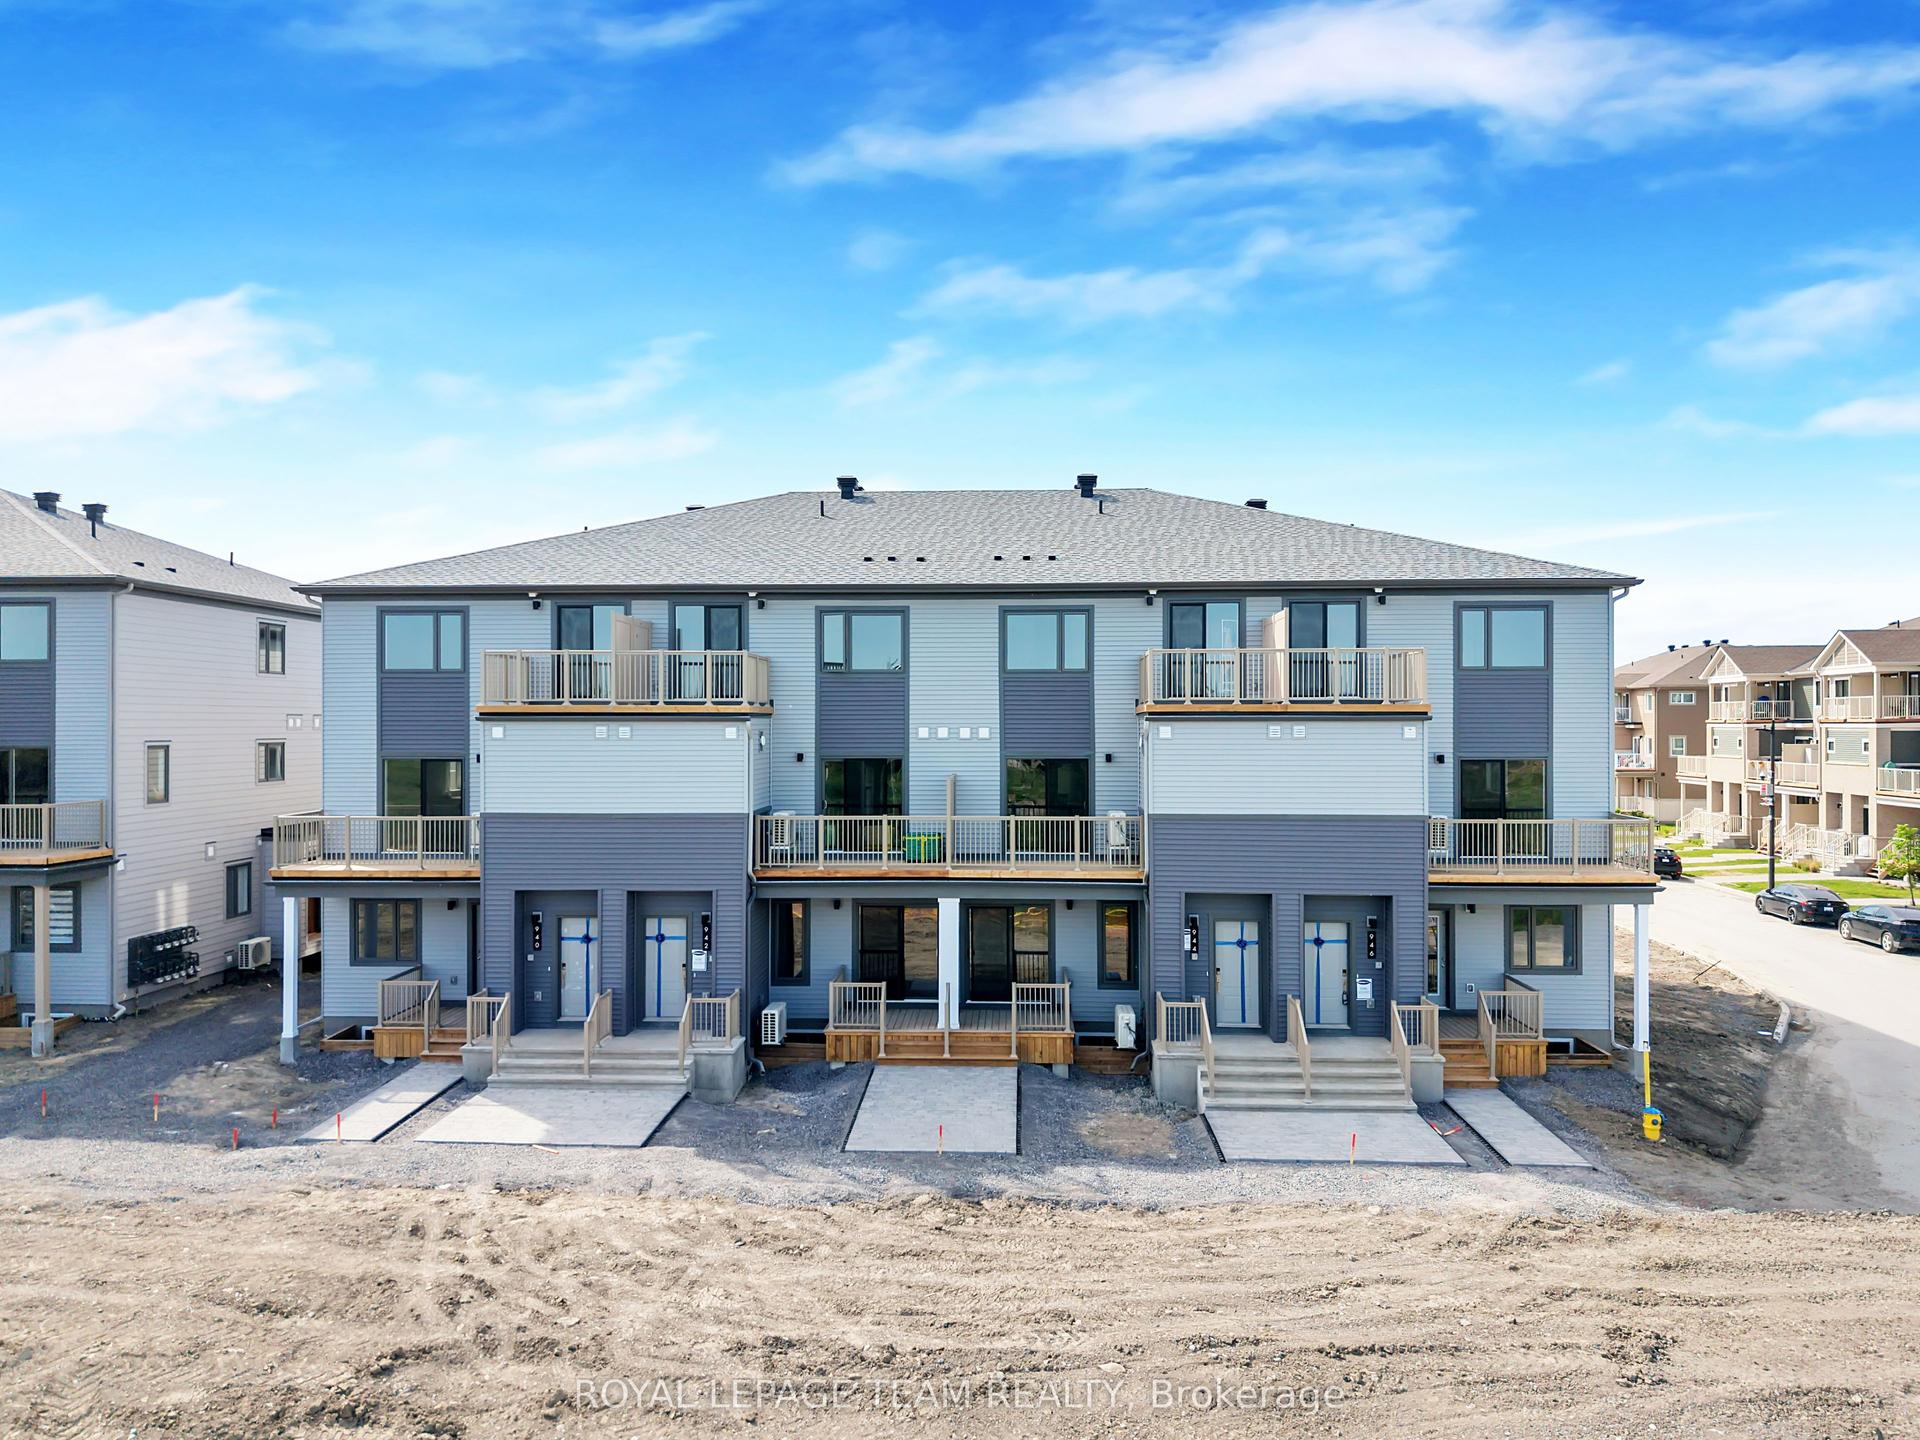
For Lease2 days ago
$2,400
Condo Town
946 Chapman Mills Drive, 7704 - Barrhaven - Heritage Park
Barrhaven, ON
3 bd
2 ba
1,300
1
MLS# X13618428Royal Lepage Team Realty
WhatsApp Aman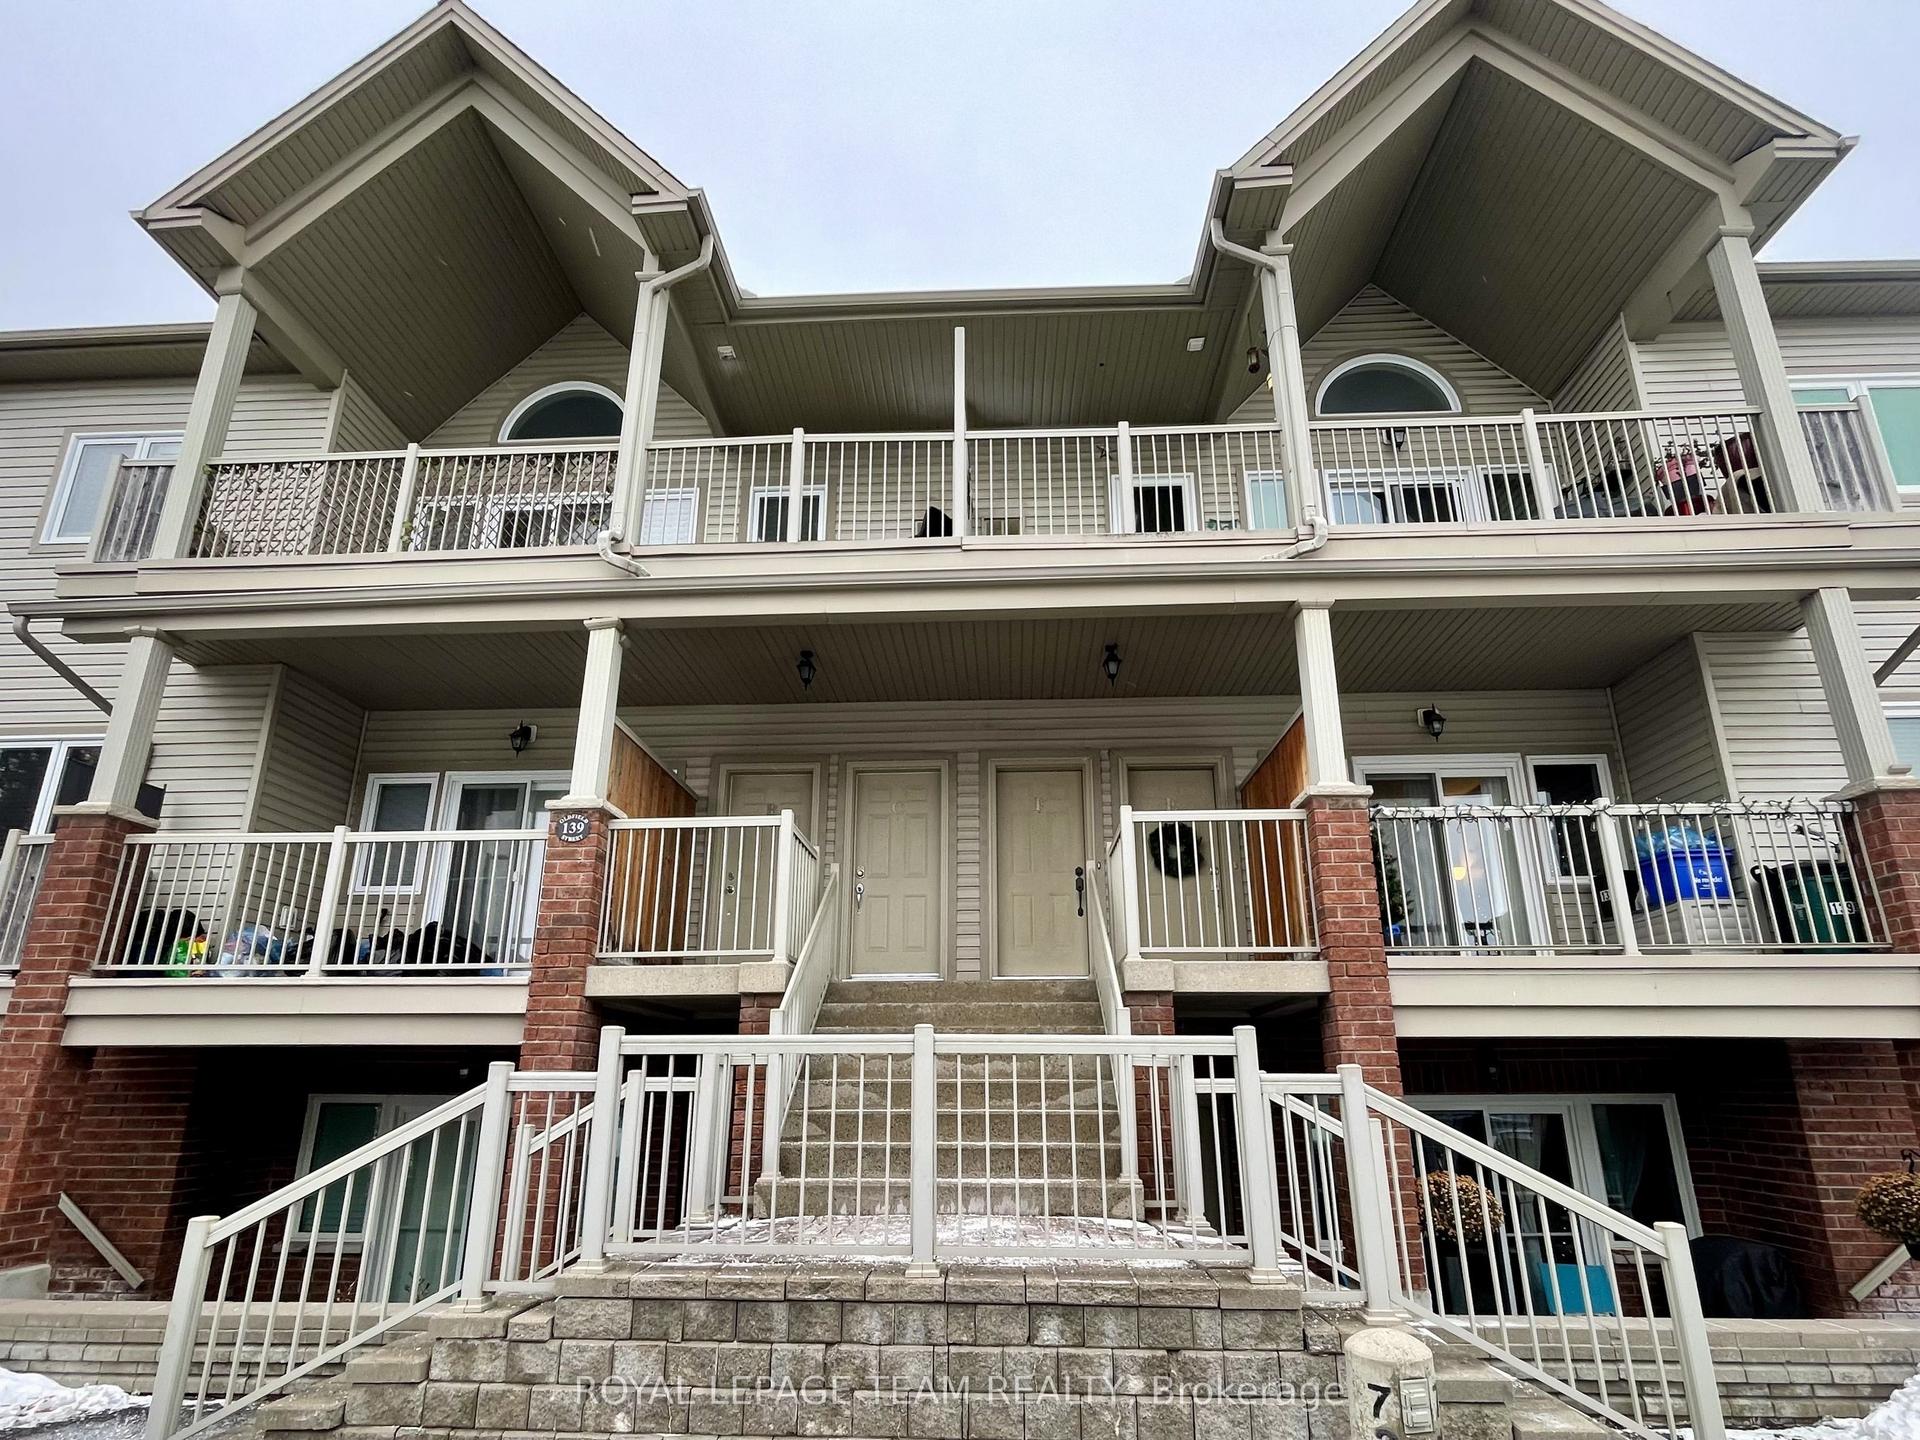
For Lease12 days ago
$2,150
Condo Town
139 Oldfield Street B #B, 7710 - Barrhaven East
Barrhaven, ON
2 bd
1 ba
850
1
MLS# X13582062Royal Lepage Team Realty
WhatsApp Aman
Getting around
How walkable, bikeable, and transit-friendly this neighbourhood is.
66
/ 100
Walk Score
Somewhat Walkable
57
/ 100
Transit Score
Good Transit
49
/ 100
Bike Score
Somewhat Bikeable
Scores are estimates based on neighbourhood data and are for informational purposes only.
MLS® data courtesy of the Toronto Regional Real Estate Board (TRREB).
The information provided herein must only be used by consumers that have a bona fide interest in the purchase, sale, or lease of real estate and may not be used for any commercial purpose or any other purpose. Listing information is deemed reliable but is not guaranteed accurate by the Toronto Regional Real Estate Board, the listing brokerage, or this website. The trademarks REALTOR®, REALTORS® and the REALTOR® logo are controlled by The Canadian Real Estate Association (CREA) and identify real estate professionals who are members of CREA. MLS®, Multiple Listing Service®, and the associated logos are owned by CREA. Not intended to solicit properties currently listed for sale or buyers under contract.