For Sale
Open House Sun 17–19
81 Bur Oak Common 60L #60L
Cambridge, ON
$745,066
3Bd
3Ba
1,750+sqft
2Parking
20 x 92.67 ftlot
$426/sqft
TownhouseMLS# X13623440Listed 2026-07-3115 DOM
Basement
Unfinished
About this home
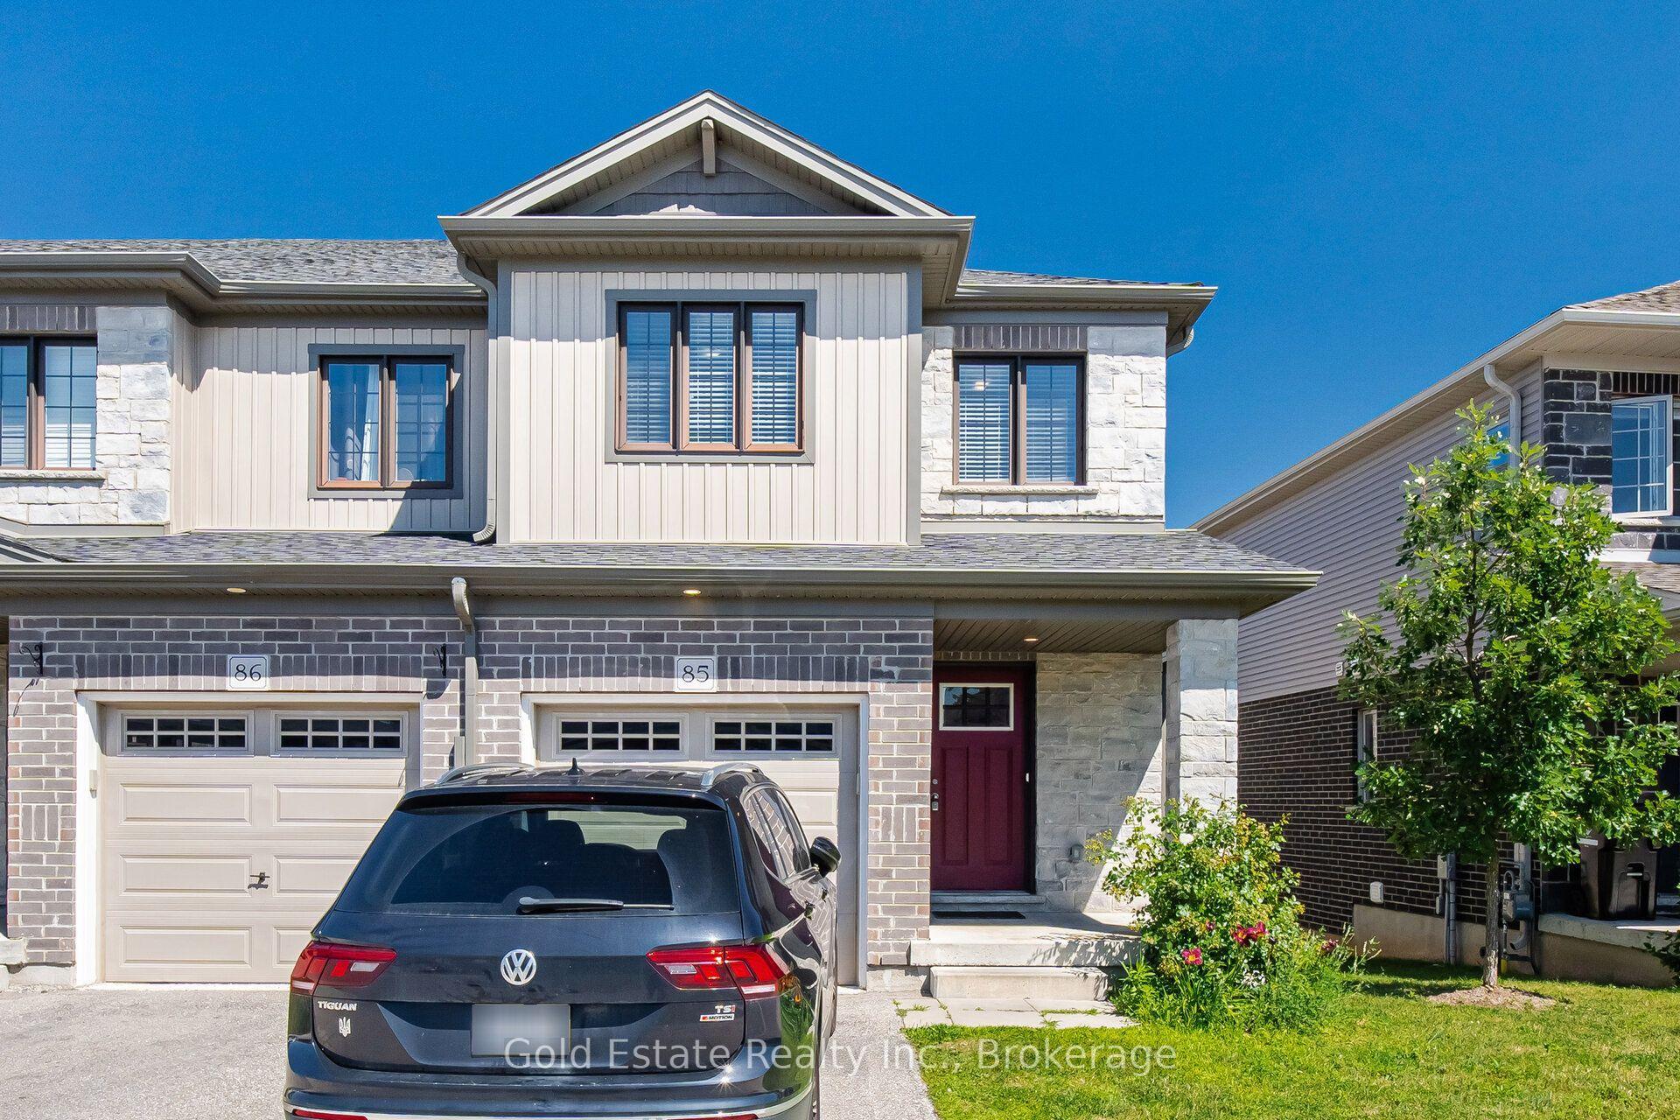
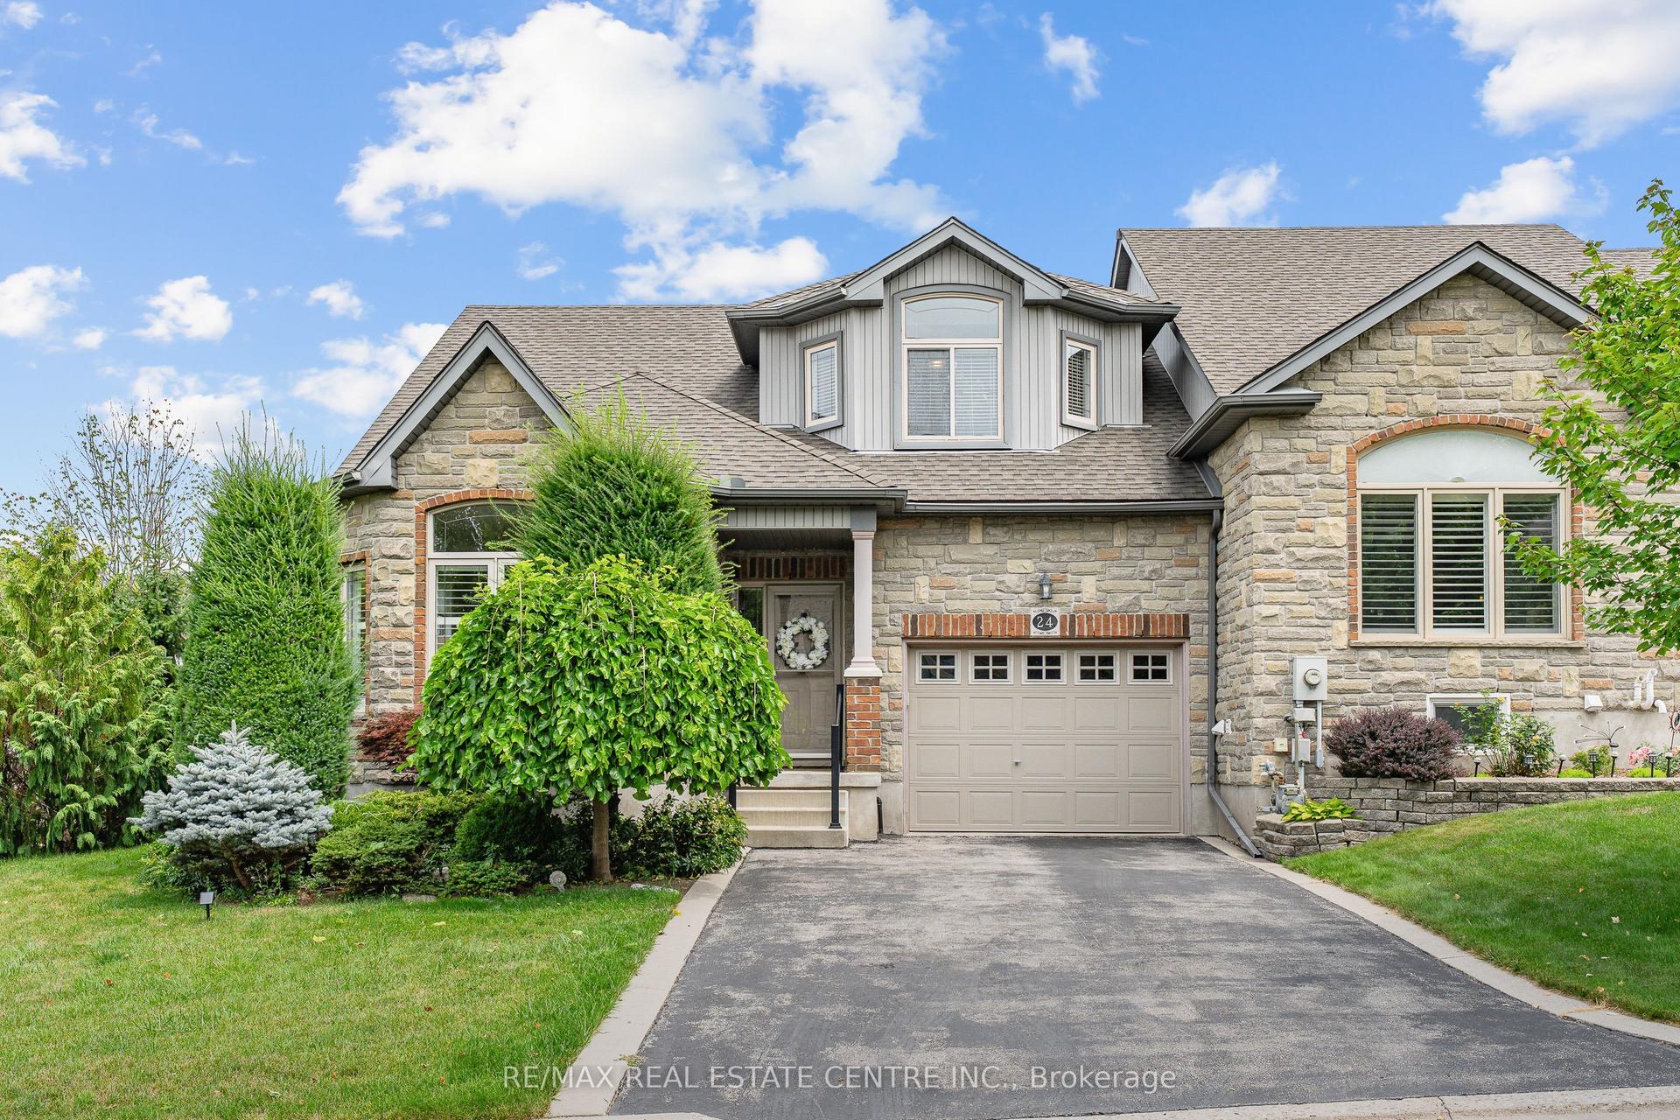
Welcome to 81 Bur Oak Common Unit 60L, nestled in the highly sought-after West Galt neighbourhood . Built by the award-winning Freure Homes, this stunning Eastport Model townhome offers 1,766 sq. ft. of beautifully finished living space on a premium 20-ft. corner lot in the desirable Black Oaks Community. Designed with both style and functionality in mind, the carpet-free main level features an open-concept layout that is perfect for everyday living and effortless entertaining. The gourmet kitchen is appointed with granite countertops, an undermount stainless steel double sink, a spacious centre island, providing ample prep space and storage. Upstairs, the spacious primary suite offers a walk-in closet and a luxurious 4-piece ensuite. Two additional well-appointed bedrooms, a second 4-piece bathroom, and the convenience of an upper-level laundry room complete the second floor. Flexible floor plans offer the option to convert the layout to include a fourth bedroom or an alternative main-floor configuration to suit your lifestyle. The fully finished lower level provides a versatile recreation room, ideal as a family room, games room, home theatre, fitness space, or children's play area. With a walk-out basement and backing onto greenspace, this home will fit your family's needs. Finished from top to bottom with quality craftsmanship and thoughtful design, this exceptional home offers the perfect blend of comfort, style, and flexibility. Let Freure Homes welcome you home.
Corner Lot
Rooms
Main Floor
| Great Room | 3.35 × 5.28 m | |
| Kitchen | 2.44 × 4.47 m | |
| Dining Room | 3.05 × 5.51 m |
Second Floor
| Primary Bedroom | 4.06 × 4.80 m | |
| Bedroom | 2.74 × 3.81 m | |
| Bedroom | 3.05 × 3.84 m |
Features
- Other
- Full
- Unfinished
- None
- 2-Storey
Financials
Annual Taxes
$0
Estimated Rental Income
Entire property$3,200 – $4,800/mo
Rental yield5.2% – 7.7%
*Estimates based on comparable rentals in the area. Actual income may vary.
Market Data — Cambridge
Days on market15 days
Buyer's MarketSeller's Market
Based on active listings in Cambridge. Data updates daily.
Getting around
How walkable, bikeable, and transit-friendly this neighbourhood is.
66
/ 100
Walk Score
Somewhat Walkable
41
/ 100
Transit Score
Some Transit
50
/ 100
Bike Score
Bikeable
Scores are estimates based on neighbourhood data and are for informational purposes only.
MLS® data courtesy of the Toronto Regional Real Estate Board (TRREB).
The information provided herein must only be used by consumers that have a bona fide interest in the purchase, sale, or lease of real estate and may not be used for any commercial purpose or any other purpose. Listing information is deemed reliable but is not guaranteed accurate by the Toronto Regional Real Estate Board, the listing brokerage, or this website. The trademarks REALTOR®, REALTORS® and the REALTOR® logo are controlled by The Canadian Real Estate Association (CREA) and identify real estate professionals who are members of CREA. MLS®, Multiple Listing Service®, and the associated logos are owned by CREA. Not intended to solicit properties currently listed for sale or buyers under contract.
You may also like
More homes in Cambridge
Hand-picked listings with a similar price range and style.
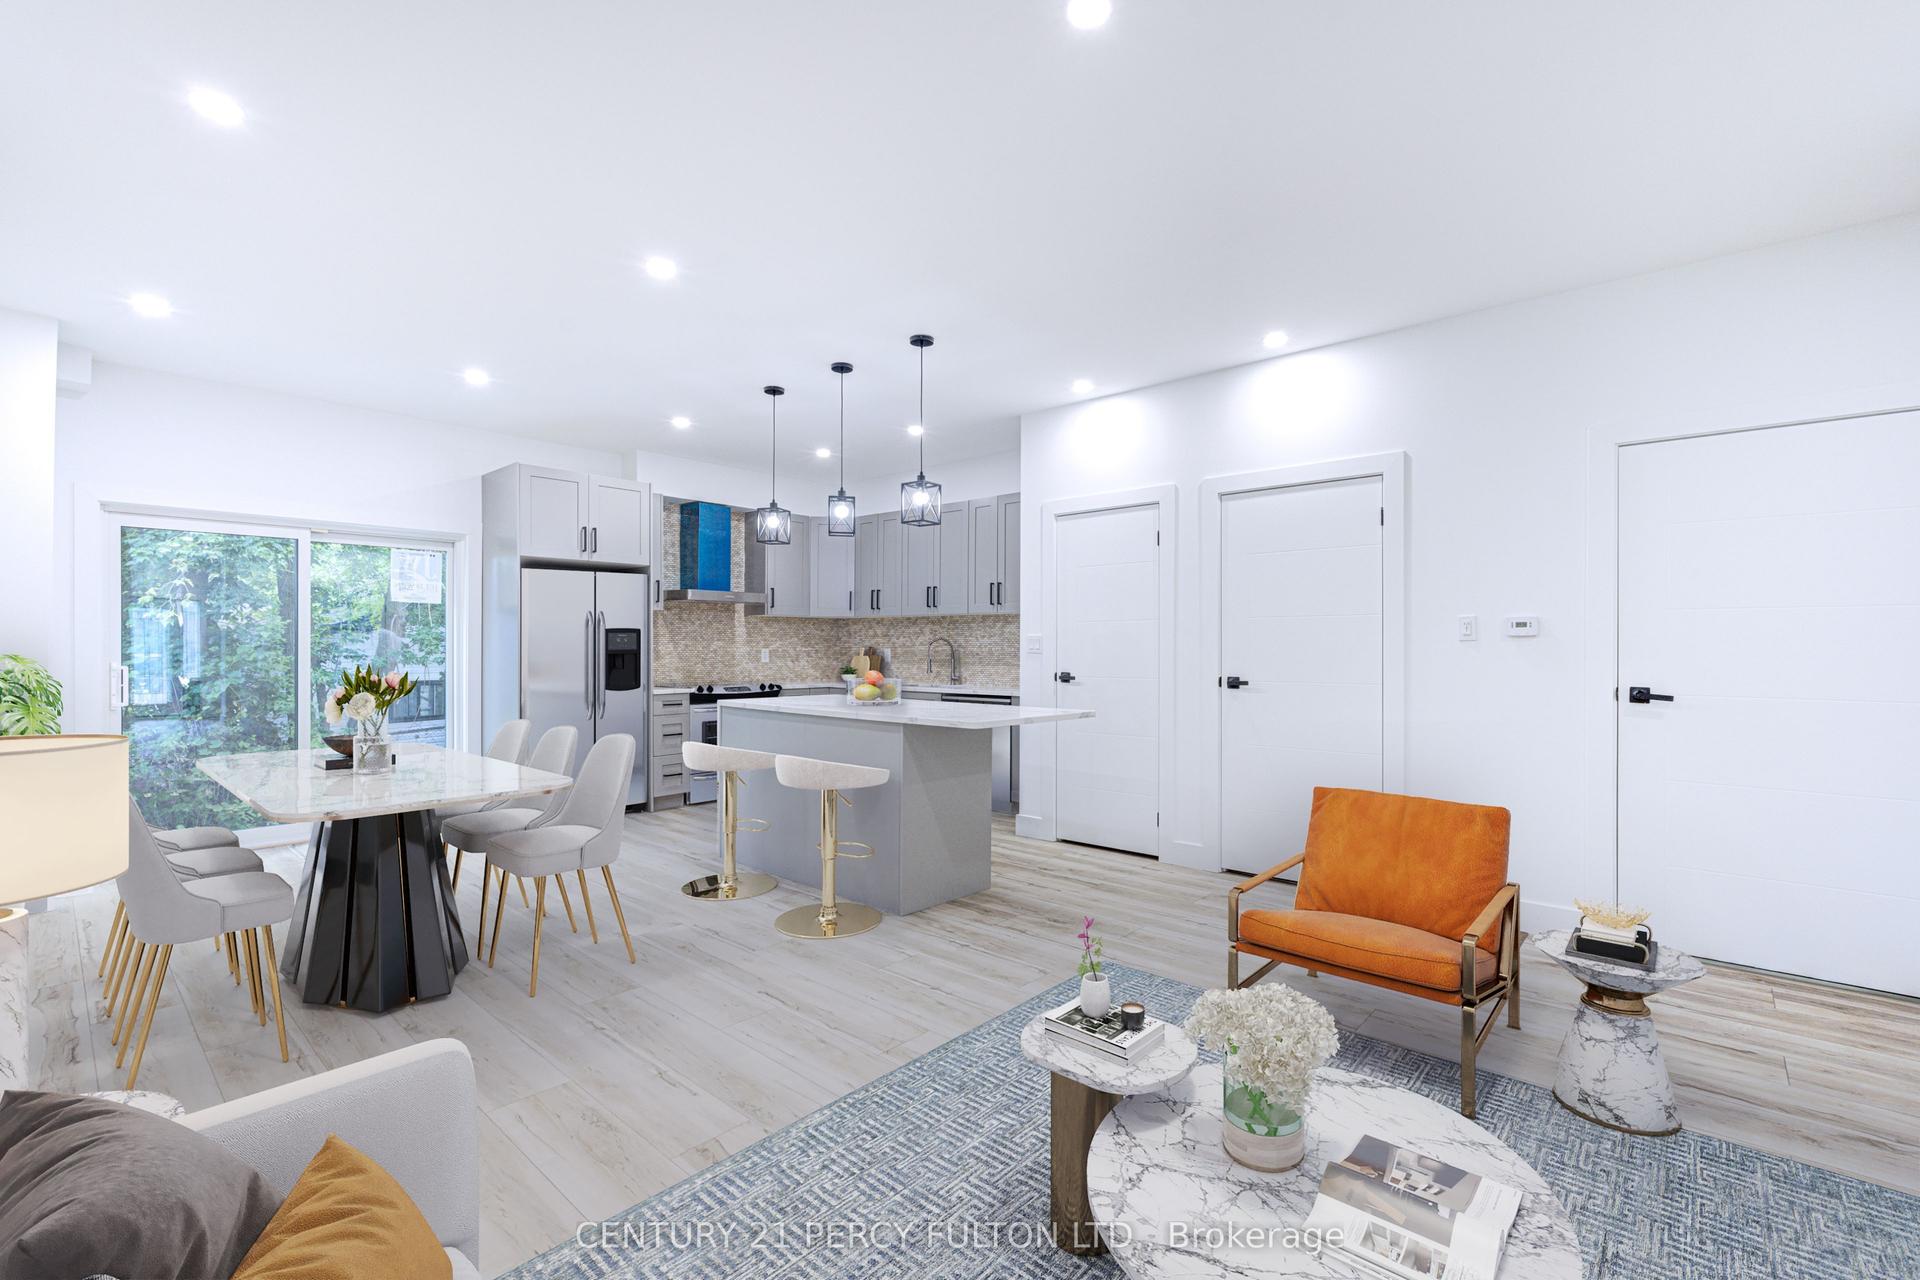
For Sale17 h ago
$859,999
Townhouse
est. $3,770/mo
15 BECHTEL Street
Cambridge, ON
5 bd
3 ba
2,750
3
MLS# X13680258Century 21 Percy Fulton Ltd.
WhatsApp Aman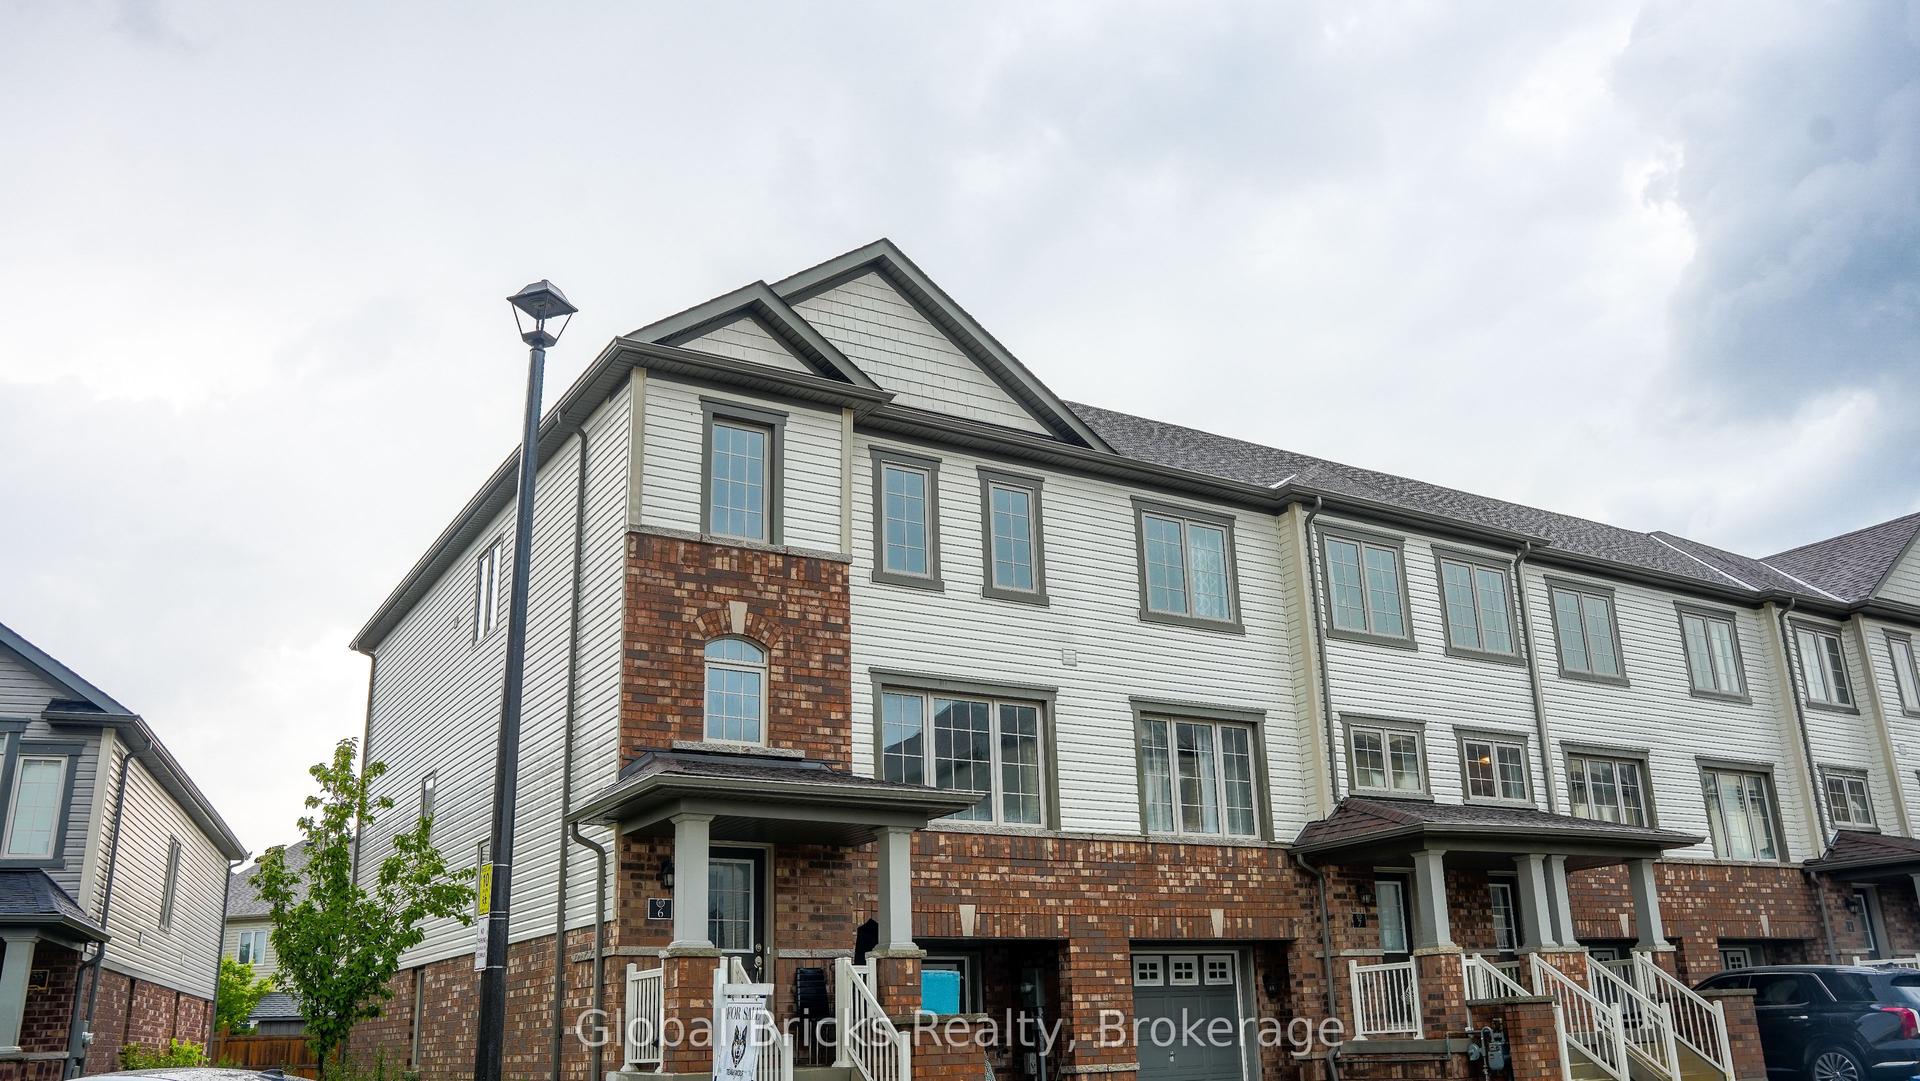
For Sale18 days ago
$749,999
Townhouse
est. $3,288/mo
755 Linden Drive 6 #6
Cambridge, ON
3 bd
3 ba
1,750
2
MLS# X13618300Global Bricks Realty
WhatsApp Aman