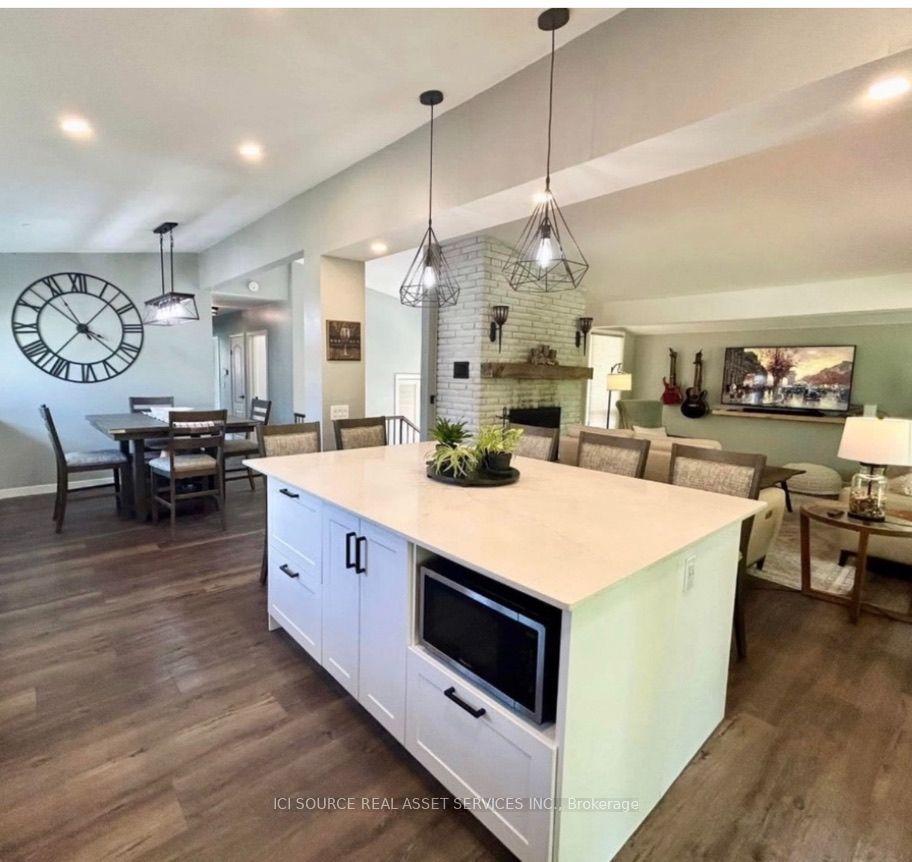
For Sale
Just Listed
632 Hoover Place
Mount Brydges, Strathroy-Caradoc, ON
$724,900
3+2Bd
2Ba
1,750+sqft
6Parking
42.16 x 124.29 ftlot
$414/sqft
DetachedMLS# X13623852Listed 2026-07-310 DOM
Heating
Water Heater
Cooling
Central Vacuum
Basement
Finished
Just listed! New listings in Strathroy-Caradoc often receive offers within the first week.
About this home
Freshly updated and move-in ready, this five-bedroom backsplit has been thoughtfully refreshed with brand-new flooring throughout the main level, upstairs bedrooms, lower living area, and bathrooms, giving the whole home a clean, cohesive feel from top to bottom. A new roof was installed in 2025, and the covered patio, added in 2020, offers a shaded spot to relax and entertain outdoors, while mature hedging planted around the property adds privacy and curb appeal. Inside, the main floor features a spacious kitchen, living room, and dining room, with two additional bedrooms and a full bathroom upstairs alongside the primary suite, plus a large family room, extra bathroom, upper level laundry, and cold room for added storage. The attached double garage combines with driveway space for a total of six parking spots, and the home is set on a generous pie-shaped lot, providing an abundance of ourdoor living space. Location is a major draw here, with a neighbourhood playground just around the corner and downtown Mount Brydges only a five minute walk away, putting the post office, banks, gyms, and restaurants within easy reach. Commuters will appreciate being just five minutes from the 401 with quick access into London, and families have Caradoc Public School within walking distance, along with Our Lady of Lourdes in nearby Delaware and high school options in Strathroy. This is a wonderful opportunity to settle into a welcoming, well connected community with all the everyday conveniences close at hand.
Garage
Rooms
Main Floor
| Kitchen | 6.70 × 3.65 m | |
| Kitchen | 3.92 × 3.63 m | Eat-in Kitchen Ceiling Fan(s) Walk-Out |
| Living Room | 4.87 × 3.35 m | |
| Dining Room | 3.22 × 3.02 m | Open Concept |
| Dining Room | 3.96 × 3.35 m | |
| Living Room | 5.72 × 4.88 m | Bay Window Open Stairs |
Second Floor
| Primary Bedroom | 4.41 × 3.50 m | |
| Bedroom | 3.81 × 3.04 m | |
| Bedroom | 3.86 × 2.74 m | |
| Bathroom | — |
Third Floor
| Family Room | 6.62 × 3.96 m | |
| Other | 4.11 × 3.35 m | |
| Bathroom | — |
Upper
| Primary Bedroom | 4.31 × 3.35 m | Ceiling Fan(s) |
| Bedroom | 3.92 × 2.78 m | Ceiling Fan(s) |
| Bedroom | 3.70 × 3.09 m | Ceiling Fan(s) |
| Bedroom | 3.65 × 3.17 m | |
| Bedroom | 3.65 × 3.35 m | |
| Laundry | 6.40 × 3.50 m | |
| Cold Room/Cantina | — |
Basement
| Bedroom | 3.80 × 3.22 m | |
| Bedroom | 3.71 × 3.22 m | |
| Utility Room | 6.70 × 4.38 m |
Other
| Recreation | 7.24 × 6.71 m | Fireplace |
Features
- Other
- Central Vacuum
- Water Heater
- Sump Pump
- Porch
- Year Round Living
- Privacy
- Full
- Finished
- Central Air
- Backsplit 4
Financials
Annual Taxes
$3,919.19
Estimated Rental Income
Entire property$3,200 – $4,800/mo
Basement apartment$1,800 – $2,500/mo
Rental yield5.3% – 7.9%
*Estimates based on comparable rentals in the area. Actual income may vary.
Market Data — Strathroy-Caradoc
Days on market0 days
Buyer's MarketSeller's Market
Based on active listings in Strathroy-Caradoc. Data updates daily.
Our estimate for this home
Estimated range
$990K – $1.15M
Mid-point $1.07M · ~$612/sqft
How this listing compares
$990KList · $725K$1.15M
High confidence·Based on 13062 gta-wide comparables
Estimated range is generated automatically from active comparables and is for informational purposes only. Not an appraisal — contact Aman for a full comparative market analysis that factors in condition, renovations, and positioning.
Getting around
How walkable, bikeable, and transit-friendly this neighbourhood is.
51
/ 100
Walk Score
Somewhat Walkable
44
/ 100
Transit Score
Some Transit
47
/ 100
Bike Score
Somewhat Bikeable
Scores are estimates based on neighbourhood data and are for informational purposes only.
MLS® data courtesy of the Toronto Regional Real Estate Board (TRREB).
The information provided herein must only be used by consumers that have a bona fide interest in the purchase, sale, or lease of real estate and may not be used for any commercial purpose or any other purpose. Listing information is deemed reliable but is not guaranteed accurate by the Toronto Regional Real Estate Board, the listing brokerage, or this website. The trademarks REALTOR®, REALTORS® and the REALTOR® logo are controlled by The Canadian Real Estate Association (CREA) and identify real estate professionals who are members of CREA. MLS®, Multiple Listing Service®, and the associated logos are owned by CREA. Not intended to solicit properties currently listed for sale or buyers under contract.
You may also like
More homes in Strathroy-Caradoc
Hand-picked listings with a similar price range and style.
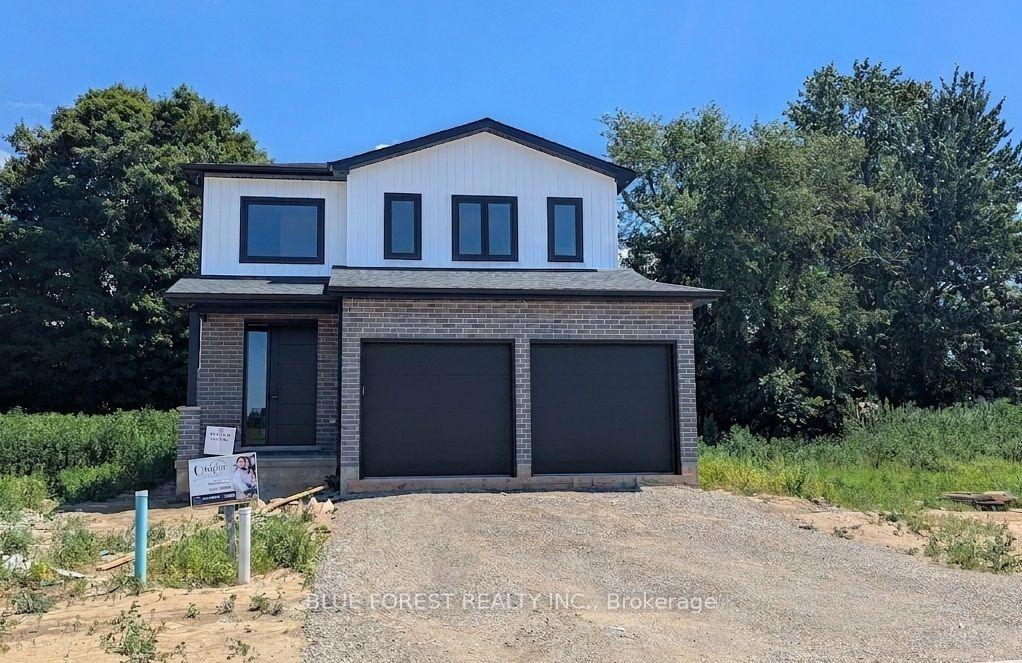
For Sale1 day ago
$632,900
Detached
est. $2,775/mo
50 Beer Crescent, NW
Strathroy-Caradoc, ON
3 bd
3 ba
1,750
6
MLS# X13622748Blue Forest Realty Inc.
WhatsApp Aman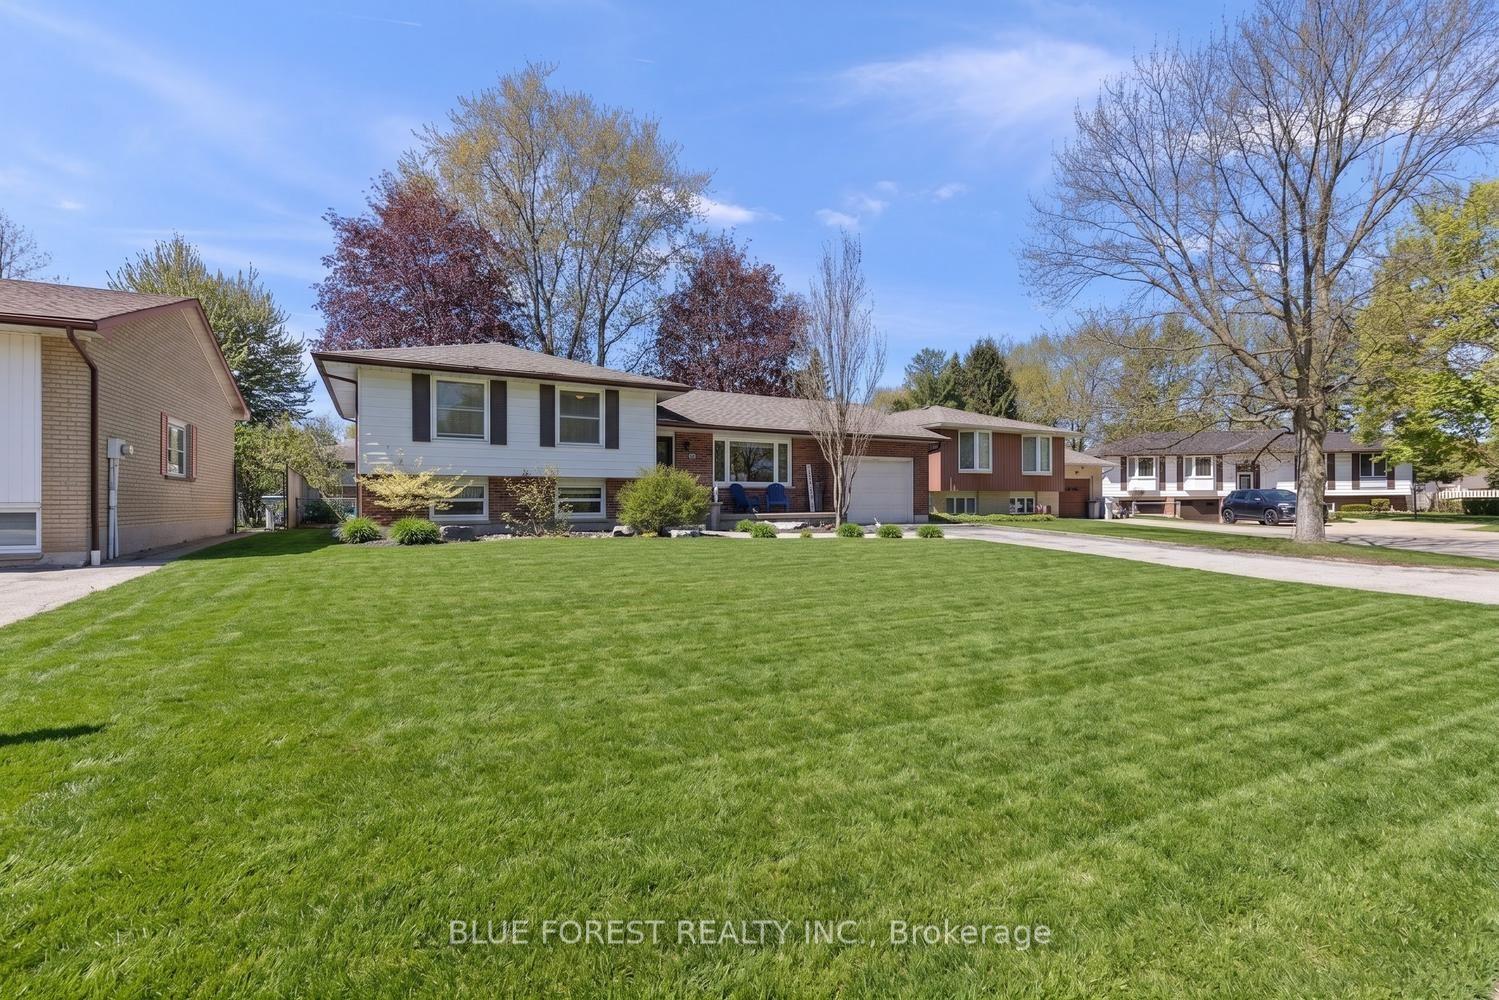
For Sale18 days ago
$569,900
Detached
est. $2,498/mo
16 Dell Drive, SW
Strathroy-Caradoc, ON
3+2 bd
2 ba
1,300
4
MLS# X13555144Blue Forest Realty Inc.
WhatsApp Aman