For Sale
Just Listed
2074 Muskoka 169 Road
Muskoka (S), Gravenhurst, ON
$799,000
3Bd
2Ba
1,300+sqft
7Parking
102 x 487.35 ftlot
$615/sqft
DetachedMLS# X13623878Listed 2026-07-310 DOM
Heating
On Demand Water Heater
Cooling
Central Air
Just listed! New listings in Gravenhurst often receive offers within the first week.
About this home
Modern Muskoka living in this newly built home, combining contemporary minimalist design, exceptional efficiency, and timeless craftsmanship. On just over an acre, this tastefully designed property offers a private setting with the perfect balance of refined living with forested surroundings. With both high-performance and comfort in mind, this 3 bedroom, 2 bathroom home showcases defined architecture and premium modern finishes. Built to be highly energy efficient, the home features in-floor radiant heat, quality insulation, and low-maintenance construction, resulting in year-round comfort and reduced operating costs. Expansive, strategically placed windows invite abundant natural light into the home while showcasing the surrounding treed setting. Every detail has been thoughtfully considered to create a bright, functional living space that performs as beautifully as it looks, making it equally suited as a year-round residence or an off-water Muskoka retreat. The detached drive through garage provides ample storage for vehicles and recreational equipment, while the separate bunkie offers flexible space for guests, a home gym, or a private office. Outside, a spacious backyard complete with a fire pit and outdoor dining area, ideal for entertaining or relaxing. Additional premium features include engineered hardwood flooring, quartz countertops, an oversized septic system, and a full water treatment system. Ideally situated between Gravenhurst and Bala, this property offers easy access from a year round maintained district road and is just two hours from Toronto. Outdoor enthusiasts will appreciate being minutes from the Torrance Barrens Conservation Reserve, Hardy Lake Provincial Park hiking trails, nearby marinas, and endless opportunities to enjoy the Muskoka lifestyle.
GarageHardwood
Rooms
Main Floor
| Living Room | 1.12 × 5.17 m | |
| Dining Room | 0.74 × 5.17 m | |
| Kitchen | 6.10 × 2.78 m | |
| Foyer | 6.10 × 3.27 m | |
| Bathroom | 1.78 × 1.89 m | Tile Floor 2 Pc Bath |
| Bathroom | 1.86 × 3.01 m | 4 Pc Bath Tile Floor |
Upper
| Primary Bedroom | 3.48 × 2.97 m | |
| Bedroom 2 | 2.87 × 4.00 m | |
| Bedroom 3 | 2.52 × 2.97 m |
Features
- Auto Garage Door Remote
- On Demand Water Heater
- Upgraded Insulation
- Water Heater Owned
- Carpet Free
- Guest Accommodations
- Water Treatment
- Security Gate
- Year Round Living
- Privacy
- None
- Central Air
- 2-Storey
Financials
Annual Taxes
$3,001.01
Estimated Rental Income
Entire property$3,200 – $4,800/mo
Rental yield4.8% – 7.2%
*Estimates based on comparable rentals in the area. Actual income may vary.
Market Data — Gravenhurst
Days on market0 days
Buyer's MarketSeller's Market
Based on active listings in Gravenhurst. Data updates daily.
Our estimate for this home
Estimated range
$735K – $855K
Mid-point $795K · ~$612/sqft
How this listing compares
$735KList · $799K$855K
High confidence·Based on 13062 gta-wide comparables
Estimated range is generated automatically from active comparables and is for informational purposes only. Not an appraisal — contact Aman for a full comparative market analysis that factors in condition, renovations, and positioning.
Getting around
How walkable, bikeable, and transit-friendly this neighbourhood is.
57
/ 100
Walk Score
Somewhat Walkable
36
/ 100
Transit Score
Some Transit
51
/ 100
Bike Score
Bikeable
Scores are estimates based on neighbourhood data and are for informational purposes only.
MLS® data courtesy of the Toronto Regional Real Estate Board (TRREB).
The information provided herein must only be used by consumers that have a bona fide interest in the purchase, sale, or lease of real estate and may not be used for any commercial purpose or any other purpose. Listing information is deemed reliable but is not guaranteed accurate by the Toronto Regional Real Estate Board, the listing brokerage, or this website. The trademarks REALTOR®, REALTORS® and the REALTOR® logo are controlled by The Canadian Real Estate Association (CREA) and identify real estate professionals who are members of CREA. MLS®, Multiple Listing Service®, and the associated logos are owned by CREA. Not intended to solicit properties currently listed for sale or buyers under contract.
You may also like
More homes in Gravenhurst
Hand-picked listings with a similar price range and style.
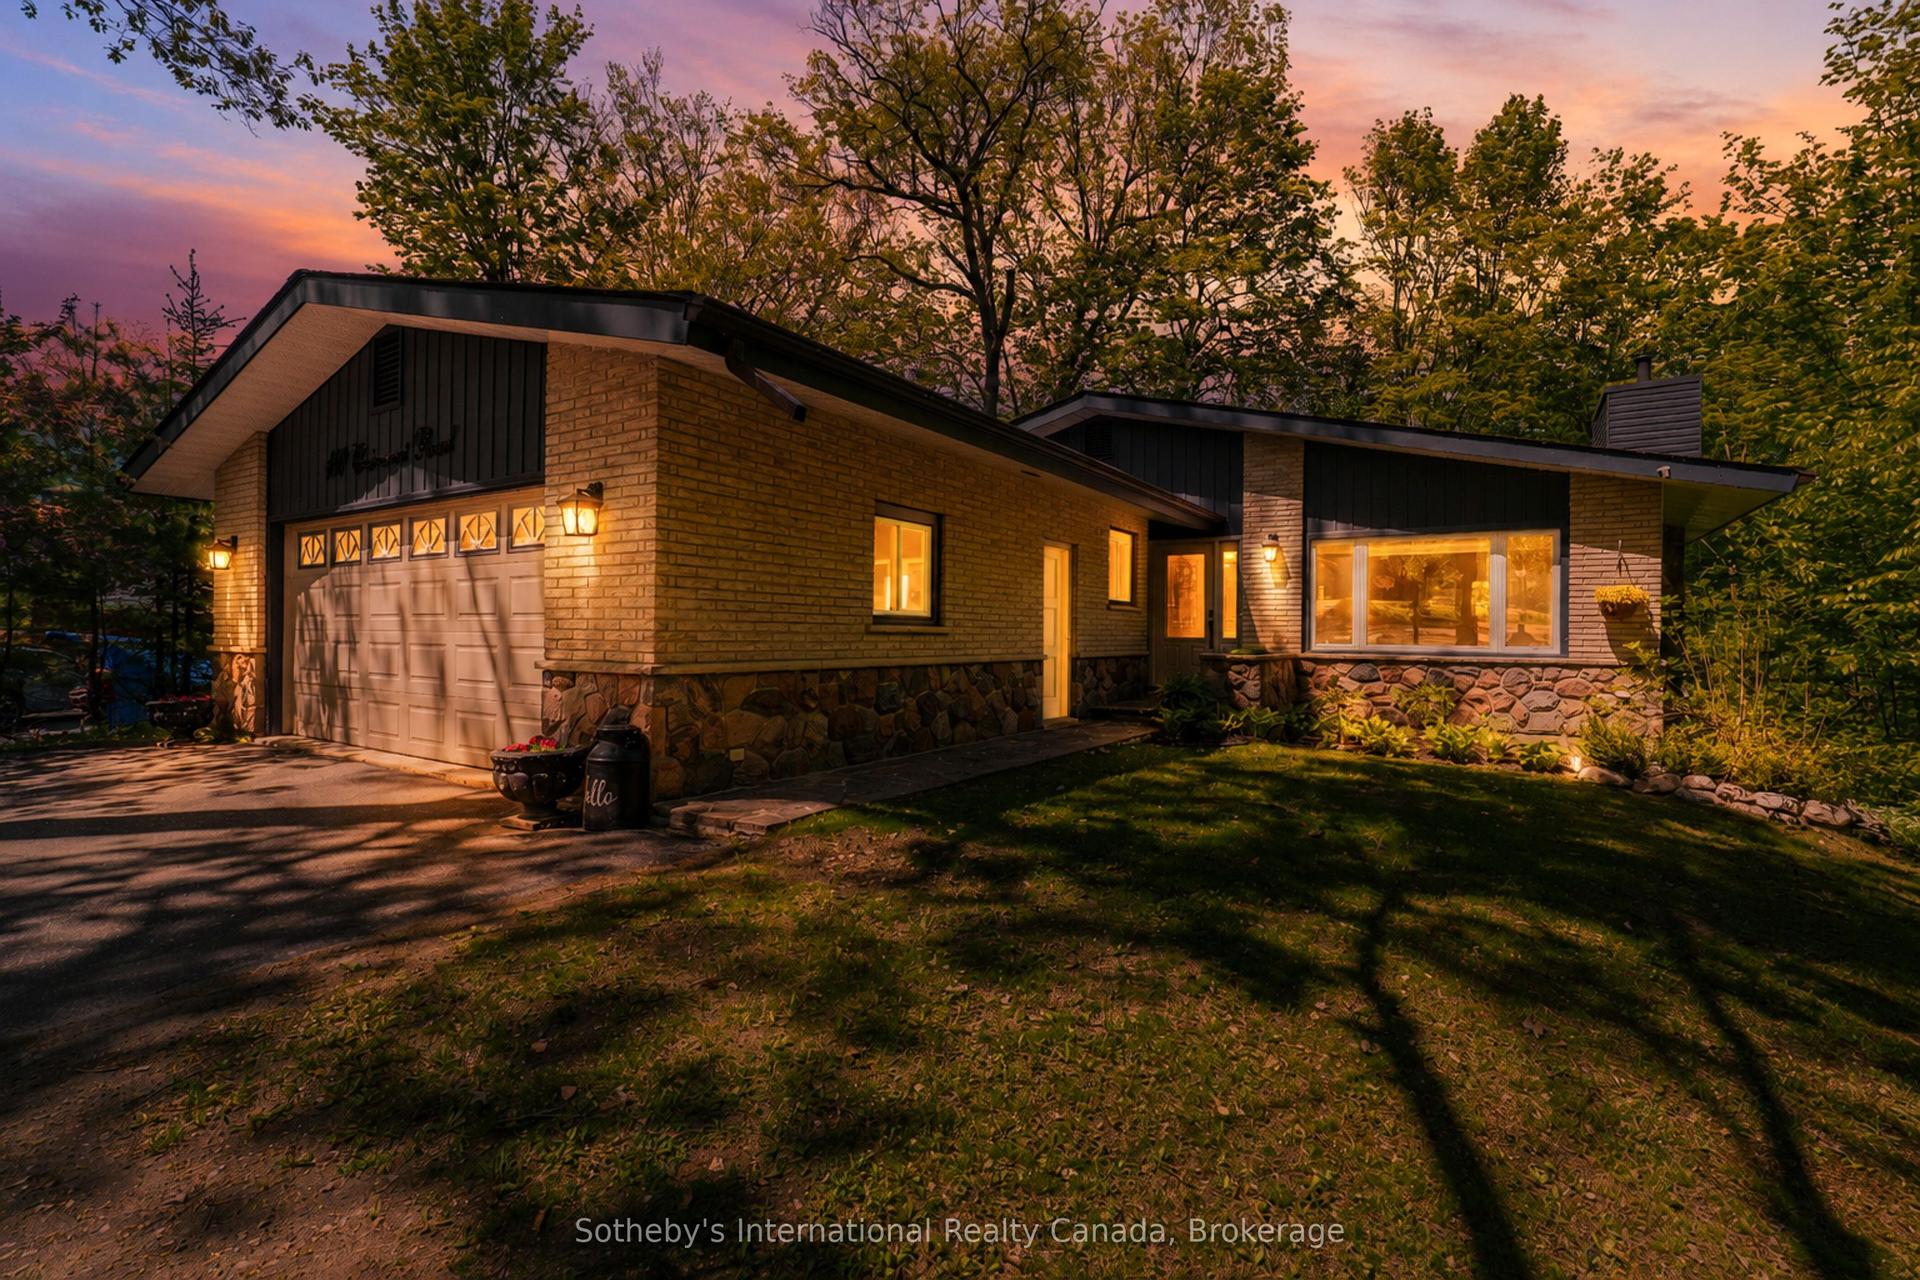
For Sale2 months ago
$799,000
Detached
est. $3,503/mo
180 Clairmont Road, Muskoka (S)
Gravenhurst, ON
4 bd
3 ba
1,750
6
MLS# X13226354Sotheby's International Realty Ca…
WhatsApp Aman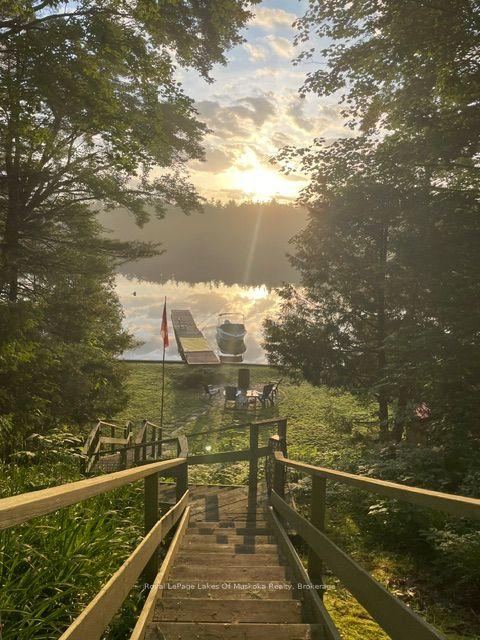
For Sale1 month ago
$729,999
Detached
est. $3,200/mo
1029 Sprunt Lane, Muskoka (S)
Gravenhurst, ON
3 bd
1 ba
—
5
MLS# X13466164Royal LePage Lakes Of Muskoka Rea…
WhatsApp Aman