For Sale
Just Listed
Open House Sat 17–19
5855 9 Highway
Kincardine, Kincardine, ON
$1,199,000
5Bd
2Ba
2,250+sqft
6Parking
671.37 x 3279.81 ftlot
$533/sqft
LandMLS# X13623924Listed 2026-07-310 DOM
Heating
Water Heater Owned
Cooling
Central Air
Basement
Partially Finished
Just listed! New listings in Kincardine often receive offers within the first week.
About this home
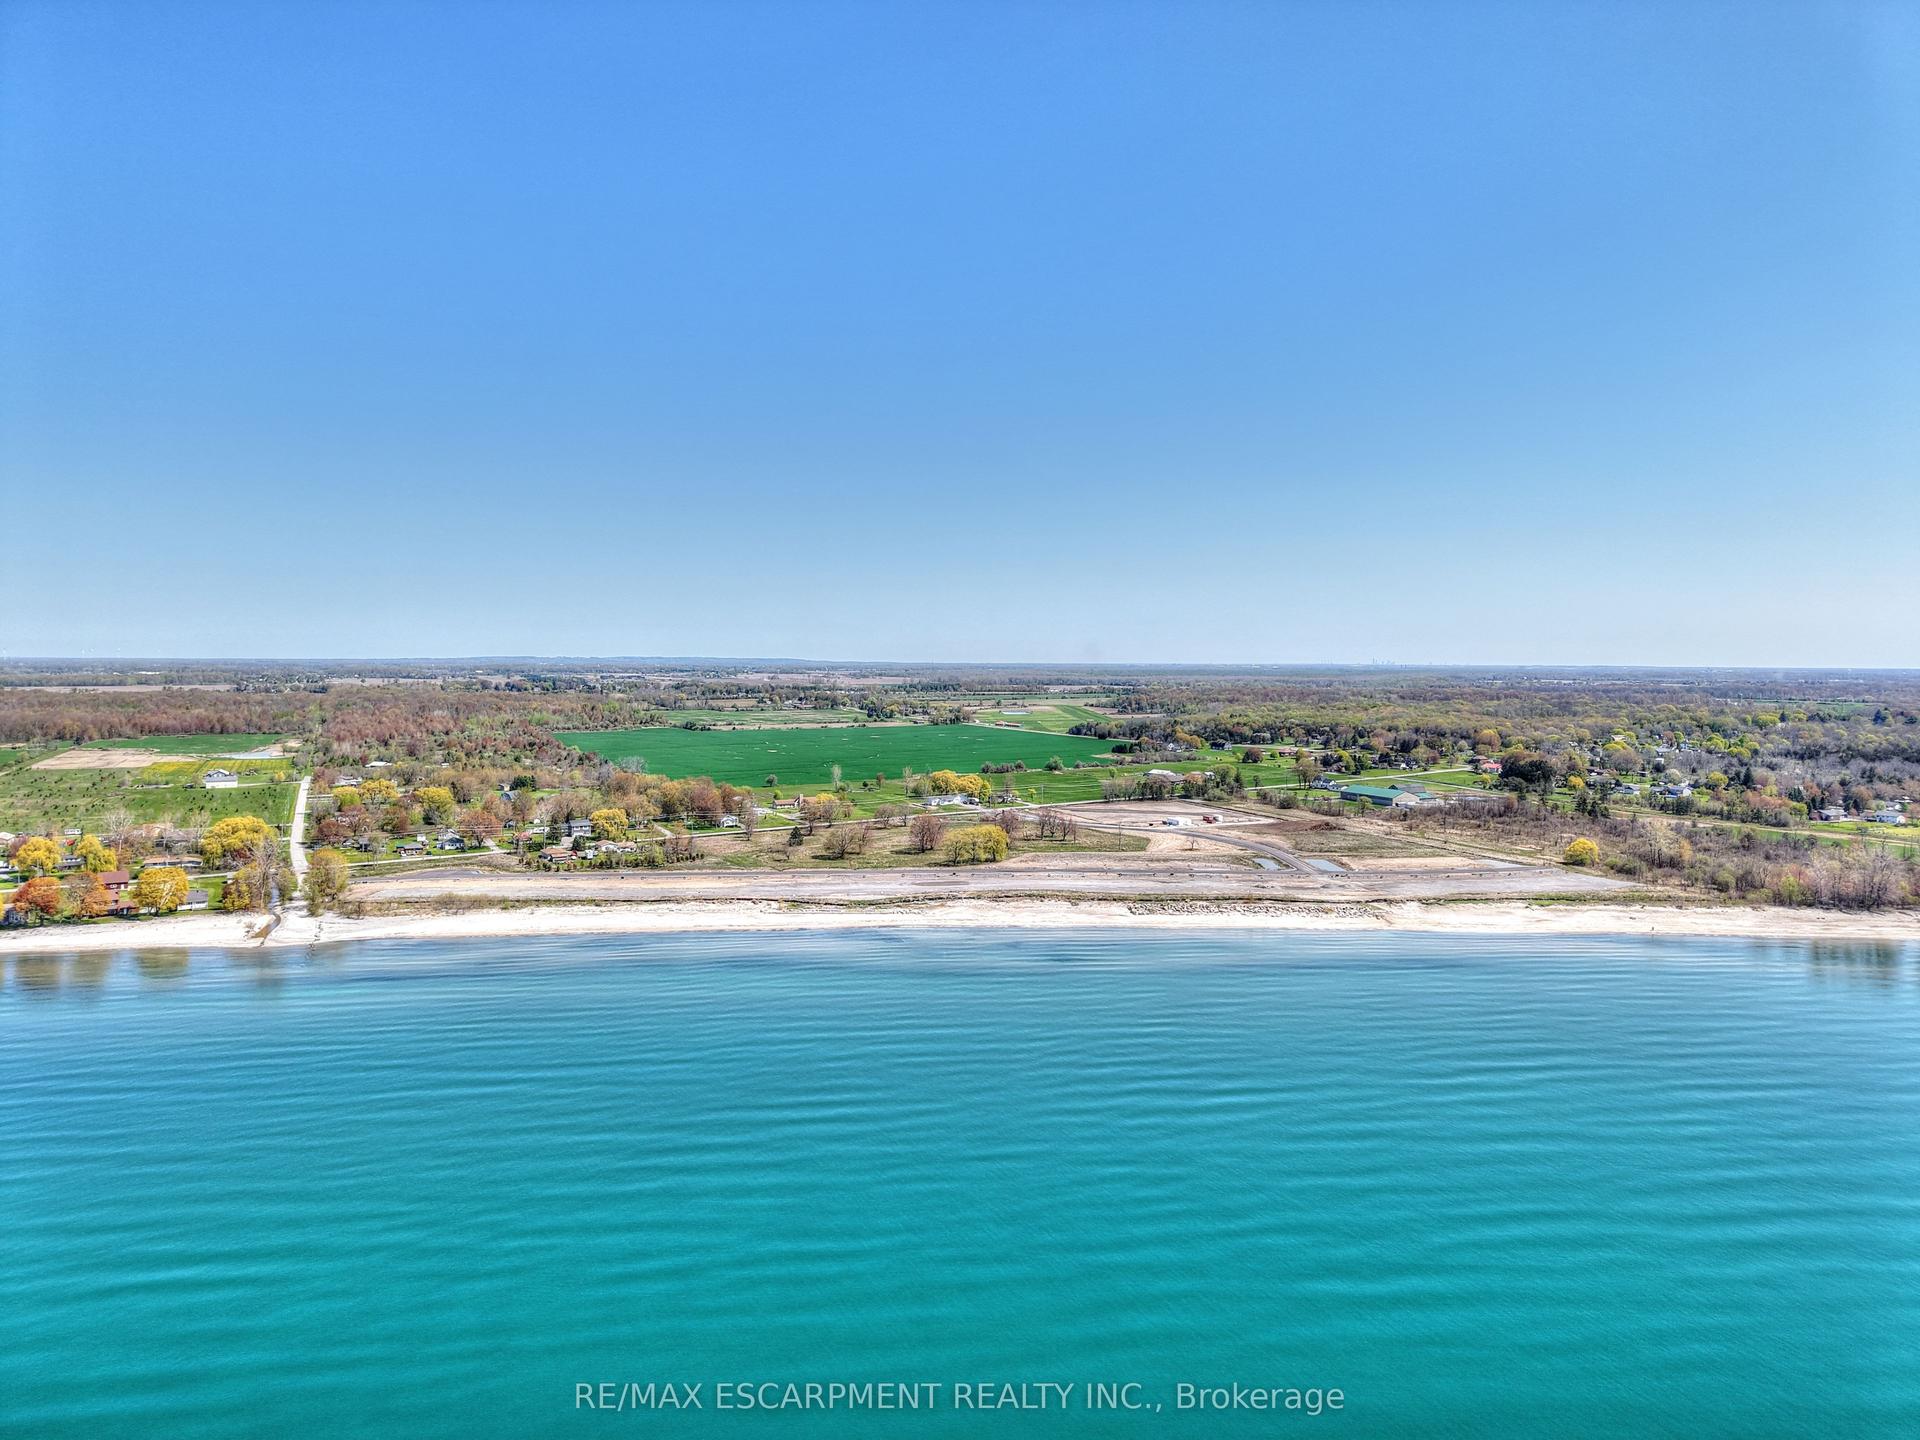
A rare find with this beautifully updated yellow brick farmhouse on almost 50 acres, just a stone's throw to Kincardine! Meticulously cared for and lovingly maintained over the years, the grounds and property show obvious pride of ownership. The house has all of the modern conveniences you could hope for, along with the character and charm from simpler times! The cheery kitchen showcases new high-end appliances, ample cabinetry and counterspace, a cozy breakfast area, and luxury vinyl plank flooring. The adjoining formal dining room is the perfect spot for family meals and entertaining, with high ceilings, and gorgeous original pine floors. The spacious living room showcases a fieldstone mantle and beamed ceiling. The main floor also features a convenient 4 pc bathroom, and a back entry with a sink for washing up after working outside! Upstairs you will find 5 generous bedrooms, including a primary suite that will become an oasis after a long day, featuring an updated ensuite bathroom. Natural light floods this house, and there are charming features at very turn. The welcome surprise is the partially finished basement which hosts the bright laundry area and lots of space for a games/TV room, with plenty of storage. The walk-out from the kitchen takes you to an expansive raised deck, overlooking the lawn area, stunning landscaping and farm fields beyond! The circular driveway has room for several vehicles making parking a breeze. A garden shed with hydro and Dome coverall with a plywood floor will both provide plenty of extra storage for tools and equipment. There is an older 40'x80' bank barn on the property as well as a 20'x30' storage building with abundant yard area plus a farm pond! There are approximately 40 acres of workable, random tiled land.(The land is rented for the 2027 crop year) Bring the family, the chickens, the goats, and your imagination...this property is the dream you've been waiting for!
Rooms
Main Floor
| Living Room | 6.25 × 3.66 m | Vinyl Floor |
| Kitchen | 5.49 × 4.41 m | Vinyl Floor Eat-in Kitchen |
| Dining Room | 3.96 × 3.81 m | Plank |
| Foyer | 1.83 × 1.83 m | |
| Bathroom | 2.44 × 2.13 m | 4 Pc Bath Vinyl Floor |
Second Floor
| Primary Bedroom | 4.57 × 3.81 m | Vinyl Floor 3 Pc Ensuite |
| Bedroom 2 | 3.66 × 2.74 m | Laminate |
| Bedroom 3 | 3.66 × 2.74 m | Laminate |
| Bedroom 4 | 2.89 × 2.89 m | Laminate |
| Bedroom 5 | 2.89 × 2.89 m | Laminate |
| Bathroom | 2.28 × 2.13 m | 3 Pc Ensuite Vinyl Floor |
Basement
| Laundry | 5.49 × 3.96 m | Tile Floor |
| Furnace Room | 8.23 × 5.79 m | Concrete Floor |
Other
| Other | 1.98 × 1.83 m | B/I Vanity |
Features
- Water Heater Owned
- Deck
- Landscaped
- Private Pond
- Partially Finished
- Central Air
- 1 1/2 Storey
Financials
Annual Taxes
$3,808
Estimated Rental Income
Entire property$4,500 – $7,000/mo
Rental yield4.5% – 7.0%
*Estimates based on comparable rentals in the area. Actual income may vary.
Market Data — Kincardine
Days on market0 days
Buyer's MarketSeller's Market
Based on active listings in Kincardine. Data updates daily.
Our estimate for this home
Estimated range
$2.15M – $2.50M
Mid-point $2.32M · ~$1032/sqft
How this listing compares
$2.15MList · $1.20M$2.50M
High confidence·Based on 186 gta-wide comparables
Estimated range is generated automatically from active comparables and is for informational purposes only. Not an appraisal — contact Aman for a full comparative market analysis that factors in condition, renovations, and positioning.
Getting around
How walkable, bikeable, and transit-friendly this neighbourhood is.
59
/ 100
Walk Score
Somewhat Walkable
36
/ 100
Transit Score
Some Transit
39
/ 100
Bike Score
Somewhat Bikeable
Scores are estimates based on neighbourhood data and are for informational purposes only.
MLS® data courtesy of the Toronto Regional Real Estate Board (TRREB).
The information provided herein must only be used by consumers that have a bona fide interest in the purchase, sale, or lease of real estate and may not be used for any commercial purpose or any other purpose. Listing information is deemed reliable but is not guaranteed accurate by the Toronto Regional Real Estate Board, the listing brokerage, or this website. The trademarks REALTOR®, REALTORS® and the REALTOR® logo are controlled by The Canadian Real Estate Association (CREA) and identify real estate professionals who are members of CREA. MLS®, Multiple Listing Service®, and the associated logos are owned by CREA. Not intended to solicit properties currently listed for sale or buyers under contract.
You may also like
More homes in Kincardine
Hand-picked listings with a similar price range and style.
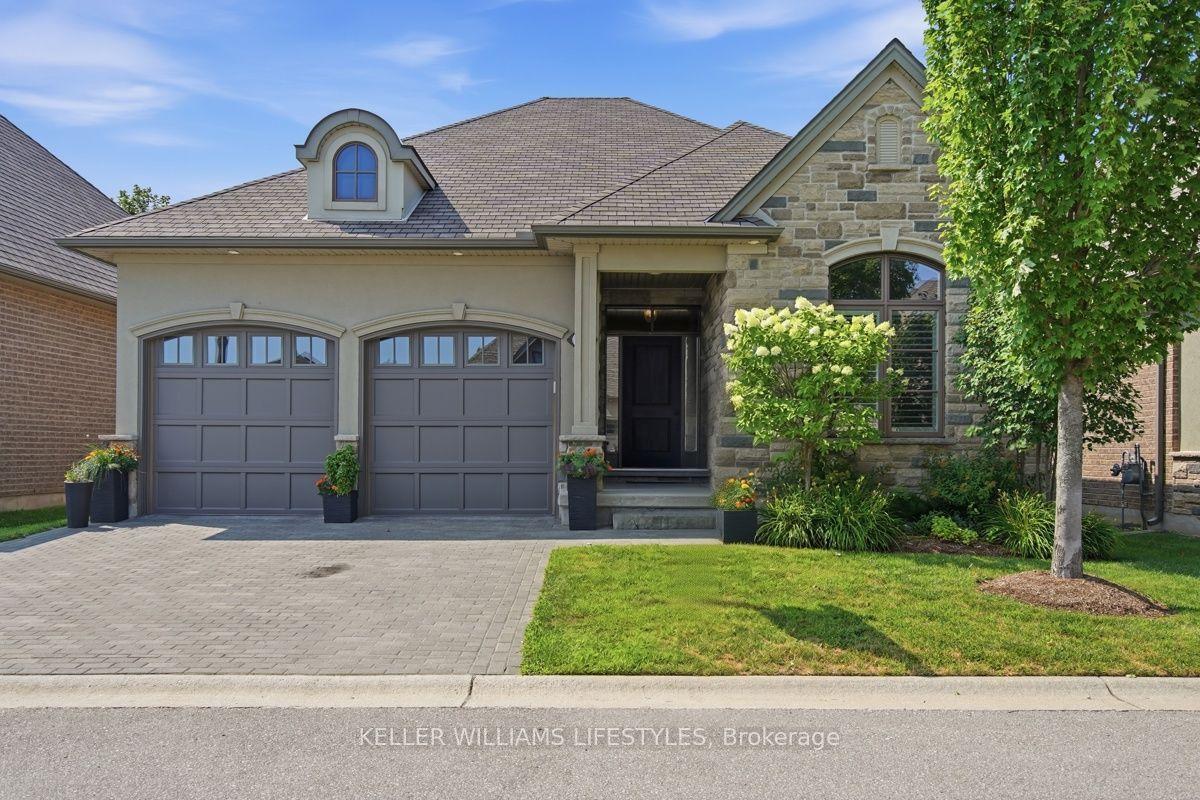
For Sale8 days ago
$999,900
Condo
est. $4,384/mo
2290 Torrey Pines Way 3 #3, North R
London North, ON
2+2 bd
3 ba
2,125
4
MLS# X13597676Keller Williams Lifestyles
WhatsApp Aman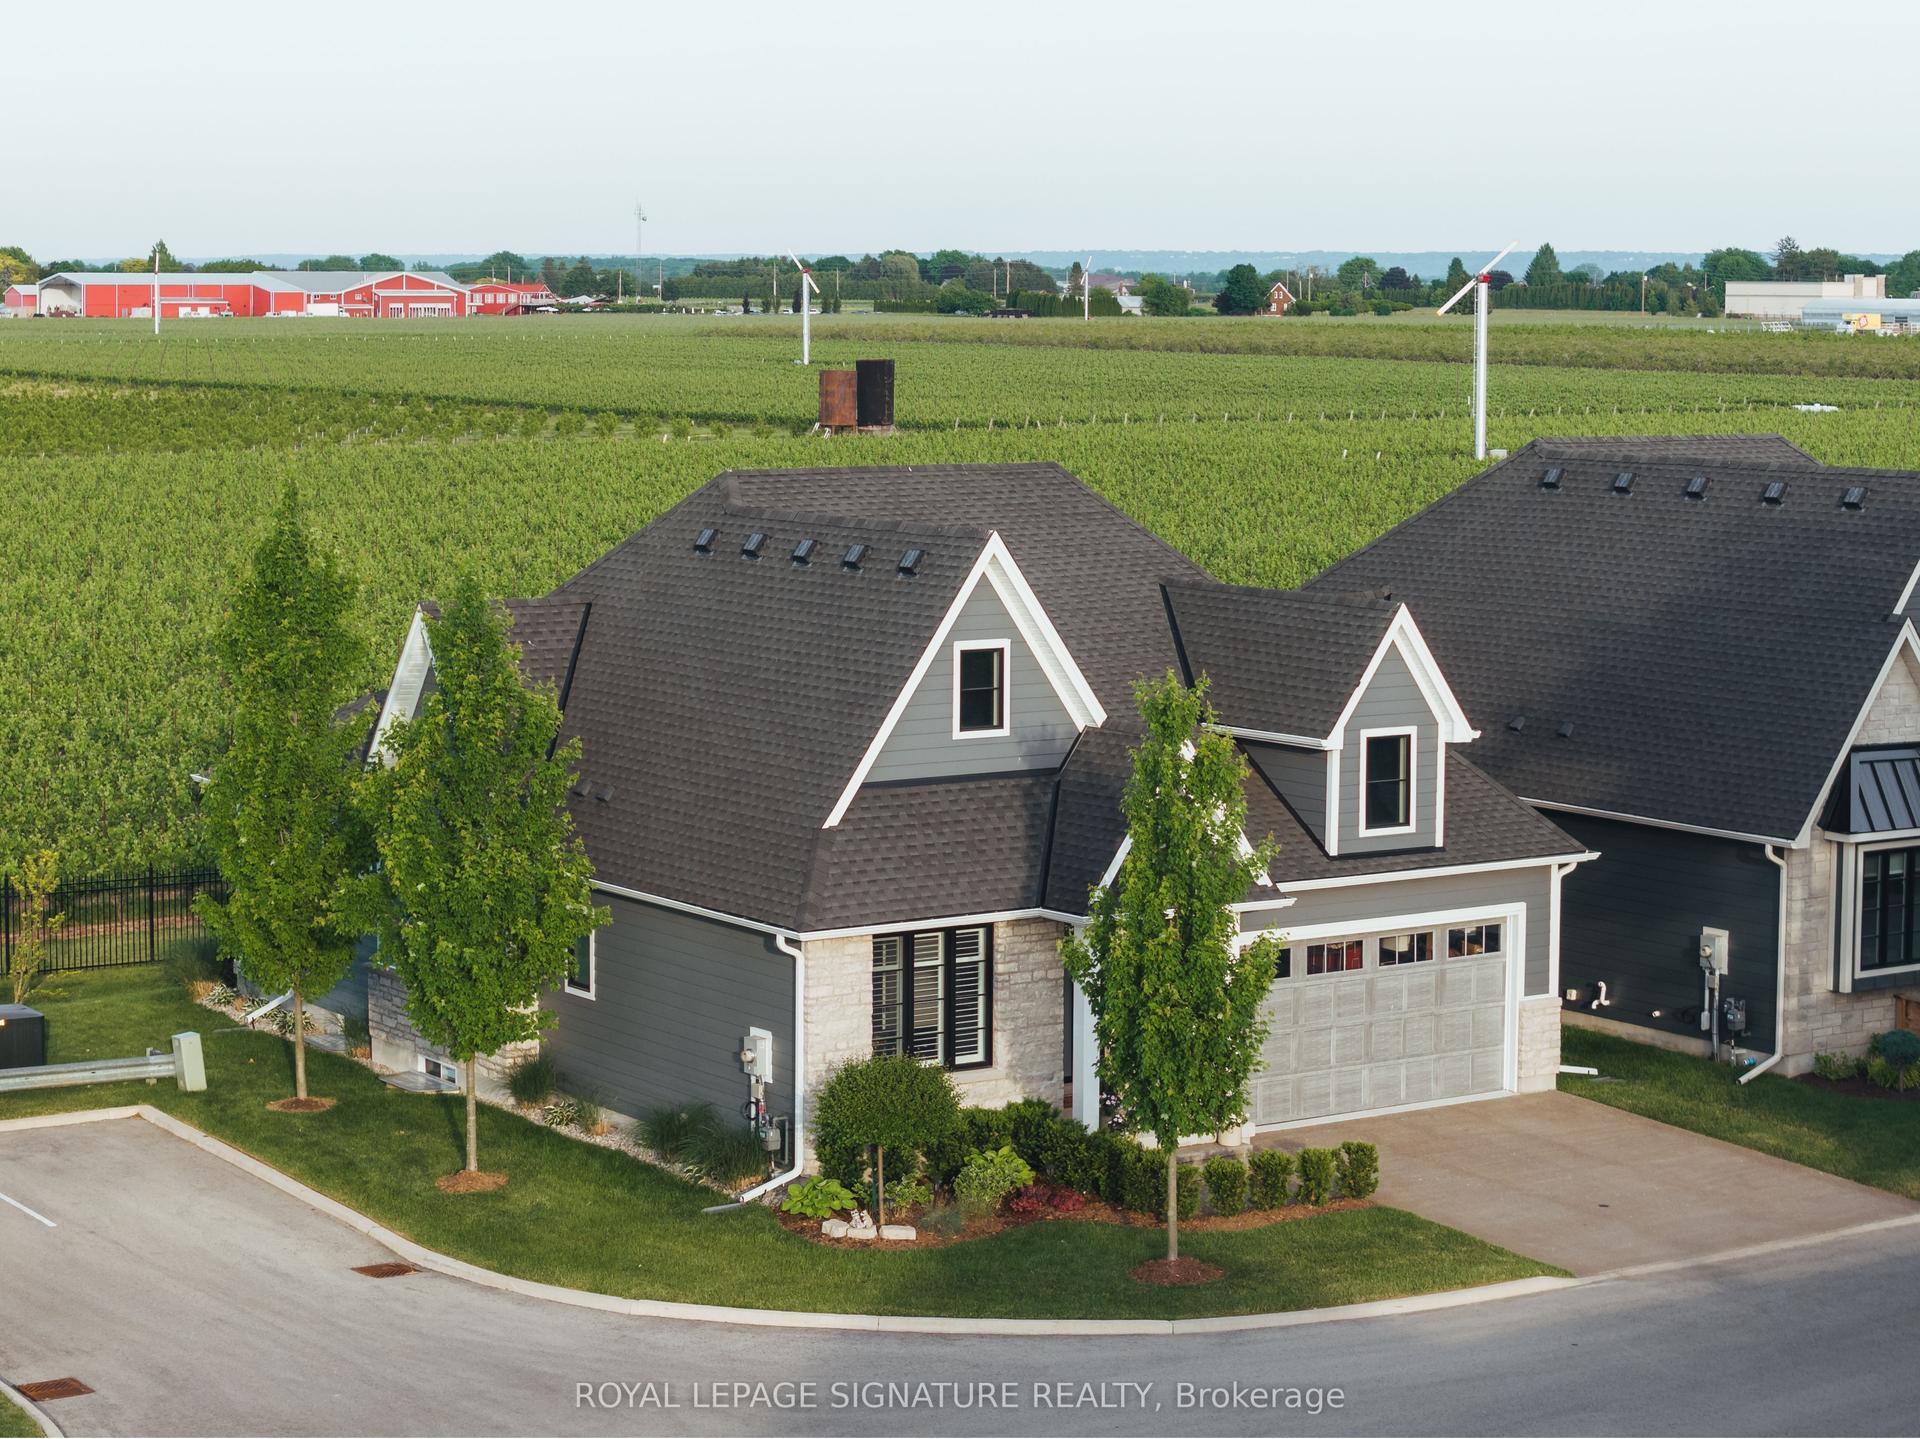
For Sale10 days ago
$1,185,000
Condo
est. $5,195/mo
1849 Four Mile Creek Road 8 #8, 108 - Virgil
Niagara-on-the-Lake, ON
2+2 bd
3 ba
1,500
4
MLS# X13590746Royal Lepage Signature Realty
WhatsApp Aman