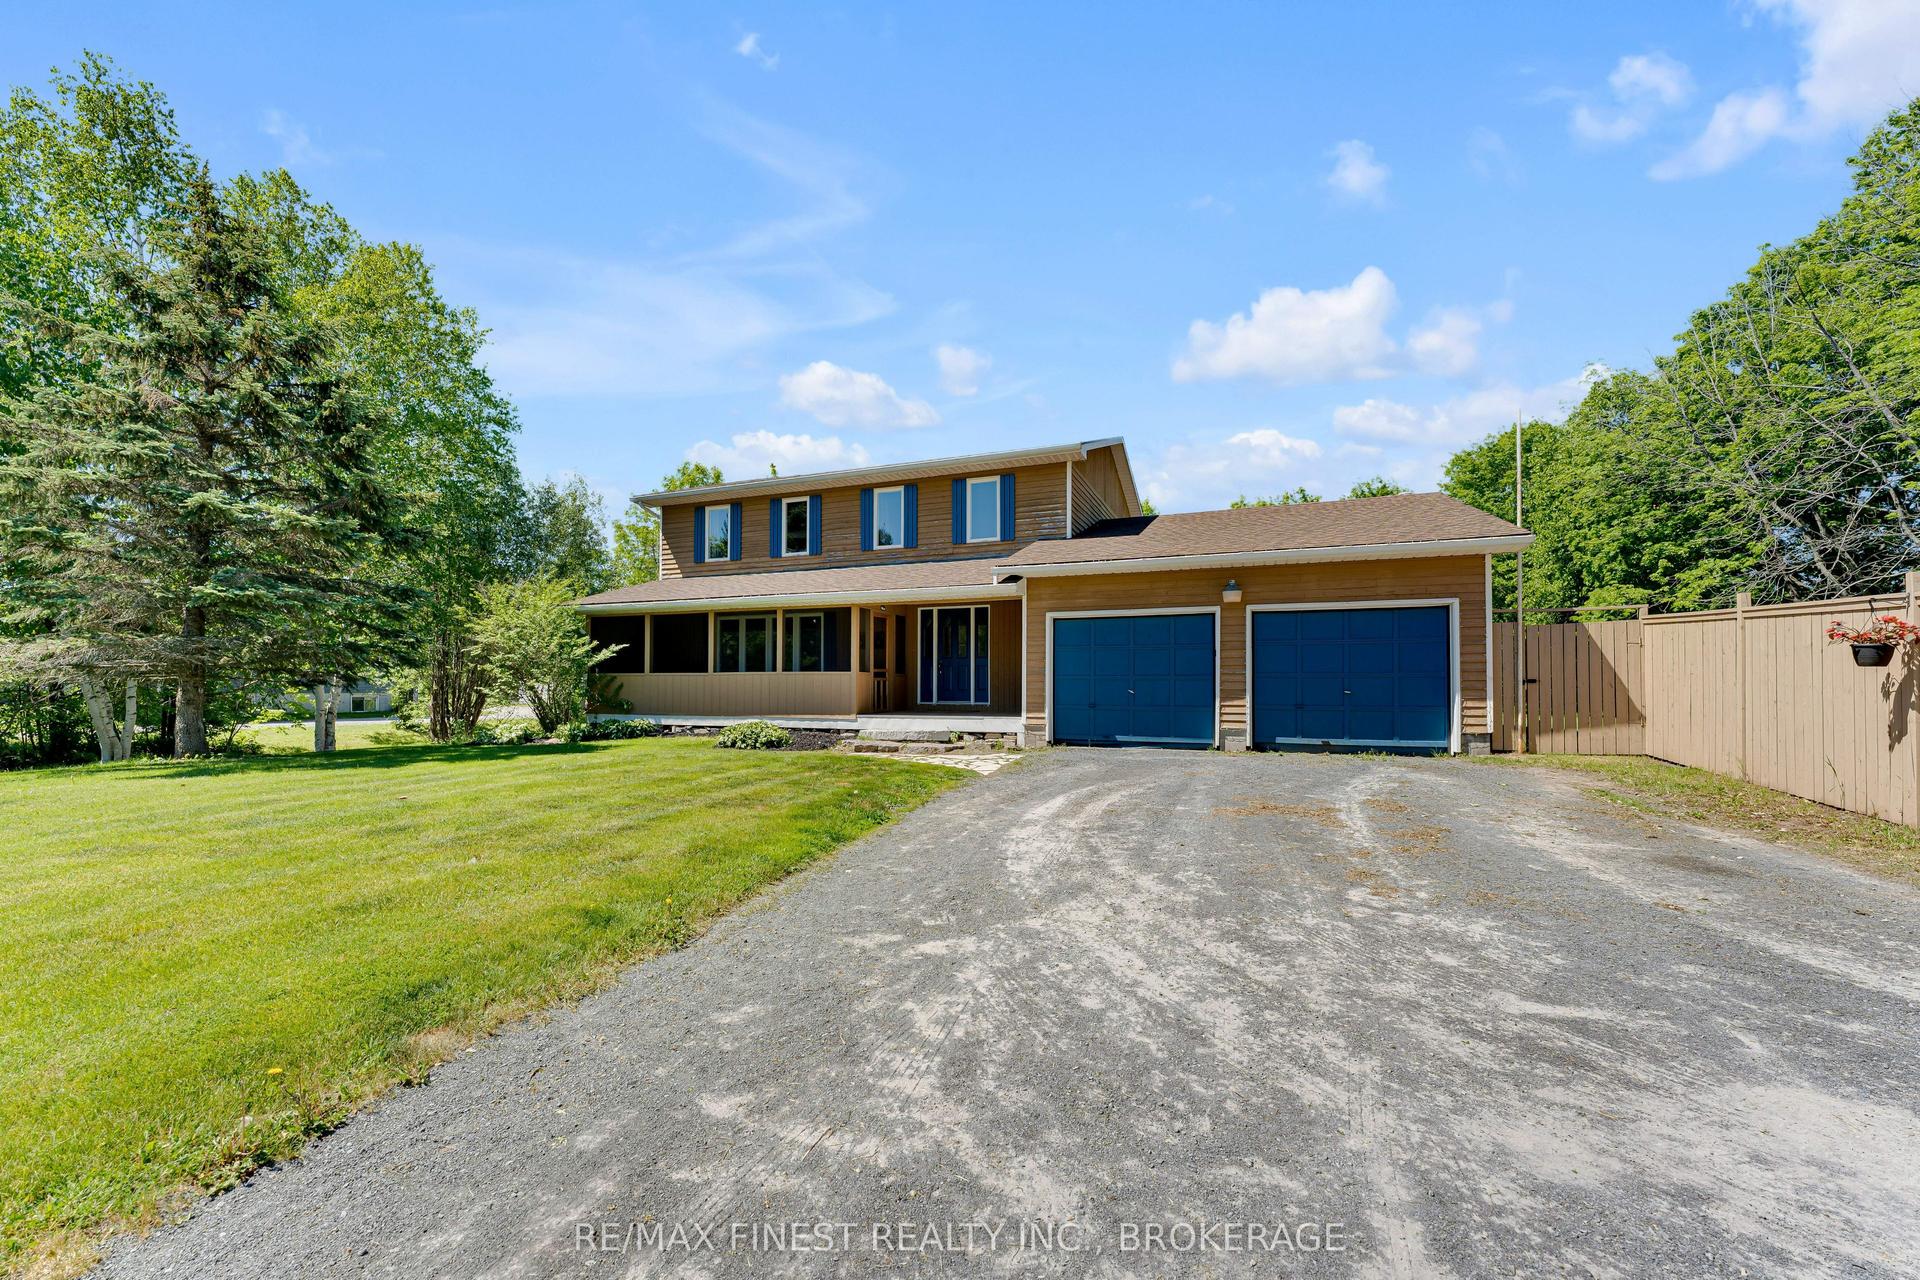
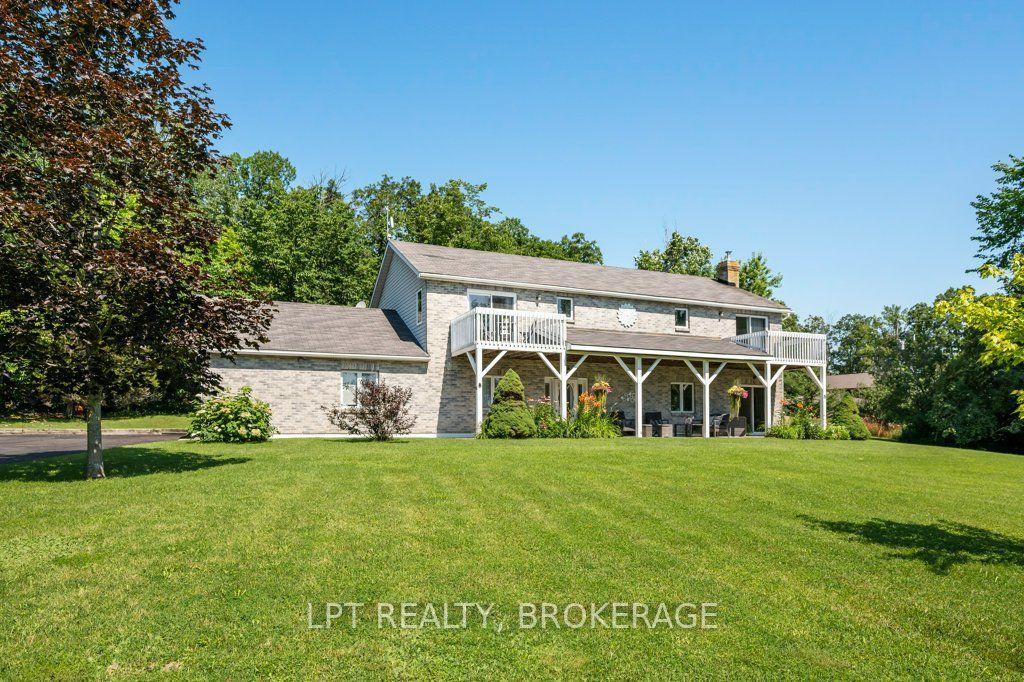
For Sale
Just Listed
4318 County Road 6
63 - Stone Mills, Stone Mills, ON
$589,900
3Bd
2Ba
1,300+sqft
8Parking
160 x 272.99 ftlot
$454/sqft
DetachedMLS# X13623998Listed 2026-07-317 DOM
Heating
Water Heater Owned
Cooling
Central Air
Basement
Finished
About this home
This beautifully-finished bungalow balances size, comfort and effortless living. With three bedrooms and two-full bathrooms, this meticulously-maintained home is modern, upgraded and provides a peaceful, country retreat. Spanning 1,457 sq. ft. on the main floor, plus a finished lower level, this home offers lots of space and functionality. The heart of the home is the kitchen, featuring clean white cabinetry, quartz countertops, a breakfast bar and a huge walk-in pantry. The patio sliding doors lead to a 12'x21' waterproof fiberglass deck with 8" slab- the perfect place to enjoy summer evenings, entertaining and endless panoramic views. Luxury vinyl flooring extends throughout the living room, dining room, main hallway and bedrooms, enhancing the home's warmth and character. Down the hall, you'll find the renovated, 4-piece main bathroom, main floor laundry and three bedrooms. The bright finished basement has lots of space for recreation, a home gym, watching a movie or the playoffs. The second full bathroom is very convenient on the lower level and easy access from the outside. The oversized attached 2-car garage has inside access and generous room to add a workshop and store outdoor equipment. There's additional exterior storage under the deck for lawn equipment, patio furniture and seasonal toys. Located just 20 minutes north of Napanee and Kingston and within walking distance to a park, church, and community centre. This exceptional home offers an extensive list of upgrades and has everything your family will love. Don't miss out!
GarageRenovated
Rooms
Main Floor
| Bedroom 2 | 2.88 × 3.50 m | Vinyl Floor |
| Kitchen | 3.94 × 3.66 m | Hardwood Floor Pantry |
| Living Room | 3.58 × 6.11 m | Vinyl Floor |
| Bedroom 3 | 2.88 × 4.33 m | Vinyl Floor |
| Primary Bedroom | 3.94 × 4.48 m | Vinyl Floor |
| Dining Room | 4.05 × 3.42 m | Vinyl Floor Sliding Doors |
| Bathroom | 3.94 × 3.29 m | Porcelain Floor 4 Pc Bath |
Basement
| Bathroom | 1.63 × 2.54 m | Porcelain Floor 3 Pc Bath |
| Recreation | 7.14 × 7.90 m | Laminate Wood Stove |
| Utility Room | 3.80 × 1.60 m |
Features
- Auto Garage Door Remote
- Carpet Free
- Primary Bedroom - Main Floor
- Storage
- Water Heater Owned
- Deck
- Year Round Living
- Full
- Finished
- Central Air
- Bungalow-Raised
Financials
Annual Taxes
$3,056.91
Estimated Rental Income
Entire property$3,200 – $4,800/mo
Basement apartment$1,800 – $2,500/mo
Rental yield6.5% – 9.8%
*Estimates based on comparable rentals in the area. Actual income may vary.
Market Data — Stone Mills
Days on market7 days
Buyer's MarketSeller's Market
Based on active listings in Stone Mills. Data updates daily.
Getting around
How walkable, bikeable, and transit-friendly this neighbourhood is.
54
/ 100
Walk Score
Somewhat Walkable
45
/ 100
Transit Score
Some Transit
52
/ 100
Bike Score
Bikeable
Scores are estimates based on neighbourhood data and are for informational purposes only.
MLS® data courtesy of the Toronto Regional Real Estate Board (TRREB).
The information provided herein must only be used by consumers that have a bona fide interest in the purchase, sale, or lease of real estate and may not be used for any commercial purpose or any other purpose. Listing information is deemed reliable but is not guaranteed accurate by the Toronto Regional Real Estate Board, the listing brokerage, or this website. The trademarks REALTOR®, REALTORS® and the REALTOR® logo are controlled by The Canadian Real Estate Association (CREA) and identify real estate professionals who are members of CREA. MLS®, Multiple Listing Service®, and the associated logos are owned by CREA. Not intended to solicit properties currently listed for sale or buyers under contract.
You may also like
More homes in Stone Mills
Hand-picked listings with a similar price range and style.
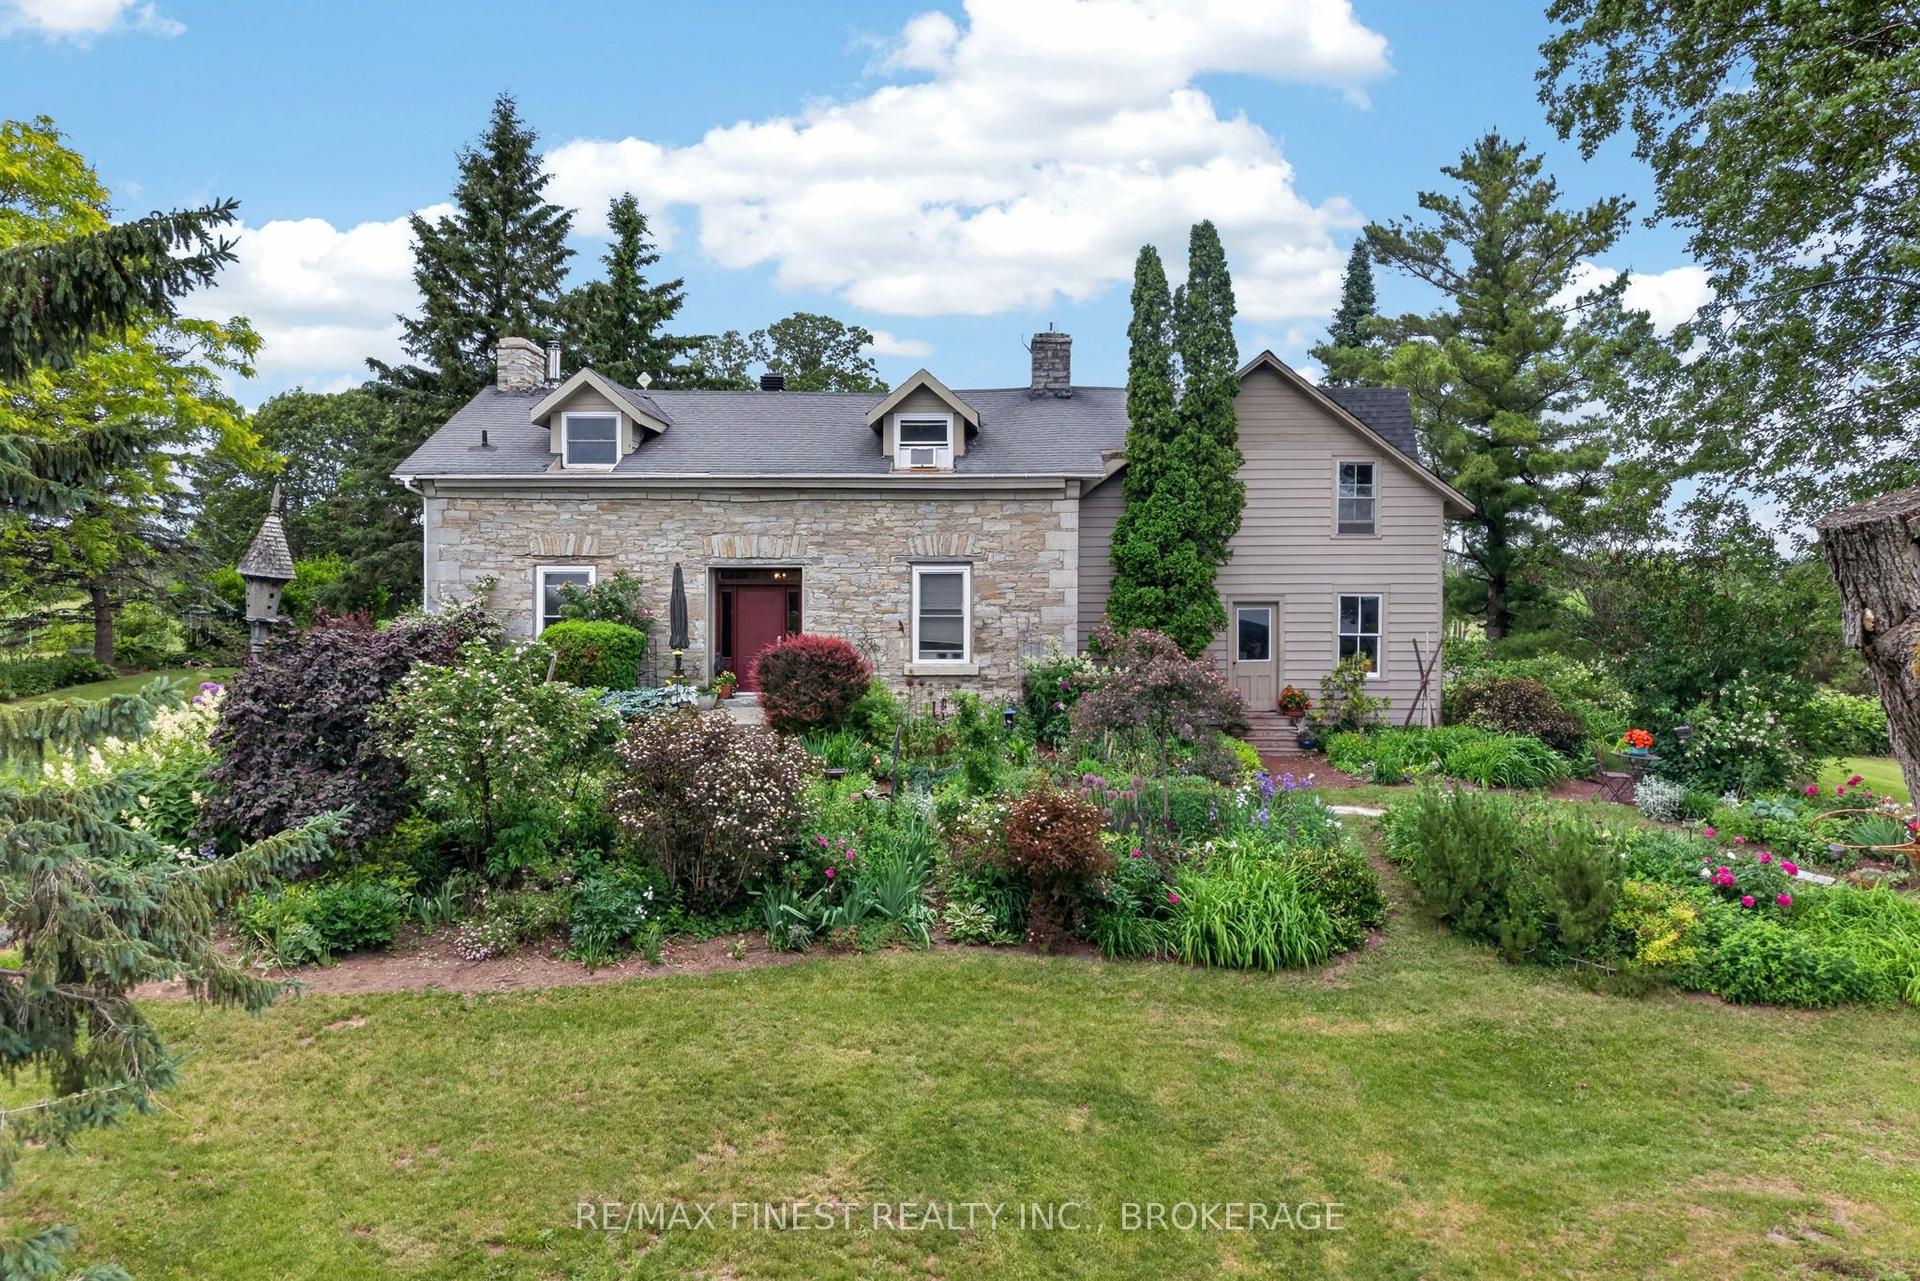
For Sale3 days ago
$719,900
Detached
est. $3,156/mo
1158 County Road 27, 63 - Stone Mills
Stone Mills, ON
2 bd
1 ba
1,750
10
MLS# X13642000Re/Max Finest Realty Inc., Broker…
WhatsApp Aman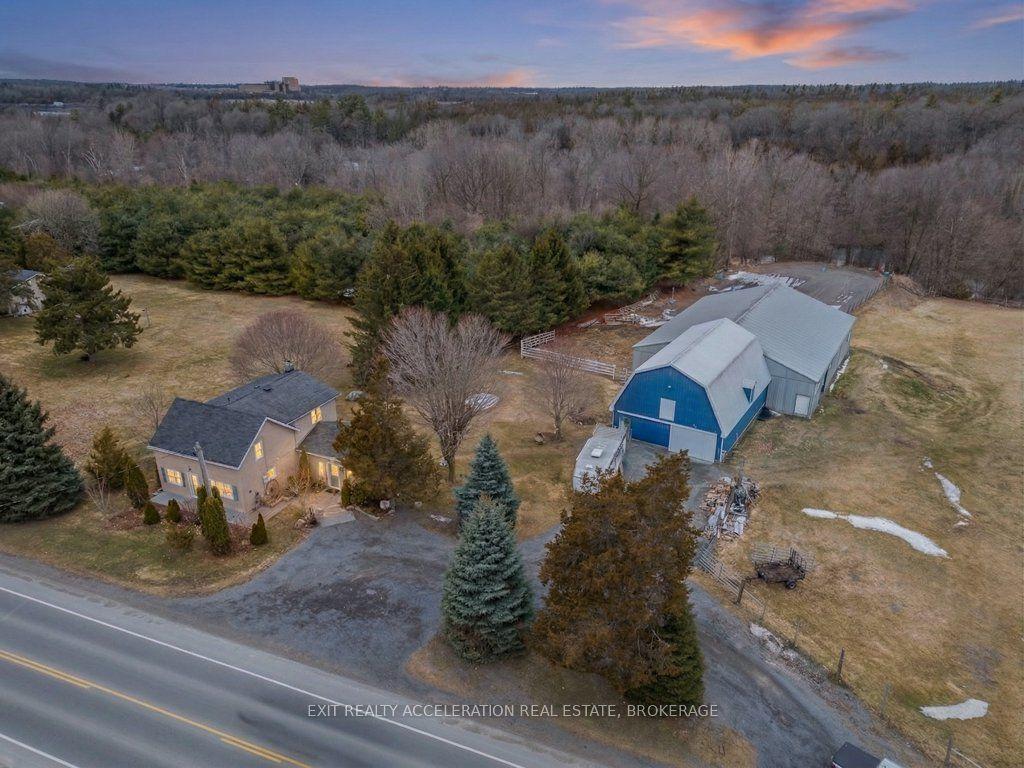
For Sale18 days ago
$639,900
Detached
est. $2,805/mo
1125 County Rd 1 E, 63 - Stone Mills
Stone Mills, ON
4 bd
2 ba
1,300
8
MLS# X13589368Exit Realty Acceleration Real Est…
WhatsApp Aman