For Sale
Just Listed
Open House Sun 18–20
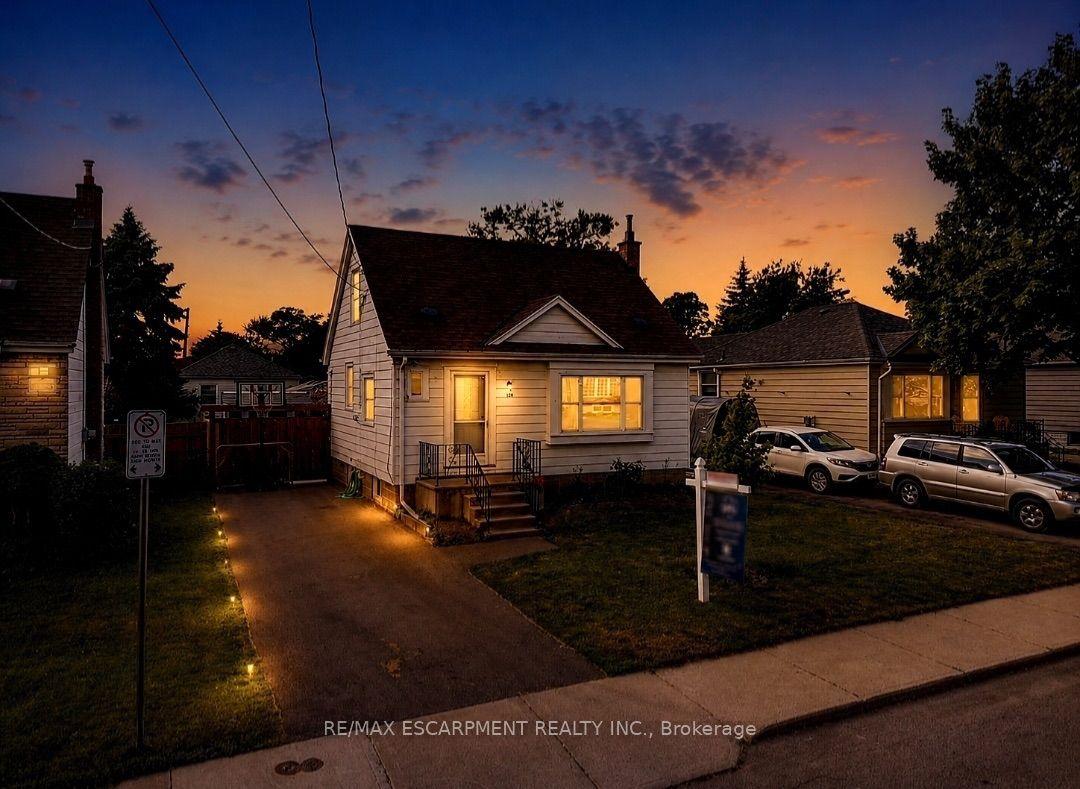
34 East 24th Street
Eastmount, Hamilton, ON
$459,900
2Bd
1Ba
900+sqft
2Parking
25 x 133 ftlot
$511/sqft
DetachedMLS# X13624196Listed 2026-07-310 DOM
Cooling
Central Air
Just listed! New listings in Hamilton often receive offers within the first week.
About this home
Welcome to this beautifully maintained bungalow in a fantastic Hamilton Mountain location, walking distance to Juravinski Hospital, the Mountain Brow, Concession Street shops and restaurants, schools, and transit. This carpet-free home blends classic character with tasteful updates throughout. The bright, open-concept living and dining room welcomes you with hardwood floors, crown moulding, flowing into a stylish white kitchen with stainless steel appliances and ceramic backsplash. A cozy family room addition off the kitchen features an electric fireplace and walkout to a large deck (2010) and private, beautifully landscaped backyard, perfect for summer entertaining or quiet mornings with coffee. Two comfortable bedrooms offer warm, inviting spaces, while the updated powder room adds a soft, on-trend touch with a round mirror and custom tile floor. Additional highlights include: roof reshingled on both house and detached garage (2020), upgraded blown-in attic insulation, thermal windows on the main floor, central air, and a detached garage with hydro and concrete driveway. A wonderful opportunity for first-time buyers, downsizers, or investors looking for a turnkey property in one of Hamilton's most convenient mountain-brow communities.
GarageWalkoutHardwoodFireplace
Rooms
Main Floor
| Kitchen | 3.02 × 2.77 m | |
| Living Room | 4.17 × 2.74 m | |
| Dining Room | 2.82 × 2.74 m | |
| Family Room | 4.06 × 2.69 m | |
| Bedroom | 3.10 × 2.69 m | |
| Bedroom | 2.72 × 2.67 m |
Features
- Other
- Crawl Space
- Central Air
- Bungalow
Financials
Annual Taxes
$3,390
Estimated Rental Income
Entire property$2,600 – $3,800/mo
Rental yield6.8% – 9.9%
*Estimates based on comparable rentals in the area. Actual income may vary.
Market Data — Hamilton
Days on market0 days
Buyer's MarketSeller's Market
Based on active listings in Hamilton. Data updates daily.
Demographics — Hamilton
Population
569,353
Avg Household Income
$90,000
Age Distribution
0-19
20%
20-34
21%
35-49
19%
50-64
20%
65+
20%
Ownership65% own · 35% rent
EnglishFrenchArabicItalianTagalog
Our estimate for this home
Estimated range
$471K – $548K
Mid-point $509K · ~$566/sqft
How this listing compares
$471KList · $460K$548K
High confidence·Based on 562 hamilton comparables
Estimated range is generated automatically from active comparables and is for informational purposes only. Not an appraisal — contact Aman for a full comparative market analysis that factors in condition, renovations, and positioning.
Getting around
How walkable, bikeable, and transit-friendly this neighbourhood is.
77
/ 100
Walk Score
Very Walkable
69
/ 100
Transit Score
Good Transit
69
/ 100
Bike Score
Bikeable
Scores are estimates based on neighbourhood data and are for informational purposes only.
MLS® data courtesy of the Toronto Regional Real Estate Board (TRREB).
The information provided herein must only be used by consumers that have a bona fide interest in the purchase, sale, or lease of real estate and may not be used for any commercial purpose or any other purpose. Listing information is deemed reliable but is not guaranteed accurate by the Toronto Regional Real Estate Board, the listing brokerage, or this website. The trademarks REALTOR®, REALTORS® and the REALTOR® logo are controlled by The Canadian Real Estate Association (CREA) and identify real estate professionals who are members of CREA. MLS®, Multiple Listing Service®, and the associated logos are owned by CREA. Not intended to solicit properties currently listed for sale or buyers under contract.
You may also like
More homes in Hamilton
Hand-picked listings with a similar price range and style.
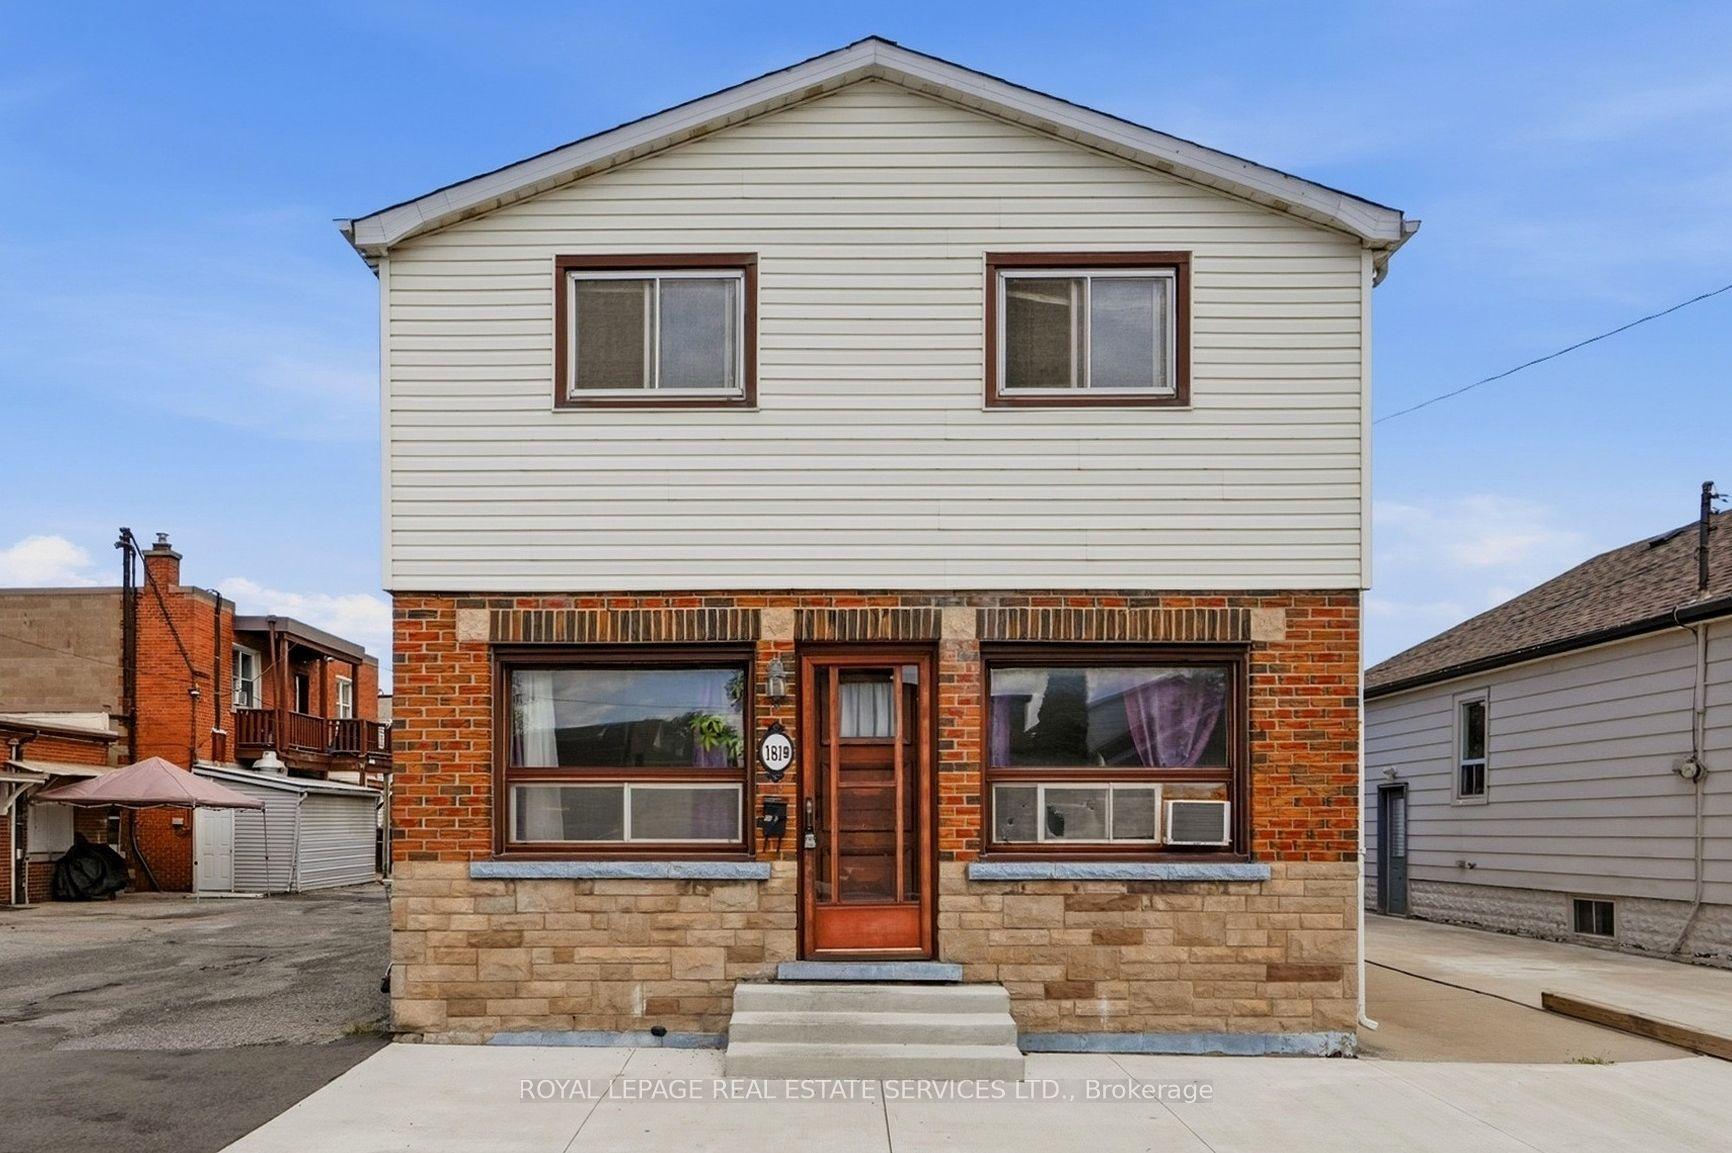
For Sale8 days ago
$399,000
Detached
est. $1,749/mo
1819 Main Street E, McQuesten
Hamilton, ON
3+1 bd
2 ba
1,300
2
MLS# X13599330Royal Lepage Real Estate Services…
WhatsApp Aman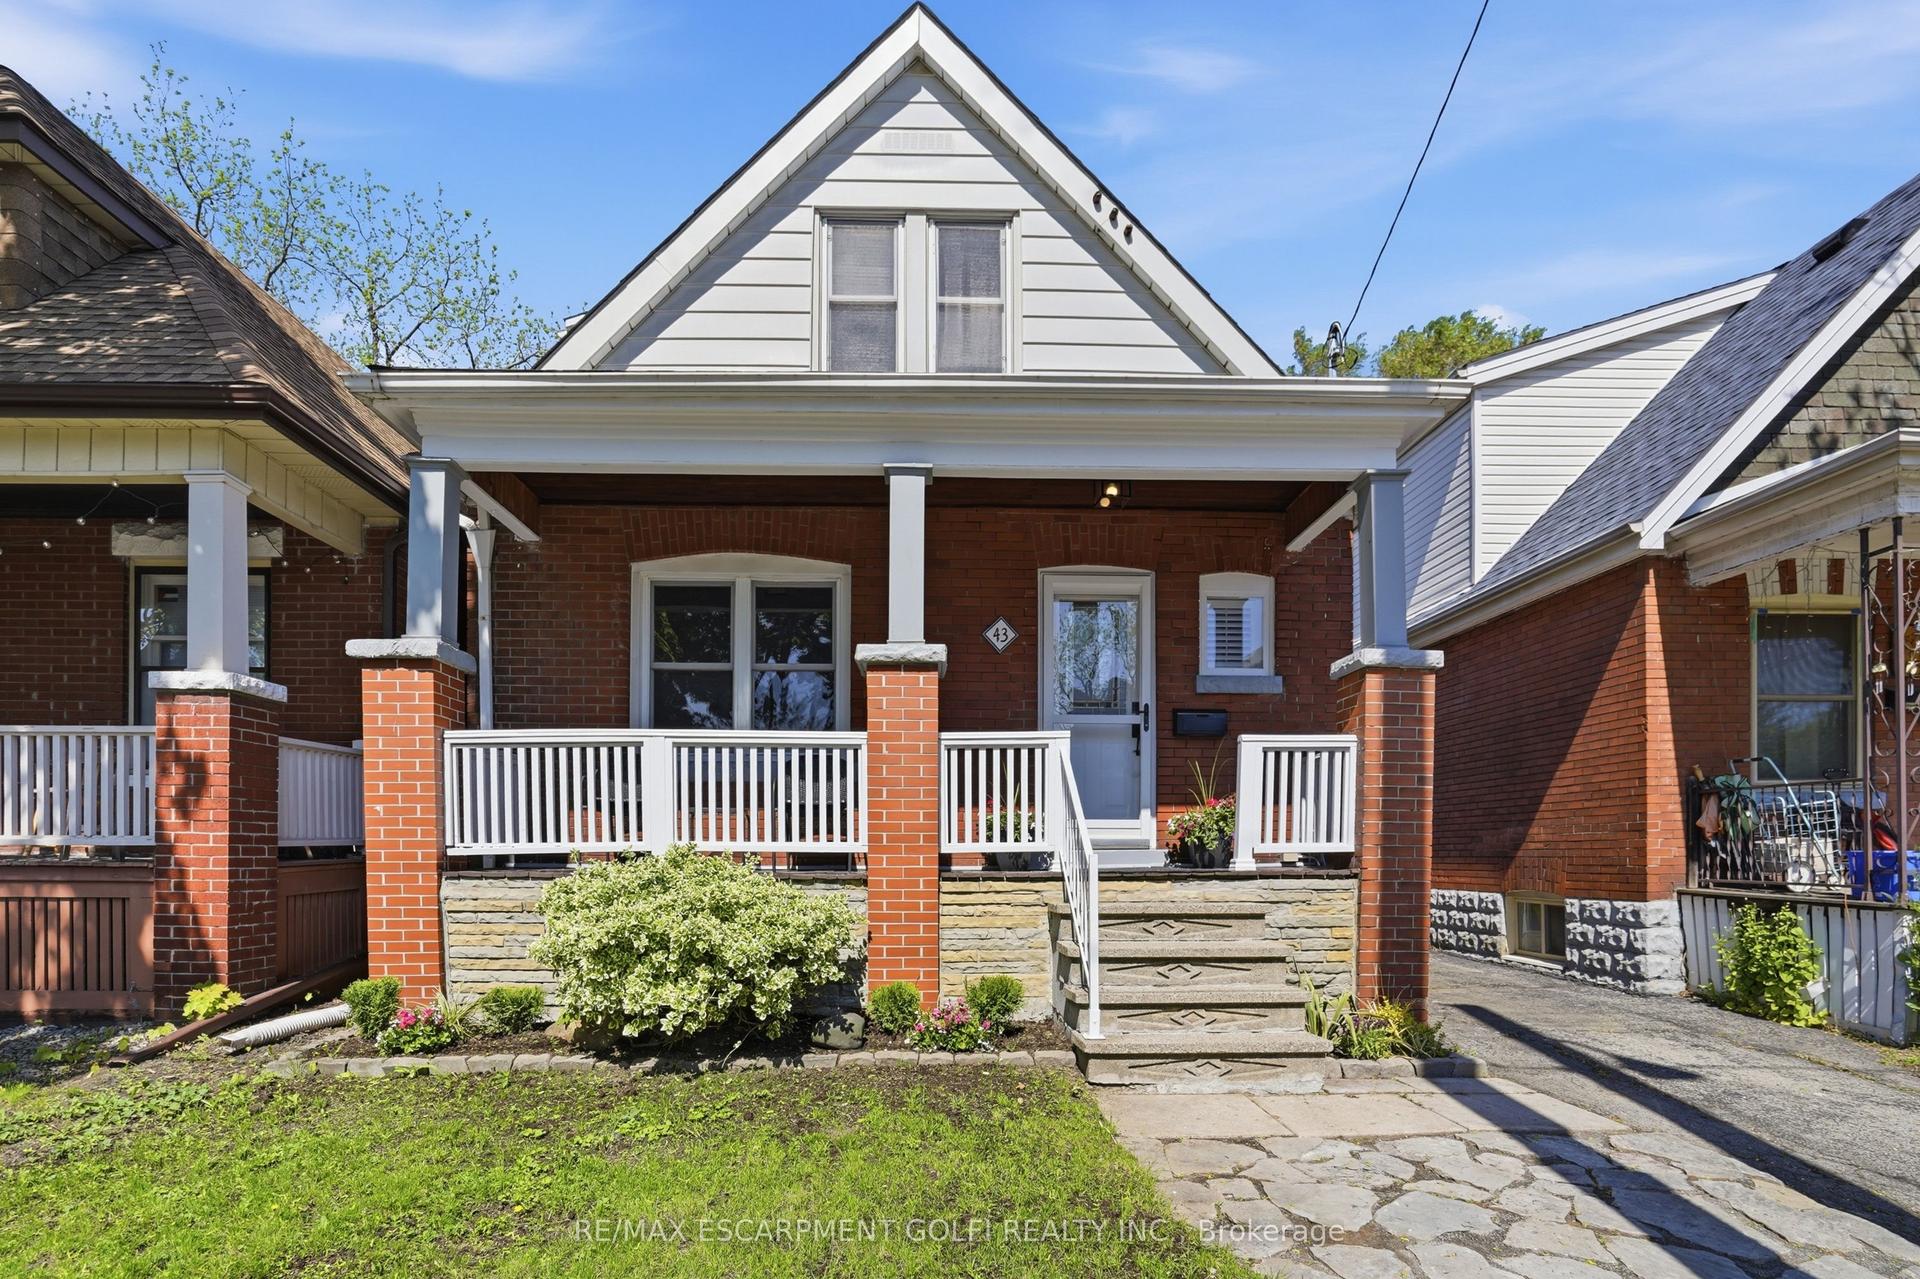
For Sale2 months ago
$509,900
Detached
est. $2,235/mo
43 Cameron Avenue N, Homeside
Hamilton, ON
2 bd
2 ba
900
2
MLS# X13175956Re/Max Escarpment Golfi Realty In…
WhatsApp Aman