For Sale
Open House Sat 16:30–18:30
188 Lodge Road
Baxter, Georgian Bay, ON
$1,950,000
3Bd
2Ba
1,300+sqft
9Parking
155 x 112 ftlot
$1500/sqft
DetachedMLS# X13624364Listed 2026-07-3111 DOM
Cooling
Central Air
Basement
Finished
About this home
Welcome to this beautifully renovated 4-season waterfront home on sought-after Little Lake, Gloucester Pool, offering 155 ft of west-facing shoreline with breathtaking sunsets,crystal-clear water, excellent swimming, and private docking right at your door. Whether you're looking for a year-round residence or the perfect family cottage, this exceptional property offers the ideal blend of comfort, luxury, and outdoor living.The bright open-concept main level features soaring cathedral ceilings, floor-to-ceiling windows, a spacious great room with a cozy gas fireplace, and a chef-inspired kitchen with premium KitchenAid appliances,JennAir cooktop, built-in oven, and generous dining space. Multiple walkouts lead to the stunning 40-ft deck with modern glass railings (2022), creating the perfect setting for entertaining or relaxing while taking in panoramic lake views.The home offers 3 spacious bedrooms, 2 updated bathrooms, and a fully finished lower level with a large family room featuring a wood-burning stove, a generous laundry room, and abundant storage throughout.Extensively renovated with over $250,000 in upgrades (2022), including new plumbing, updated electrical, reverse osmosis water system, submersible water pump, and numerous quality improvements, this move-in-ready property provides peace of mind for years to come.Additional features include an RV hookup, two garden sheds, ample parking, and year-round access via a municipally maintained road on a quiet cul-de-sac. Located just minutes from Highway 400, you'll enjoy convenient access while experiencing the privacy and tranquility of waterfront living.Boat, swim, fish, paddle, or simply relax while enjoying spectacular sunsets from your dock or deck. With access to the renowned Trent-Severn Waterway, this is a rare opportunity to own an exceptional waterfront property in one of Ontario's most desirable recreational areas. Experience the ultimate waterfront lifestyle where every season offers something special.
PoolRenovatedWaterfrontCul-de-sacFireplace
Rooms
Main Floor
| Foyer | 3.16 × 1.67 m | |
| Kitchen | 1.24 × 4.08 m | Eat-in Kitchen Open Concept Stainless Steel Appl |
| Living Room | 6.00 × 6.04 m | Combined w/Dining Fireplace W/O To Water |
| Dining Room | 6.00 × 6.04 m | Combined w/Living |
| Bathroom | 1.47 × 2.50 m | |
| Bedroom | 2.50 × 3.65 m | |
| Bedroom | 11.50 × 8.30 m | |
| Bedroom 2 | 5.08 × 4.07 m | |
| Bathroom | 8.10 × 5.50 m | 3 Pc Bath |
| Kitchen | 11.40 × 15.80 m | |
| Bedroom | 11.60 × 17.30 m | |
| Living Room | 21.00 × 19.90 m |
Lower
| Family Room | 5.52 × 3.73 m | Fireplace Sliding Doors W/O To Water |
| Exercise Room | 3.45 × 4.43 m | |
| Bedroom 3 | 3.94 × 2.46 m | |
| Laundry | 3.50 × 3.99 m | |
| Office | 5.75 × 2.76 m | |
| Bathroom | 2.40 × 2.54 m |
Basement
| Bedroom | 9.40 × 12.40 m | |
| Other | 7.90 × 5.11 m | |
| Laundry | 12.11 × 11.30 m | |
| Den | 13.60 × 28.40 m | |
| Bathroom | 8.20 × 7.10 m | 3 Pc Bath |
| Office | 8.11 × 18.80 m |
Features
- None
- Finished
- Full
- Central Air
- Bungalow-Raised
Financials
Annual Taxes
$5,317
Estimated Rental Income
Entire property$3,200 – $4,800/mo
Basement apartment$1,800 – $2,500/mo
Rental yield2.0% – 3.0%
*Estimates based on comparable rentals in the area. Actual income may vary.
Market Data — Georgian Bay
Days on market11 days
Buyer's MarketSeller's Market
Based on active listings in Georgian Bay. Data updates daily.
Getting around
How walkable, bikeable, and transit-friendly this neighbourhood is.
62
/ 100
Walk Score
Somewhat Walkable
37
/ 100
Transit Score
Some Transit
50
/ 100
Bike Score
Bikeable
Scores are estimates based on neighbourhood data and are for informational purposes only.
MLS® data courtesy of the Toronto Regional Real Estate Board (TRREB).
The information provided herein must only be used by consumers that have a bona fide interest in the purchase, sale, or lease of real estate and may not be used for any commercial purpose or any other purpose. Listing information is deemed reliable but is not guaranteed accurate by the Toronto Regional Real Estate Board, the listing brokerage, or this website. The trademarks REALTOR®, REALTORS® and the REALTOR® logo are controlled by The Canadian Real Estate Association (CREA) and identify real estate professionals who are members of CREA. MLS®, Multiple Listing Service®, and the associated logos are owned by CREA. Not intended to solicit properties currently listed for sale or buyers under contract.
You may also like
More homes in Georgian Bay
Hand-picked listings with a similar price range and style.
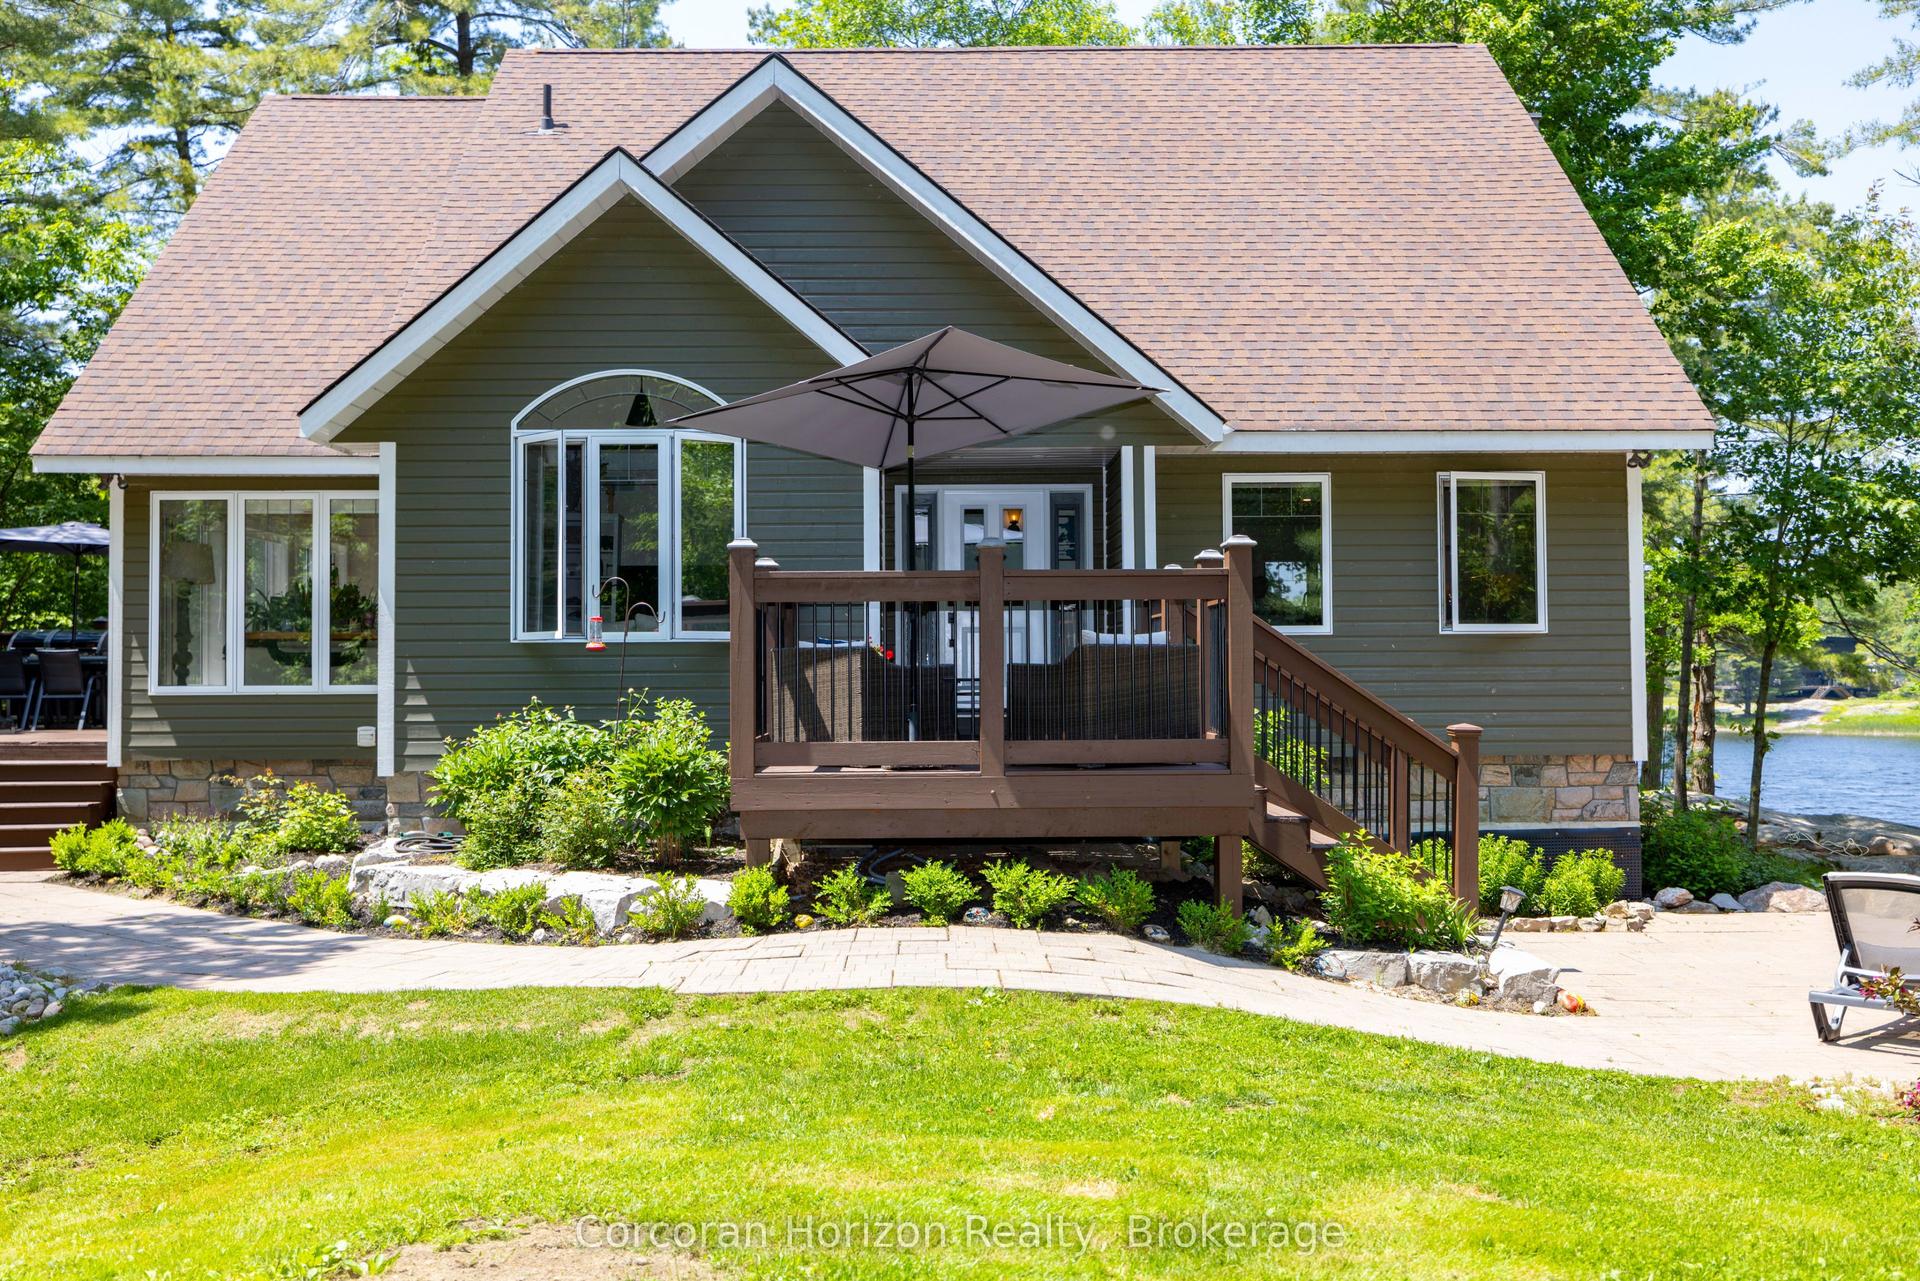
For Sale2 months ago
$1,495,000
Detached
est. $6,554/mo
100 ISLAND 630 GEORGIAN BAY, Baxter
Georgian Bay, ON
4 bd
3 ba
1,750
0
MLS# X13470076Corcoran Horizon Realty
WhatsApp Aman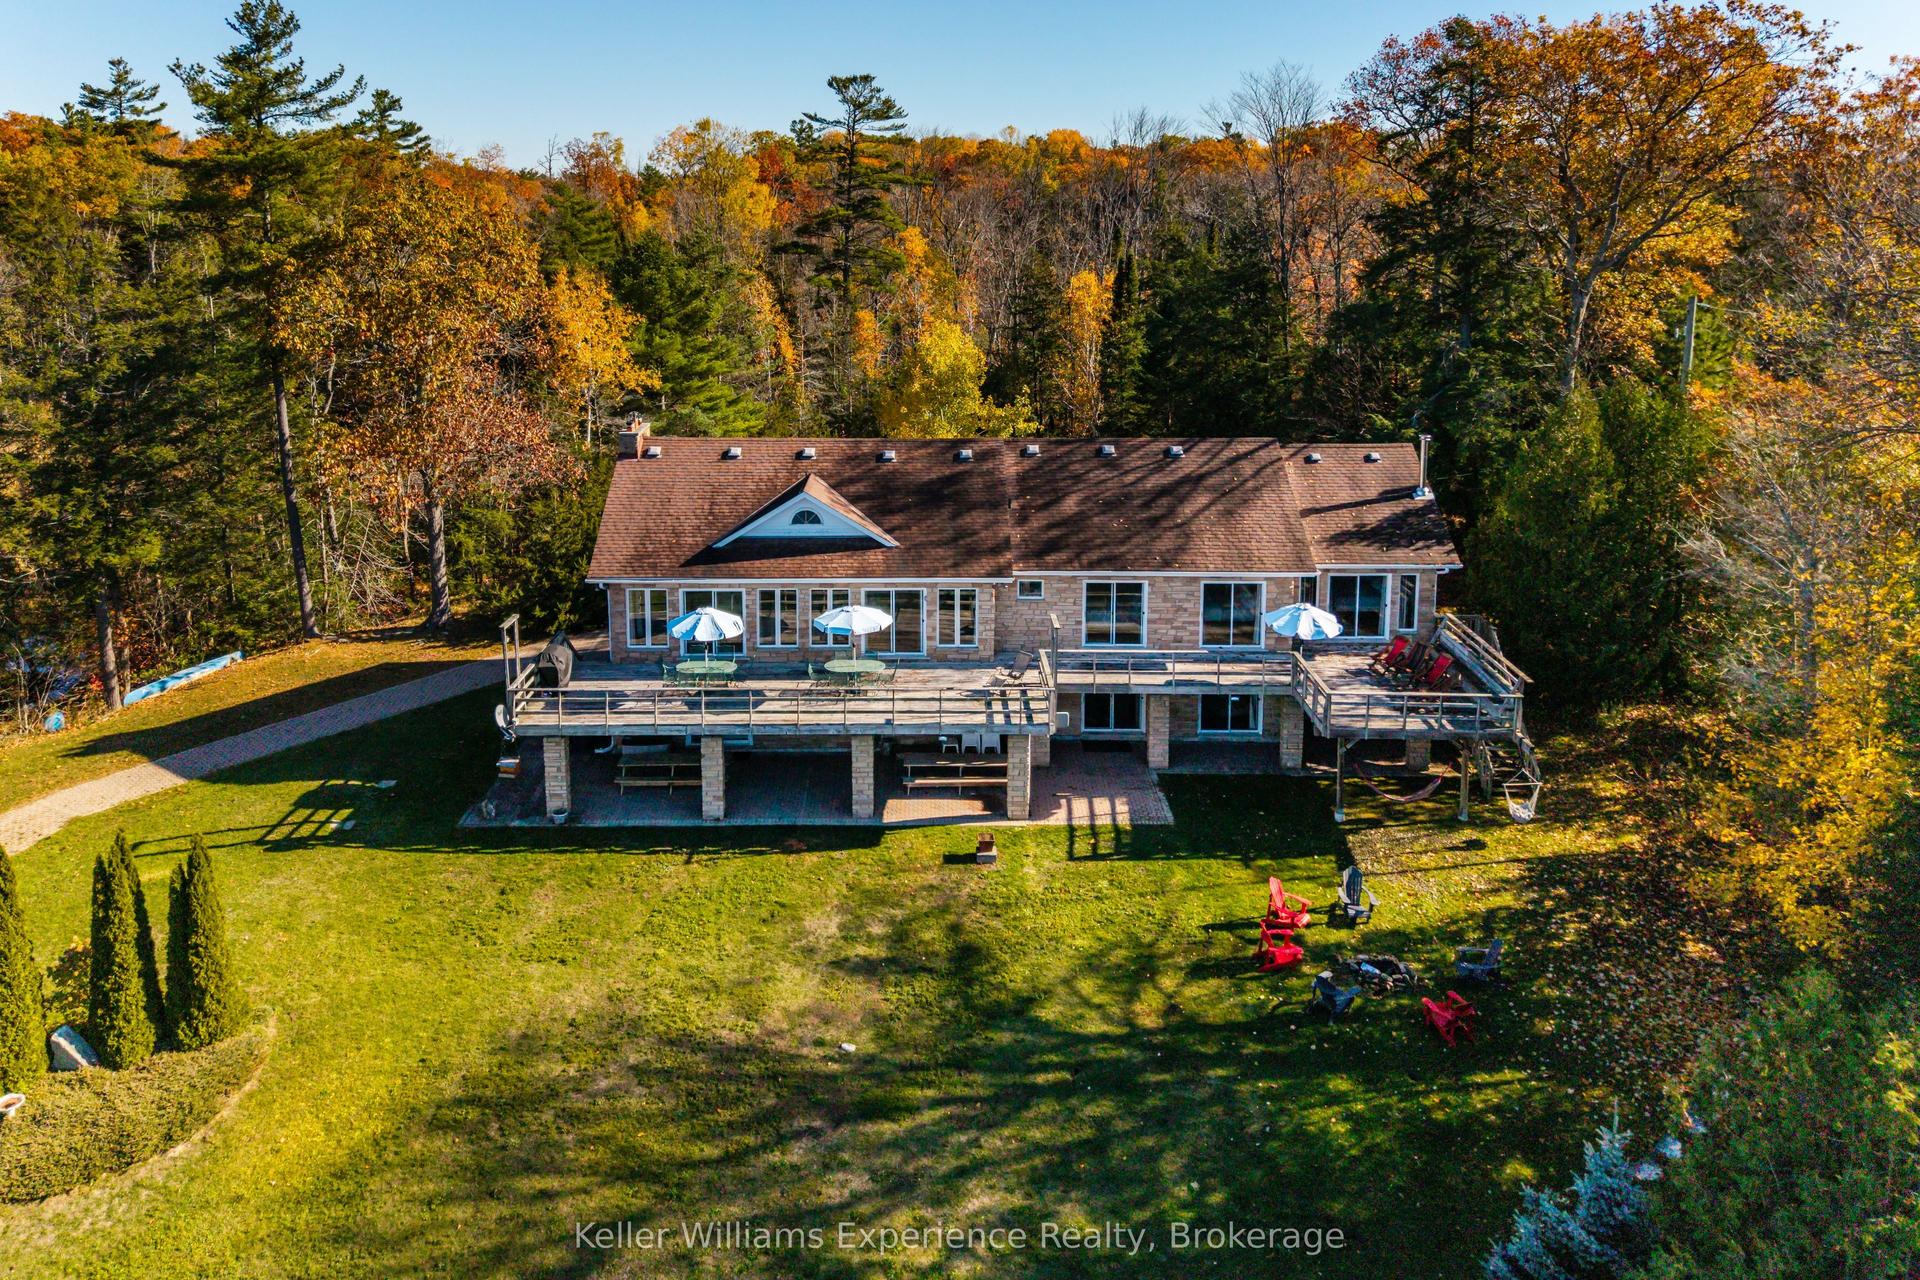
For Sale1 month ago
$2,150,000
Detached
est. $9,426/mo
804 Kings Farm Road, Baxter
Georgian Bay, ON
2+1 bd
4 ba
4,250
14
MLS# X13537350Keller Williams Experience Realty
WhatsApp Aman
