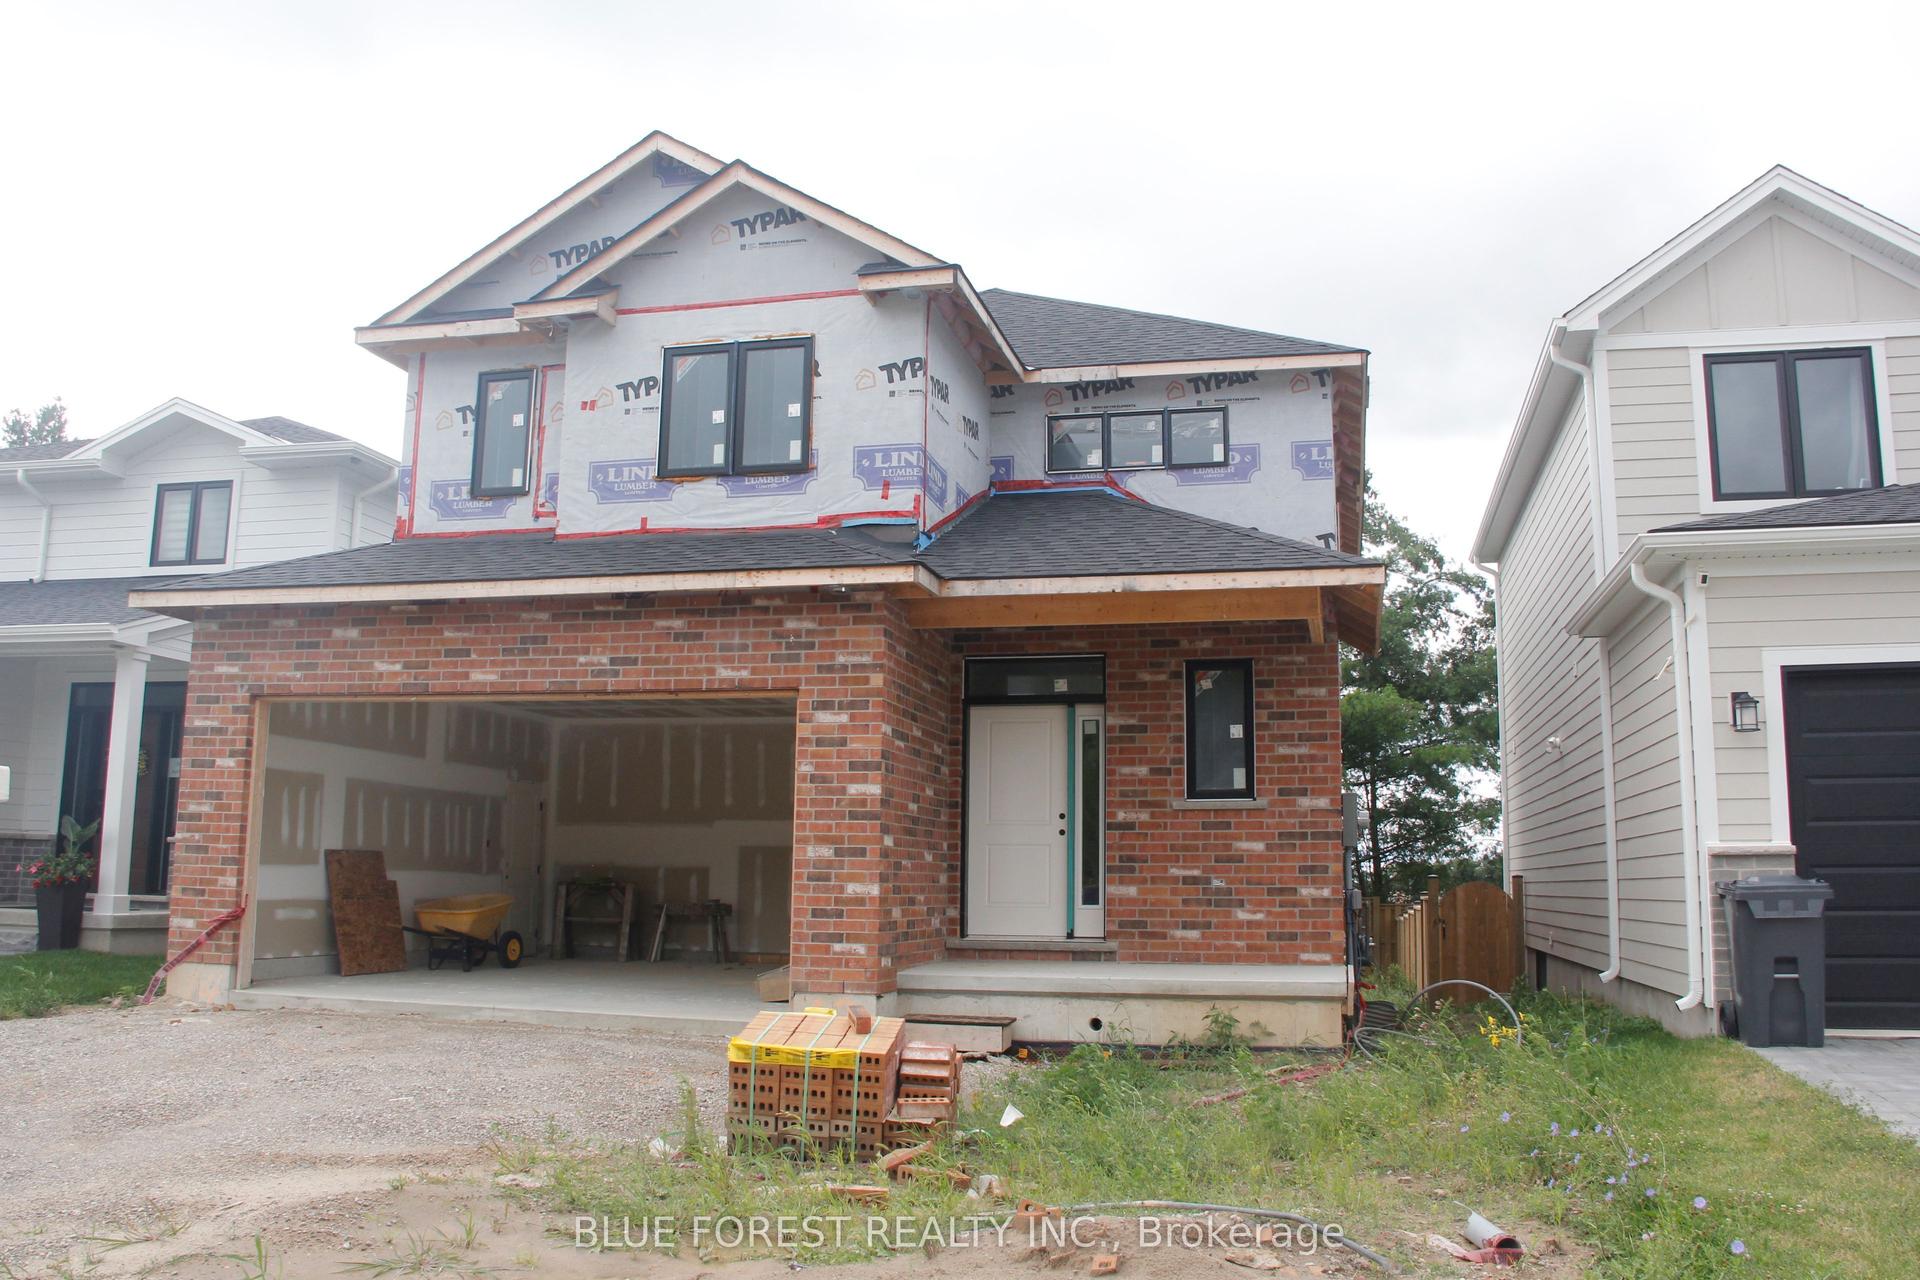
For Sale
361 George Street
Port Stanley, Central Elgin, ON
$799,900
3+2Bd
2Ba
2,250+sqft
7Parking
55.06 x 273.3 ftlot
$356/sqft
DetachedMLS# X13624428Listed 2026-07-3114 DOM
Cooling
Central Air
Basement
Finished
About this home
Pool. Hot tub. Pond. Your own backyard resort, just steps from the beach! Welcome to 361 George Street in beautiful Port Stanley - Situated on an incredible 0.35-acre lot, this 3+2 bedroom, 2 bathroom raised ranch offers a rare opportunity to enjoy beach-town living with your own private outdoor space, all within walking distance to beaches, shops, restaurants, and amenities. Step into the backyard and prepare to be wowed - fully fenced and designed for entertaining, relaxing, and making memories, this space truly sets this home apart. Enjoy long summer days in the heated inground pool with a slide, unwind in the hot tub, or gather with friends and family in multiple seating areas. A peaceful pond adds a serene touch, while the expansive rear green space offers endless potential for kids' play, lawn games, gardening, or firepit nights. Private, spacious, and rare, this backyard feels like your own resort-style retreat. Inside, the excitement continues with a bright upper level featuring an updated kitchen with granite countertops, breakfast bar island, and open flow into the dining area filled with natural light. The spacious primary bedroom offers sliding doors to a private balcony overlooking the backyard, along with cheater access to a beautifully updated 5-piece bathroom, while two additional well-sized bedrooms complete the main level. The lower level extends the living space with a large rec room featuring a gas fireplace and walkout to the backyard for seamless indoor-outdoor living, plus two additional bedrooms, a 4-piece bathroom, and laundry room. Move-in ready with room to make it your own, from poolside afternoons to peaceful evenings surrounded by nature, this backyard offers a calming setting. Wake up to birdsong and fall asleep to the gentle rhythm of crickets, creating a serene connection to nature that feels far from it all. 361 George Street is more than a home - it's a rare offering you won't want to miss.
PoolWalkoutFireplace
Rooms
Main Floor
| Foyer | 1.78 × 1.38 m | |
| Dining Room | 4.28 × 4.13 m | Bay Window |
| Kitchen | 5.27 × 3.51 m | Breakfast Bar Granite Counters |
| Bedroom | 3.31 × 3.03 m | |
| Bedroom 2 | 3.20 × 3.03 m | |
| Bathroom | 3.30 × 3.51 m | 5 Pc Bath |
| Primary Bedroom | 4.02 × 4.61 m | W/O To Balcony |
Lower
| Bedroom 3 | 3.70 × 3.84 m | |
| Bedroom 4 | 3.12 × 3.59 m | |
| Laundry | 1.86 × 1.95 m | |
| Bathroom | 2.24 × 1.95 m | 4 Pc Bath |
| Recreation | 7.03 × 7.74 m | Gas Fireplace |
Features
- Primary Bedroom - Main Floor
- Upgraded Insulation
- Deck
- Landscaped
- Privacy
- Year Round Living
- Finished
- Full
- Walk-Out
- Central Air
- Bungalow-Raised
Financials
Annual Taxes
$5,690
Estimated Rental Income
Entire property$3,200 – $4,800/mo
Rental yield4.8% – 7.2%
*Estimates based on comparable rentals in the area. Actual income may vary.
Market Data — Central Elgin
Days on market14 days
Buyer's MarketSeller's Market
Based on active listings in Central Elgin. Data updates daily.
Getting around
How walkable, bikeable, and transit-friendly this neighbourhood is.
63
/ 100
Walk Score
Somewhat Walkable
40
/ 100
Transit Score
Some Transit
51
/ 100
Bike Score
Bikeable
Scores are estimates based on neighbourhood data and are for informational purposes only.
MLS® data courtesy of the Toronto Regional Real Estate Board (TRREB).
The information provided herein must only be used by consumers that have a bona fide interest in the purchase, sale, or lease of real estate and may not be used for any commercial purpose or any other purpose. Listing information is deemed reliable but is not guaranteed accurate by the Toronto Regional Real Estate Board, the listing brokerage, or this website. The trademarks REALTOR®, REALTORS® and the REALTOR® logo are controlled by The Canadian Real Estate Association (CREA) and identify real estate professionals who are members of CREA. MLS®, Multiple Listing Service®, and the associated logos are owned by CREA. Not intended to solicit properties currently listed for sale or buyers under contract.
You may also like
More homes in Central Elgin
Hand-picked listings with a similar price range and style.
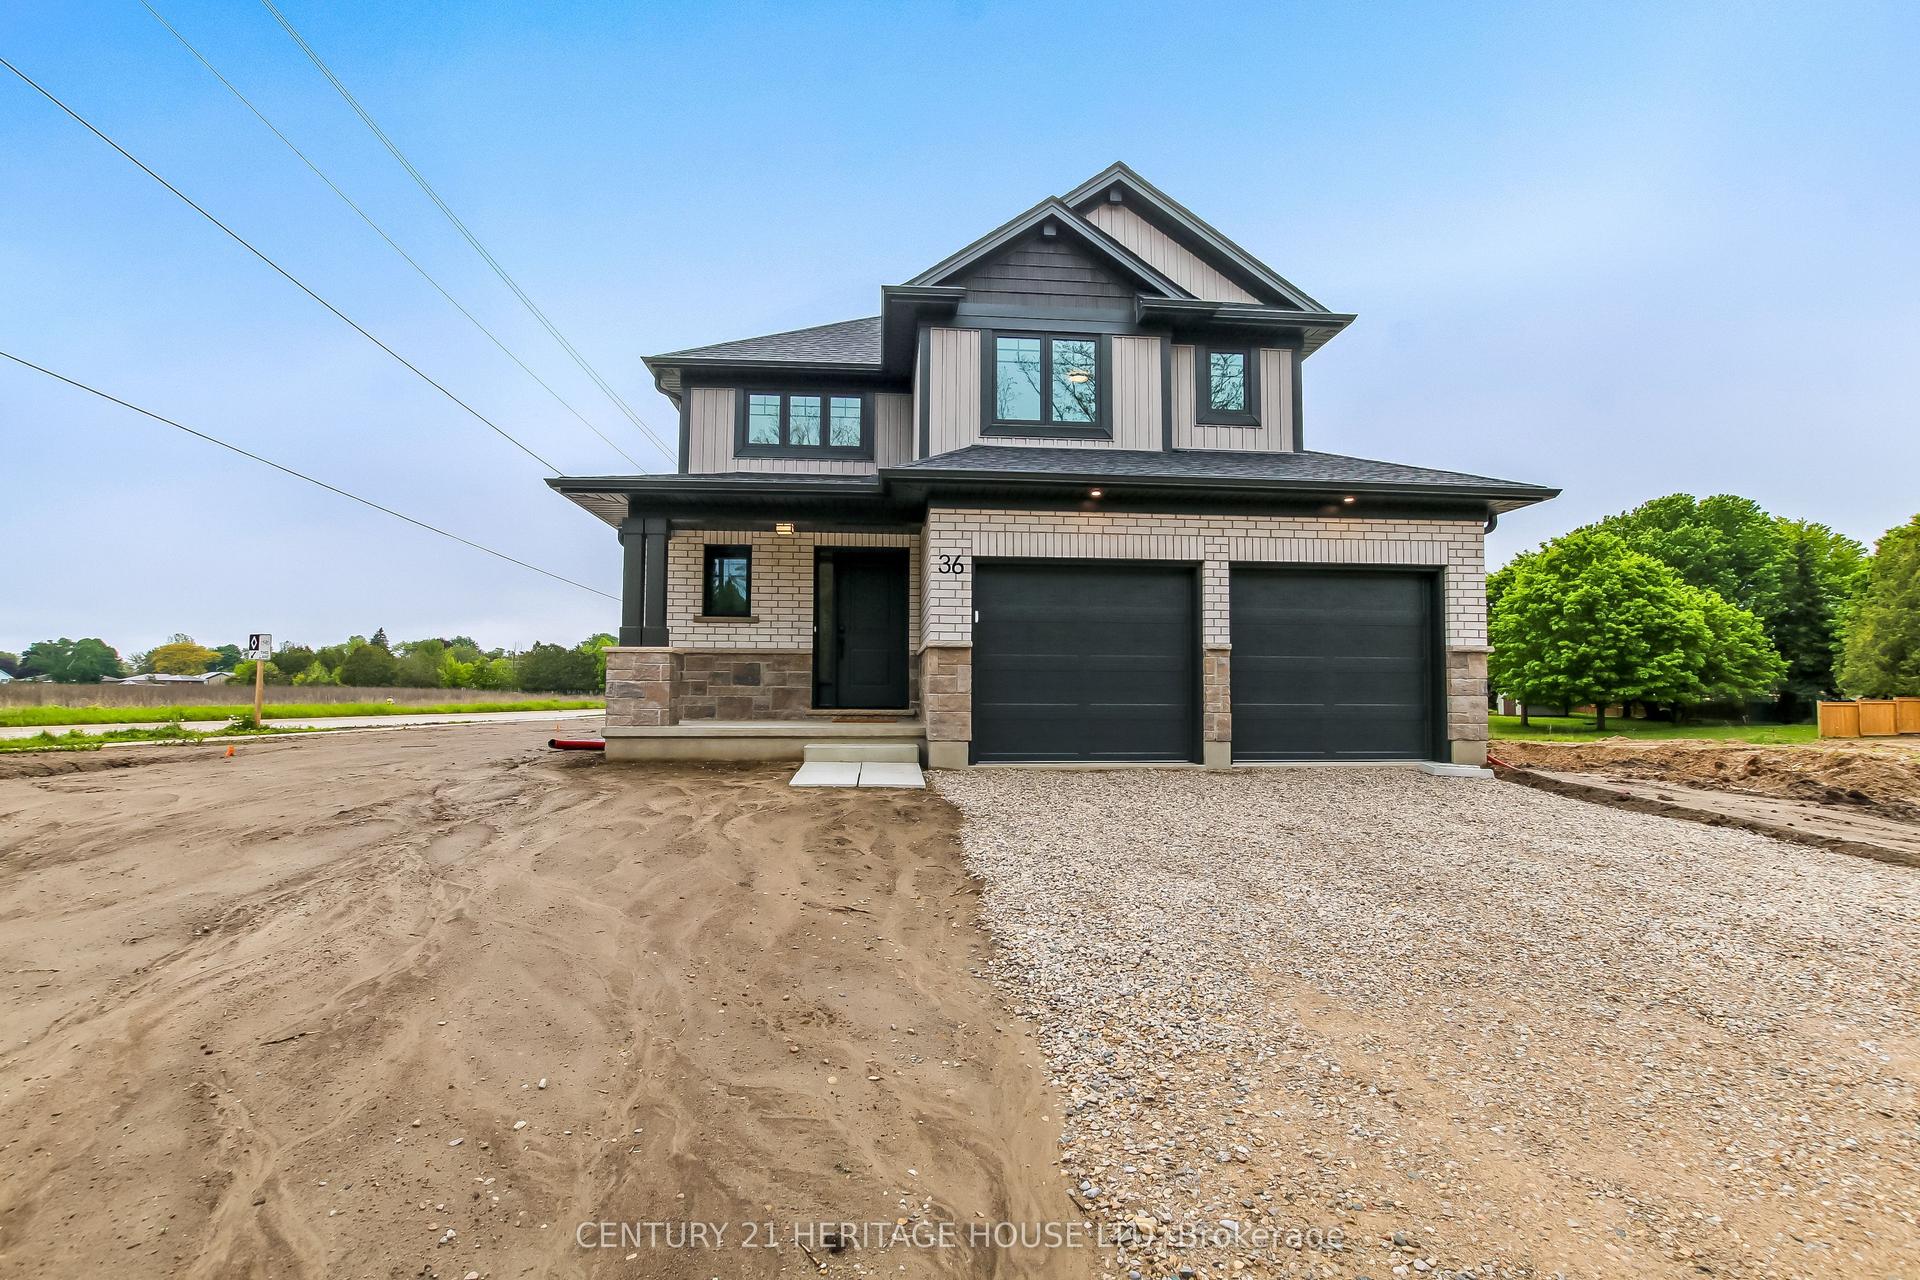
For Sale2 months ago
$697,950
Detached
est. $3,060/mo
36 Hawks Gate, Rural Central Elgin
Central Elgin, ON
3 bd
3 ba
1,750
6
MLS# X13470066Century 21 Heritage House Ltd
WhatsApp Aman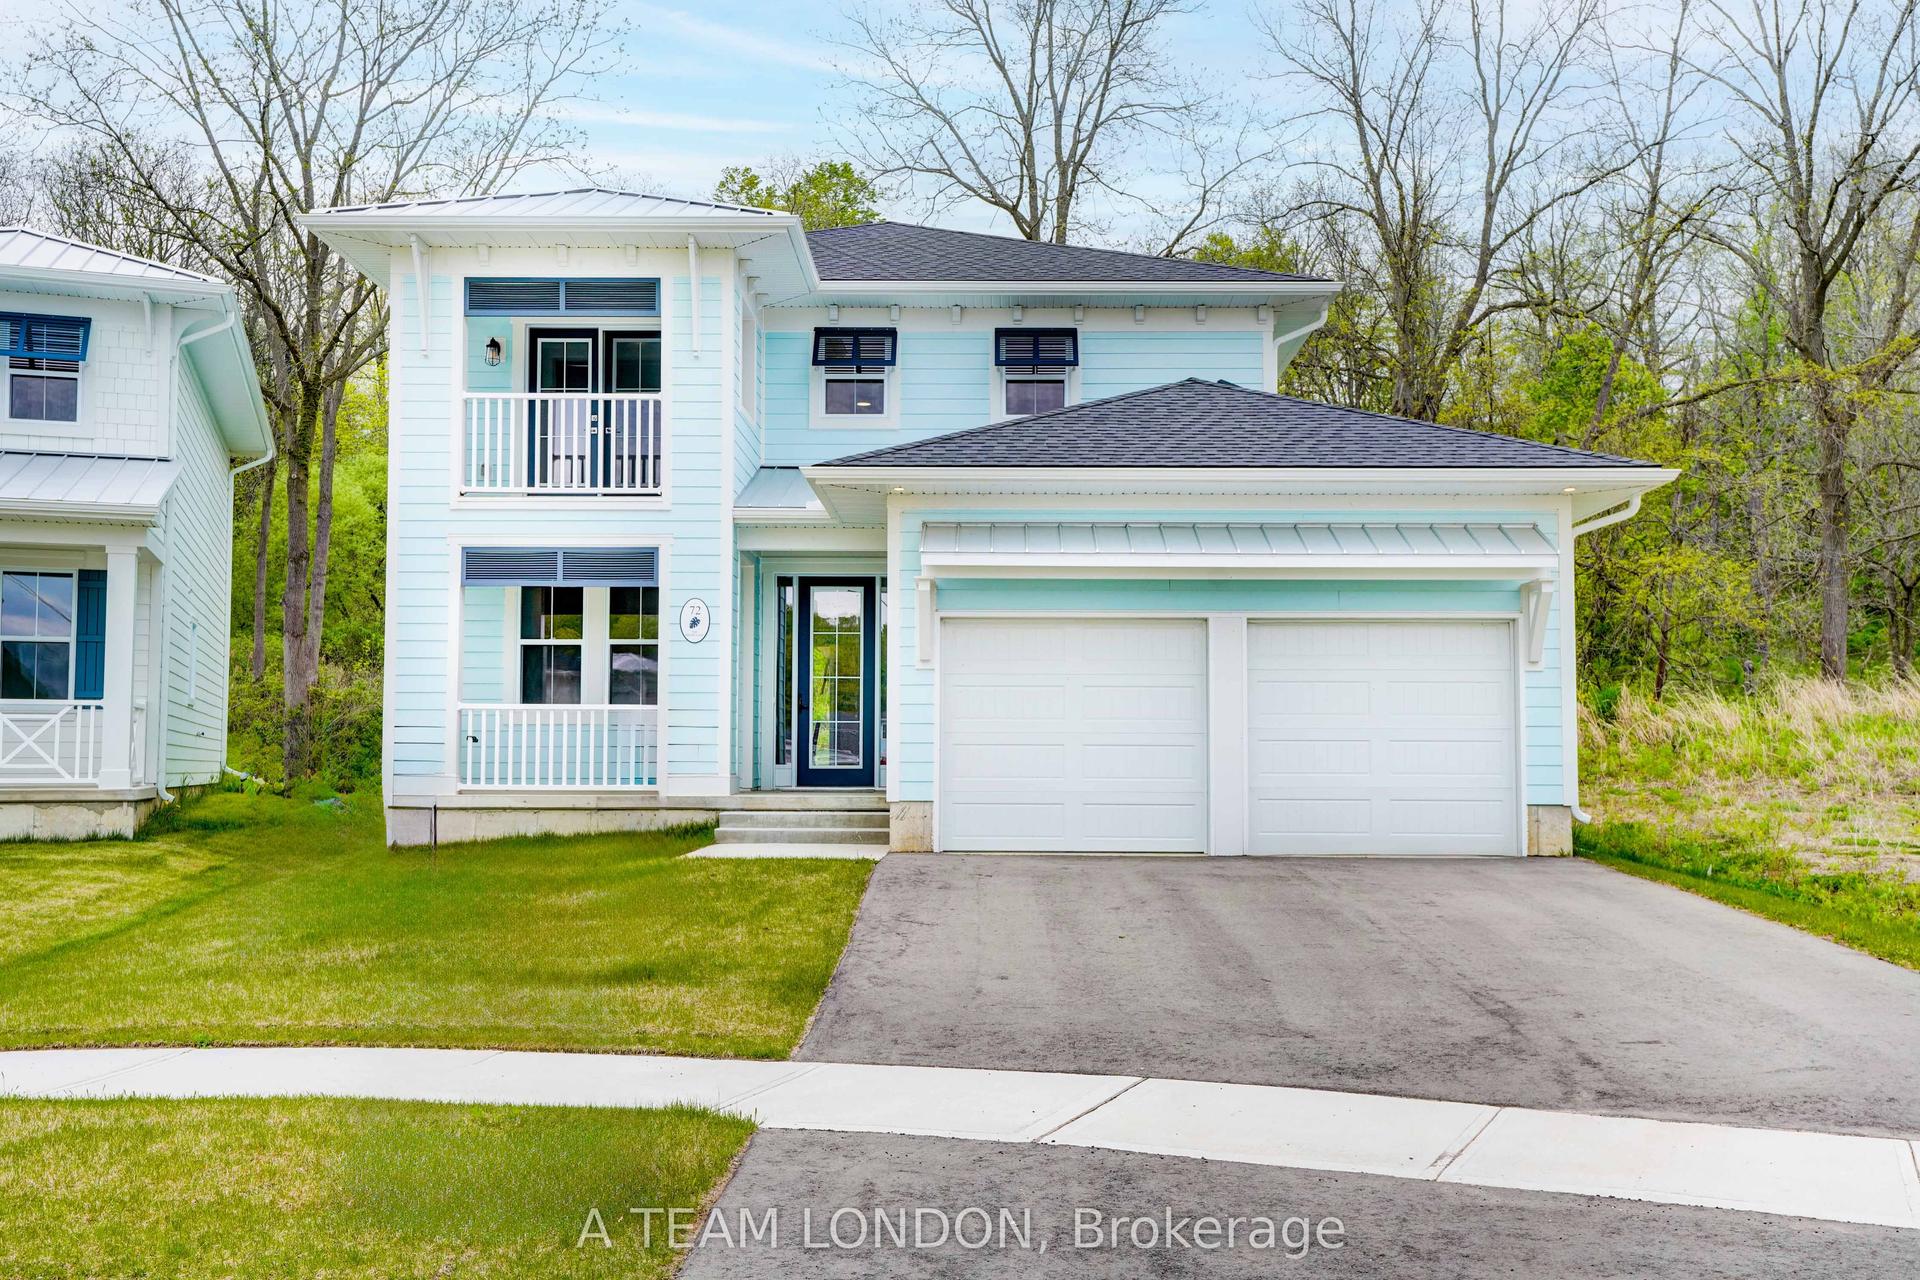
For Sale8 months ago
$799,900
Detached
est. $3,507/mo
72 The Promenade, Port Stanley
Central Elgin, ON
4 bd
3 ba
2,250
4
MLS# X12600904Blue Forest Realty Inc.
WhatsApp Aman