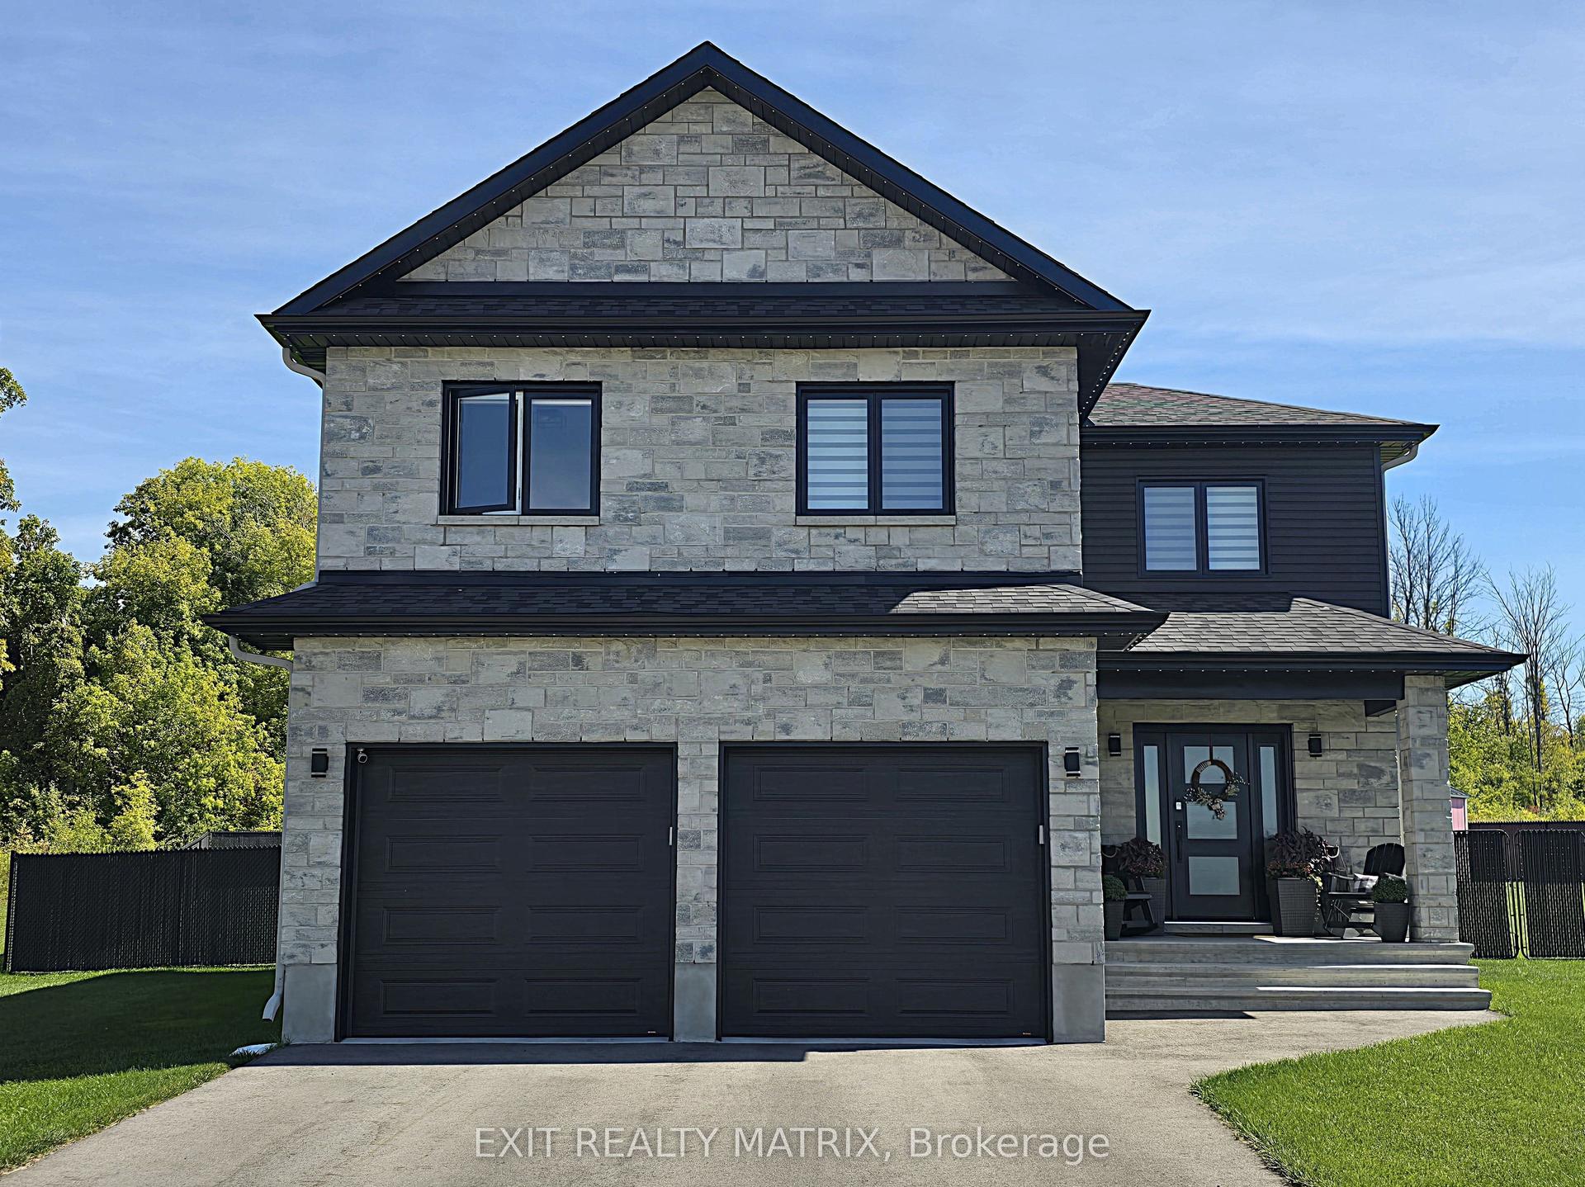
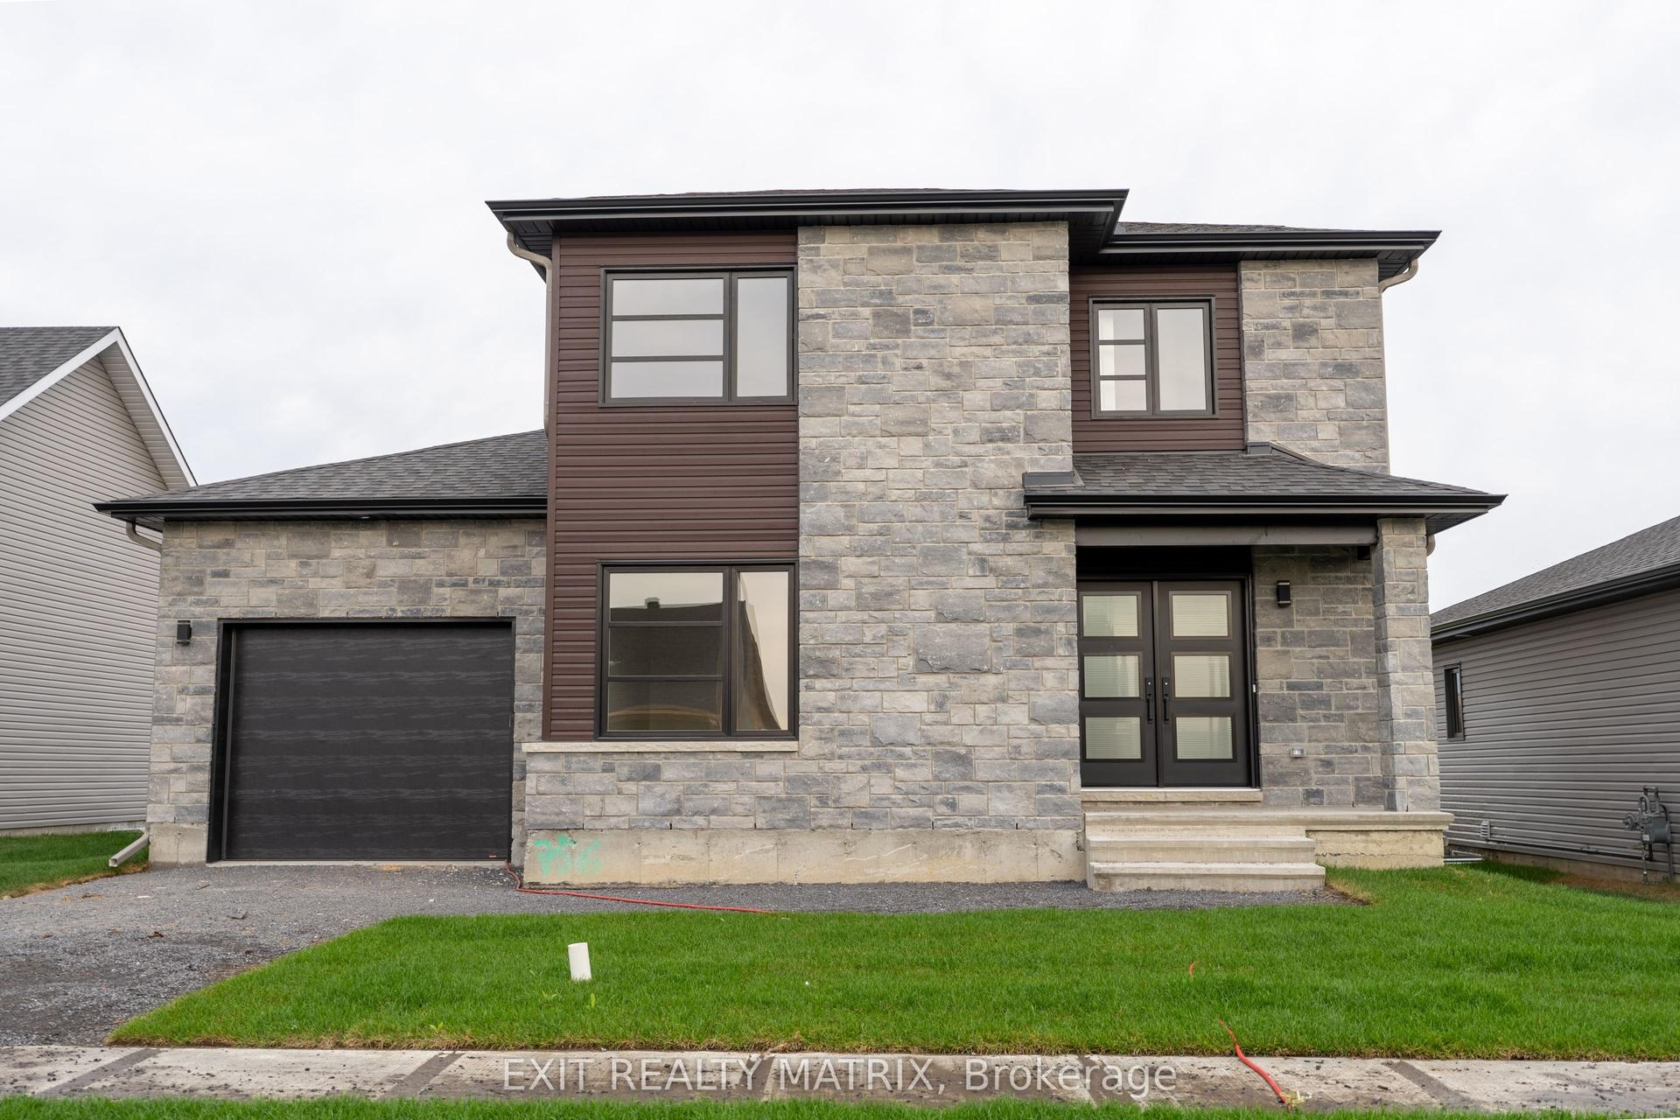
For Sale
Just Listed
79 Hickory Street
713 - Ingleside, South Stormont, ON
$548,500
3Bd
2Ba
1,300+sqft
3Parking
65.62 x 126.54 ftlot
$422/sqft
DetachedMLS# X13624488Listed 2026-07-310 DOM
Cooling
Central Air
Basement
Partially Finished
Just listed! New listings in South Stormont often receive offers within the first week.
About this home
Thoughtfully maintained by its original owner, this quality-built Markell raised bungalow offers the perfect blend of comfort, functionality, and location in the charming village of Ingleside. Nestled along the beautiful Parks of the St. Lawrence and situated in a highly sought-after, family-friendly neighbourhood, this inviting 3-bedroom home is ready for its next chapter. The bright main level features a welcoming living room that flows seamlessly into the dining area, creating an ideal space for everyday living and entertaining. The updated kitchen is both stylish and practical, showcasing a breakfast island, modern backsplash, and an efficient layout designed for busy family life. Three generously sized bedrooms offer ample closet space, while the updated 4-piece bathroom features a tub/shower combination with timeless finishes. The partially finished lower level expands the living space with a cozy family room highlighted by fresh carpeting and a corner gas fireplace, creating the perfect setting for movie nights or relaxing evenings. An updated 2-piece bathroom includes plumbing rough-in for a future shower, while the utility room incorporates a convenient laundry area. With plenty of additional space, the basement also presents an excellent opportunity to create a fourth bedroom or home office to suit your needs. Step outside to enjoy the fully fenced backyard, complete with attractive landscaping and a spacious patio that's perfect for summer barbecues, children, or pets. Paved driveway and an attached 1.5-car garage, providing excellent storage and everyday convenience. Other notables: Natural gas furnace, AC 2026, Shingles 2016. Located just minutes from parks, waterfront trails, recreation, schools, shopping, and everyday amenities, this exceptionally well-maintained home offers an outstanding opportunity to enjoy the relaxed lifestyle that makes Ingleside such a desirable place to call home. As per Seller direction allow 24 hr irrevocable on offers.
GarageWaterfrontFireplace
Rooms
Main Floor
| Dining Room | 3.26 × 3.09 m | |
| Kitchen | 3.26 × 2.59 m | |
| Living Room | 3.42 × 5.68 m | |
| Primary Bedroom | 3.26 × 4.23 m | |
| Bedroom | 2.73 × 3.62 m | |
| Bedroom | 2.47 × 3.23 m |
Basement
| Family Room | 6.78 × 5.68 m | |
| Room | 6.77 × 6.61 m |
Features
- Auto Garage Door Remote
- ERV/HRV
- Landscaped
- Patio
- Partially Finished
- Full
- Central Air
- Bungalow-Raised
Financials
Annual Taxes
$3,354
Estimated Rental Income
Entire property$3,200 – $4,800/mo
Basement apartment$1,800 – $2,500/mo
Rental yield7.0% – 10.5%
*Estimates based on comparable rentals in the area. Actual income may vary.
Market Data — South Stormont
Days on market0 days
Buyer's MarketSeller's Market
Based on active listings in South Stormont. Data updates daily.
Our estimate for this home
Estimated range
$715K – $830K
Mid-point $773K · ~$594/sqft
How this listing compares
$715KList · $549K$830K
High confidence·Based on 13062 gta-wide comparables
Estimated range is generated automatically from active comparables and is for informational purposes only. Not an appraisal — contact Aman for a full comparative market analysis that factors in condition, renovations, and positioning.
Getting around
How walkable, bikeable, and transit-friendly this neighbourhood is.
57
/ 100
Walk Score
Somewhat Walkable
40
/ 100
Transit Score
Some Transit
49
/ 100
Bike Score
Somewhat Bikeable
Scores are estimates based on neighbourhood data and are for informational purposes only.
MLS® data courtesy of the Toronto Regional Real Estate Board (TRREB).
The information provided herein must only be used by consumers that have a bona fide interest in the purchase, sale, or lease of real estate and may not be used for any commercial purpose or any other purpose. Listing information is deemed reliable but is not guaranteed accurate by the Toronto Regional Real Estate Board, the listing brokerage, or this website. The trademarks REALTOR®, REALTORS® and the REALTOR® logo are controlled by The Canadian Real Estate Association (CREA) and identify real estate professionals who are members of CREA. MLS®, Multiple Listing Service®, and the associated logos are owned by CREA. Not intended to solicit properties currently listed for sale or buyers under contract.
You may also like
More homes in South Stormont
Hand-picked listings with a similar price range and style.
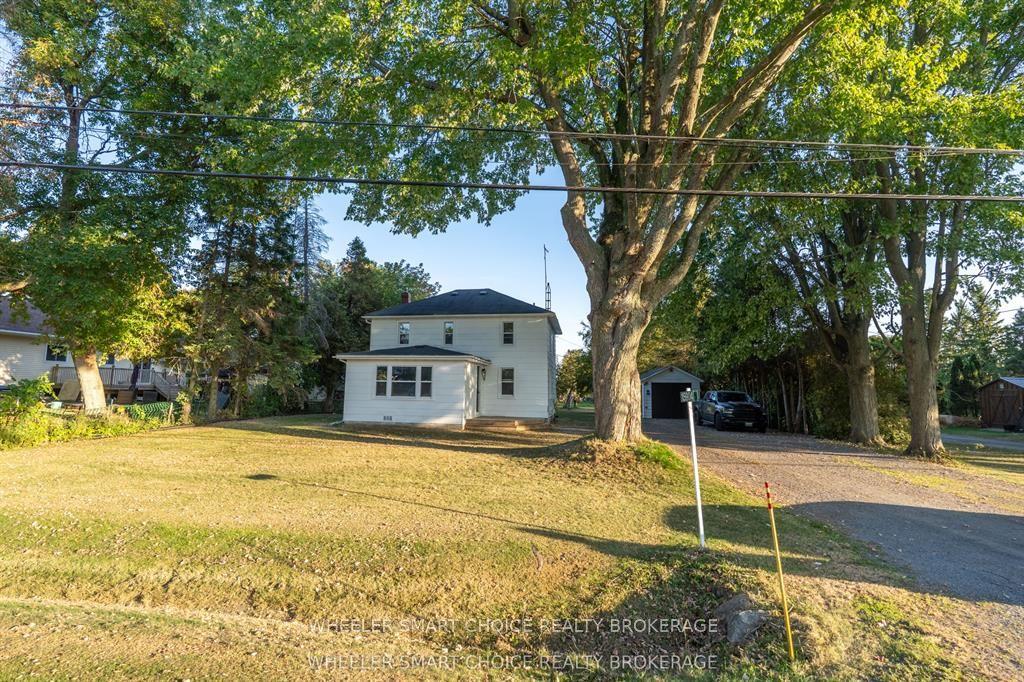
For Sale4 months ago
$444,900
Detached
est. $1,950/mo
15904 Manning Road, 714 - Long Sault
South Stormont, ON
4 bd
2 ba
1,300
9
MLS# X12902578Wheeler Smart Choice Realty Broke…
WhatsApp Aman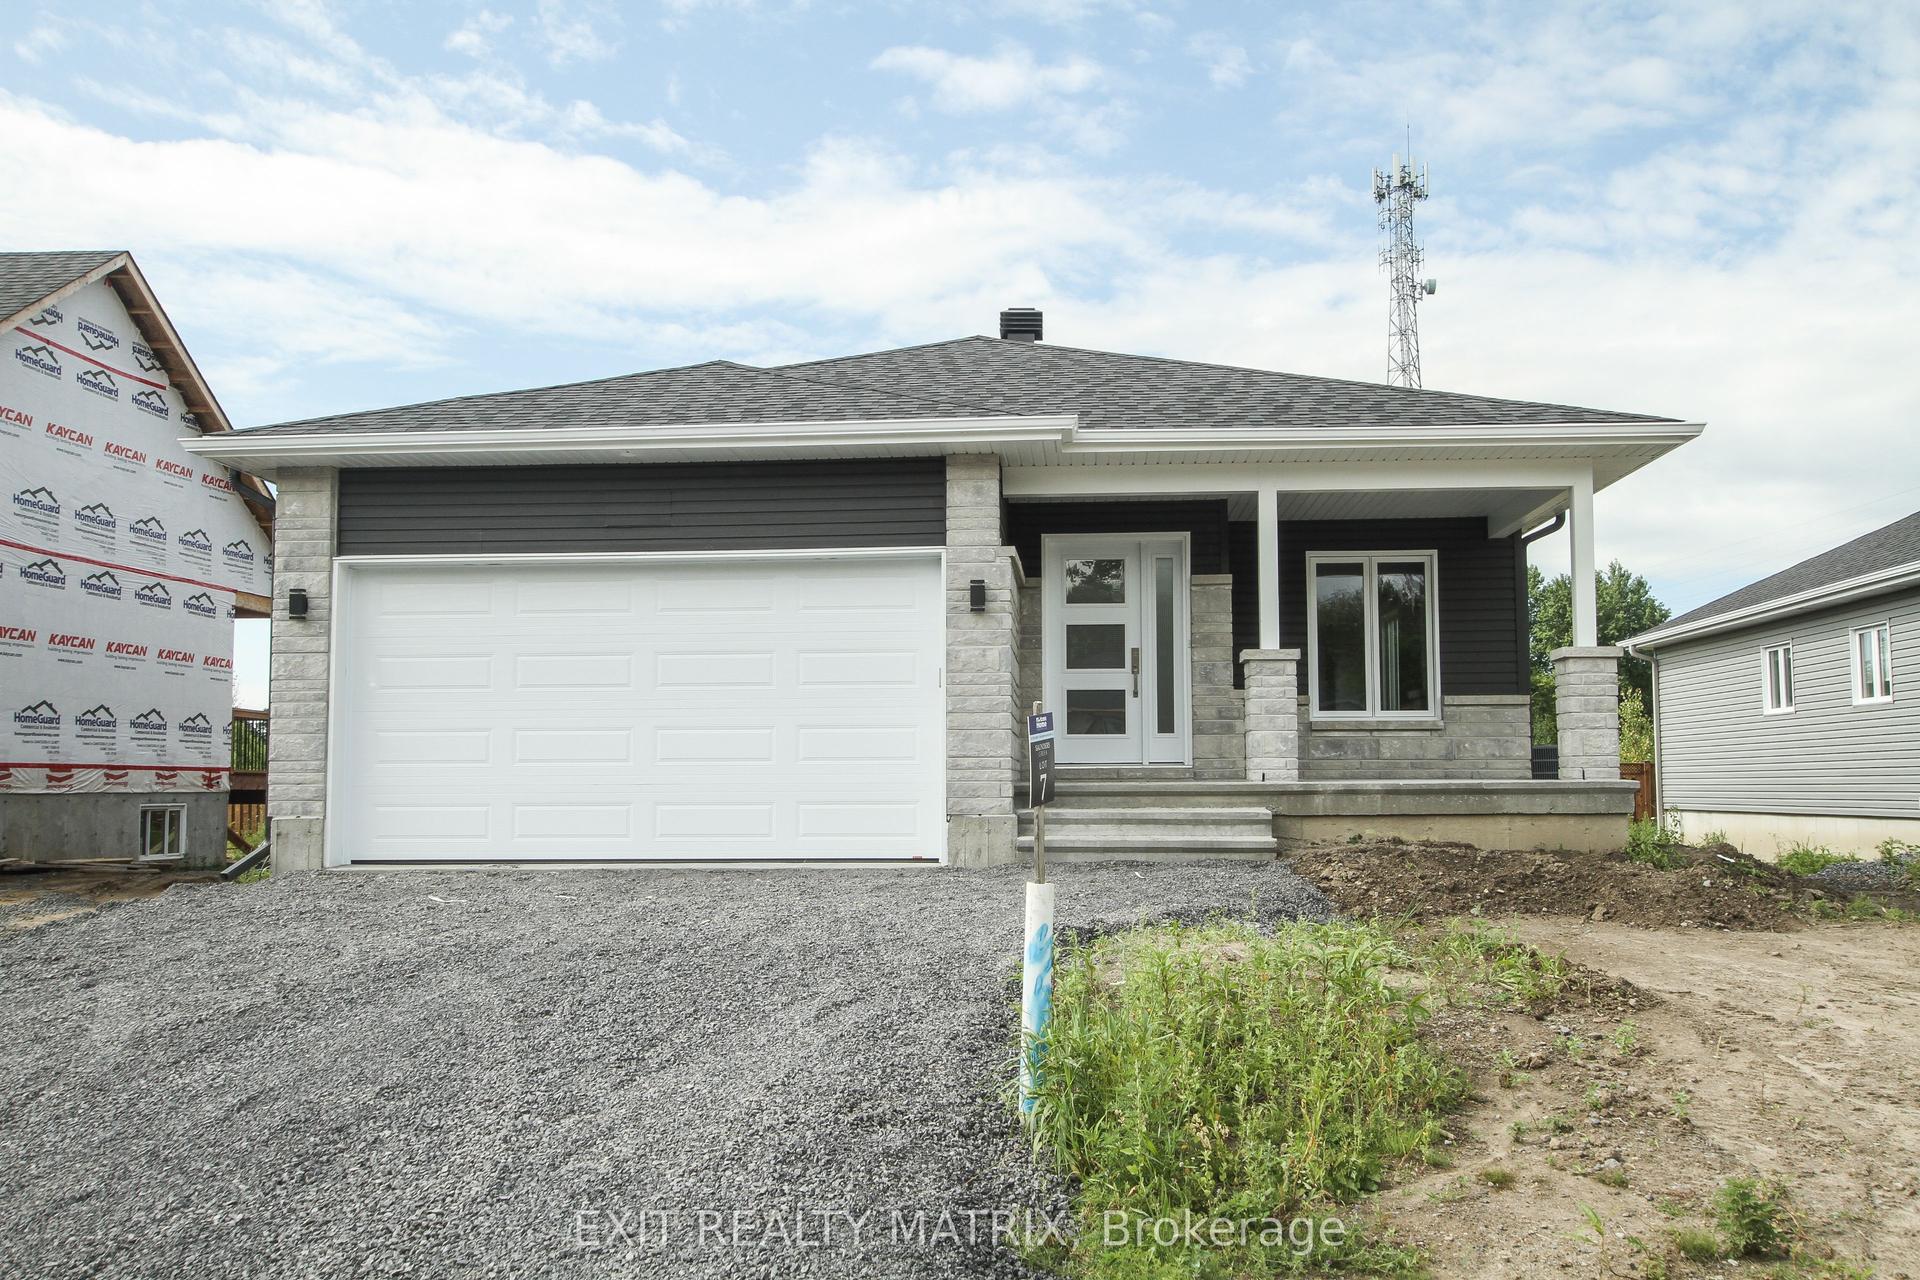
For Sale3 h ago
$551,900
Detached
est. $2,420/mo
22 Glenco Road, 716 - South Stormont (Cornwall) Twp
South Stormont, ON
2 bd
2 ba
1,300
7
MLS# X13623978Exit Realty Matrix
WhatsApp Aman