For Sale
Just Listed
102 Havelock Street
Cobourg, Cobourg, ON
$699,000
4Bd
2Ba
1,750+sqft
3Parking
81 x 50 ftlot
$399/sqft
DetachedMLS# X13624580Listed 2026-07-311 DOM
Cooling
Central Vacuum
Basement
Partially Finished
Just listed! New listings in Cobourg often receive offers within the first week.
About this home
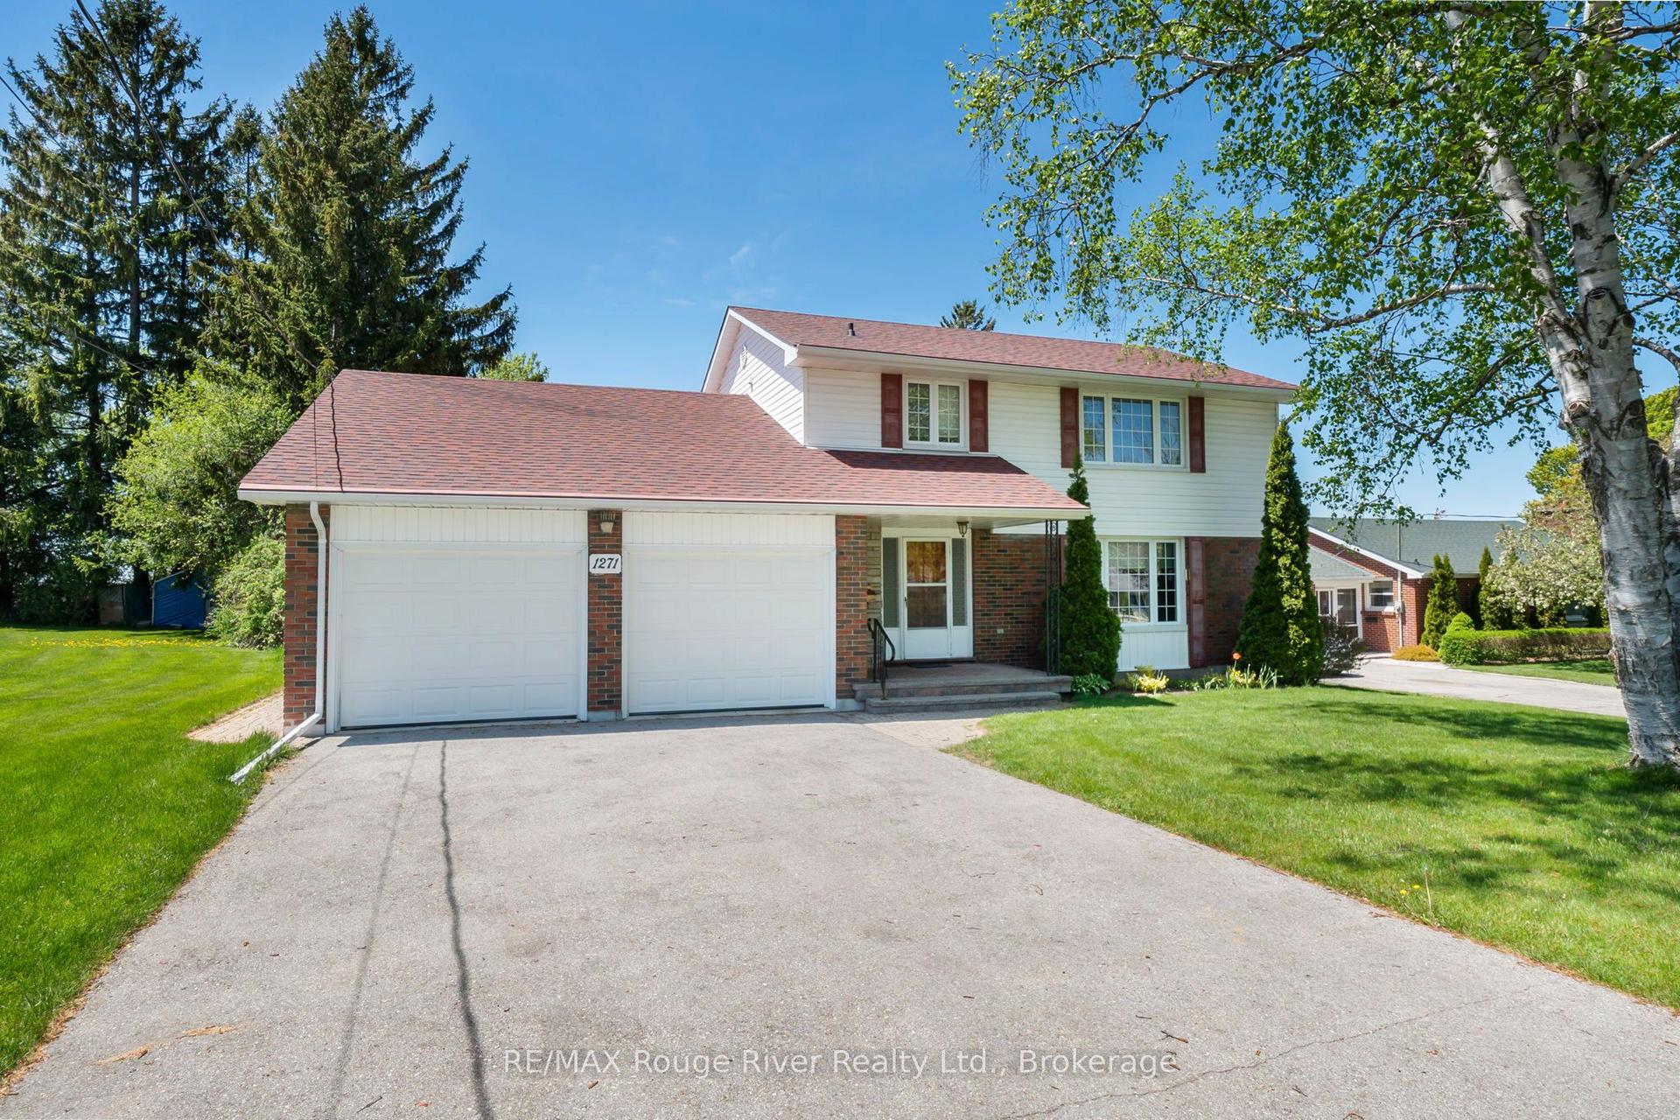
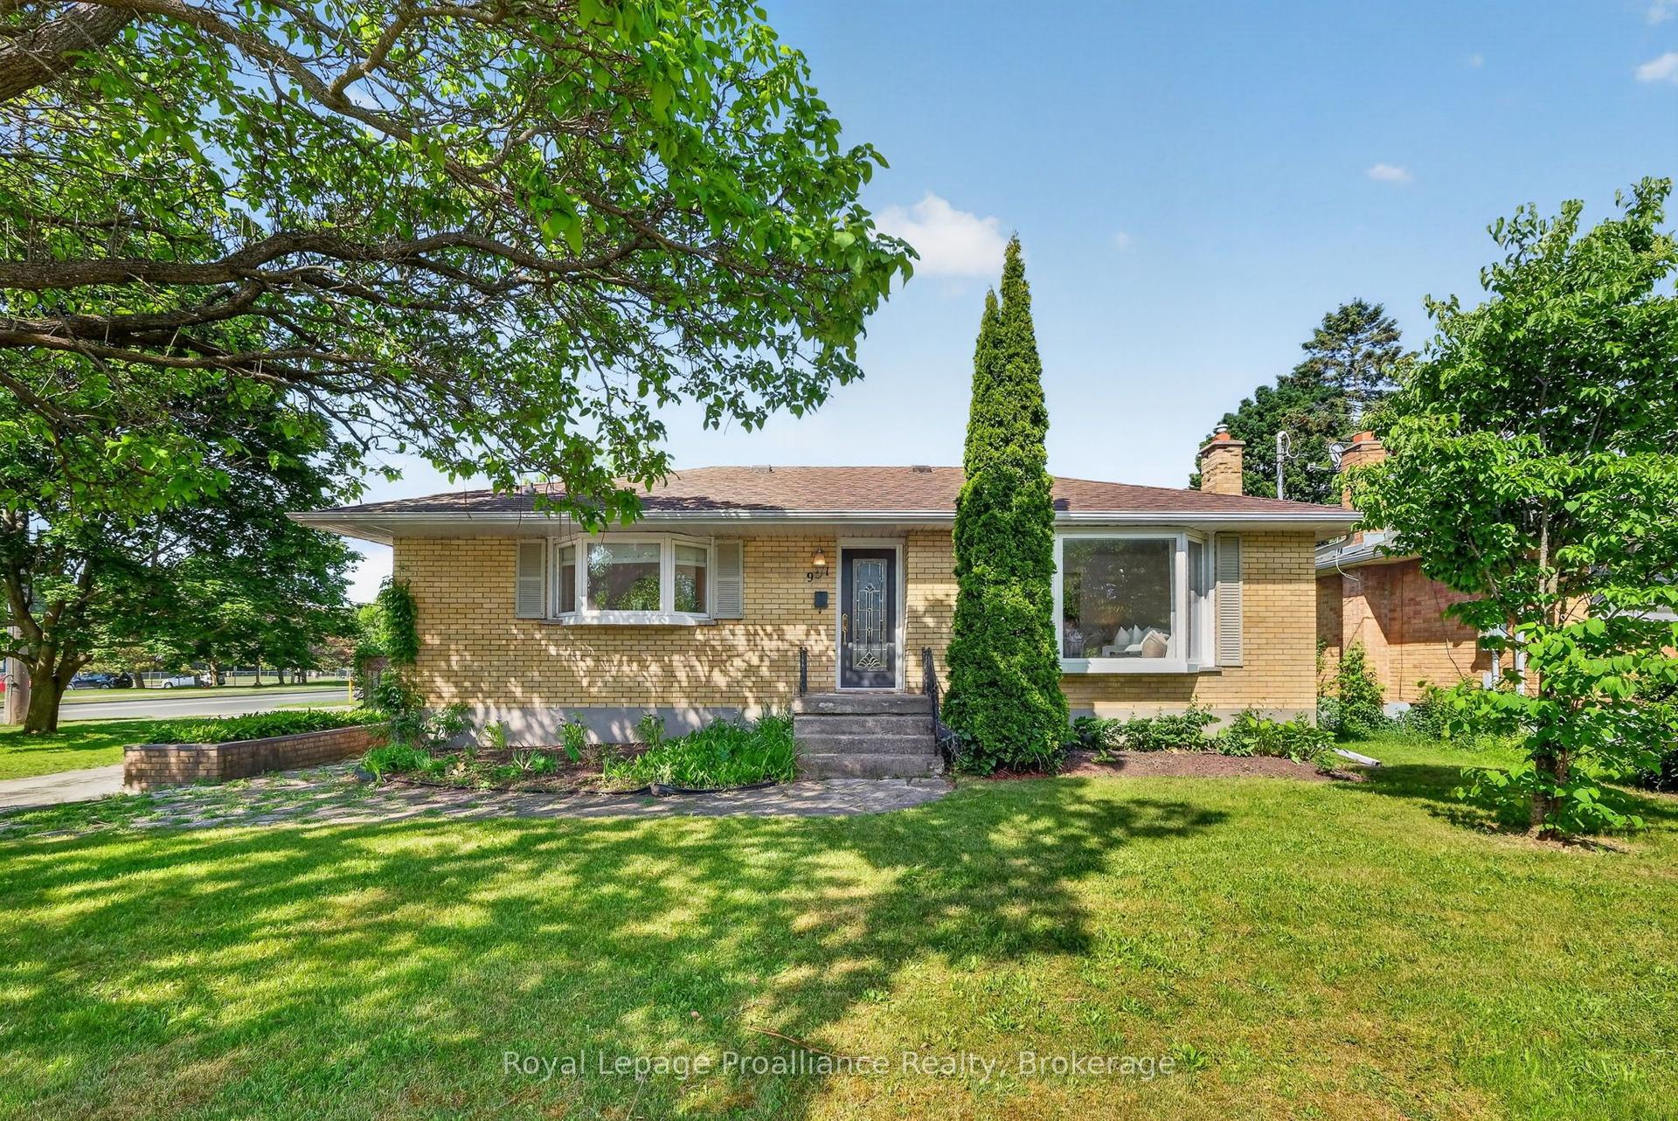
Step into a piece of history with this delightful family home that has been cherished by the same family for three generations. Located close to downtown Cobourg, without being right in the hustle and bustle, 102 Havelock St. offers a convenient but private locale. The home welcomes you with a covered porch/sunroom at the front of the house, perfect as a retreat to enjoy your coffee and newspaper. Walk through the "Shaker-style" front door onto wooden floors that guide you to the heart of the home. The living room is cozy, thanks to a charming fireplace, and it benefits from abundant natural light streaming through plentiful windows. The kitchen features extra cabinets, ensuring that all your culinary needs are within easy reach, making it a delight for those who love to cook. The main bathroom has been recently updated with elegant white tiling accented by black trim, delivering a fresh and inviting spa-like atmosphere. The expansive rec room on the lower level offers a second fireplace, numerous built-in cabinets, and a dedicated workroom complete with workbenches, creating a versatile space for both relaxation and crafting. Enjoy the benefits of heating with hot water radiators, ideal for those with allergies and practical for drying winter mittens. The backyard features a private patio, a sizable shed off the garage, and has been maintained with simplicity, making it the perfect outdoor oasis. This lovingly maintained home is suitable for single buyers, couples, or families of any age. The care and pride of ownership are evident throughout, making it a truly special place to call home.
GarageFireplace
Rooms
Main Floor
| Kitchen | 3.19 × 3.89 m | |
| Dining Room | 2.99 × 3.89 m | |
| Living Room | 6.84 × 4.15 m | |
| Bedroom | 3.58 × 2.67 m | |
| Bedroom | 3.49 × 2.82 m |
Second Floor
| Primary Bedroom | 3.96 × 3.57 m | |
| Bedroom | 3.19 × 3.68 m | |
| Office | 3.93 × 3.42 m |
Basement
| Recreation | 10.95 × 3.71 m | |
| Other | 3.24 × 2.57 m | |
| Laundry | 3.18 × 3.63 m | |
| Utility Room | 4.41 × 3.89 m |
Features
- Auto Garage Door Remote
- Central Vacuum
- ERV/HRV
- Floor Drain
- Water Meter
- Workbench
- Patio
- Porch
- Partially Finished
- Other
- 1 1/2 Storey
Financials
Annual Taxes
$3,891
Estimated Rental Income
Entire property$4,000 – $6,500/mo
Basement apartment$1,800 – $2,500/mo
Rental yield6.9% – 11.2%
*Estimates based on comparable rentals in the area. Actual income may vary.
Market Data — Cobourg
Days on market1 days
Buyer's MarketSeller's Market
Based on active listings in Cobourg. Data updates daily.
Our estimate for this home
Estimated range
$866K – $1.01M
Mid-point $936K · ~$535/sqft
How this listing compares
$866KList · $699K$1.01M
High confidence·Based on 93 cobourg comparables
Estimated range is generated automatically from active comparables and is for informational purposes only. Not an appraisal — contact Aman for a full comparative market analysis that factors in condition, renovations, and positioning.
Getting around
How walkable, bikeable, and transit-friendly this neighbourhood is.
58
/ 100
Walk Score
Somewhat Walkable
47
/ 100
Transit Score
Some Transit
52
/ 100
Bike Score
Bikeable
Scores are estimates based on neighbourhood data and are for informational purposes only.
MLS® data courtesy of the Toronto Regional Real Estate Board (TRREB).
The information provided herein must only be used by consumers that have a bona fide interest in the purchase, sale, or lease of real estate and may not be used for any commercial purpose or any other purpose. Listing information is deemed reliable but is not guaranteed accurate by the Toronto Regional Real Estate Board, the listing brokerage, or this website. The trademarks REALTOR®, REALTORS® and the REALTOR® logo are controlled by The Canadian Real Estate Association (CREA) and identify real estate professionals who are members of CREA. MLS®, Multiple Listing Service®, and the associated logos are owned by CREA. Not intended to solicit properties currently listed for sale or buyers under contract.
You may also like
More homes in Cobourg
Hand-picked listings with a similar price range and style.
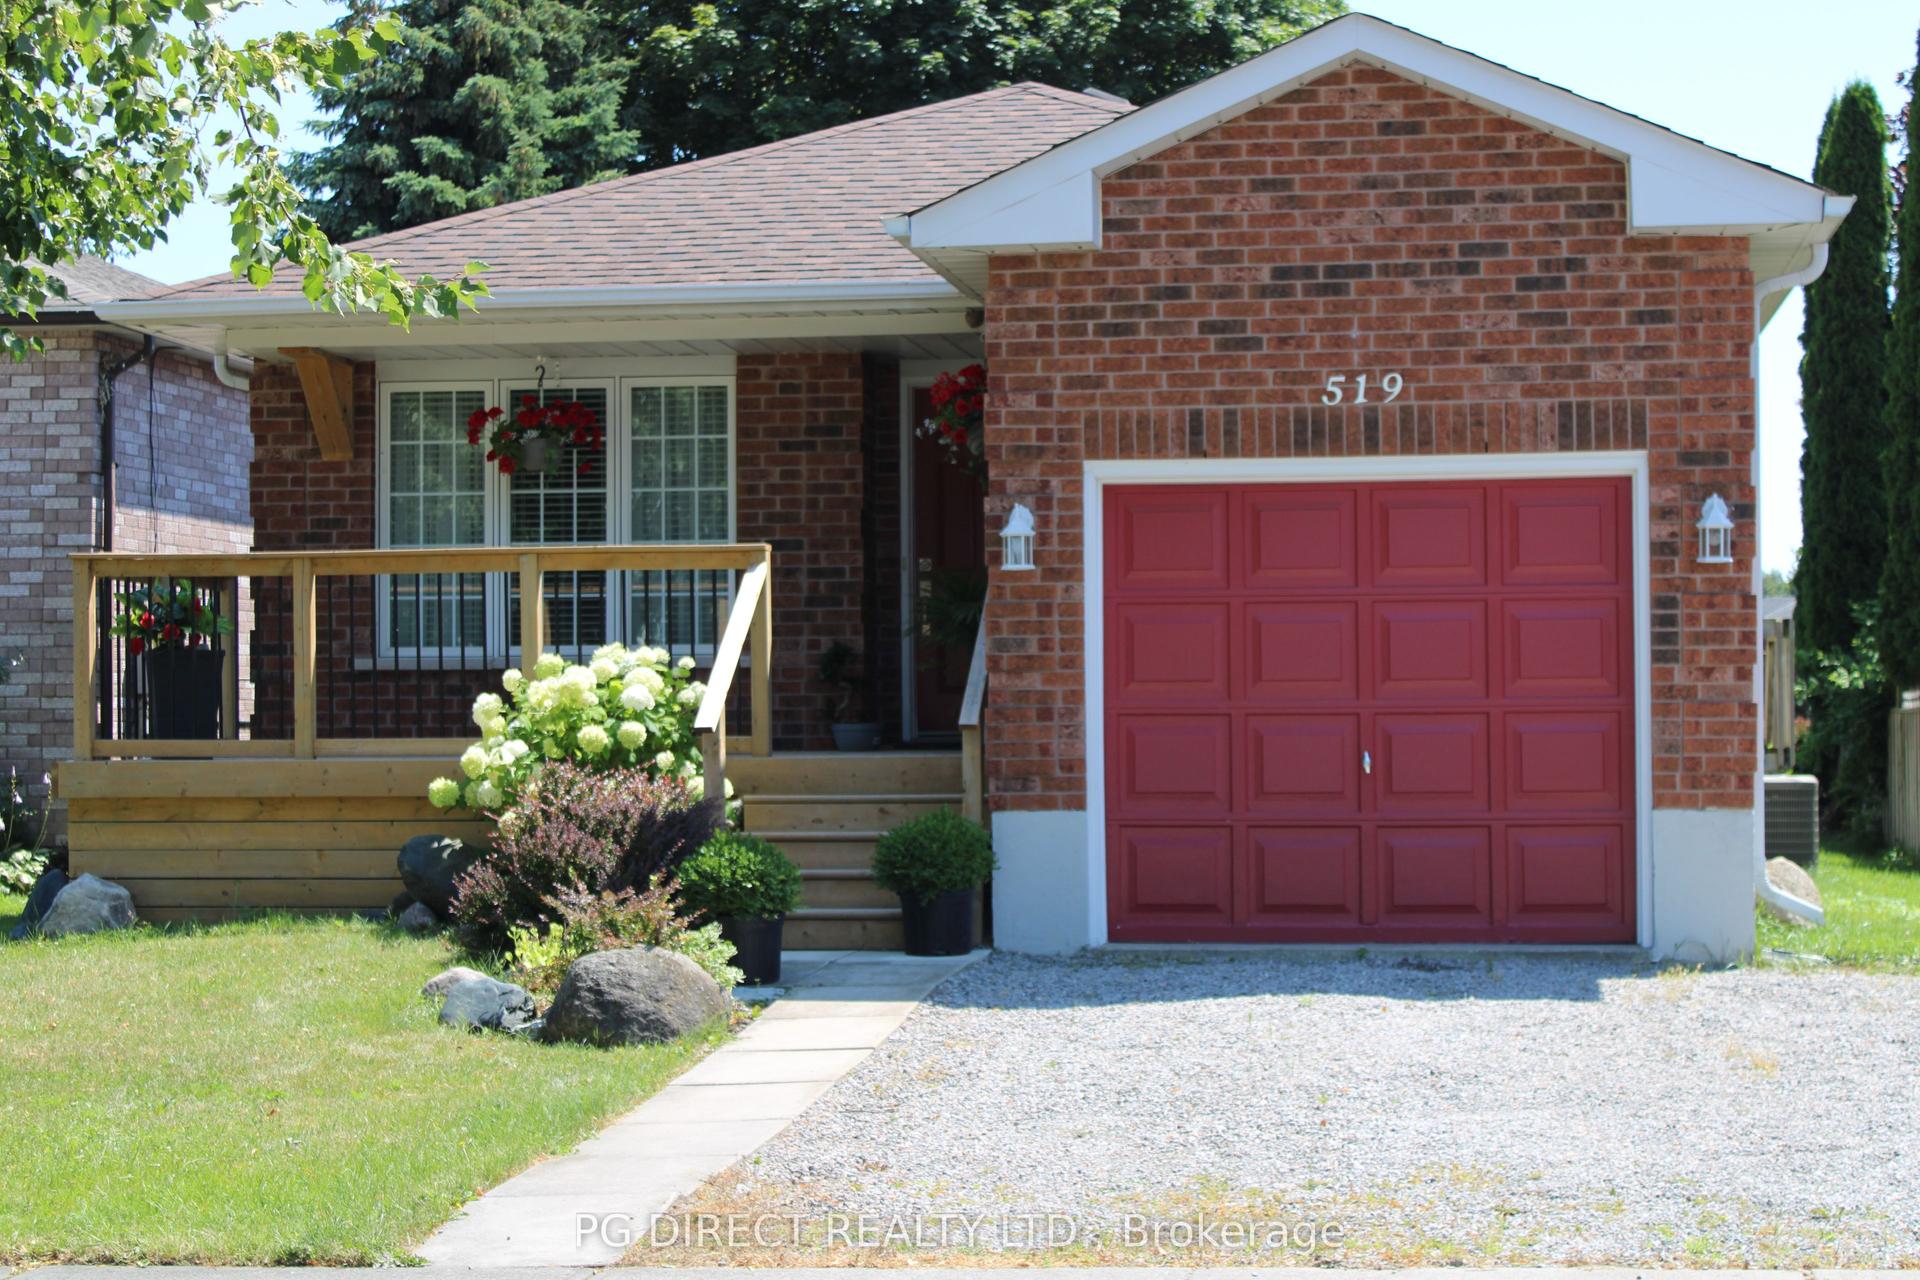
For Sale26 days ago
$680,000
Detached
est. $2,981/mo
519 Wilson Road, Cobourg
Cobourg, ON
2+1 bd
2 ba
900
3
MLS# X13529696Pg Direct Realty Ltd.
WhatsApp Aman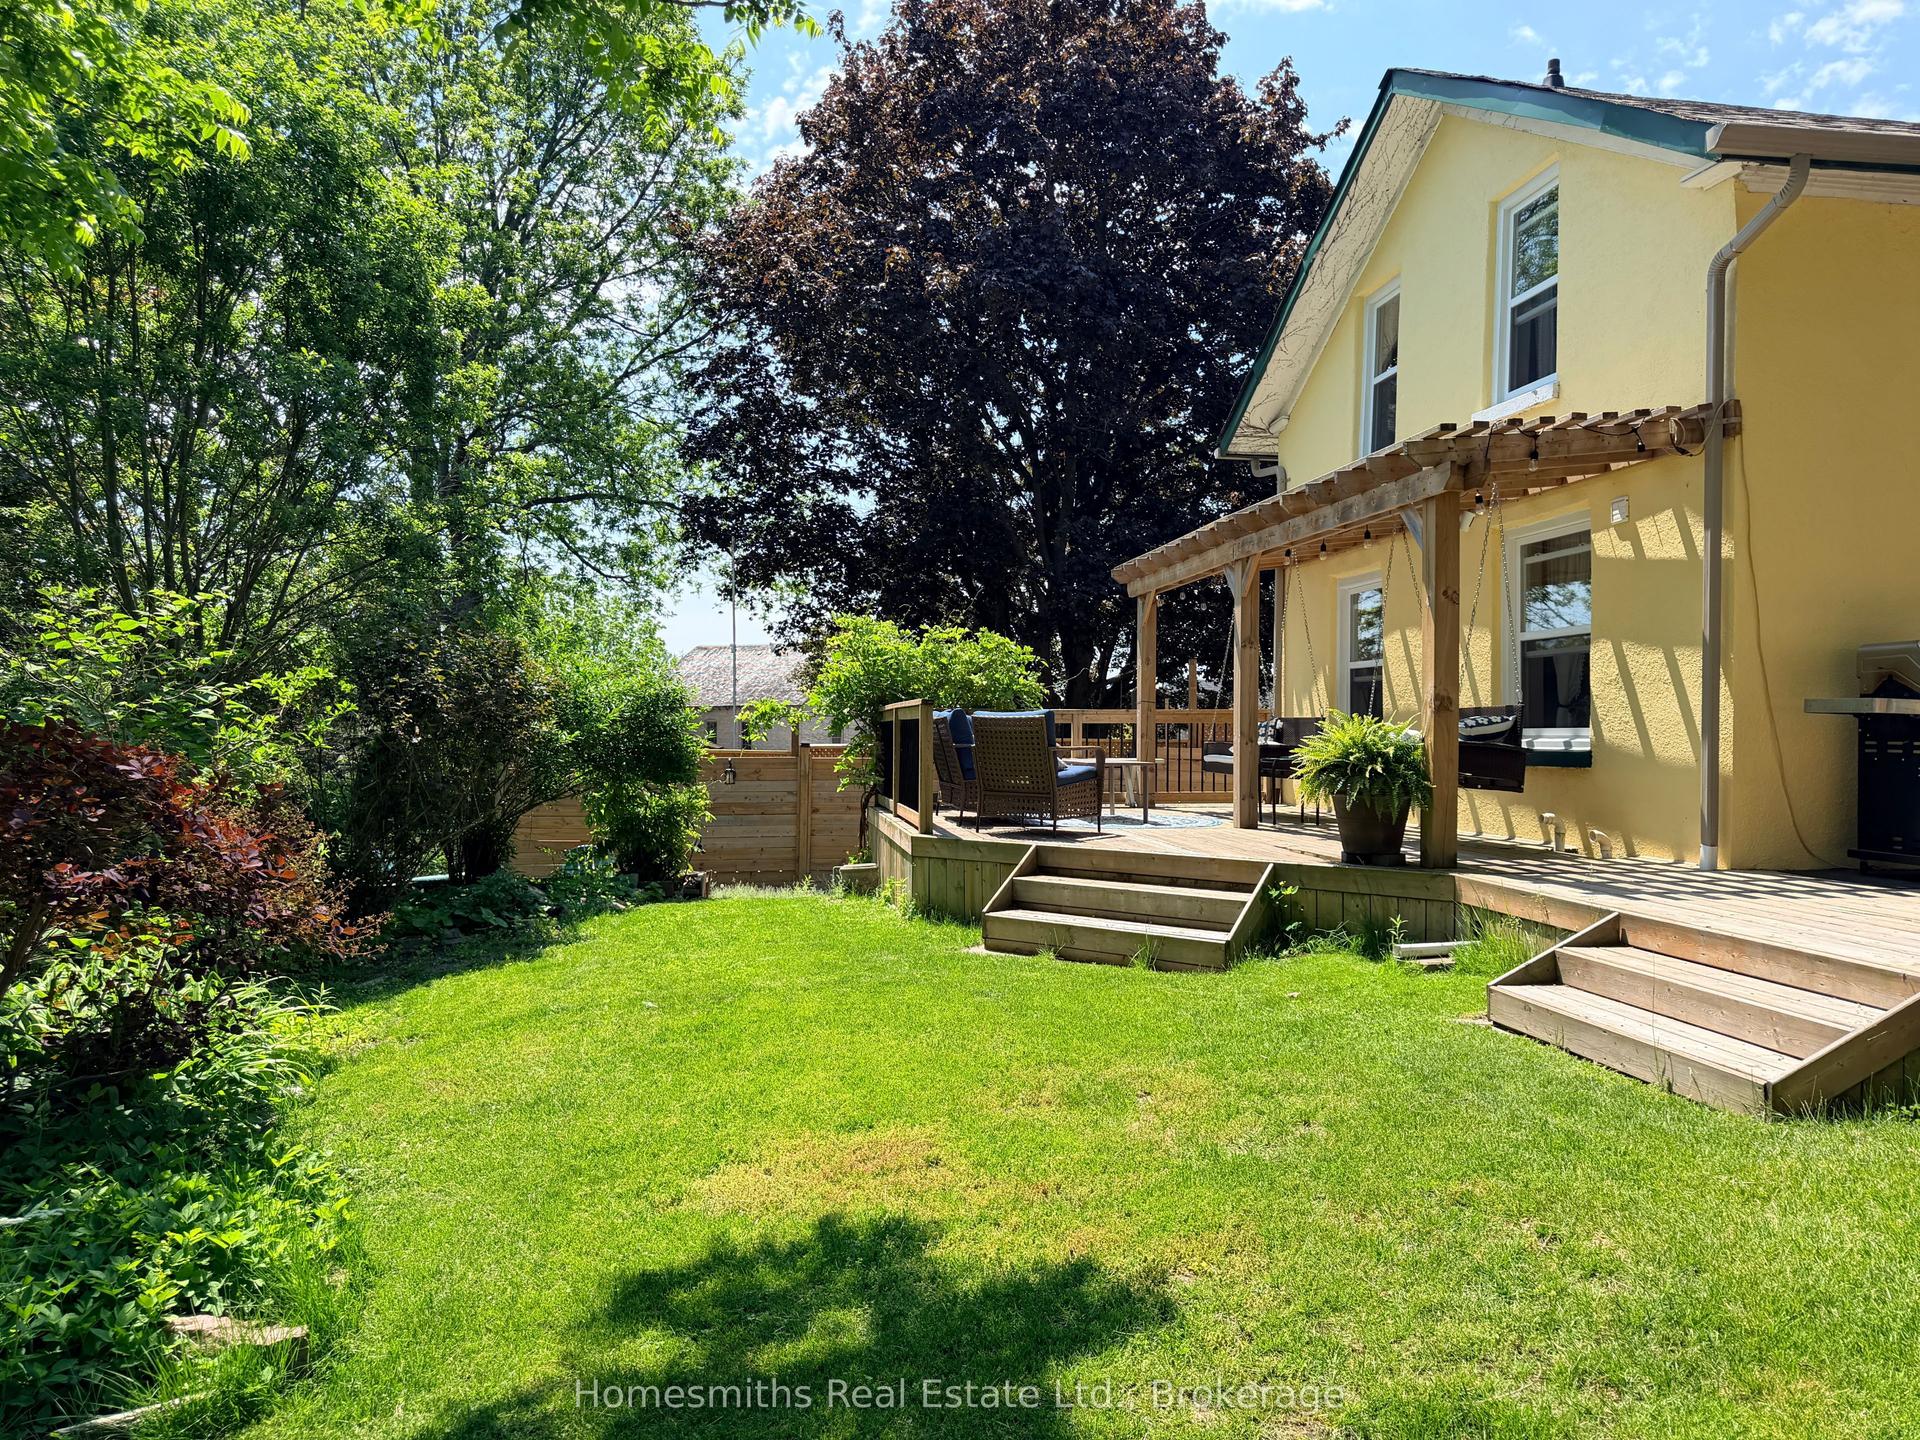
For Sale2 months ago
$639,000
Detached
est. $2,801/mo
1002 Ontario Street, Cobourg
Cobourg, ON
3 bd
1 ba
1,300
5
MLS# X13424030Homesmiths Real Estate Ltd.
WhatsApp Aman