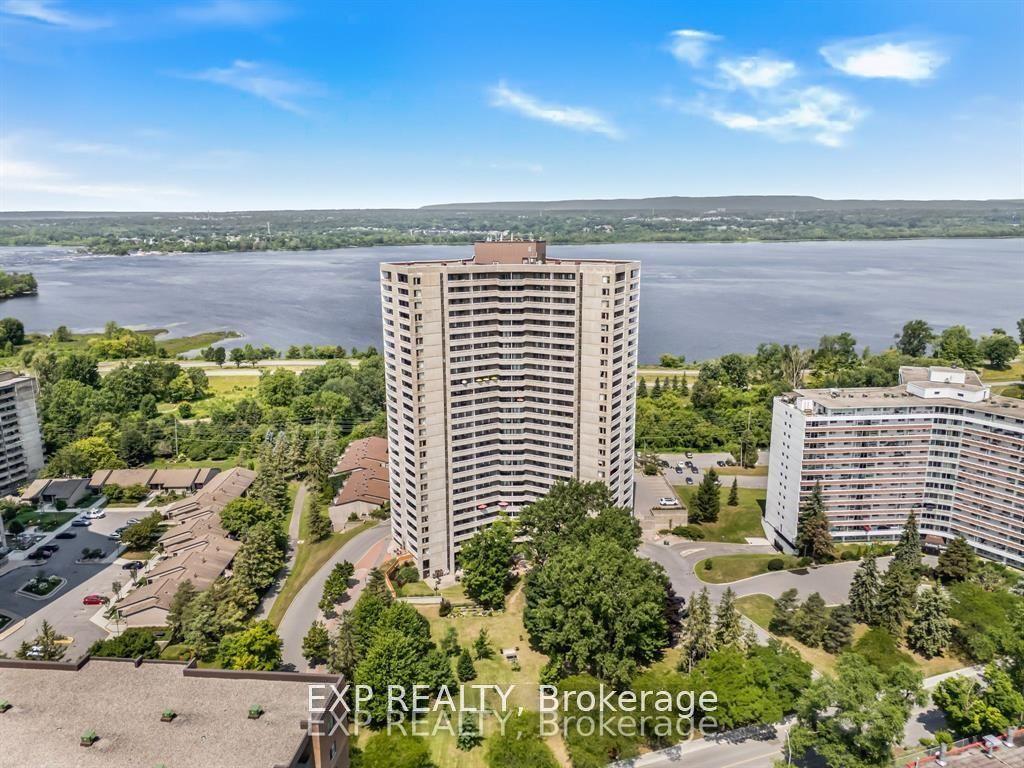
For Sale
Just Listed
1025 Richmond Road 704 #704
6001 - Woodroffe, Woodroffe, ON
$376,000
2Bd
2Ba
950+sqft
1Parking
$396/sqft
CondoMLS# X13624642Listed 2026-07-310 DOM
Cooling
Wheelchair Access
Basement
Finished
Just listed! New listings in Woodroffe often receive offers within the first week.
About this home
Experience the best of riverfront condo living in Ottawa West at Park Place.Welcome to this bright and spacious 2-bedroom condominium on the 7th floor, offering spectacular west-facing views of the Ottawa River & breathtaking sunsets from your private balcony. Nestled in the highly sought-after communities of Westboro & Highland Park, Park Place is renowned for its beautifully landscaped gardens, scenic riverside walking paths, friendly social atmosphere, & exceptional lifestyle.This thoughtfully renovated unit is filled with natural light from oversized windows & features a stylish updated kitchen, renovated bathrooms, & modern flooring throughout. The spacious living area opens onto a generous private balcony-perfect for relaxing & enjoying the view. Recent upgrades include beautifully renovated bathrooms with shower (2025), new flooring in the primary bedroom (2025), & newer kitchen cabinetry, setting this home apart from other recently sold units in the building. Residents enjoy an impressive selection of well-maintained amenities, including an indoor pool, sauna, fitness centre, tennis/pickleball court, party room, beautifully landscaped gardens, & underground parking. Condo fees include heat, hydro, water, building insurance, maintenance of common elements, & full access to all building amenities, providing exceptional value & worry-free living. Ideally located just steps from the newly built & soon to be completed LRT station, this condo offers effortless access to downtown Ottawa, scenic riverfront trails, Village Farmer's Market, Carlingwood Shopping Centre, & some of the city's finest dining, & entertainment establishments. Highlights: Underground Parking: #135, Storage Locker: #146 (Room 7) Laundry room conveniently located across the hall on the 7th floor. Don't miss this opportunity to own a condo in Ottawa's most desirable neighbourhoods. Priced to sell-reserve your showing today! Ask for the floor plans. Hurry!
PoolRenovated
Rooms
Other
| Kitchen | 3.04 × 2.13 m | |
| Dining Room | 2.77 × 2.16 m | |
| Living Room | 5.49 × 3.38 m | |
| Bedroom | 4.88 × 3.05 m | |
| Bedroom 2 | 3.90 × 2.77 m | |
| Bathroom | 2.13 × 1.25 m | 3 Pc Bath |
| Bathroom | 1.55 × 1.43 m | 2 Pc Ensuite B/I Shelves |
| Foyer | 1.52 × 1.52 m | |
| Foyer | 3.66 × 1.52 m | |
| Other | 5.49 × 2.44 m | Balcony |
Features
- Auto Garage Door Remote
- Carpet Free
- Storage Area Lockers
- Wheelchair Access
- Private Pond
- Lawn Sprinkler System
- Landscape Lighting
- Controlled Entry
- Landscaped
- Finished
- Wall Unit(s)
- Multi-Level
Financials
Annual Taxes
$3,075
Estimated Rental Income
Entire property$2,600 – $3,500/mo
Rental yield8.3% – 11.2%
*Estimates based on comparable rentals in the area. Actual income may vary.
Market Data — Woodroffe
Days on market0 days
Buyer's MarketSeller's Market
Based on active listings in Woodroffe. Data updates daily.
Our estimate for this home
Estimated range
$639K – $743K
Mid-point $691K · ~$727/sqft
How this listing compares
$639KList · $376K$743K
High confidence·Based on 10248 gta-wide comparables
Estimated range is generated automatically from active comparables and is for informational purposes only. Not an appraisal — contact Aman for a full comparative market analysis that factors in condition, renovations, and positioning.
Getting around
How walkable, bikeable, and transit-friendly this neighbourhood is.
74
/ 100
Walk Score
Very Walkable
53
/ 100
Transit Score
Good Transit
39
/ 100
Bike Score
Somewhat Bikeable
Scores are estimates based on neighbourhood data and are for informational purposes only.
MLS® data courtesy of the Toronto Regional Real Estate Board (TRREB).
The information provided herein must only be used by consumers that have a bona fide interest in the purchase, sale, or lease of real estate and may not be used for any commercial purpose or any other purpose. Listing information is deemed reliable but is not guaranteed accurate by the Toronto Regional Real Estate Board, the listing brokerage, or this website. The trademarks REALTOR®, REALTORS® and the REALTOR® logo are controlled by The Canadian Real Estate Association (CREA) and identify real estate professionals who are members of CREA. MLS®, Multiple Listing Service®, and the associated logos are owned by CREA. Not intended to solicit properties currently listed for sale or buyers under contract.
You may also like
More homes in Woodroffe
Hand-picked listings with a similar price range and style.
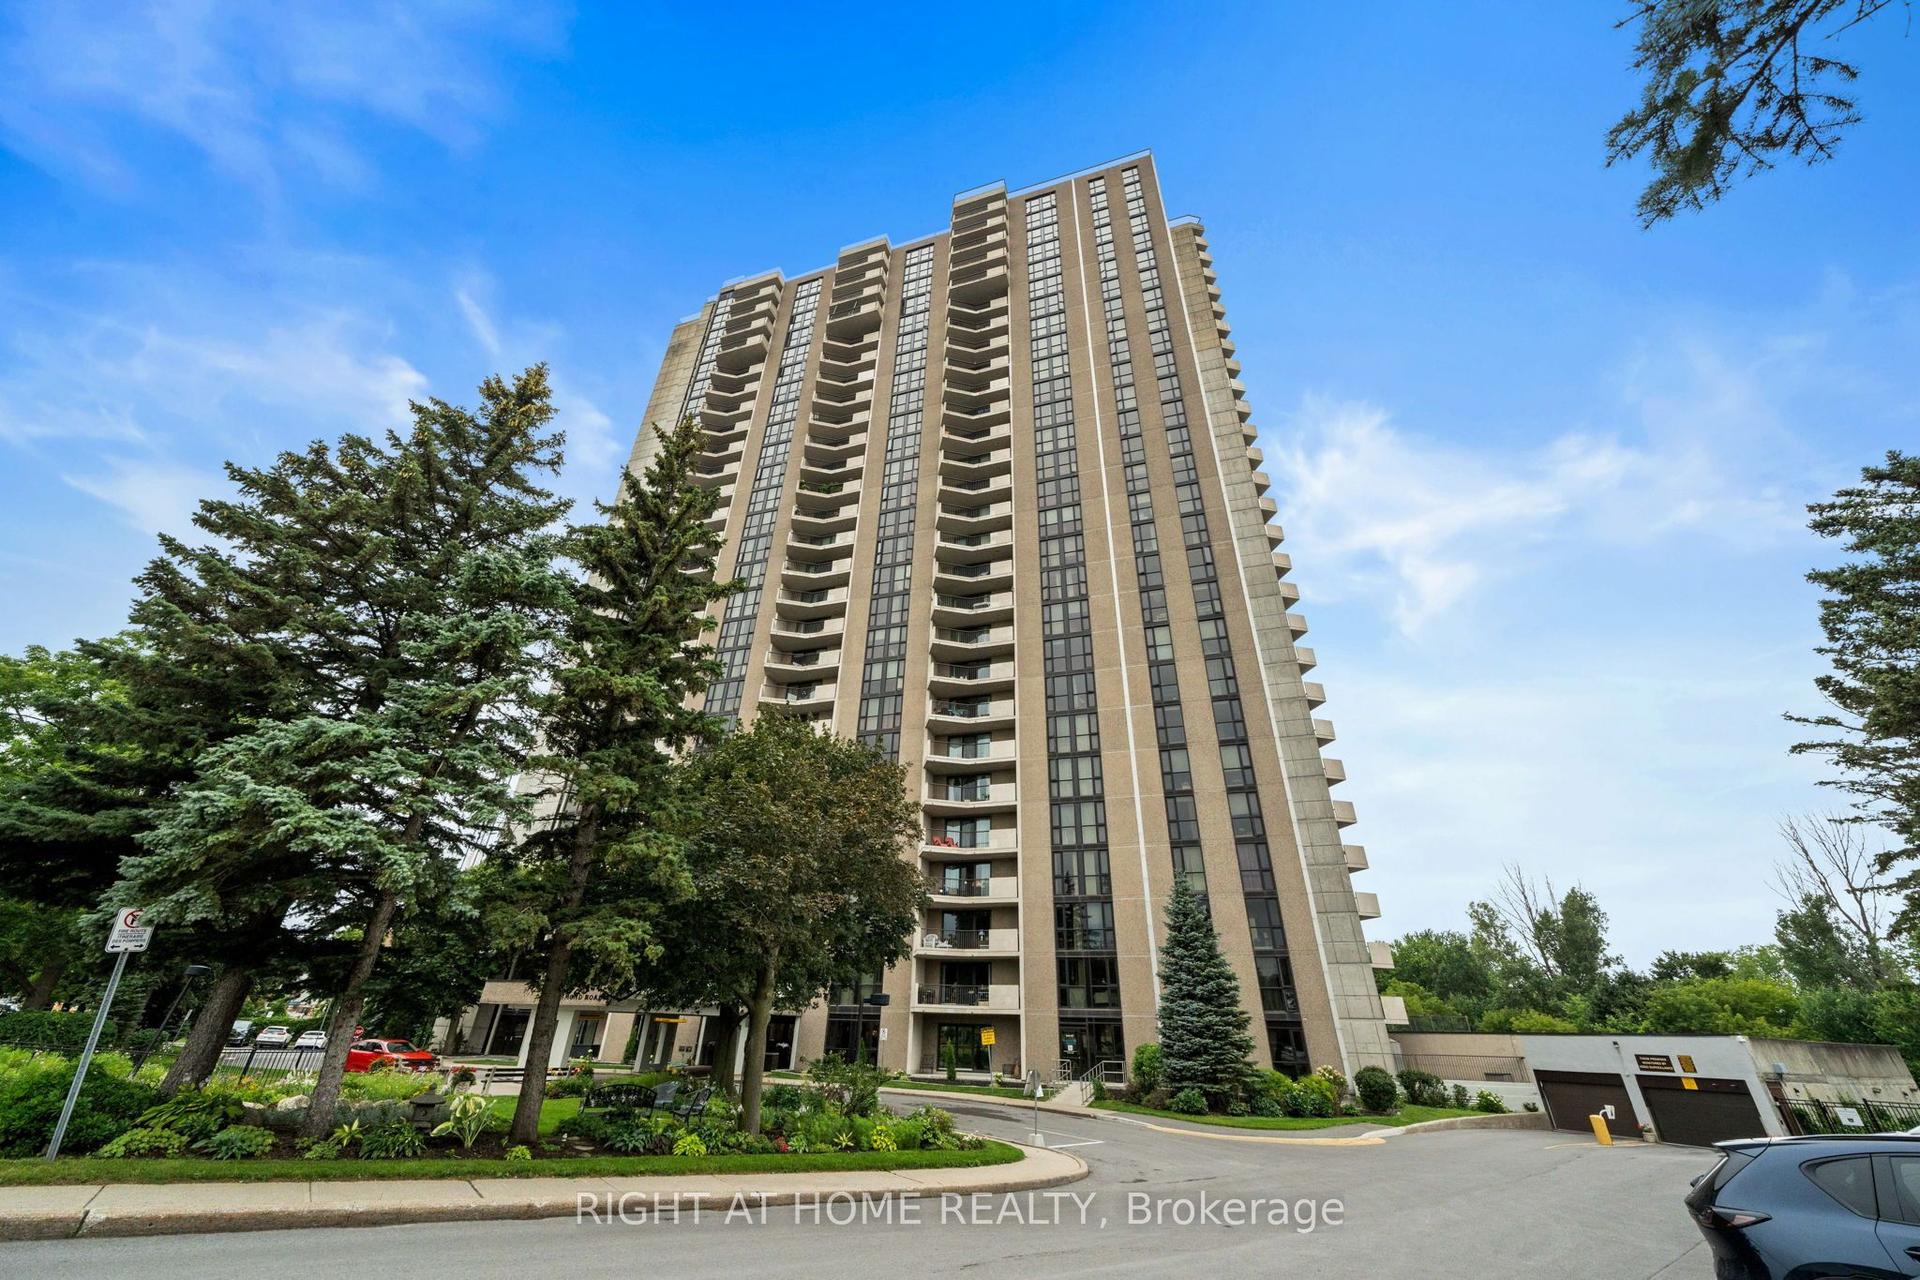
For Sale4 h ago
$340,000
Condo
est. $1,491/mo
1025 RICHMOND Road 503 #503, 6001 - Woodroffe
Woodroffe, ON
2 bd
2 ba
950
1
MLS# X13623858Right At Home Realty
WhatsApp Aman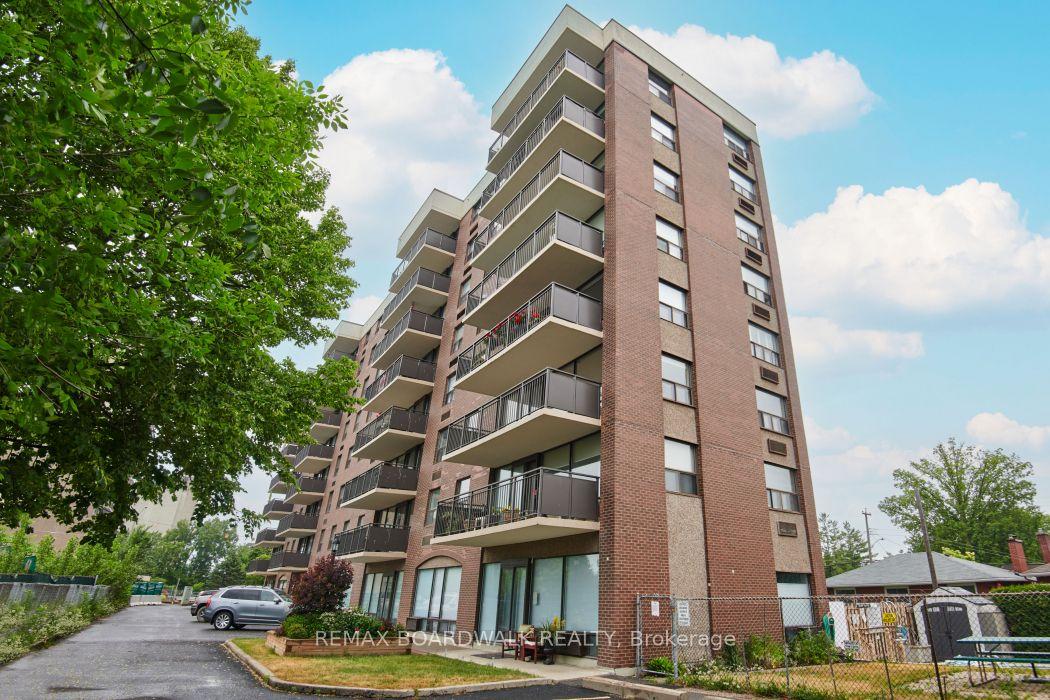
For Sale3 months ago
$349,900
Condo
est. $1,534/mo
1190 Richmond Road 502 #502, 6002 - Woodroffe
Woodroffe, ON
2 bd
1 ba
950
1
MLS# X13090864Remax Boardwalk Realty
WhatsApp Aman