For Sale
Just Listed
79 Rawah Private W
9005 - Kanata - Kanata (North West), Kanata, ON
$479,900
2Bd
3Ba
1,300+sqft
2Parking
16 x 60 ftlot
$369/sqft
TownhouseMLS# X13624692Listed 2026-07-310 DOM
Heating
On Demand Water Heater
Cooling
Central Air
Just listed! New listings in Kanata often receive offers within the first week.
About this home
Take advantage of the savings! Offered at a net price of $479,900 after the GST/HST New Housing Rebate. PREPARE TO FALL IN LOVE with this stunning brand new MOVE IN READY 3 storey home offering the perfect blend of modern design, quality finishes, and low maintenance living in a highly desirable community. Thoughtfully designed with 2 bedrooms, 3 bathrooms, and bright open living spaces, this home is ideal for first time buyers, professionals, downsizers, and investors alike. The main floor welcomes you with a spacious foyer featuring inside access to the garage and a convenient powder room. The second level is designed for entertaining with an inviting open concept layout showcasing spacious living and dining areas, large windows that flood the home with natural light, and access to a private balcony perfect for morning coffee or evening relaxation. The contemporary kitchen combines style and functionality with quartz countertops, a designer backsplash, upgraded brushed nickel hardware, ample cabinetry, a linear pantry, and generous prep space. Upgraded hardwood flooring throughout the main living area adds warmth and elegance while creating a seamless flow for everyday living and entertaining. Upstairs, you'll find two generously sized bedrooms, including a spacious primary retreat with a walk in closet and a private ensuite featuring a glass standing shower. The second bedroom is complemented by its own full bathroom with a standing shower, while convenient second floor laundry adds everyday practicality. The unfinished basement provides valuable additional storage space, perfect for seasonal items, sports equipment, or future organizational needs. Thoughtfully selected designer finishes create a clean, modern, and timeless aesthetic throughout. Conveniently located close to parks, schools, shopping, restaurants, public transit, and everyday amenities, this beautiful home offers exceptional comfort, style, and convenience
GarageHardwood
Rooms
Second Floor
| Living Room | 20.80 × 11.60 m | |
| Dining Room | 12.00 × 8.00 m | |
| Kitchen | 8.80 × 3.66 m |
Third Floor
| Primary Bedroom | 11.10 × 12.40 m | |
| Bedroom 2 | 9.30 × 10.50 m | 3 Pc Bath |
| Bathroom | 2.44 × 1.83 m | 4 Pc Ensuite |
| Bathroom | 1.83 × 1.52 m | 3 Pc Bath |
Other
| Bathroom | 1.52 × 1.52 m | 2 Pc Bath |
Features
- On Demand Water Heater
- None
- Central Air
- 3-Storey
Financials
Annual Taxes
$0
Estimated Rental Income
Entire property$2,600 – $3,800/mo
Rental yield6.5% – 9.5%
*Estimates based on comparable rentals in the area. Actual income may vary.
Market Data — Kanata
Days on market0 days
Buyer's MarketSeller's Market
Based on active listings in Kanata. Data updates daily.
Our estimate for this home
Estimated range
$609K – $708K
Mid-point $659K · ~$507/sqft
How this listing compares
$609KList · $480K$708K
High confidence·Based on 2625 gta-wide comparables
Estimated range is generated automatically from active comparables and is for informational purposes only. Not an appraisal — contact Aman for a full comparative market analysis that factors in condition, renovations, and positioning.
Getting around
How walkable, bikeable, and transit-friendly this neighbourhood is.
62
/ 100
Walk Score
Somewhat Walkable
39
/ 100
Transit Score
Some Transit
52
/ 100
Bike Score
Bikeable
Scores are estimates based on neighbourhood data and are for informational purposes only.
MLS® data courtesy of the Toronto Regional Real Estate Board (TRREB).
The information provided herein must only be used by consumers that have a bona fide interest in the purchase, sale, or lease of real estate and may not be used for any commercial purpose or any other purpose. Listing information is deemed reliable but is not guaranteed accurate by the Toronto Regional Real Estate Board, the listing brokerage, or this website. The trademarks REALTOR®, REALTORS® and the REALTOR® logo are controlled by The Canadian Real Estate Association (CREA) and identify real estate professionals who are members of CREA. MLS®, Multiple Listing Service®, and the associated logos are owned by CREA. Not intended to solicit properties currently listed for sale or buyers under contract.
You may also like
More homes in Kanata
Hand-picked listings with a similar price range and style.
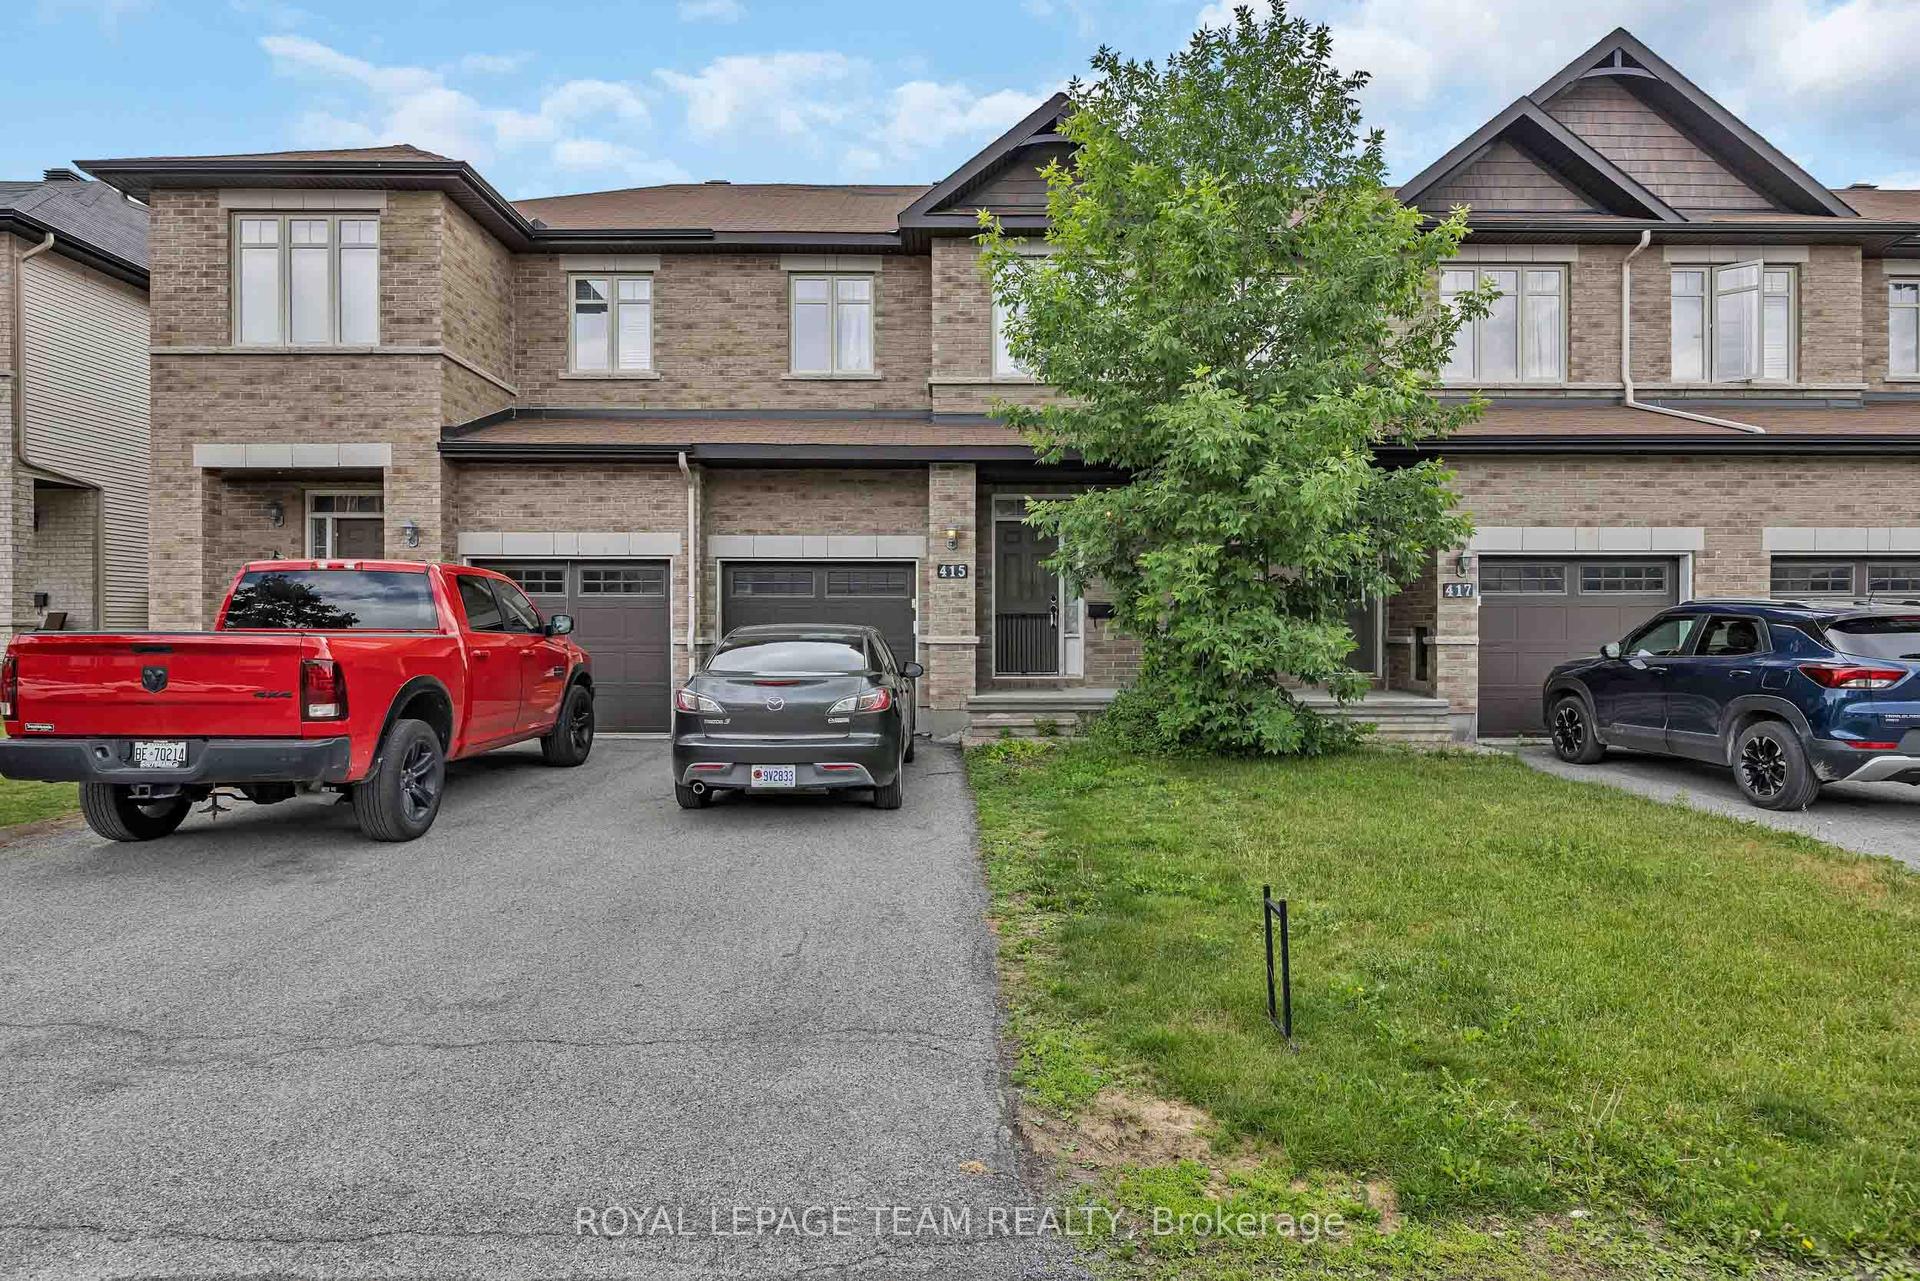
For Sale2 months ago
$519,900
Townhouse
est. $2,279/mo
415 Arncliffe Avenue, 9008 - Kanata - Morgan's Grant/South March
Kanata, ON
3 bd
3 ba
1,750
2
MLS# X13230268Royal Lepage Team Realty
WhatsApp Aman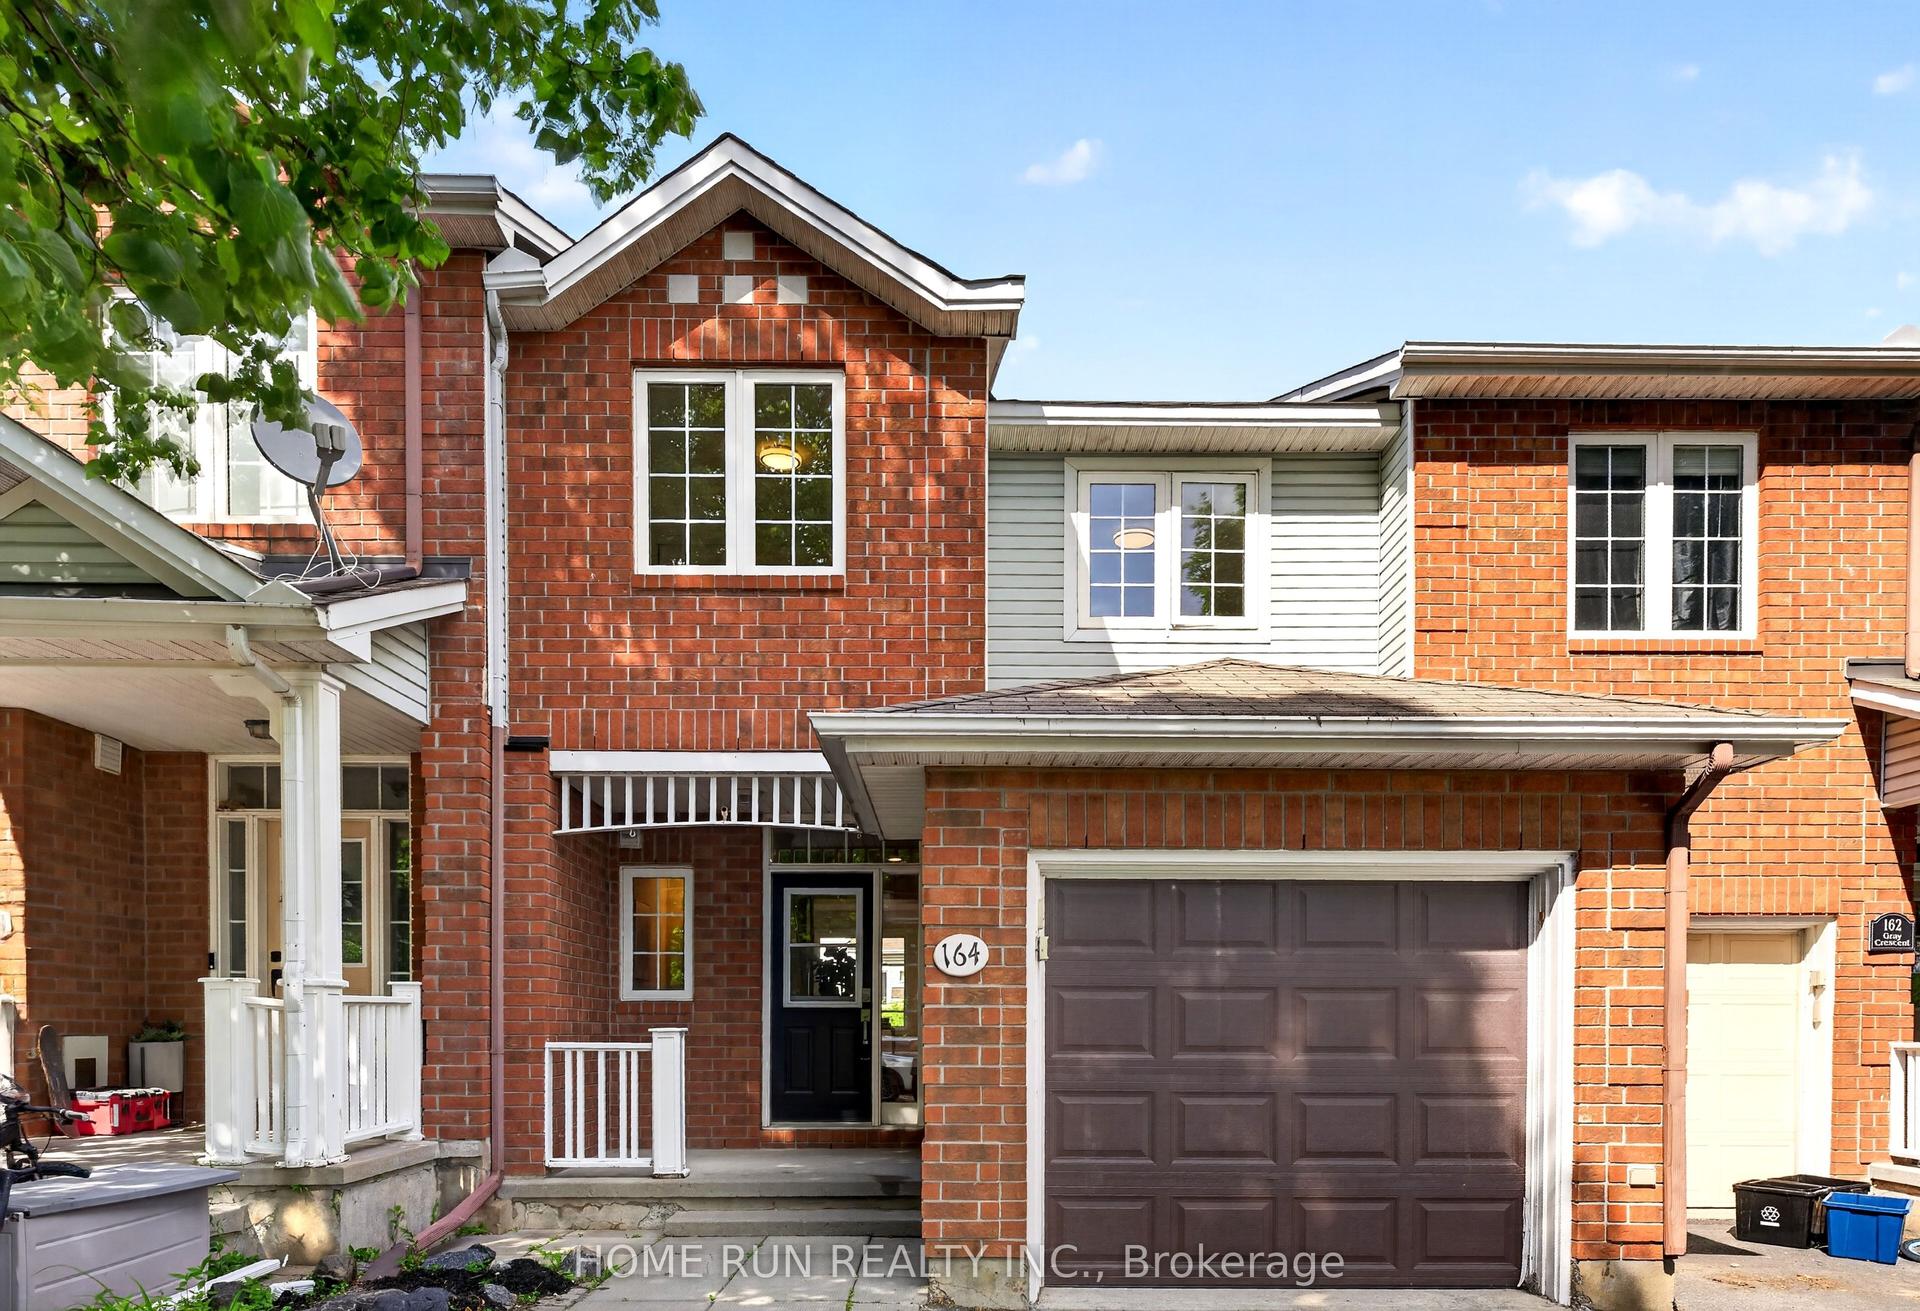
For Sale4 h ago
$599,000
Townhouse
est. $2,626/mo
164 Gray Crescent, 9001 - Kanata - Beaverbrook
Kanata, ON
3 bd
3 ba
1,300
2
MLS# X13623836Home Run Realty Inc.
WhatsApp Aman
