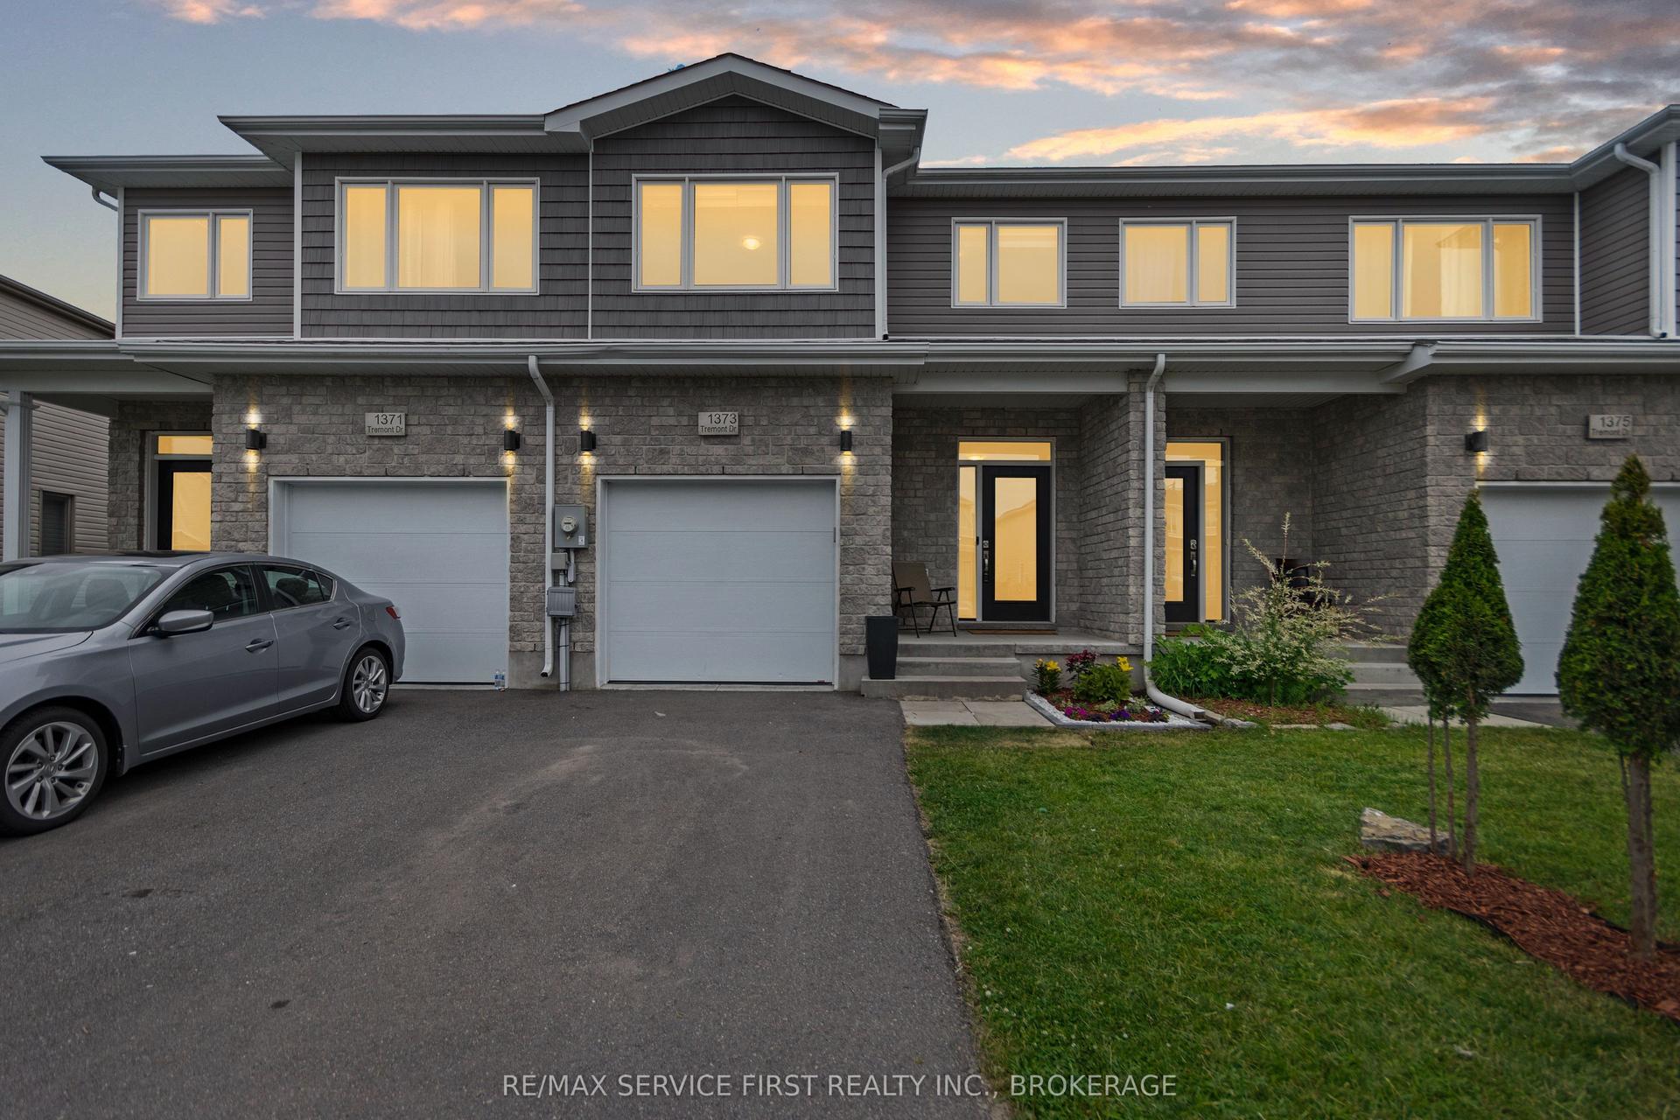
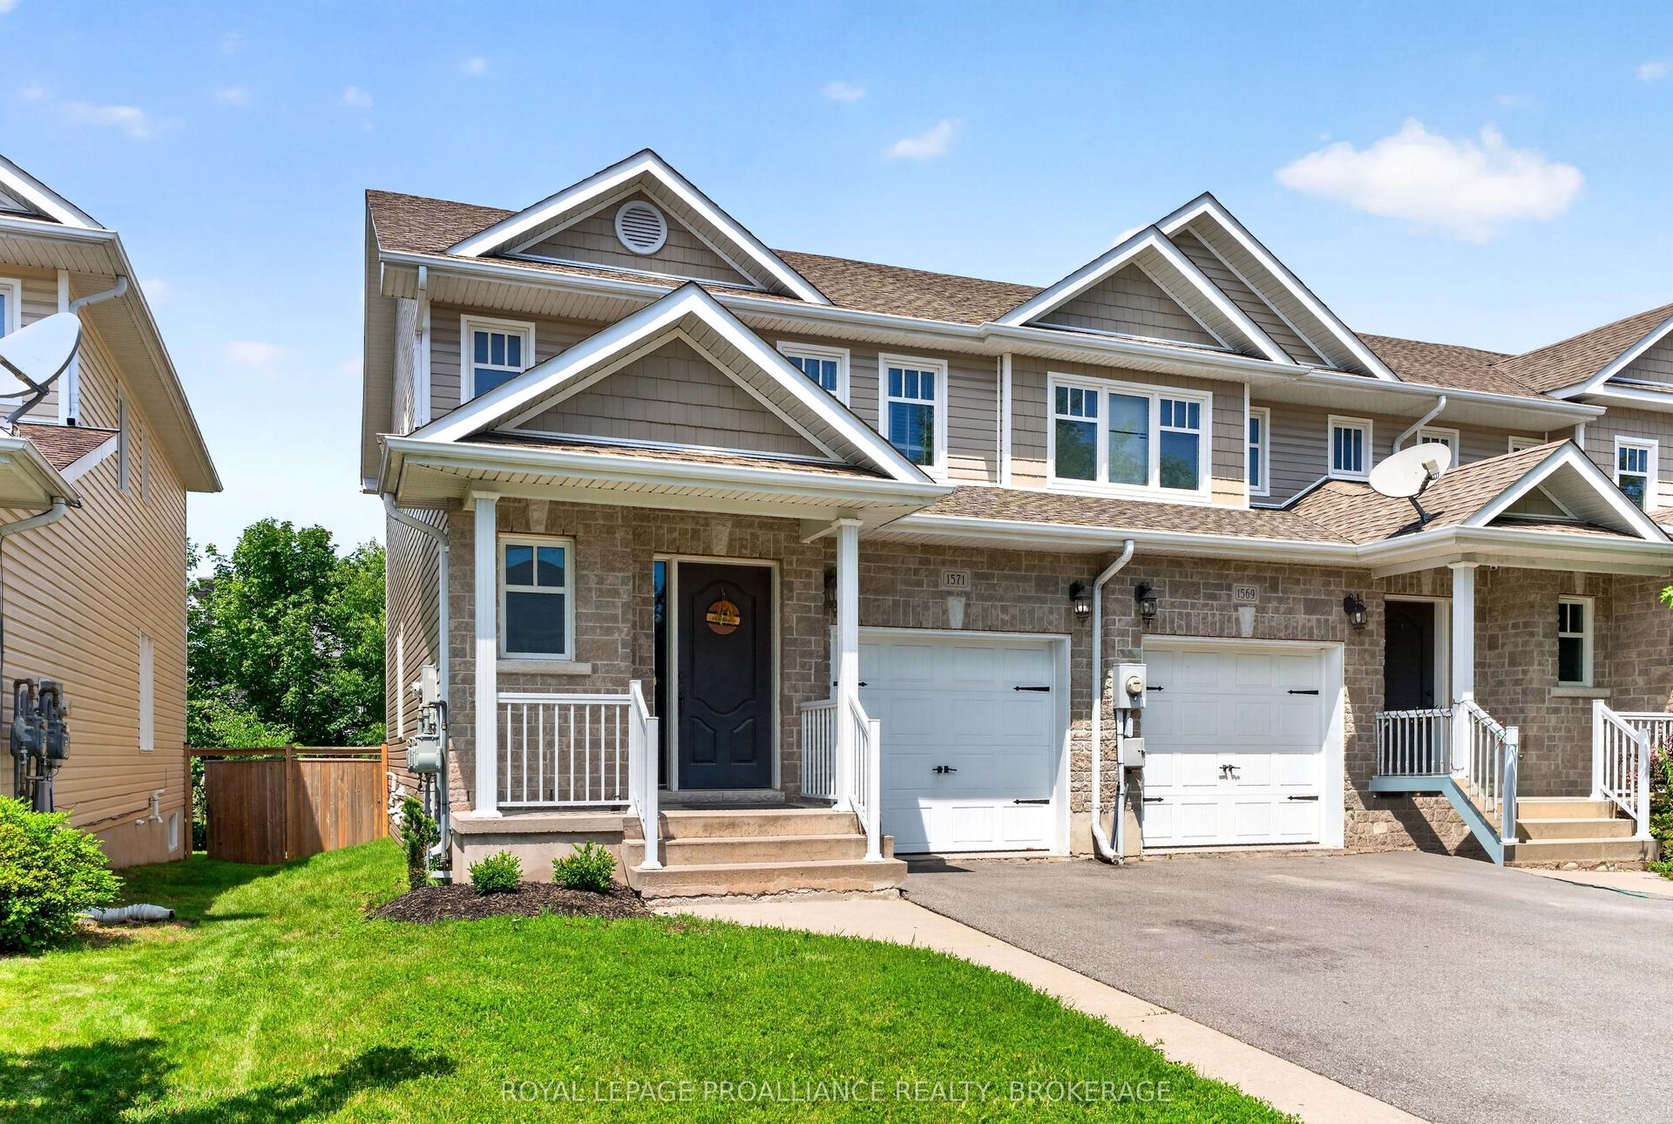
For Sale
Just Listed
875 Riverview Way
13 - Kingston East (Incl Barret Crt), Kingston, ON
$599,900
3Bd
3Ba
1,300+sqft
3Parking
20.01 x 107.16 ftlot
$461/sqft
TownhouseMLS# X13624980Listed 2026-07-310 DOM
Heating
On Demand Water Heater
Cooling
Central Vacuum
Just listed! New listings in Kingston often receive offers within the first week.
About this home
Welcome to 875 Riverview Way! This beautifully maintained Tamarack Eton Model offers the perfect blend of style, comfort and convenience in one of Kingston's most desirable east-end neighbourhoods. The open-concept main floor is designed for everyday living and entertaining, featuring a spacious granite island with breakfast bar, walk-in pantry, hardwood floors, elegant pot lights, a cozy gas fireplace and a walk-out to the two-tier deck overlooking the fully fenced backyard. An EV-ready 240-volt outlet in the garage is an added bonus, making this home ready for your future electric vehicle. Upstairs, you'll find a spacious primary retreat complete with a walk-in closet and private 4-piece ensuite featuring a soaker tub and separate glass shower, along with two additional generous bedrooms, a full bathroom and the convenience of upper-level laundry. The professionally finished lower level by Tamarack provides valuable additional living space, perfect for a family room, home office, gym or play area. Ideally located just minutes from CFB Kingston, Highway 401, downtown Kingston, schools, parks and the Butternut Creek Conservation Area walking trail, you're also just steps from Riverview Shopping Centre, home to Food Basics, Starbucks and a growing selection of everyday amenities. Whether you're military, a first-time home buyer, a young family or simply looking for a modern, move-in-ready townhouse in Kingston's thriving east end, 875 Riverview Way checks all the boxes.
GarageHardwoodFireplace
Rooms
Main Floor
| Bathroom | 1.03 × 2.10 m | |
| Dining Room | 2.76 × 2.73 m | |
| Other | 3.00 × 6.05 m | |
| Kitchen | 3.16 × 4.27 m | |
| Living Room | 3.10 × 6.06 m |
Upper
| Bathroom | 2.39 × 2.49 m | |
| Bathroom | 2.42 × 3.48 m | |
| Primary Bedroom | 3.34 × 4.44 m | |
| Bedroom 2 | 2.69 × 3.49 m | |
| Bedroom 3 | 3.07 × 5.35 m | |
| Laundry | 1.98 × 1.59 m |
Basement
| Recreation | 5.69 × 6.04 m | |
| Utility Room | 4.74 × 3.25 m | |
| Utility Room | 2.44 × 4.60 m |
Features
- Central Vacuum
- ERV/HRV
- On Demand Water Heater
- Sump Pump
- Water Heater
- Deck
- Full
- Central Air
- 2-Storey
Financials
Annual Taxes
$4,861
Estimated Rental Income
Entire property$3,200 – $4,800/mo
Basement apartment$1,800 – $2,500/mo
Rental yield6.4% – 9.6%
*Estimates based on comparable rentals in the area. Actual income may vary.
Market Data — Kingston
Days on market0 days
Buyer's MarketSeller's Market
Based on active listings in Kingston. Data updates daily.
Our estimate for this home
Estimated range
$618K – $719K
Mid-point $668K · ~$514/sqft
How this listing compares
$618KList · $600K$719K
High confidence·Based on 2636 gta-wide comparables
Estimated range is generated automatically from active comparables and is for informational purposes only. Not an appraisal — contact Aman for a full comparative market analysis that factors in condition, renovations, and positioning.
Getting around
How walkable, bikeable, and transit-friendly this neighbourhood is.
68
/ 100
Walk Score
Somewhat Walkable
43
/ 100
Transit Score
Some Transit
52
/ 100
Bike Score
Bikeable
Scores are estimates based on neighbourhood data and are for informational purposes only.
MLS® data courtesy of the Toronto Regional Real Estate Board (TRREB).
The information provided herein must only be used by consumers that have a bona fide interest in the purchase, sale, or lease of real estate and may not be used for any commercial purpose or any other purpose. Listing information is deemed reliable but is not guaranteed accurate by the Toronto Regional Real Estate Board, the listing brokerage, or this website. The trademarks REALTOR®, REALTORS® and the REALTOR® logo are controlled by The Canadian Real Estate Association (CREA) and identify real estate professionals who are members of CREA. MLS®, Multiple Listing Service®, and the associated logos are owned by CREA. Not intended to solicit properties currently listed for sale or buyers under contract.
You may also like
More homes in Kingston
Hand-picked listings with a similar price range and style.
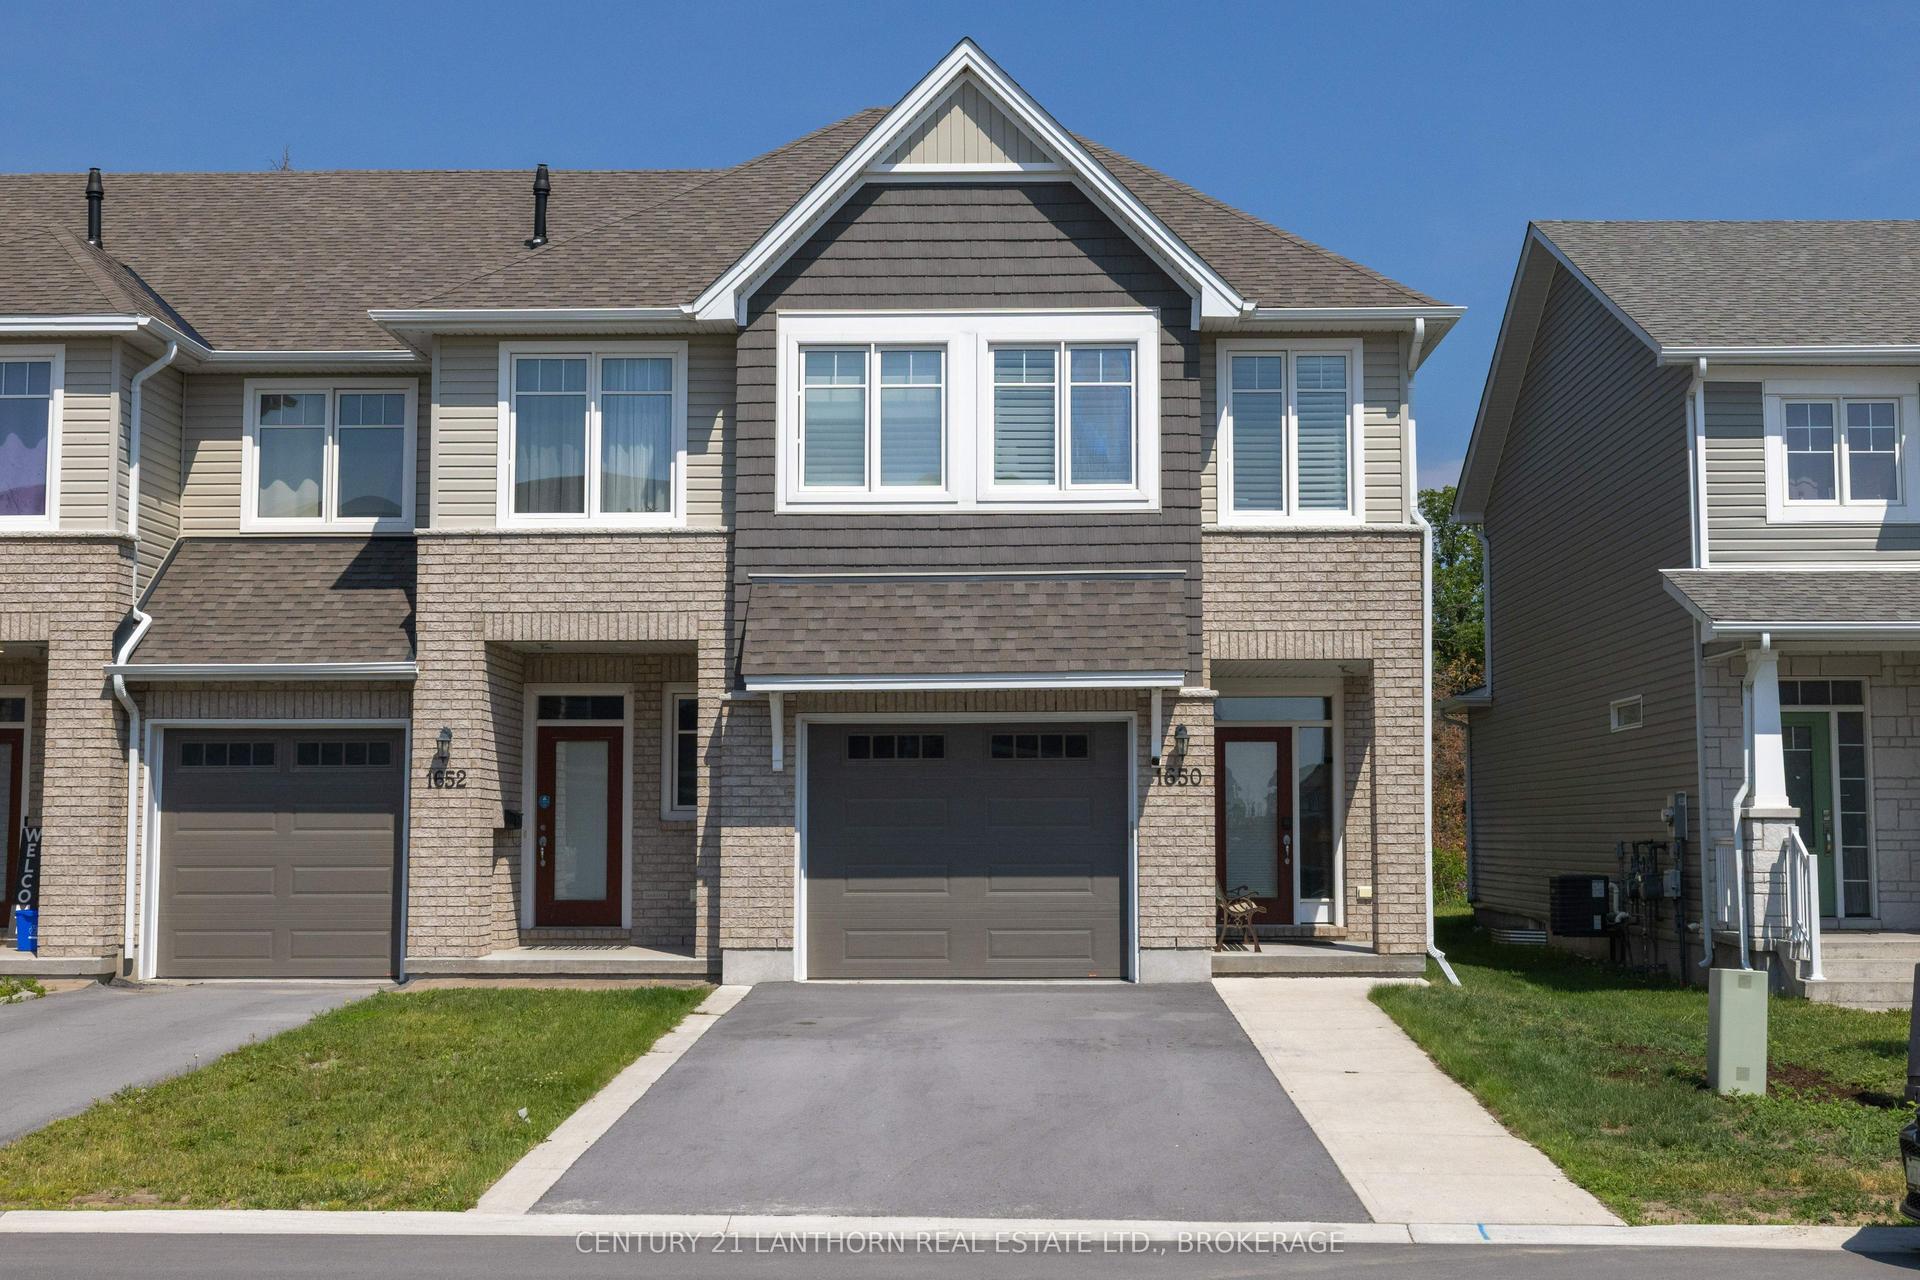
For Sale2 months ago
$699,000
Townhouse
est. $3,064/mo
1650 Tenley Drive, 42 - City Northwest
Kingston, ON
3 bd
3 ba
1,750
5
MLS# X13433144Century 21 Lanthorn Real Estate L…
WhatsApp Aman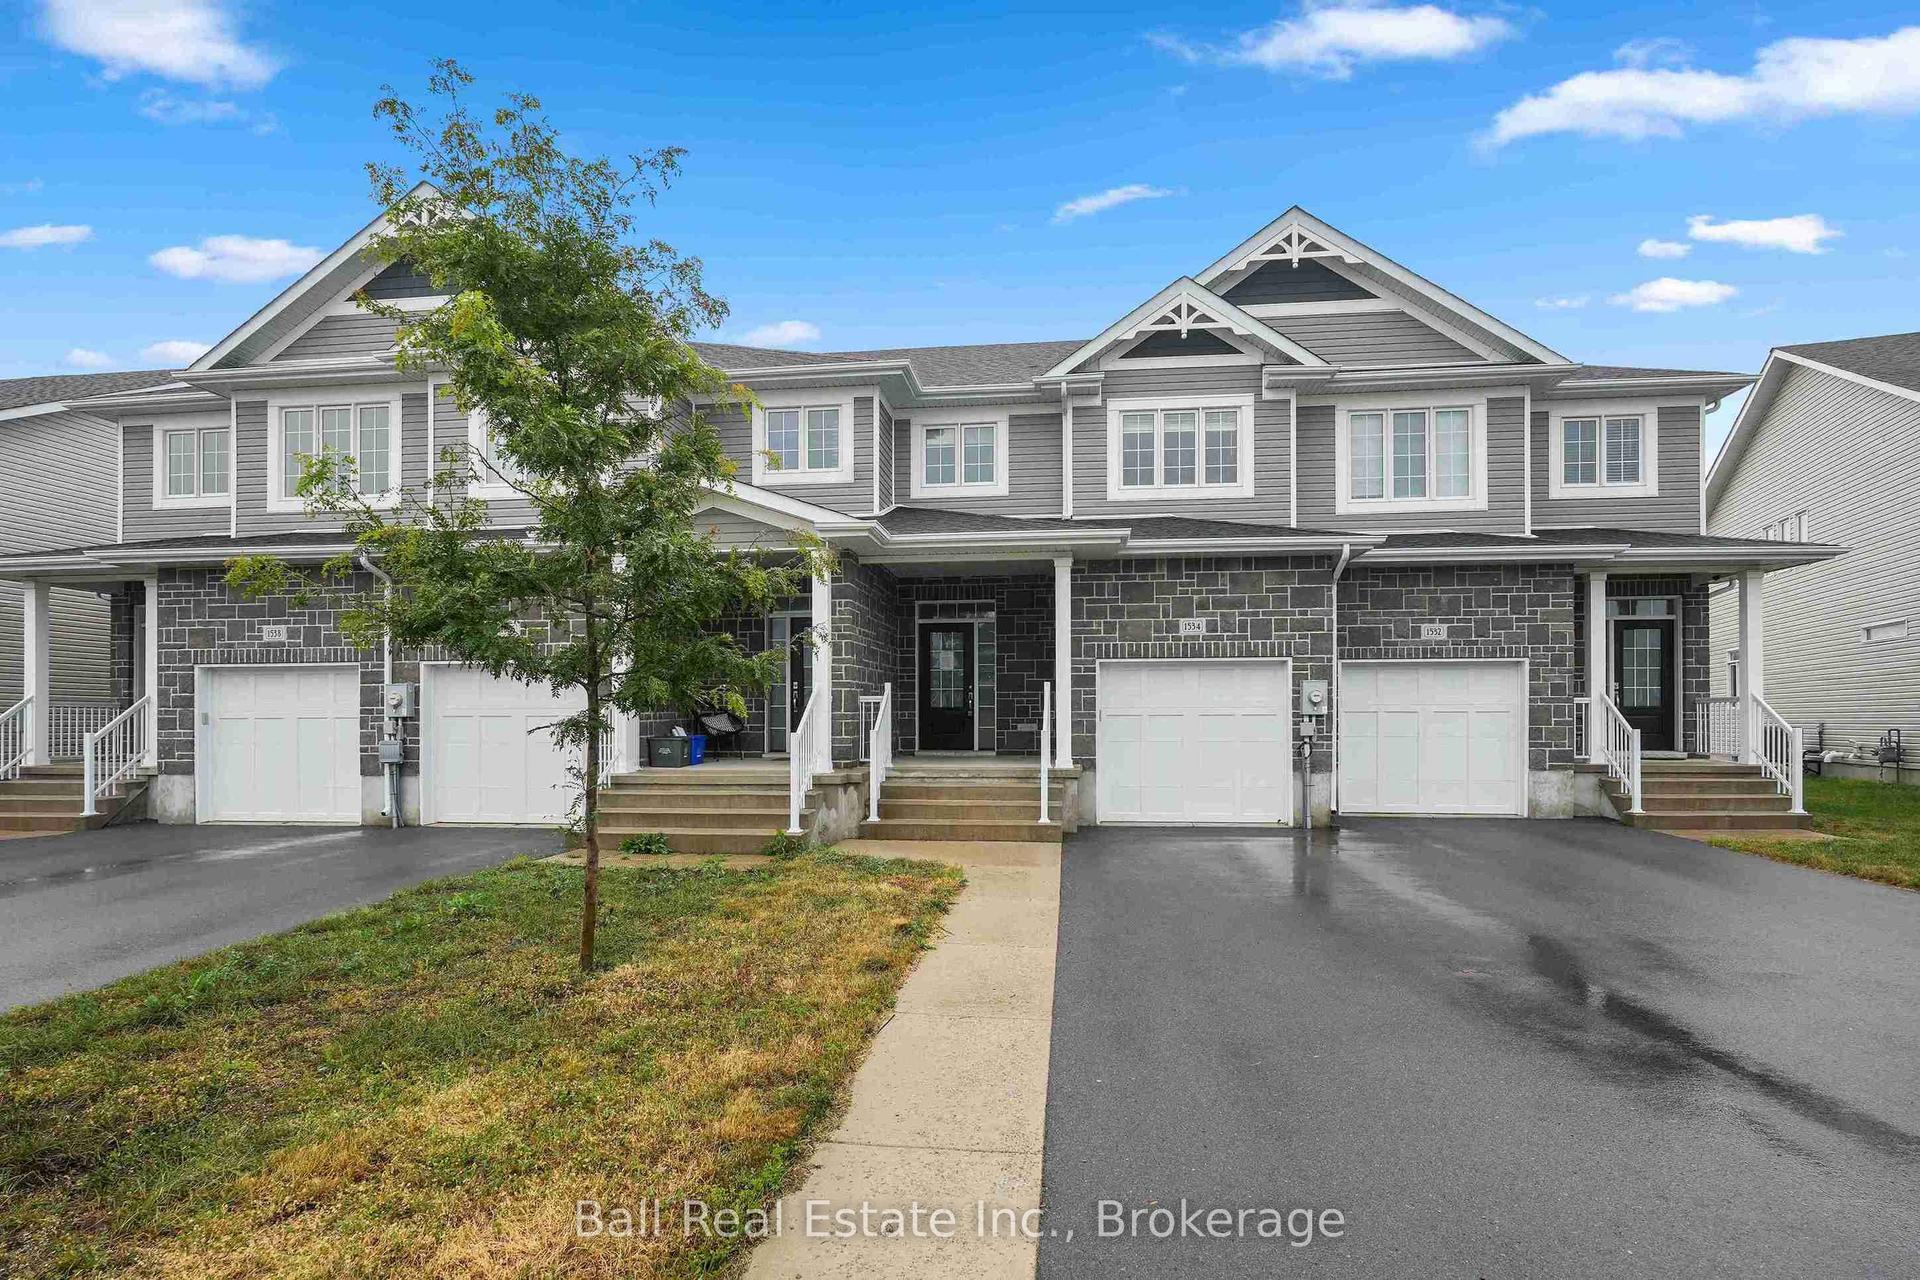
For Sale4 h ago
$554,900
Townhouse
est. $2,433/mo
1534 Davenport Crescent, 42 - City Northwest
Kingston, ON
3 bd
3 ba
1,750
2
MLS# X13624442Ball Real Estate Inc.
WhatsApp Aman