For Sale
Just Listed
30 CUMBERLAND Avenue
St. Clair, Hamilton, ON
$699,900
4Bd
2Ba
1,750+sqft
1Parking
20.06 x 10⁴ ftlot
$400/sqft
DetachedMLS# X13625036Listed 2026-07-310 DOM
Cooling
Central Air
Basement
Unfinished
Just listed! New listings in Hamilton often receive offers within the first week.
About this home
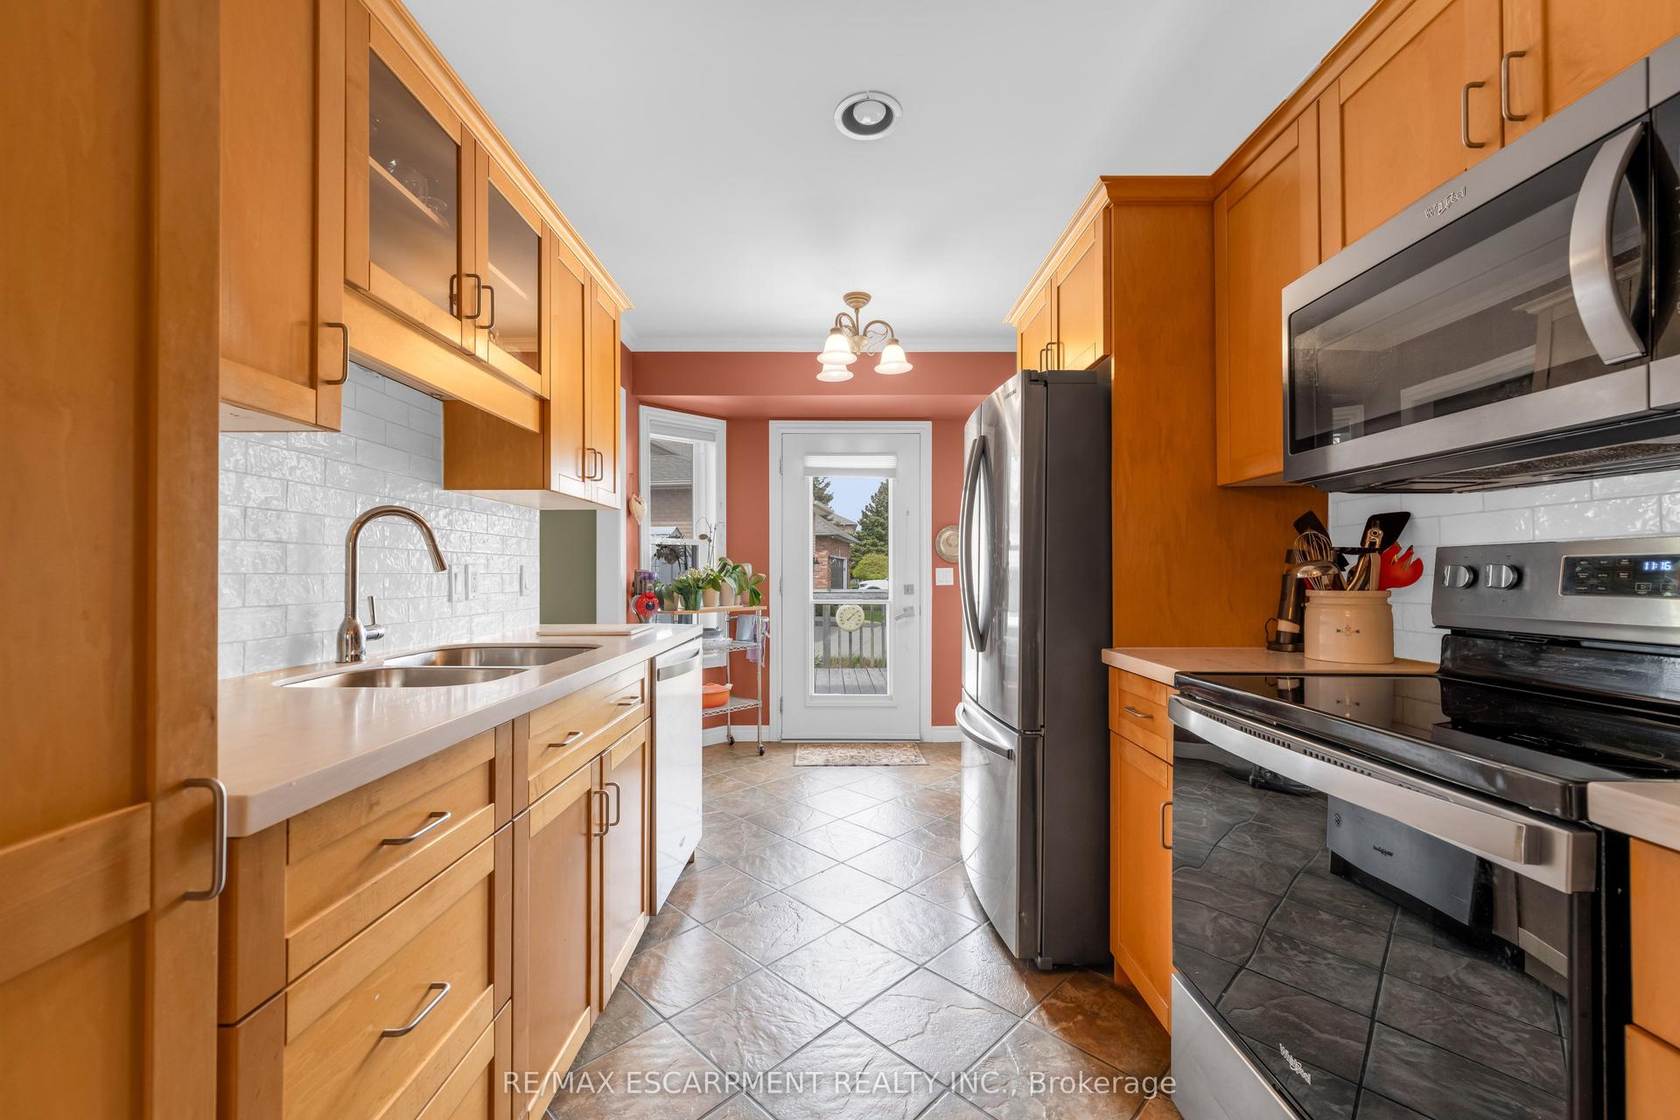
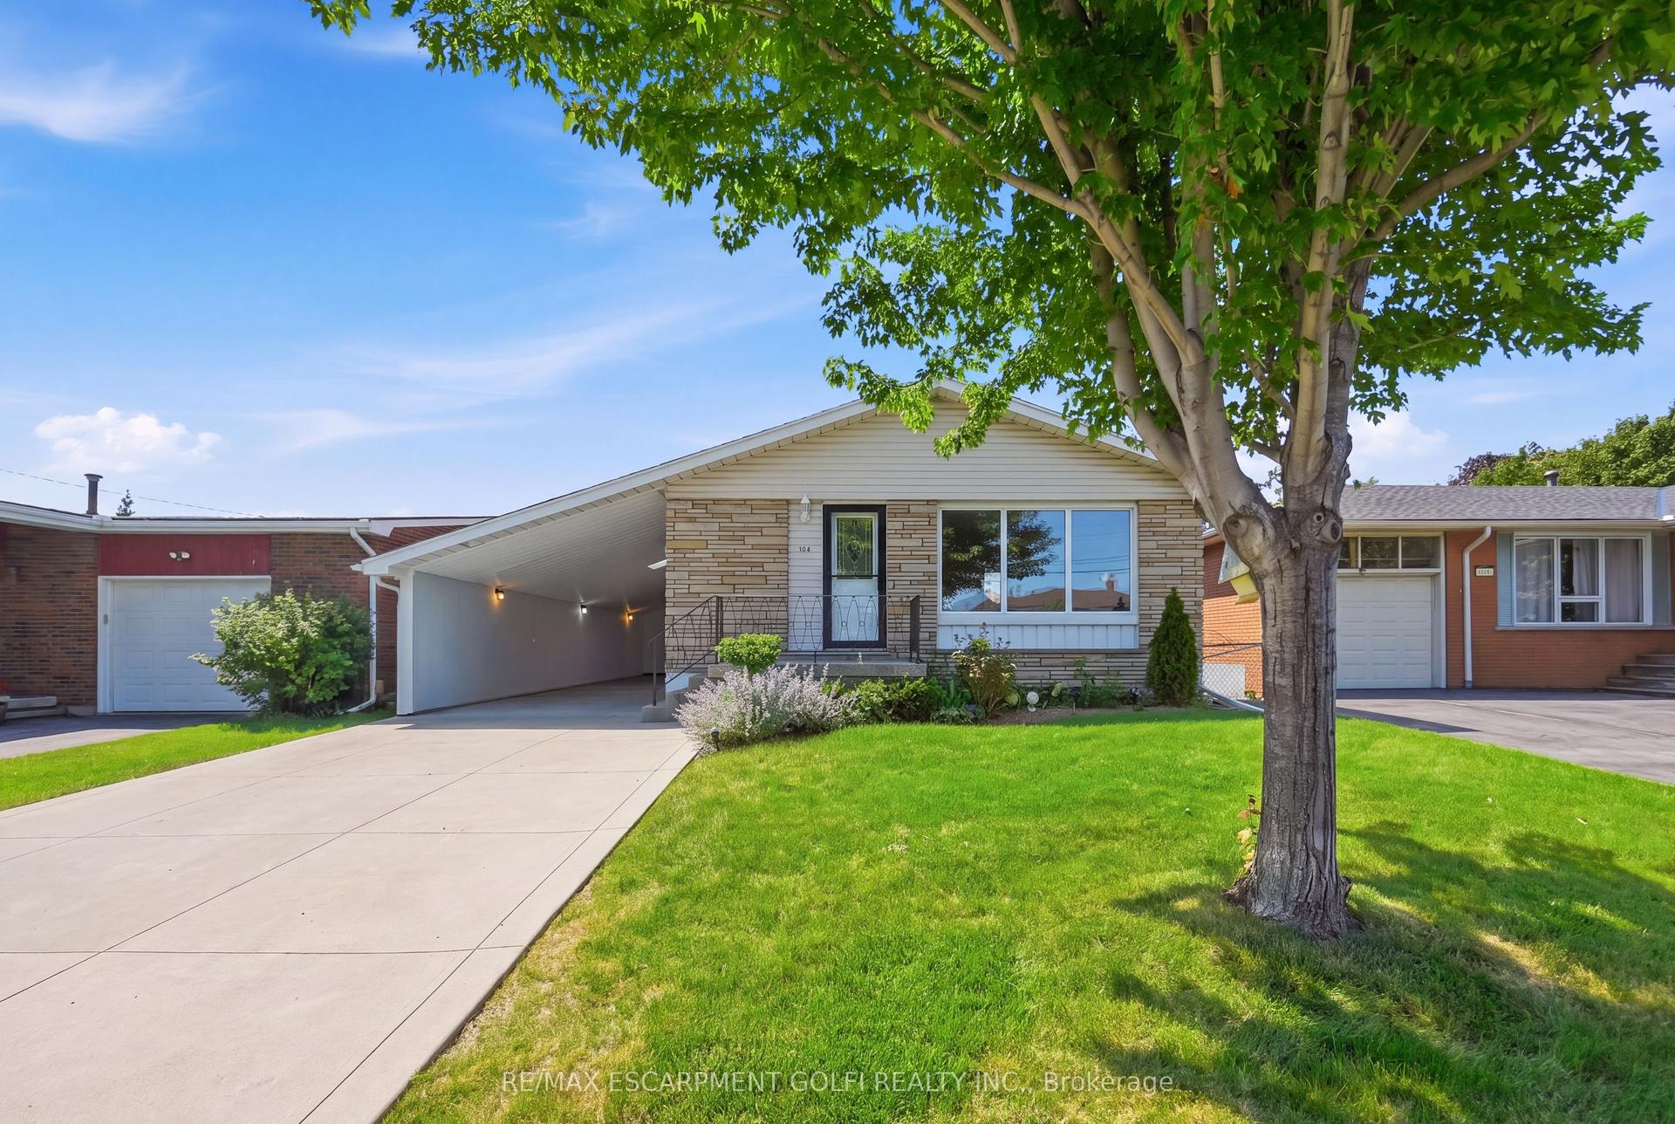
Welcome to this beautifully maintained 4-bedroom character home, perfectly situated in Hamilton's highly sought-after St. Clair neighbourhood-one of the city's most established, tree-lined communities. Offering timeless architectural charm and thoughtful modern updates, this exceptional residence delivers the perfect balance of character, comfort, and convenience, all within approximately an hour of Toronto. Sun-filled living spaces create an inviting atmosphere for everyday living and entertaining, while the beautifully updated kitchen, complete with a new pantry, serves as the heart of the home. Original character details blend seamlessly with modern enhancements, creating a warm and welcoming place to call home. Upstairs, both second-floor bedrooms feature custom closet systems, while Ethernet wiring to the third-floor bedrooms provides fast, reliable internet-ideal for remote professionals, students, or anyone seeking a dedicated home office or creative space. Recent improvements offer peace of mind and include a new refrigerator ('26), air conditioner ('26), basement sewer backup pipe replacement ('25), and an upgraded electrical panel with EV charger, thoughtfully preparing the home for today's lifestyle. Main floor laundry adds everyday convenience. Step outside to enjoy the private, fully fenced backyard surrounded by mature trees-a peaceful setting for entertaining, gardening, or simply relaxing. Location is everything and St. Clair delivers...just minutes from Gage Park, the boutiques, cafés and restaurants of Ottawa Street, scenic trails, excellent schools, transit, hospitals and vibrant downtown Hamilton, you'll enjoy an exceptional urban lifestyle with a true sense of community. Whether you're searching for more space, historic charm, or an easy escape from the pace of the GTA, this remarkable home offers an outstanding opportunity to experience the very best of Hamilton living. Room sizes approx.
EV Charger
Rooms
Main Floor
| Foyer | 4.34 × 1.14 m | |
| Living Room | 3.38 × 3.27 m | |
| Dining Room | 4.20 × 3.54 m | |
| Kitchen | 4.56 × 2.88 m | Eat-in Kitchen |
| Mud Room | 3.54 × 2.68 m | W/O To Deck |
Second Floor
| Primary Bedroom | 6.19 × 2.72 m | |
| Bedroom | 4.56 × 2.91 m |
Third Floor
| Bedroom | 3.95 × 2.82 m | |
| Bedroom | 3.39 × 4.86 m |
Features
- None
- Full
- Unfinished
- Central Air
- 2 1/2 Storey
Financials
Annual Taxes
$4,671
Estimated Rental Income
Entire property$4,000 – $6,500/mo
Rental yield6.9% – 11.1%
*Estimates based on comparable rentals in the area. Actual income may vary.
Market Data — Hamilton
Days on market0 days
Buyer's MarketSeller's Market
Based on active listings in Hamilton. Data updates daily.
Demographics — Hamilton
Population
569,353
Avg Household Income
$90,000
Age Distribution
0-19
20%
20-34
21%
35-49
19%
50-64
20%
65+
20%
Ownership65% own · 35% rent
EnglishFrenchArabicItalianTagalog
Our estimate for this home
Estimated range
$597K – $694K
Mid-point $646K · ~$369/sqft
How this listing compares
$597KList · $700K$694K
Low confidence·Based on 8 st. clair comparables
Estimated range is generated automatically from active comparables and is for informational purposes only. Not an appraisal — contact Aman for a full comparative market analysis that factors in condition, renovations, and positioning.
Getting around
How walkable, bikeable, and transit-friendly this neighbourhood is.
71
/ 100
Walk Score
Very Walkable
63
/ 100
Transit Score
Good Transit
73
/ 100
Bike Score
Very Bikeable
Scores are estimates based on neighbourhood data and are for informational purposes only.
MLS® data courtesy of the Toronto Regional Real Estate Board (TRREB).
The information provided herein must only be used by consumers that have a bona fide interest in the purchase, sale, or lease of real estate and may not be used for any commercial purpose or any other purpose. Listing information is deemed reliable but is not guaranteed accurate by the Toronto Regional Real Estate Board, the listing brokerage, or this website. The trademarks REALTOR®, REALTORS® and the REALTOR® logo are controlled by The Canadian Real Estate Association (CREA) and identify real estate professionals who are members of CREA. MLS®, Multiple Listing Service®, and the associated logos are owned by CREA. Not intended to solicit properties currently listed for sale or buyers under contract.
You may also like
More homes in Hamilton
Hand-picked listings with a similar price range and style.
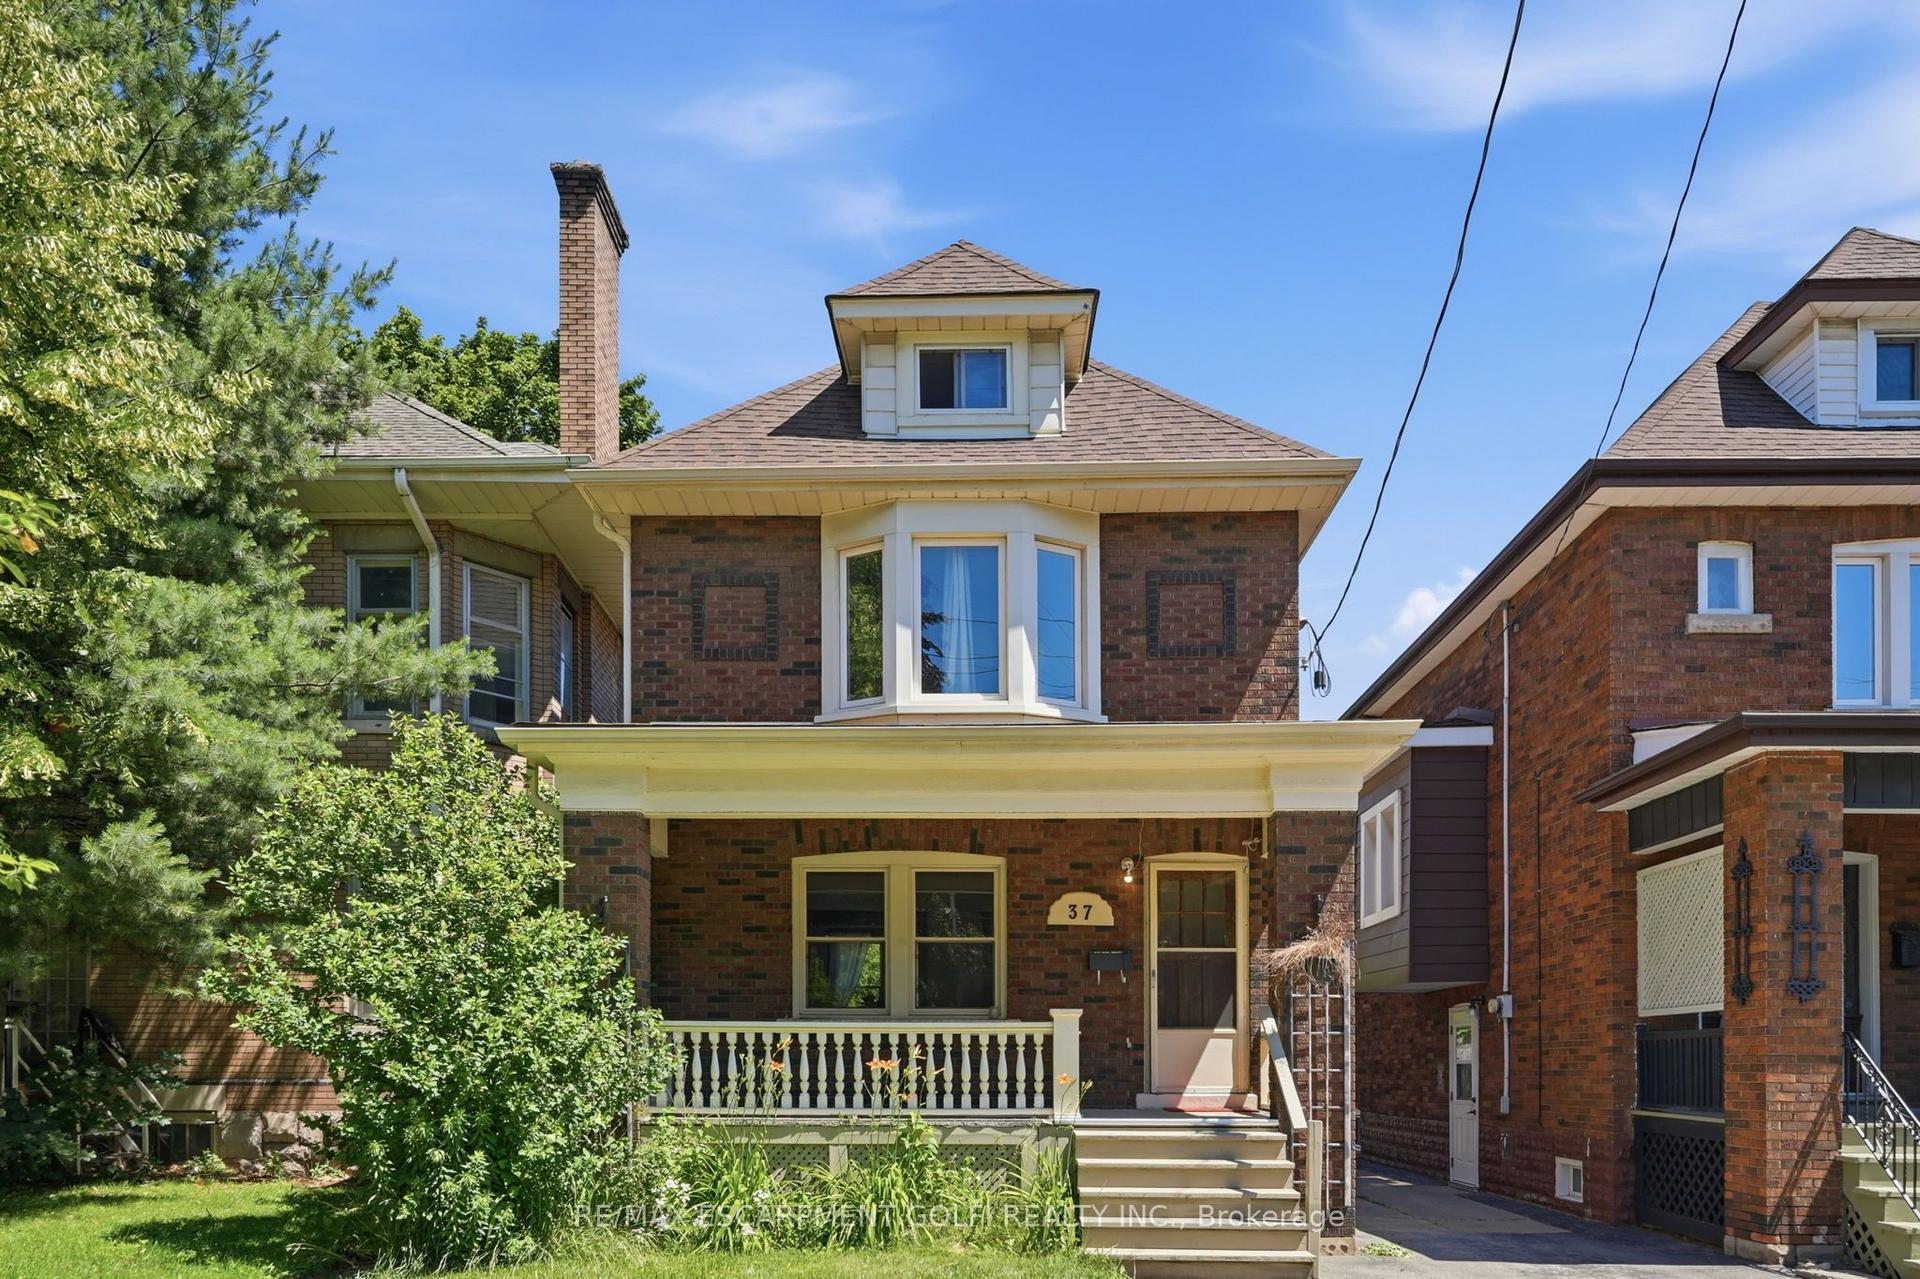
For Sale1 day ago
$615,000
Detached
est. $2,696/mo
37 Maplewood Avenue, Blakeley
Hamilton, ON
3 bd
2 ba
1,300
1
MLS# X13619300Re/Max Escarpment Golfi Realty In…
WhatsApp Aman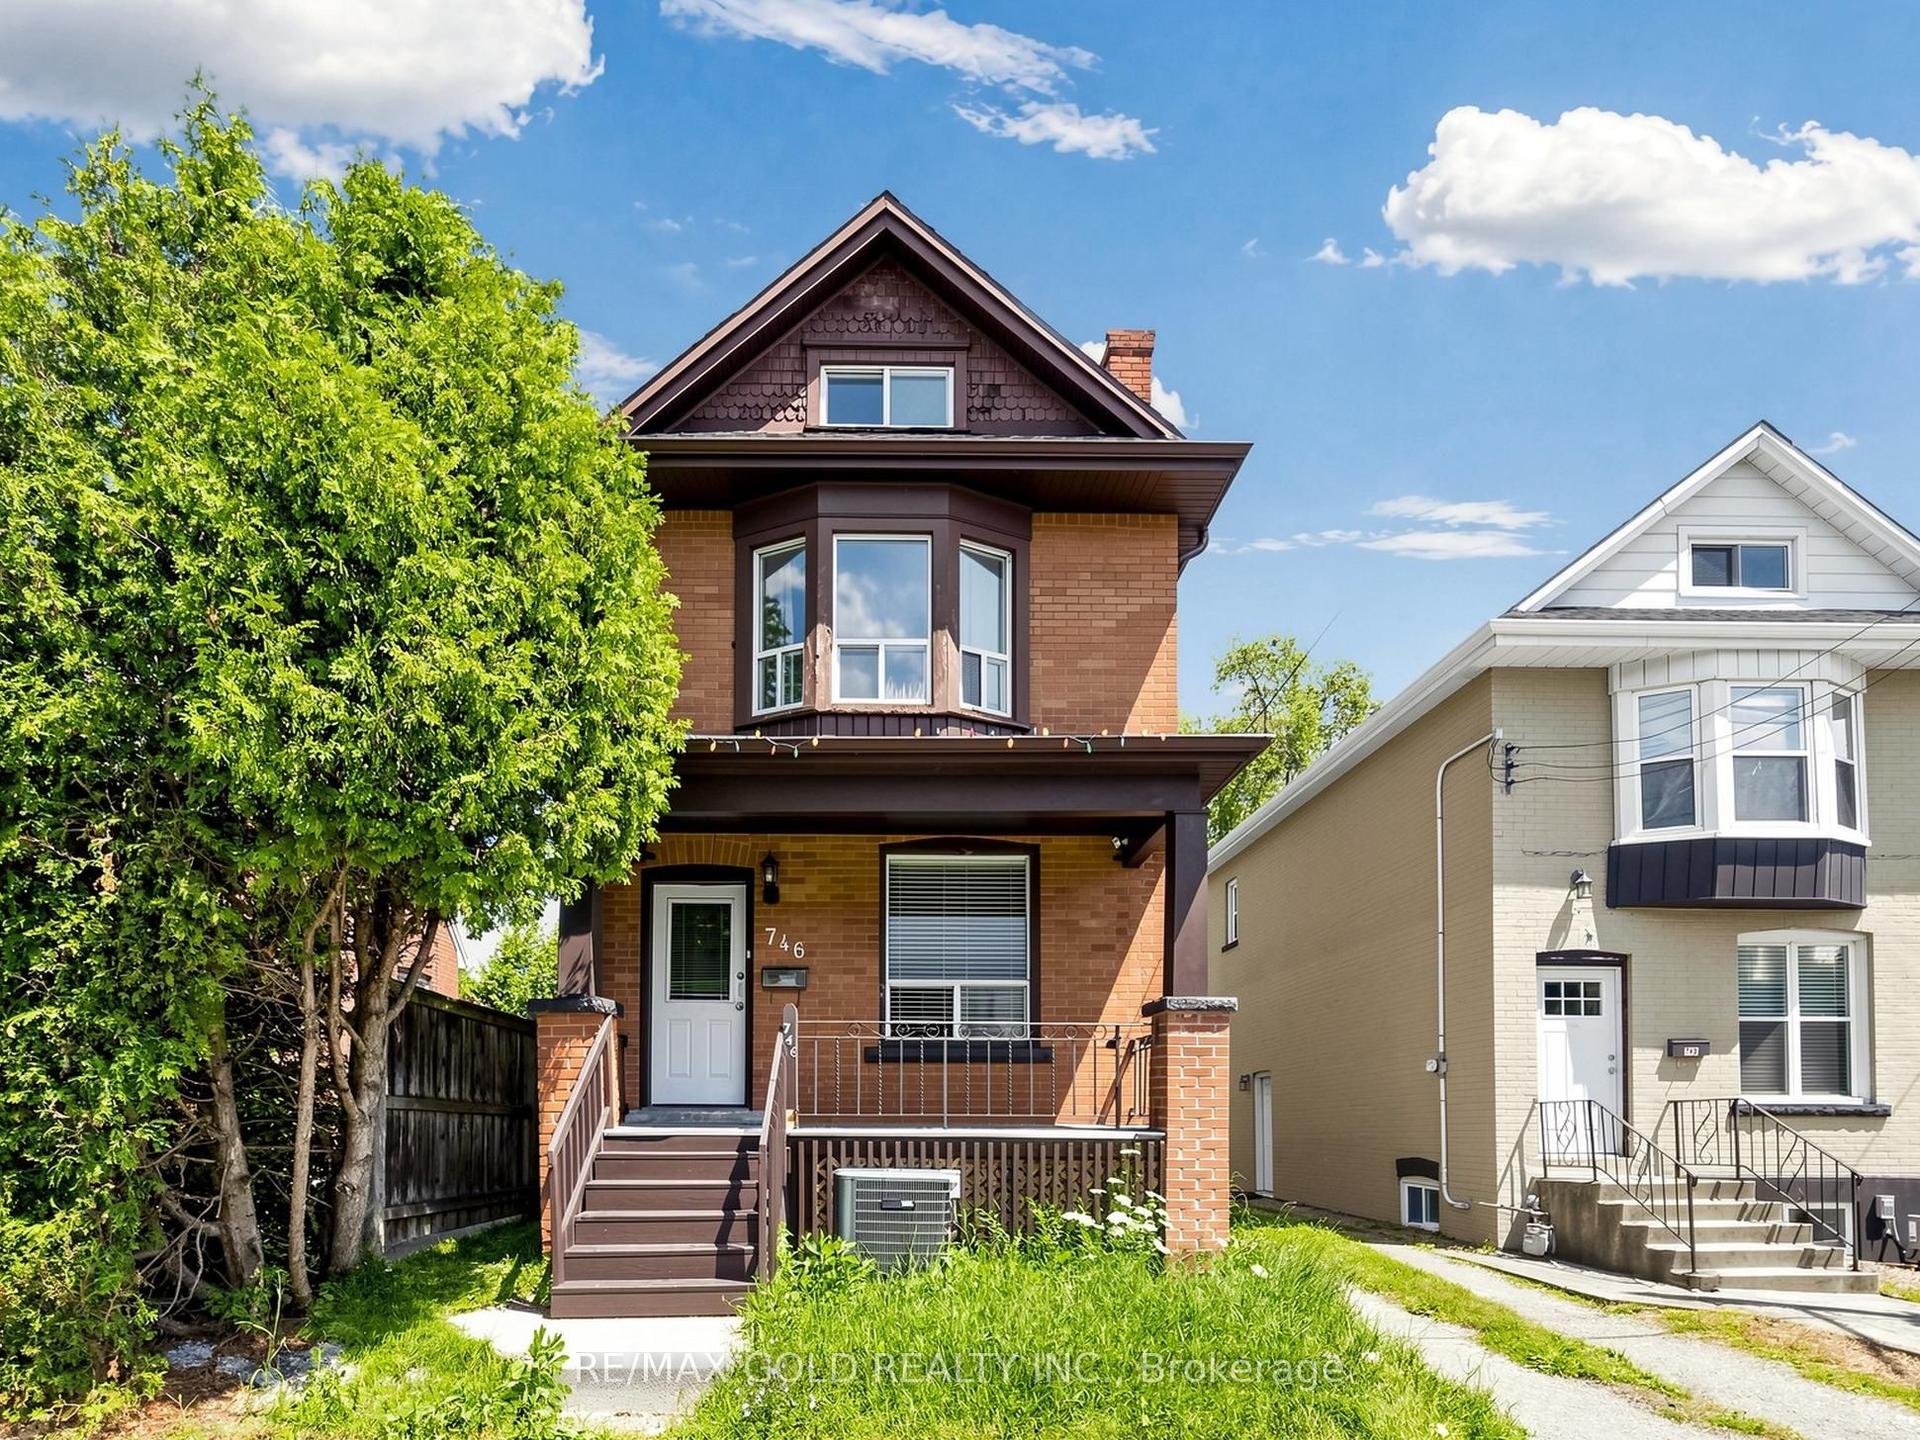
For Sale23 days ago
$819,900
Detached
est. $3,594/mo
746 King Street W, Westdale
Hamilton, ON
4+2 bd
3 ba
1,750
4
MLS# X13538950Re/Max Gold Realty Inc.
WhatsApp Aman