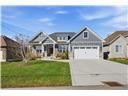
For Sale
Just Listed
1721 Concession 10 Road
Rural N. Walsingham, Norfolk, ON
$849,900
3+2Bd
2Ba
1,750+sqft
14Parking
258 x 302.87 ftlot
$486/sqft
DetachedMLS# X13625318Listed 2026-07-310 DOM
Cooling
Air Exchanger
Basement
Finished
Just listed! New listings in Norfolk often receive offers within the first week.
About this home
Beautifully maintained country property surrounded by open fields and breathtaking views. Offering 1,664 sq. ft. of above-grade living space, this home features 5 bedrooms and 2 full bathrooms, providing plenty of room for families or those looking for extra space. The bright, open-concept main floor is ideal for both everyday living and entertaining. Step outside from the dining area onto the spacious 20' x 16' patio, perfect for enjoying the peaceful countryside. A large covered front porch provides another inviting space to relax and take in the scenic surroundings. The fully finished basement, completed in 2021, includes a convenient walk-up entrance, making it an excellent option for an in-law suite or multigenerational living. Car enthusiasts, hobbyists, or those needing extra storage will appreciate the impressive 32' x 26' detached garage equipped with a forced air gas furance, along with the attached 32' x 26' double garage featuring durable epoxy flooring. The property also includes a partial concrete driveway for added convenience. For added peace of mind, the home is equipped with a 20 kW whole-home generator that automatically powers the entire house during power outages. This exceptional country property combines modern comfort, functional living space, and stunning rural views-an opportunity you won't want to miss.
GarageIn-law Suite
Rooms
Main Floor
| Living Room | 4.90 × 4.30 m | |
| Dining Room | 3.80 × 2.70 m | |
| Kitchen | 3.00 × 4.40 m | |
| Primary Bedroom | 4.40 × 4.40 m | |
| Bedroom 2 | 3.70 × 3.30 m | |
| Bedroom 3 | 4.30 × 3.60 m | |
| Bathroom | 3.70 × 1.70 m | 4 Pc Bath |
| Bathroom | 3.70 × 2.60 m | Combined w/Laundry Laundry Sink |
Basement
| Recreation | 9.00 × 3.70 m | |
| Bedroom 4 | 4.00 × 4.30 m | |
| Bedroom 5 | 4.00 × 4.40 m | |
| Family Room | 9.00 × 5.70 m | |
| Utility Room | 4.60 × 2.10 m | |
| Cold Room/Cantina | 2.60 × 6.80 m |
Features
- Air Exchanger
- ERV/HRV
- Water Softener
- Sump Pump
- Full
- Walk-Up
- Finished
- Central Air
- Bungalow
Financials
Annual Taxes
$5,870
Estimated Rental Income
Entire property$3,200 – $4,800/mo
Basement apartment$1,800 – $2,500/mo
Rental yield4.5% – 6.8%
*Estimates based on comparable rentals in the area. Actual income may vary.
Market Data — Norfolk
Days on market0 days
Buyer's MarketSeller's Market
Based on active listings in Norfolk. Data updates daily.
Our estimate for this home
Estimated range
$990K – $1.15M
Mid-point $1.07M · ~$612/sqft
How this listing compares
$990KList · $850K$1.15M
High confidence·Based on 13062 gta-wide comparables
Estimated range is generated automatically from active comparables and is for informational purposes only. Not an appraisal — contact Aman for a full comparative market analysis that factors in condition, renovations, and positioning.
Getting around
How walkable, bikeable, and transit-friendly this neighbourhood is.
56
/ 100
Walk Score
Somewhat Walkable
47
/ 100
Transit Score
Some Transit
42
/ 100
Bike Score
Somewhat Bikeable
Scores are estimates based on neighbourhood data and are for informational purposes only.
MLS® data courtesy of the Toronto Regional Real Estate Board (TRREB).
The information provided herein must only be used by consumers that have a bona fide interest in the purchase, sale, or lease of real estate and may not be used for any commercial purpose or any other purpose. Listing information is deemed reliable but is not guaranteed accurate by the Toronto Regional Real Estate Board, the listing brokerage, or this website. The trademarks REALTOR®, REALTORS® and the REALTOR® logo are controlled by The Canadian Real Estate Association (CREA) and identify real estate professionals who are members of CREA. MLS®, Multiple Listing Service®, and the associated logos are owned by CREA. Not intended to solicit properties currently listed for sale or buyers under contract.
You may also like
More homes in Norfolk
Hand-picked listings with a similar price range and style.
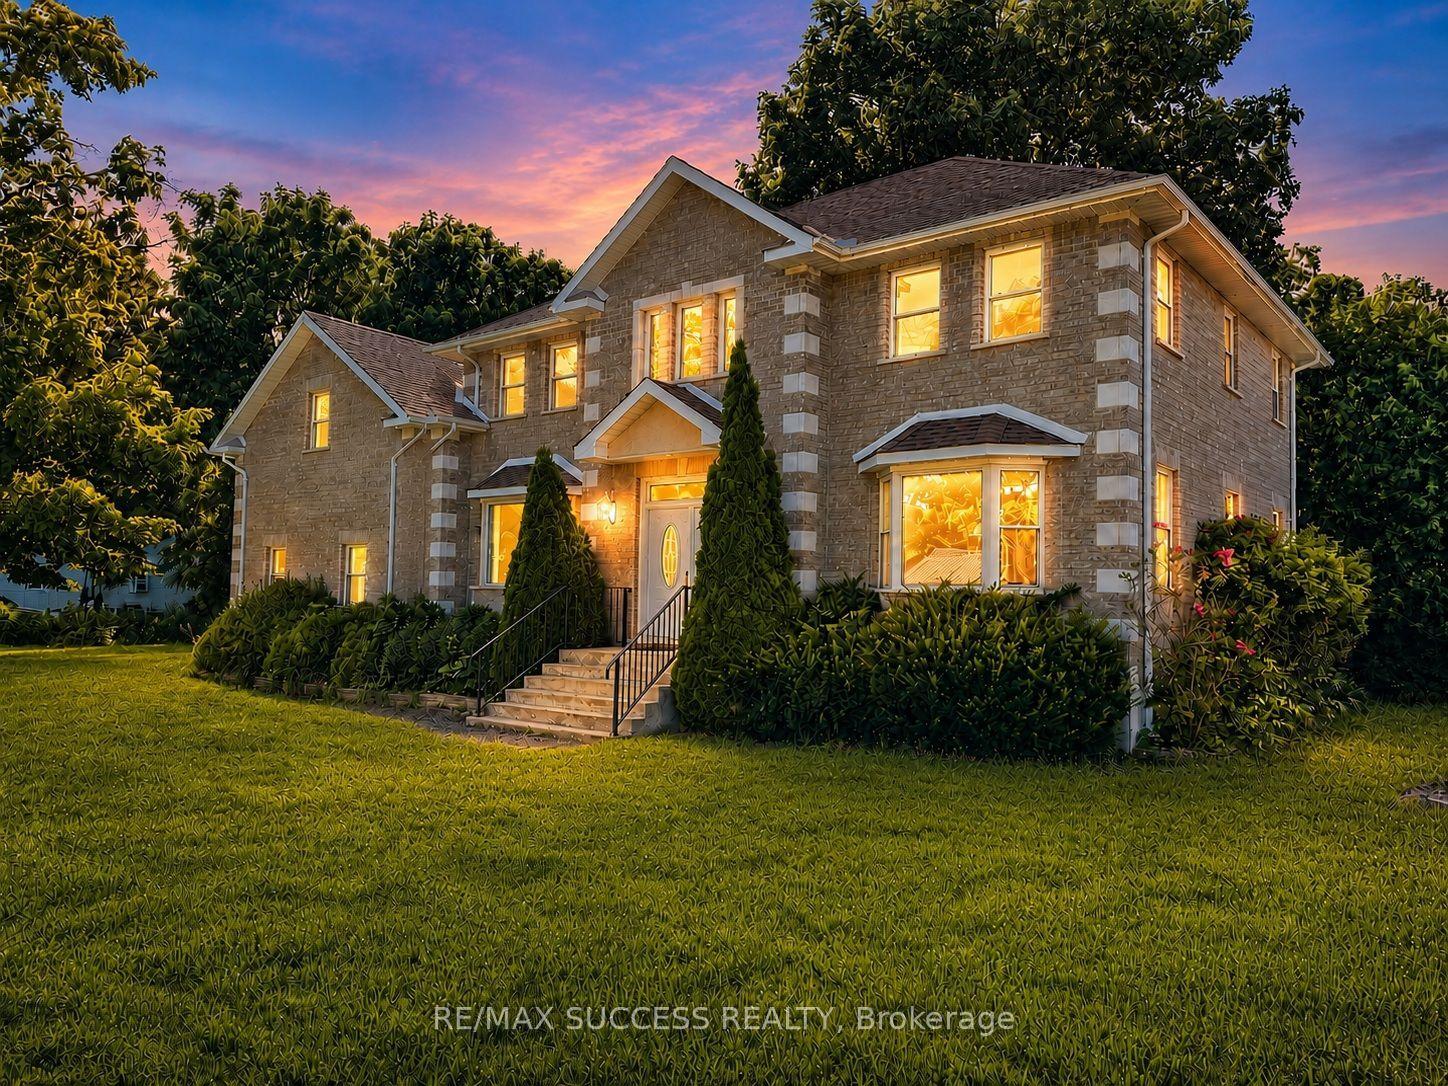
For Sale10 h ago
$689,000
Detached
est. $3,021/mo
4 Palmer Street, Teeterville
Norfolk, ON
4 bd
3 ba
3,250
10
MLS# X13625022Re/Max Success Realty
WhatsApp Aman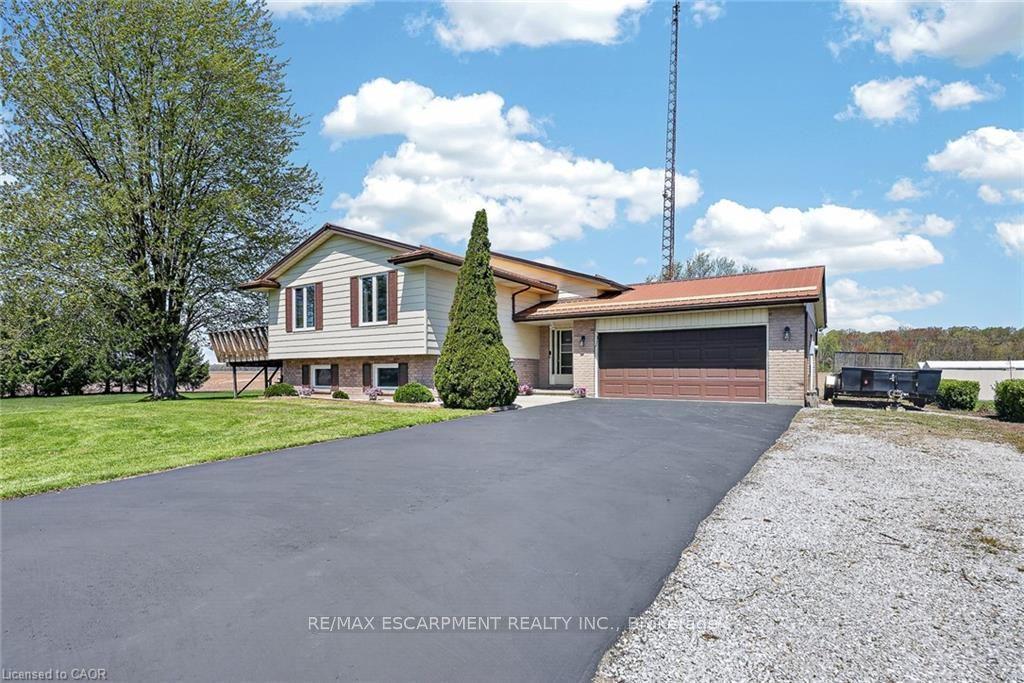
For Sale10 h ago
$764,900
Detached
est. $3,353/mo
4617 Highway 3, Townsend
Norfolk, ON
3+2 bd
2 ba
1,300
12.5
MLS# X13624896Re/Max Escarpment Realty Inc.
WhatsApp Aman