For Sale
Just Listed
28 Thorncrest Road
877 - Main Street, Port Colborne, ON
$795,000
4Bd
2Ba
1,300+sqft
5Parking
108.88 x 114.68 ftlot
$612/sqft
DetachedMLS# X13625454Listed 2026-07-317 DOM
Heating
On Demand Water Heater
Cooling
Central Air
Basement
Finished
About this home
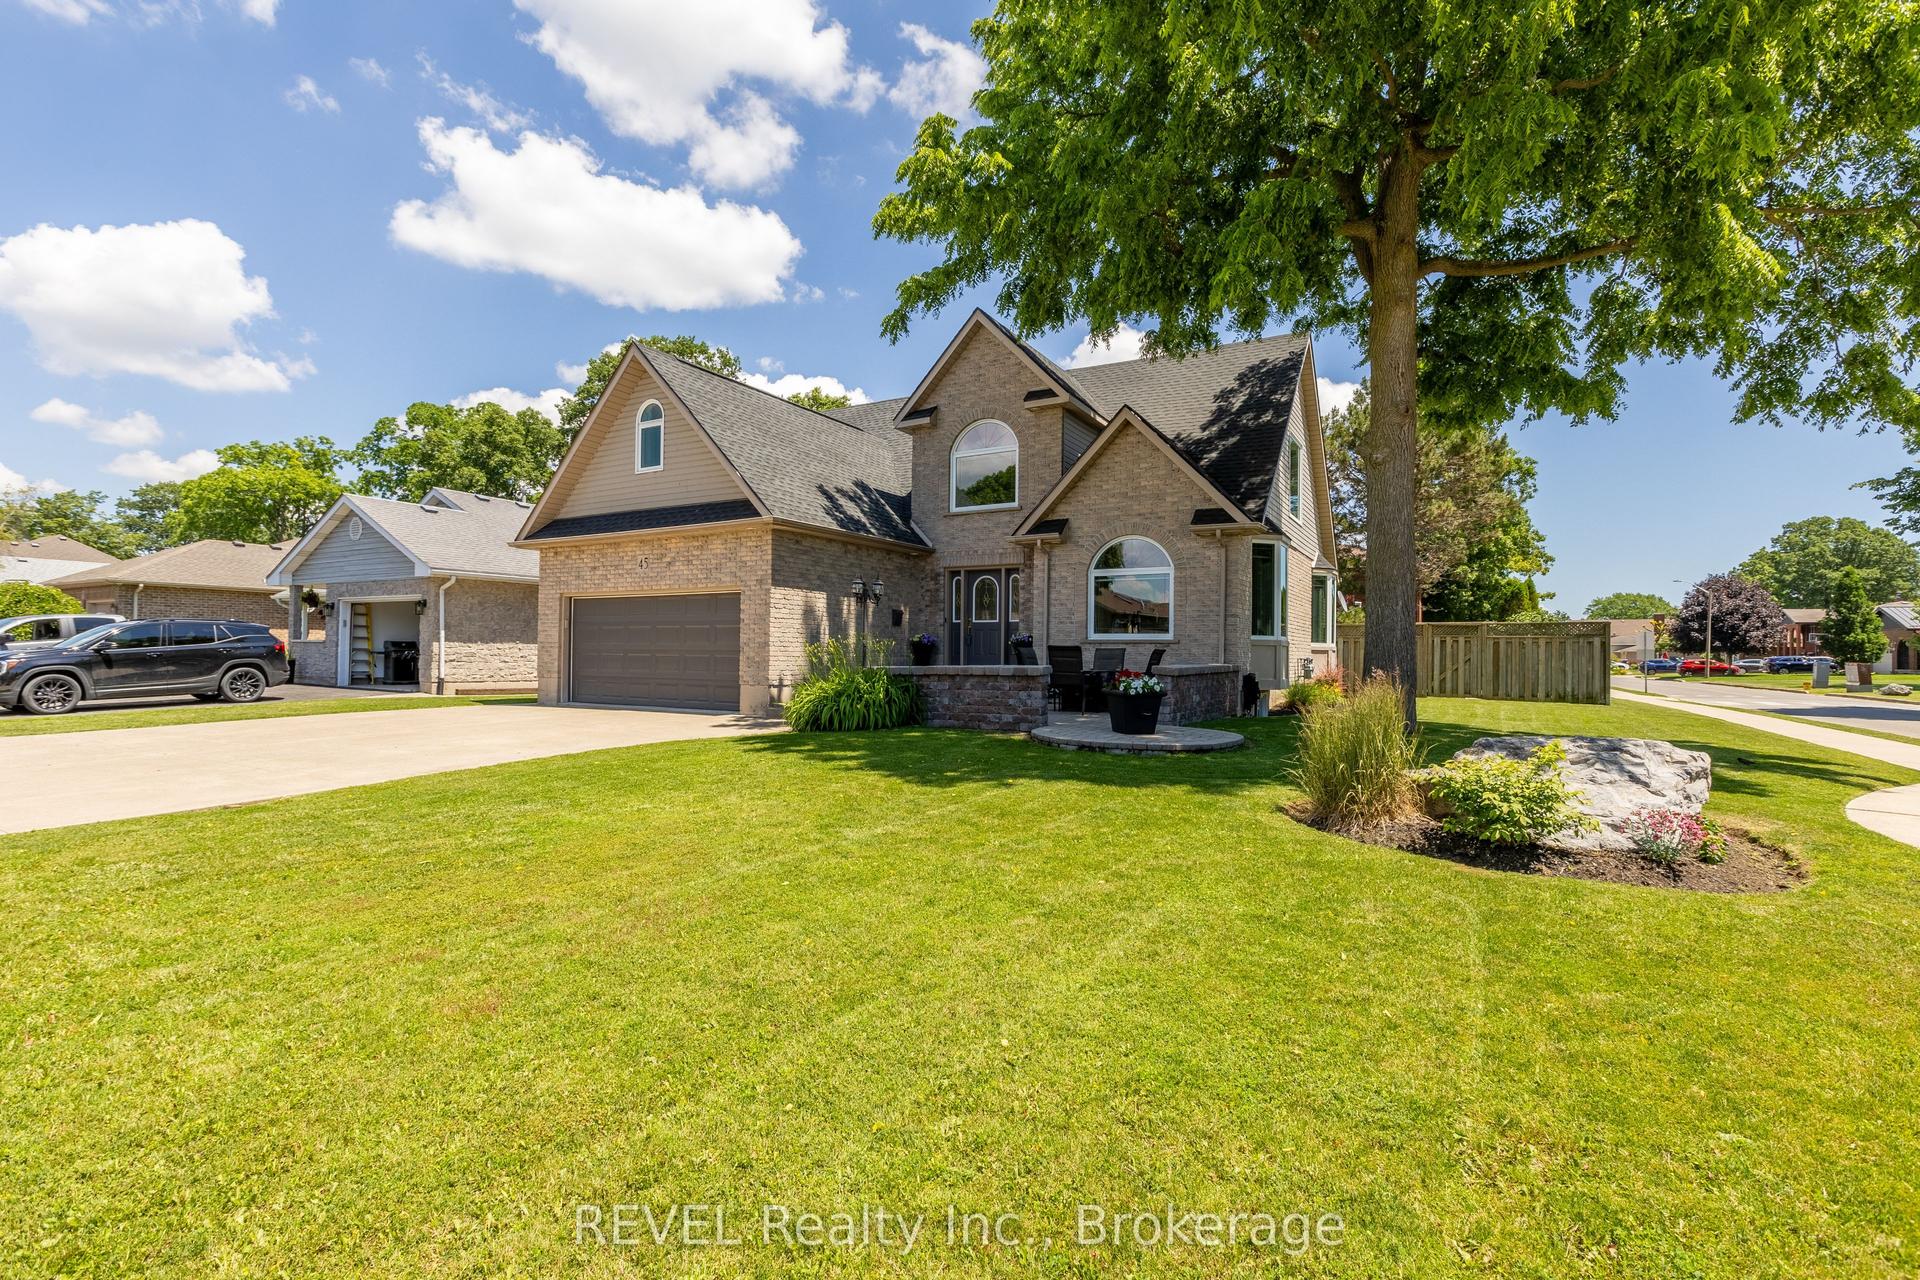
Calling all families!! Natural 4 bedroom 2 storey home with a backyard oasis in one of Port Colborne's most desirable neighbourhoods. This home will fill your needs long after the kids have grown. Four bedrooms and the main bath are in the upper level with plenty of closet space. The 4th bedroom is a great den or play room too! On the the main floor enjoy your stunning kitchen with stone counters, gas stove, tons of gorgeous cabinets and spacious dining area with glass doors to your incredible rear yard with covered custom gazebo. Enjoy endless days in your pristine pool with wrap around decking and seating. Don't forget the lower level with your cozy family room, bright laundry room and cantina for all your Fall harvest. The attached garage currently looks like a workshop but the hideaway room off the back of the garage might be large enough for your craft needs and you can actually park in the garage!! Enjoy all that Port Colborne and the Niagara Region has to offer including multiple golf courses, hiking trails, wineries, craft breweries, amazing restaurants, unique boutiques and inviting beaches!
PoolGarage
Rooms
Main Floor
| Living Room | 6.43 × 3.68 m | |
| Kitchen | 3.40 × 2.91 m | |
| Dining Room | 4.35 × 2.91 m | |
| Bathroom | 1.84 × 1.68 m | 2 Pc Bath |
Second Floor
| Primary Bedroom | 3.80 × 3.19 m | |
| Bedroom 2 | 3.89 × 2.89 m | |
| Bedroom 3 | 3.19 × 2.71 m | |
| Bedroom 4 | 2.81 × 2.74 m | |
| Bathroom | 2.13 × 2.09 m | 4 Pc Bath |
Basement
| Family Room | 8.09 × 6.11 m | |
| Laundry | 4.31 × 2.41 m | |
| Cold Room/Cantina | 6.11 × 1.34 m | |
| Other | 2.71 × 1.42 m |
Features
- Auto Garage Door Remote
- On Demand Water Heater
- Water Meter
- Deck
- Landscaped
- Full
- Finished
- Central Air
- 2-Storey
Financials
Annual Taxes
$4,987.96
Estimated Rental Income
Entire property$4,000 – $6,500/mo
Basement apartment$1,800 – $2,500/mo
Rental yield6.0% – 9.8%
*Estimates based on comparable rentals in the area. Actual income may vary.
Market Data — Port Colborne
Days on market7 days
Buyer's MarketSeller's Market
Based on active listings in Port Colborne. Data updates daily.
Getting around
How walkable, bikeable, and transit-friendly this neighbourhood is.
55
/ 100
Walk Score
Somewhat Walkable
48
/ 100
Transit Score
Some Transit
55
/ 100
Bike Score
Bikeable
Scores are estimates based on neighbourhood data and are for informational purposes only.
MLS® data courtesy of the Toronto Regional Real Estate Board (TRREB).
The information provided herein must only be used by consumers that have a bona fide interest in the purchase, sale, or lease of real estate and may not be used for any commercial purpose or any other purpose. Listing information is deemed reliable but is not guaranteed accurate by the Toronto Regional Real Estate Board, the listing brokerage, or this website. The trademarks REALTOR®, REALTORS® and the REALTOR® logo are controlled by The Canadian Real Estate Association (CREA) and identify real estate professionals who are members of CREA. MLS®, Multiple Listing Service®, and the associated logos are owned by CREA. Not intended to solicit properties currently listed for sale or buyers under contract.
You may also like
More homes in Port Colborne
Hand-picked listings with a similar price range and style.
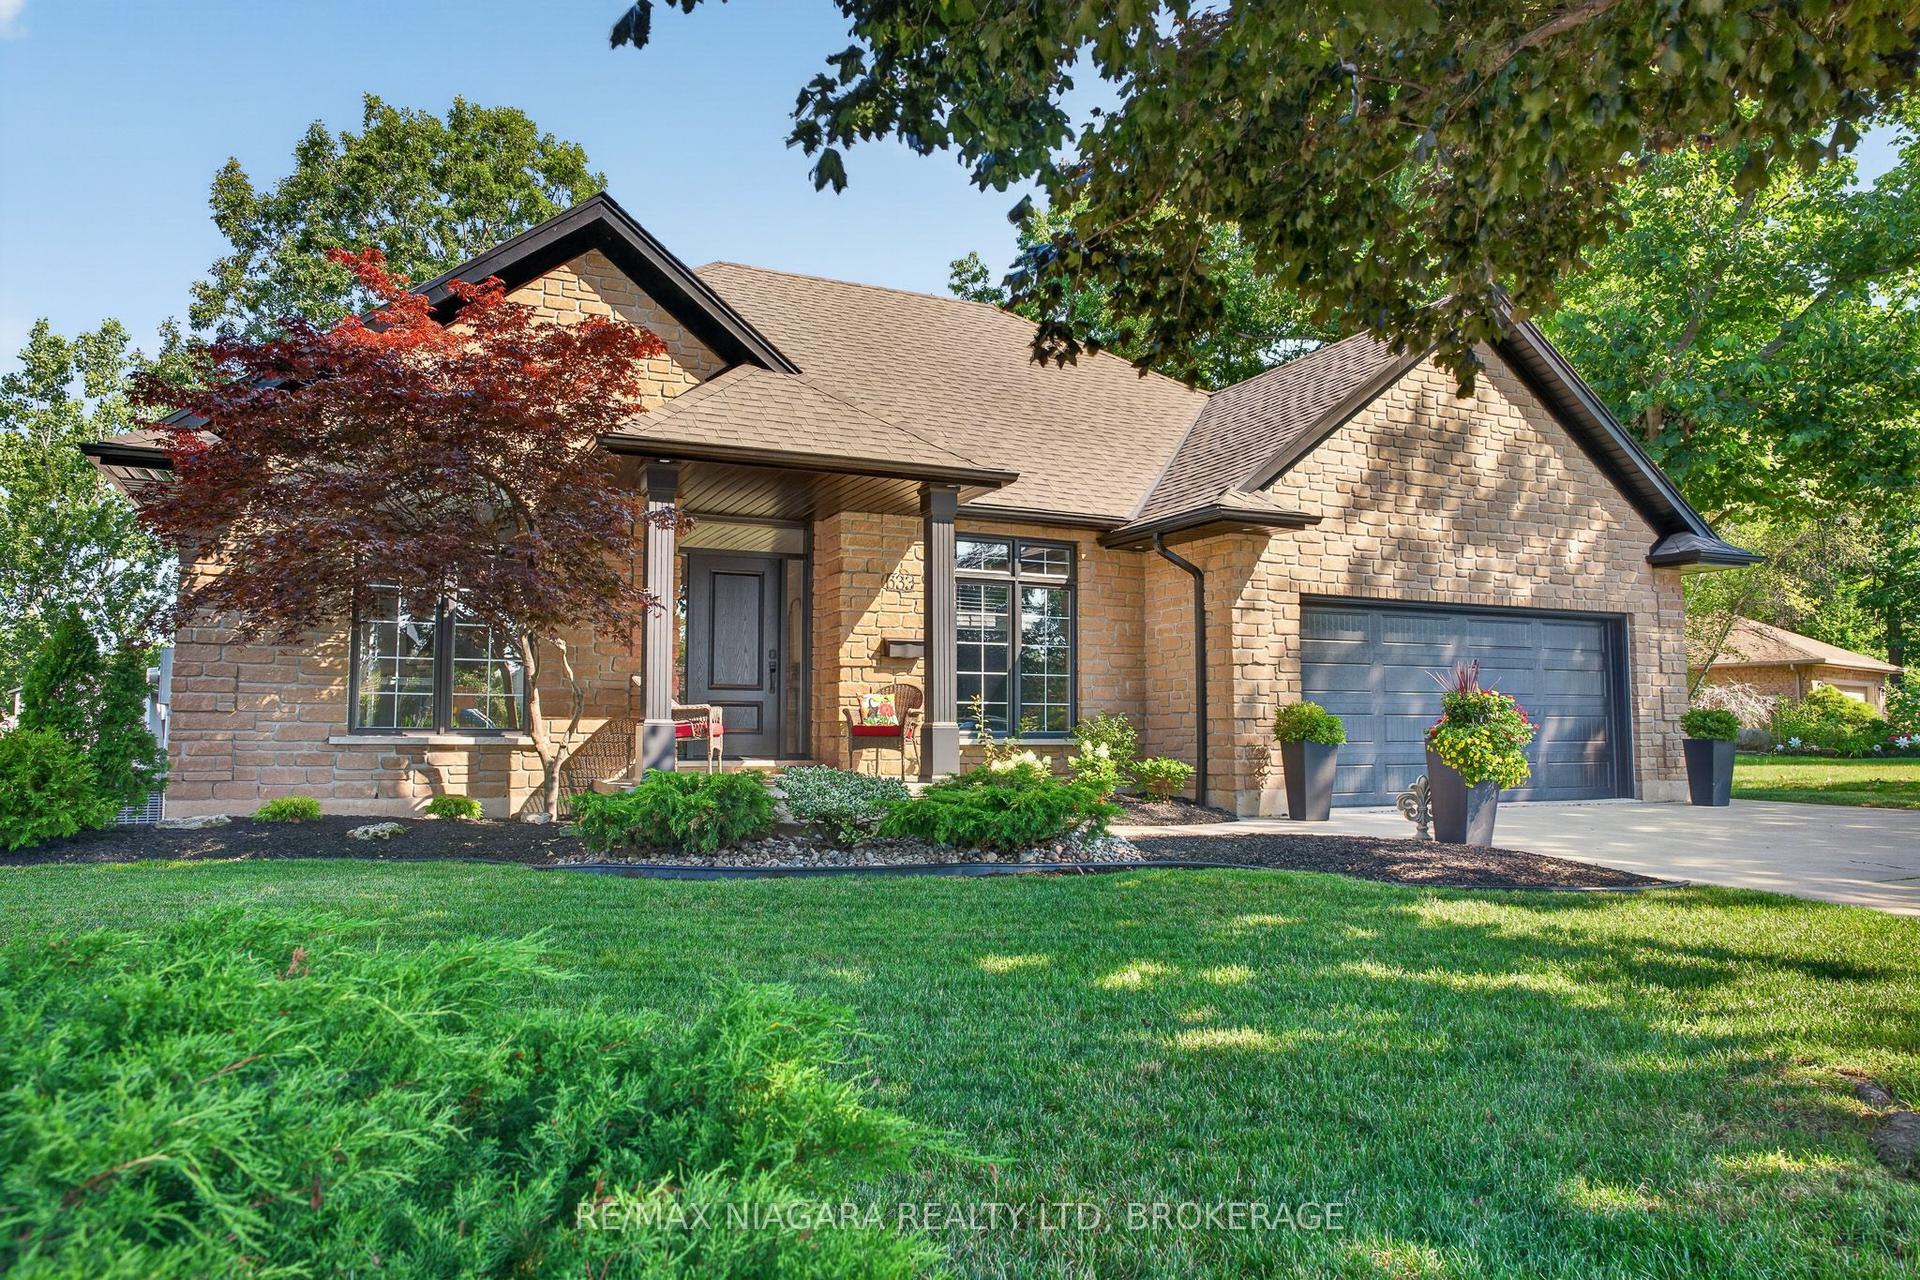
For Sale1 day ago
$939,900
Detached
est. $4,121/mo
633 Clarence Street, 878 - Sugarloaf
Port Colborne, ON
3 bd
2 ba
1,750
6
MLS# X13643648Re/Max Niagara Realty Ltd, Broker…
WhatsApp Aman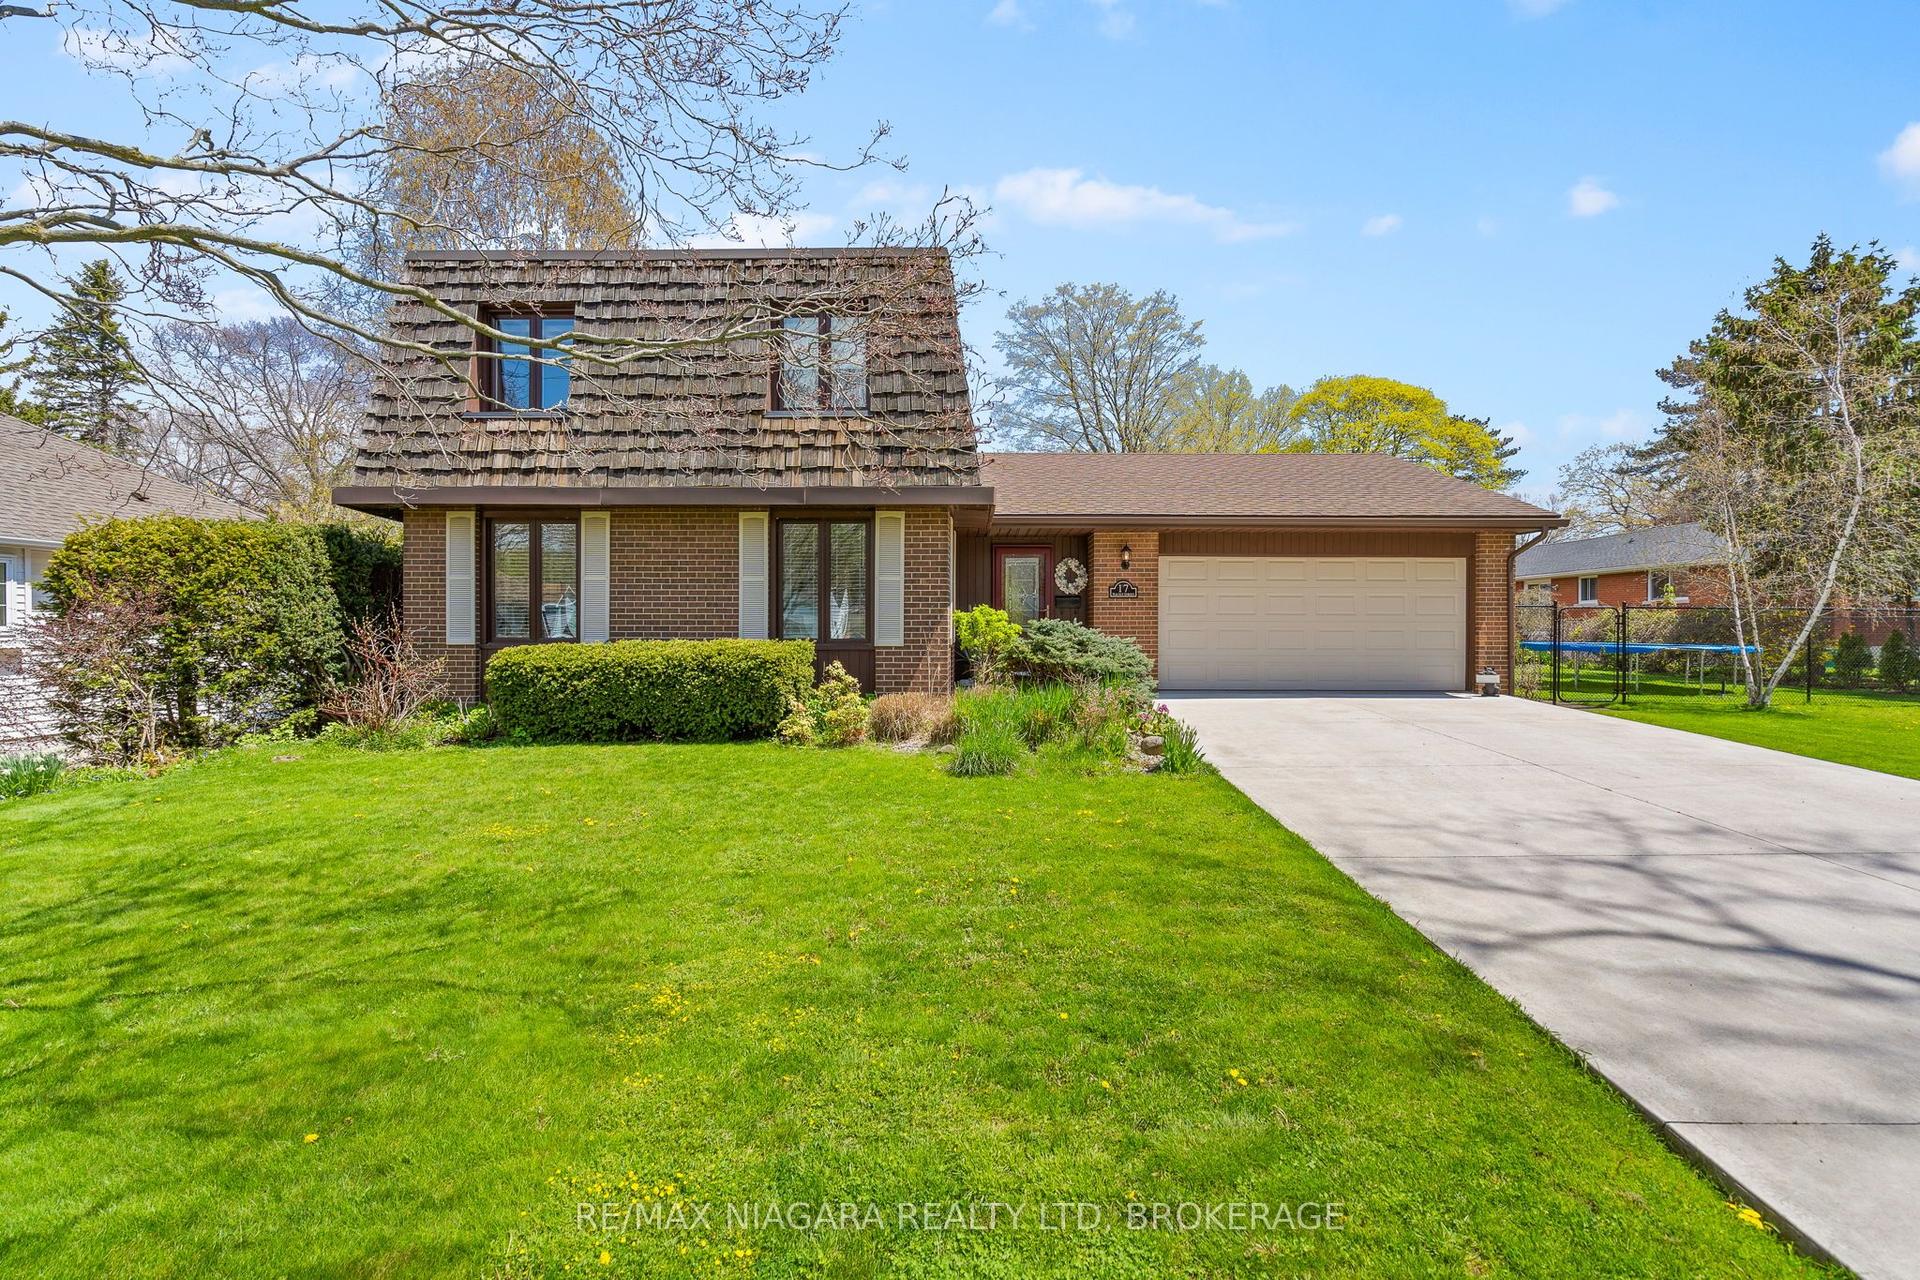
For Sale3 months ago
$699,900
Detached
est. $3,068/mo
17 Walnut Street, 878 - Sugarloaf
Port Colborne, ON
4 bd
3 ba
1,750
8
MLS# X13107660Re/Max Niagara Realty Ltd, Broker…
WhatsApp Aman