For Sale
Just Listed
703 Windermere Road 9 #9
North G, London North, ON
$509,000
3+1Bd
4Ba
1,700+sqft
2Parking
$299/sqft
Condo TownMLS# X13626024Listed 2026-07-313 DOM
Cooling
Central Air
Basement
Finished with Walk-Out
Just listed! New listings in London North often receive offers within the first week.
About this home
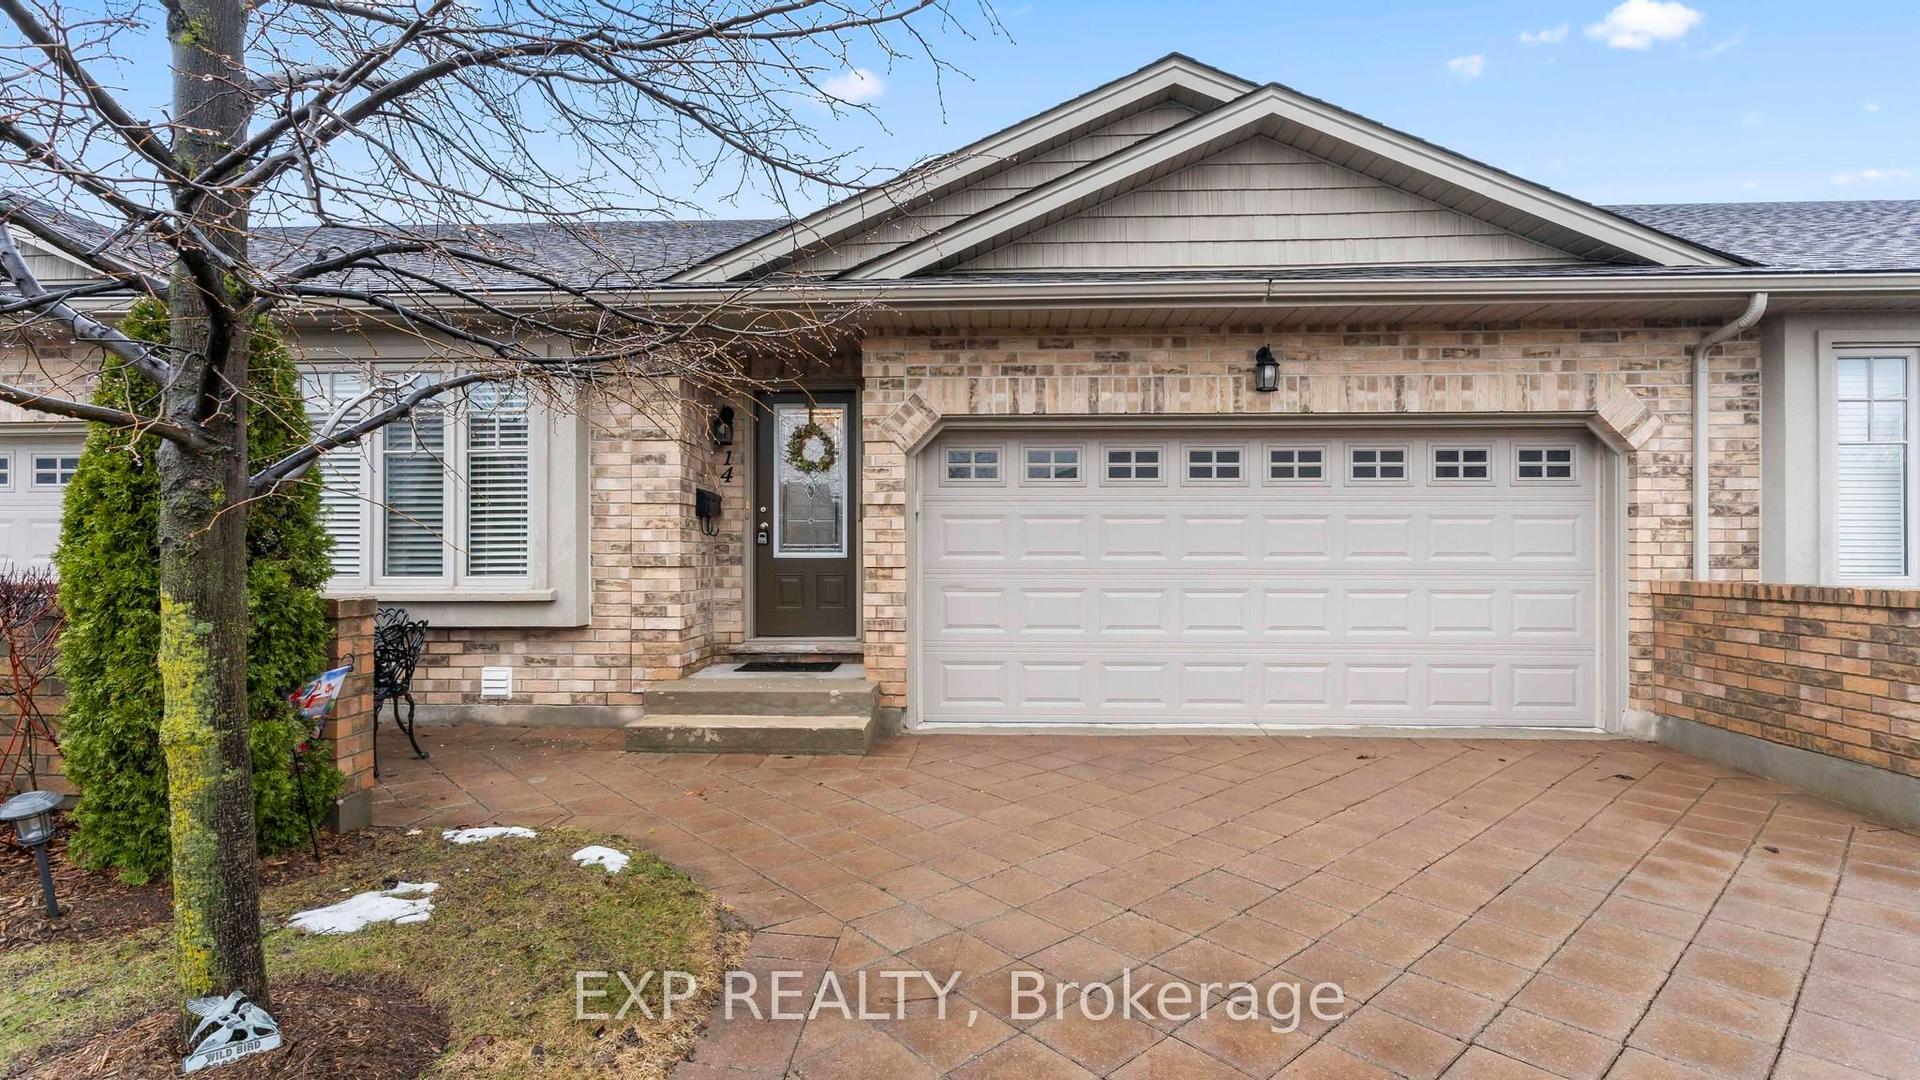
Welcome to this beautifully updated ravine-backed condominium offering stunning views, abundant natural light, and exceptional living spaces throughout. The main living areas feature hardwood flooring throughout, pot lights in the dining room and kitchen, and a spacious open-concept living and dining area with breathtaking ravine views through large windows. A striking marble mantel fireplace creates a warm focal point. The renovated kitchen combines style and functionality with quartz countertops, an oversized workstation sink with accessories, dual faucet, under-cabinet lighting, large pot drawers, a work pantry, and a double-door stainless steel refrigerator with ice maker and filtered water dispenser. The bright breakfast area is surrounded by oversized windows, providing beautiful year-round views and natural light. Upstairs, the spacious primary suite overlooks the ravine and offers a walk-in closet and updated ensuite with quartz countertops and upgraded vanity. Additional bathroom shave been enhanced with updated vanities and glass shower enclosures. The fully finished lower level includes a bedroom with direct walkout access to the deck, creating seamless indoor-outdoor living while enjoying the peaceful ravine setting. Glass railings, quality finishes, and extensive upgrades throughout make this condo a rare opportunity to enjoy modern comfort in a picturesque natural setting. Features & Upgrades: Premium ravine lot; hardwood flooring throughout; renovated kitchen with quartz countertops; workstation sink; dual faucet; work pantry; large pot drawers; under-cabinet lighting; stainless steel fridge with ice maker and filtered water; marble mantel fireplace; pot lights; updated bathrooms with quartz counters, upgraded vanities and glass shower enclosures; spacious primary suite with walk-in closet and ravine views; finished lower level bedroom with walkout to deck; deck overlooking ravine; glass railings; large windows and abundant natural light.
RenovatedRavineWalkoutHardwoodFireplace
Rooms
Main Floor
| Laundry | 3.71 × 2.59 m | |
| Bedroom 4 | 4.44 × 3.12 m | Walk-Out |
Second Floor
| Great Room | 5.56 × 4.47 m | Fireplace Overlooks Ravine |
| Kitchen | 5.99 × 2.34 m | |
| Dining Room | 3.81 × 3.17 m | |
| Living Room | 5.56 × 4.47 m |
Third Floor
| Primary Bedroom | 6.81 × 3.81 m | |
| Bedroom 2 | 3.81 × 3.00 m | |
| Bedroom 3 | 3.81 × 2.90 m | |
| Kitchen | 5.99 × 2.34 m | |
| Dining Room | 3.81 × 3.17 m | Overlooks Family |
Upper
| Primary Bedroom | 6.81 × 3.81 m | Ensuite Bath Overlooks Ravine |
| Bedroom 2 | 3.81 × 3.00 m | |
| Bedroom 3 | 3.81 × 2.90 m |
Lower
| Laundry | 3.71 × 2.59 m | |
| Recreation | 4.44 × 3.12 m |
Other
| Bedroom 4 | 3.80 × 2.90 m |
Features
- Carpet Free
- Auto Garage Door Remote
- Finished with Walk-Out
- Full
- Central Air
- 3-Storey
Financials
Annual Taxes
$3,822
Estimated Rental Income
Entire property$3,200 – $4,200/mo
Rental yield7.5% – 9.9%
*Estimates based on comparable rentals in the area. Actual income may vary.
Market Data — London North
Days on market3 days
Buyer's MarketSeller's Market
Based on active listings in London North. Data updates daily.
Our estimate for this home
Estimated range
$798K – $927K
Mid-point $863K · ~$507/sqft
How this listing compares
$798KList · $509K$927K
High confidence·Based on 1634 gta-wide comparables
Estimated range is generated automatically from active comparables and is for informational purposes only. Not an appraisal — contact Aman for a full comparative market analysis that factors in condition, renovations, and positioning.
Getting around
How walkable, bikeable, and transit-friendly this neighbourhood is.
74
/ 100
Walk Score
Very Walkable
53
/ 100
Transit Score
Good Transit
53
/ 100
Bike Score
Bikeable
Scores are estimates based on neighbourhood data and are for informational purposes only.
MLS® data courtesy of the Toronto Regional Real Estate Board (TRREB).
The information provided herein must only be used by consumers that have a bona fide interest in the purchase, sale, or lease of real estate and may not be used for any commercial purpose or any other purpose. Listing information is deemed reliable but is not guaranteed accurate by the Toronto Regional Real Estate Board, the listing brokerage, or this website. The trademarks REALTOR®, REALTORS® and the REALTOR® logo are controlled by The Canadian Real Estate Association (CREA) and identify real estate professionals who are members of CREA. MLS®, Multiple Listing Service®, and the associated logos are owned by CREA. Not intended to solicit properties currently listed for sale or buyers under contract.
You may also like
More homes in London North
Hand-picked listings with a similar price range and style.
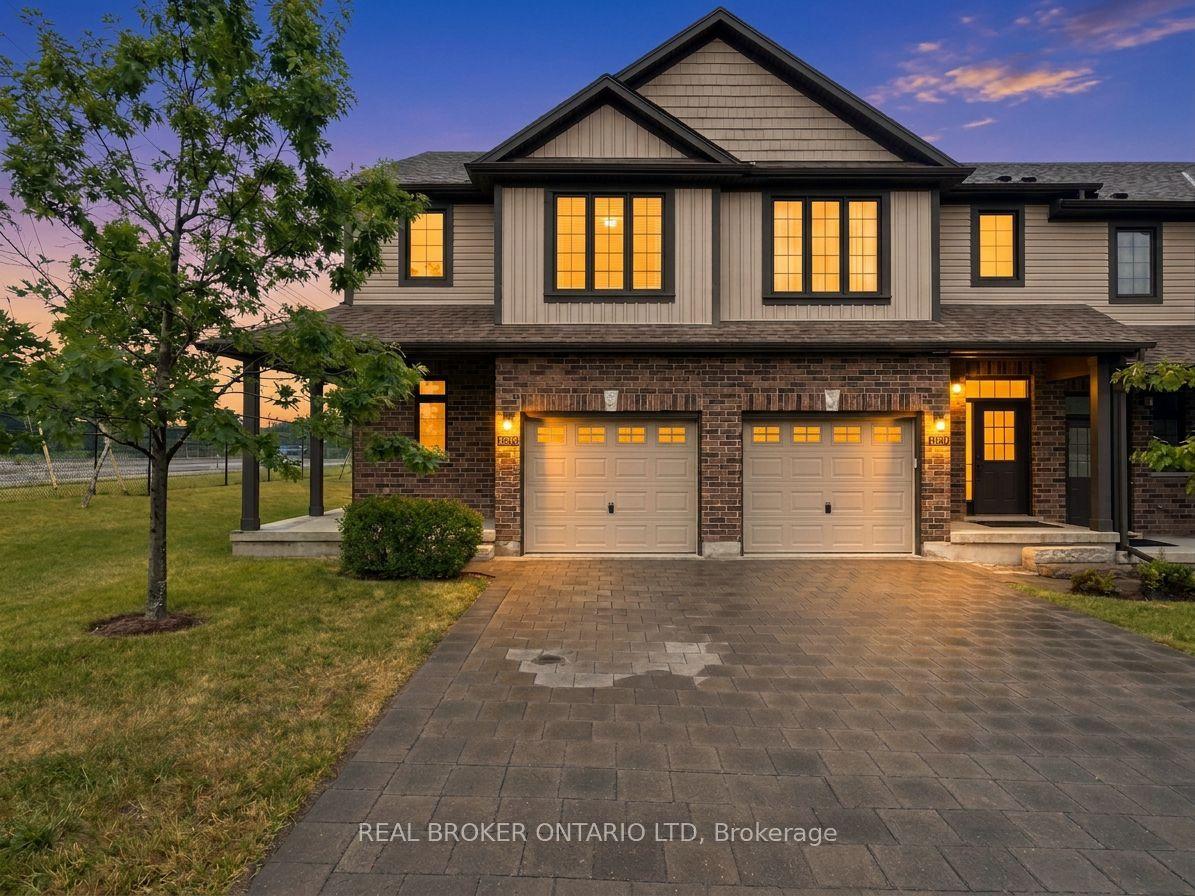
For Sale3 days ago
$535,000
Condo Town
est. $2,345/mo
1054 Oakcrossing Gate, North M
London North, ON
3 bd
4 ba
1,700
2
MLS# X13626664Real Broker Ontario Ltd
WhatsApp Aman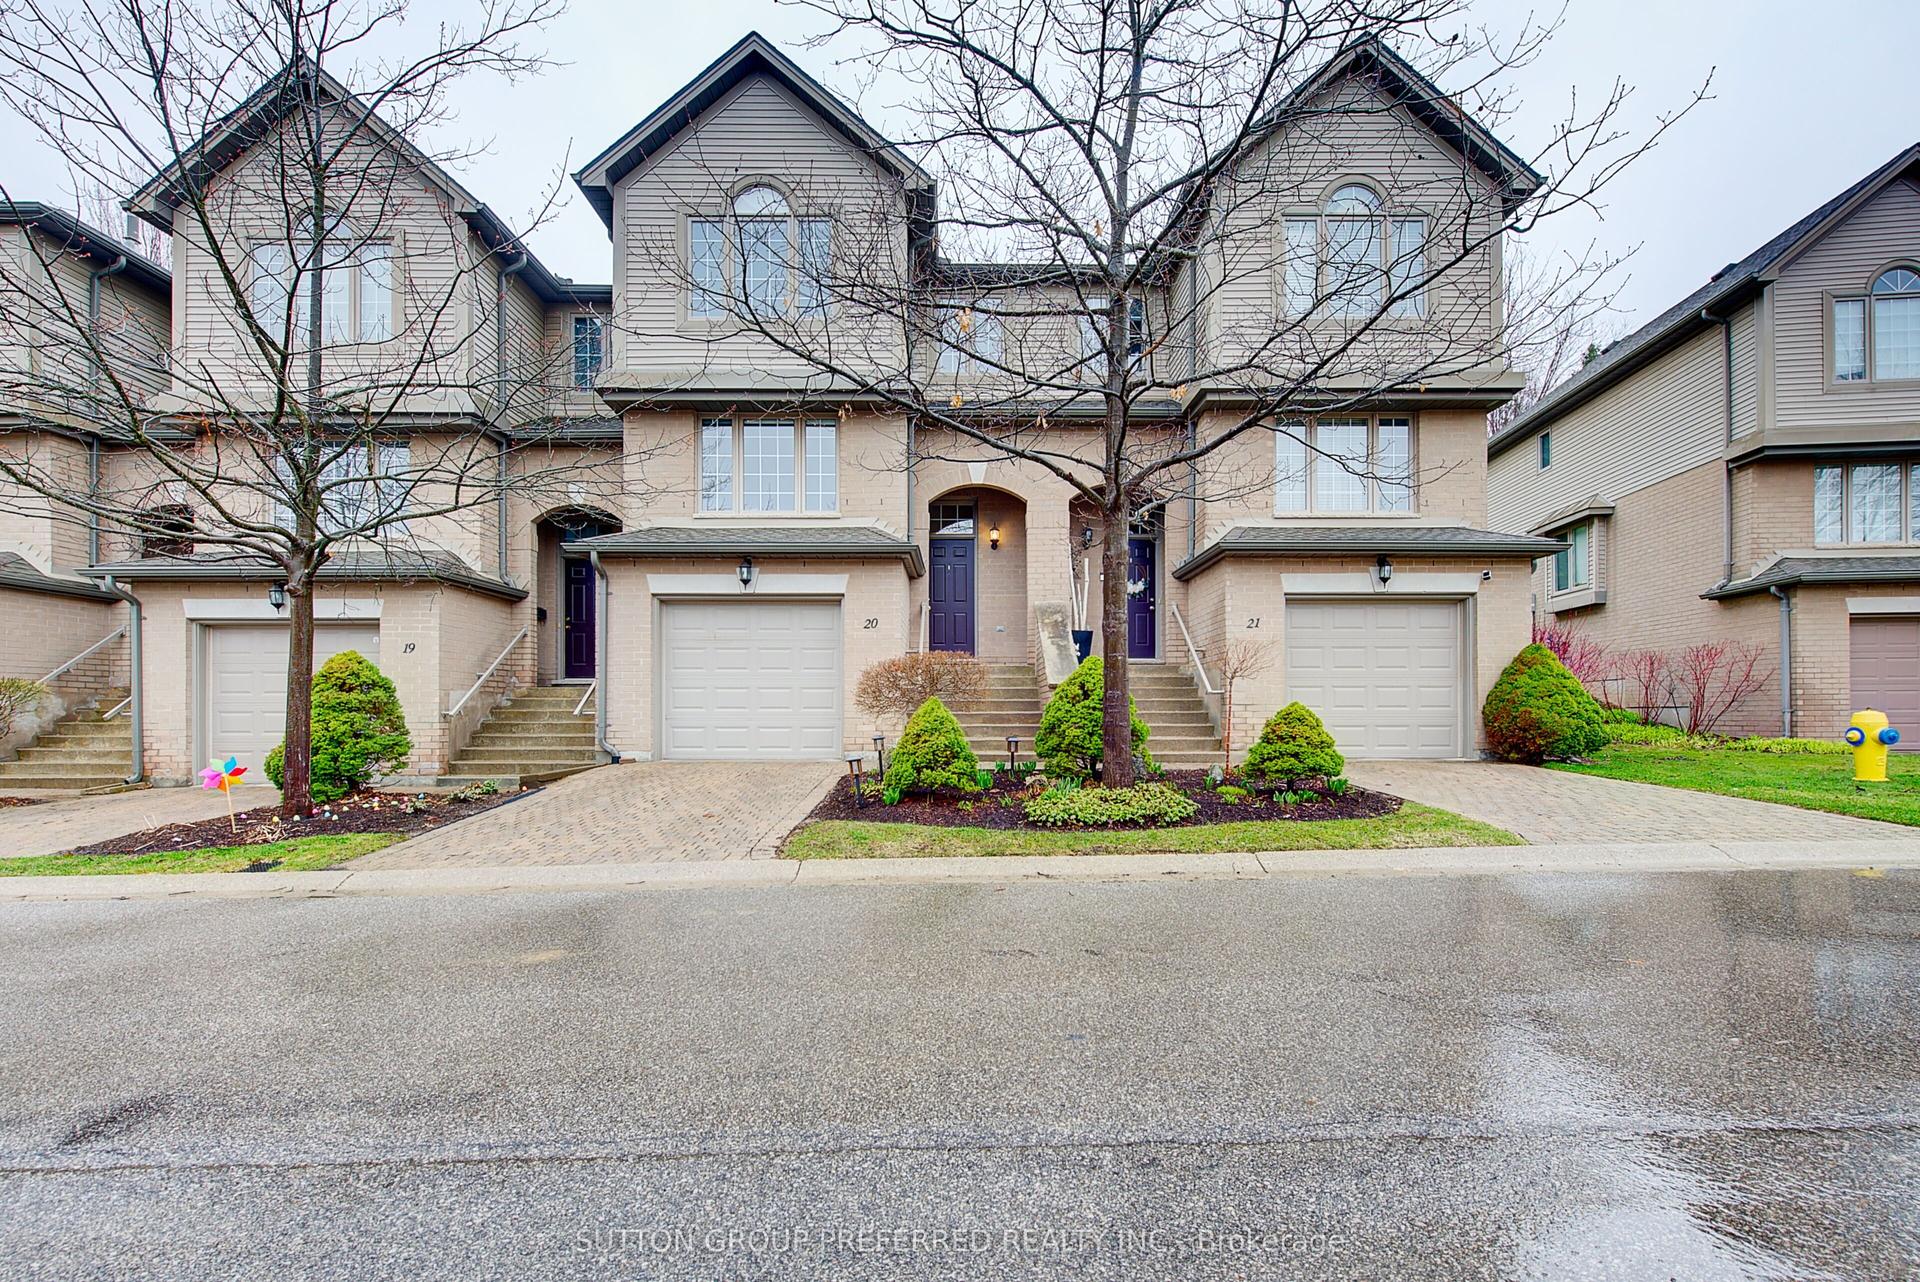
For Sale1 day ago
$525,000
Condo Town
est. $2,302/mo
270 North Centre Road 20 #20, North R
London North, ON
3 bd
3 ba
1,500
2
MLS# X13630542Sutton Group Preferred Realty Inc.
WhatsApp Aman