For Sale
Just Listed
84 Lambert Crescent
Brantford, ON
$898,900
3+1Bd
4Ba
2,250+sqft
4Parking
42.29 x 114.83 ftlot
$400/sqft
DetachedMLS# X13626926Listed 2026-07-312 DOM
Cooling
Central Air
Basement
Finished
Just listed! New listings in Brantford often receive offers within the first week.
About this home
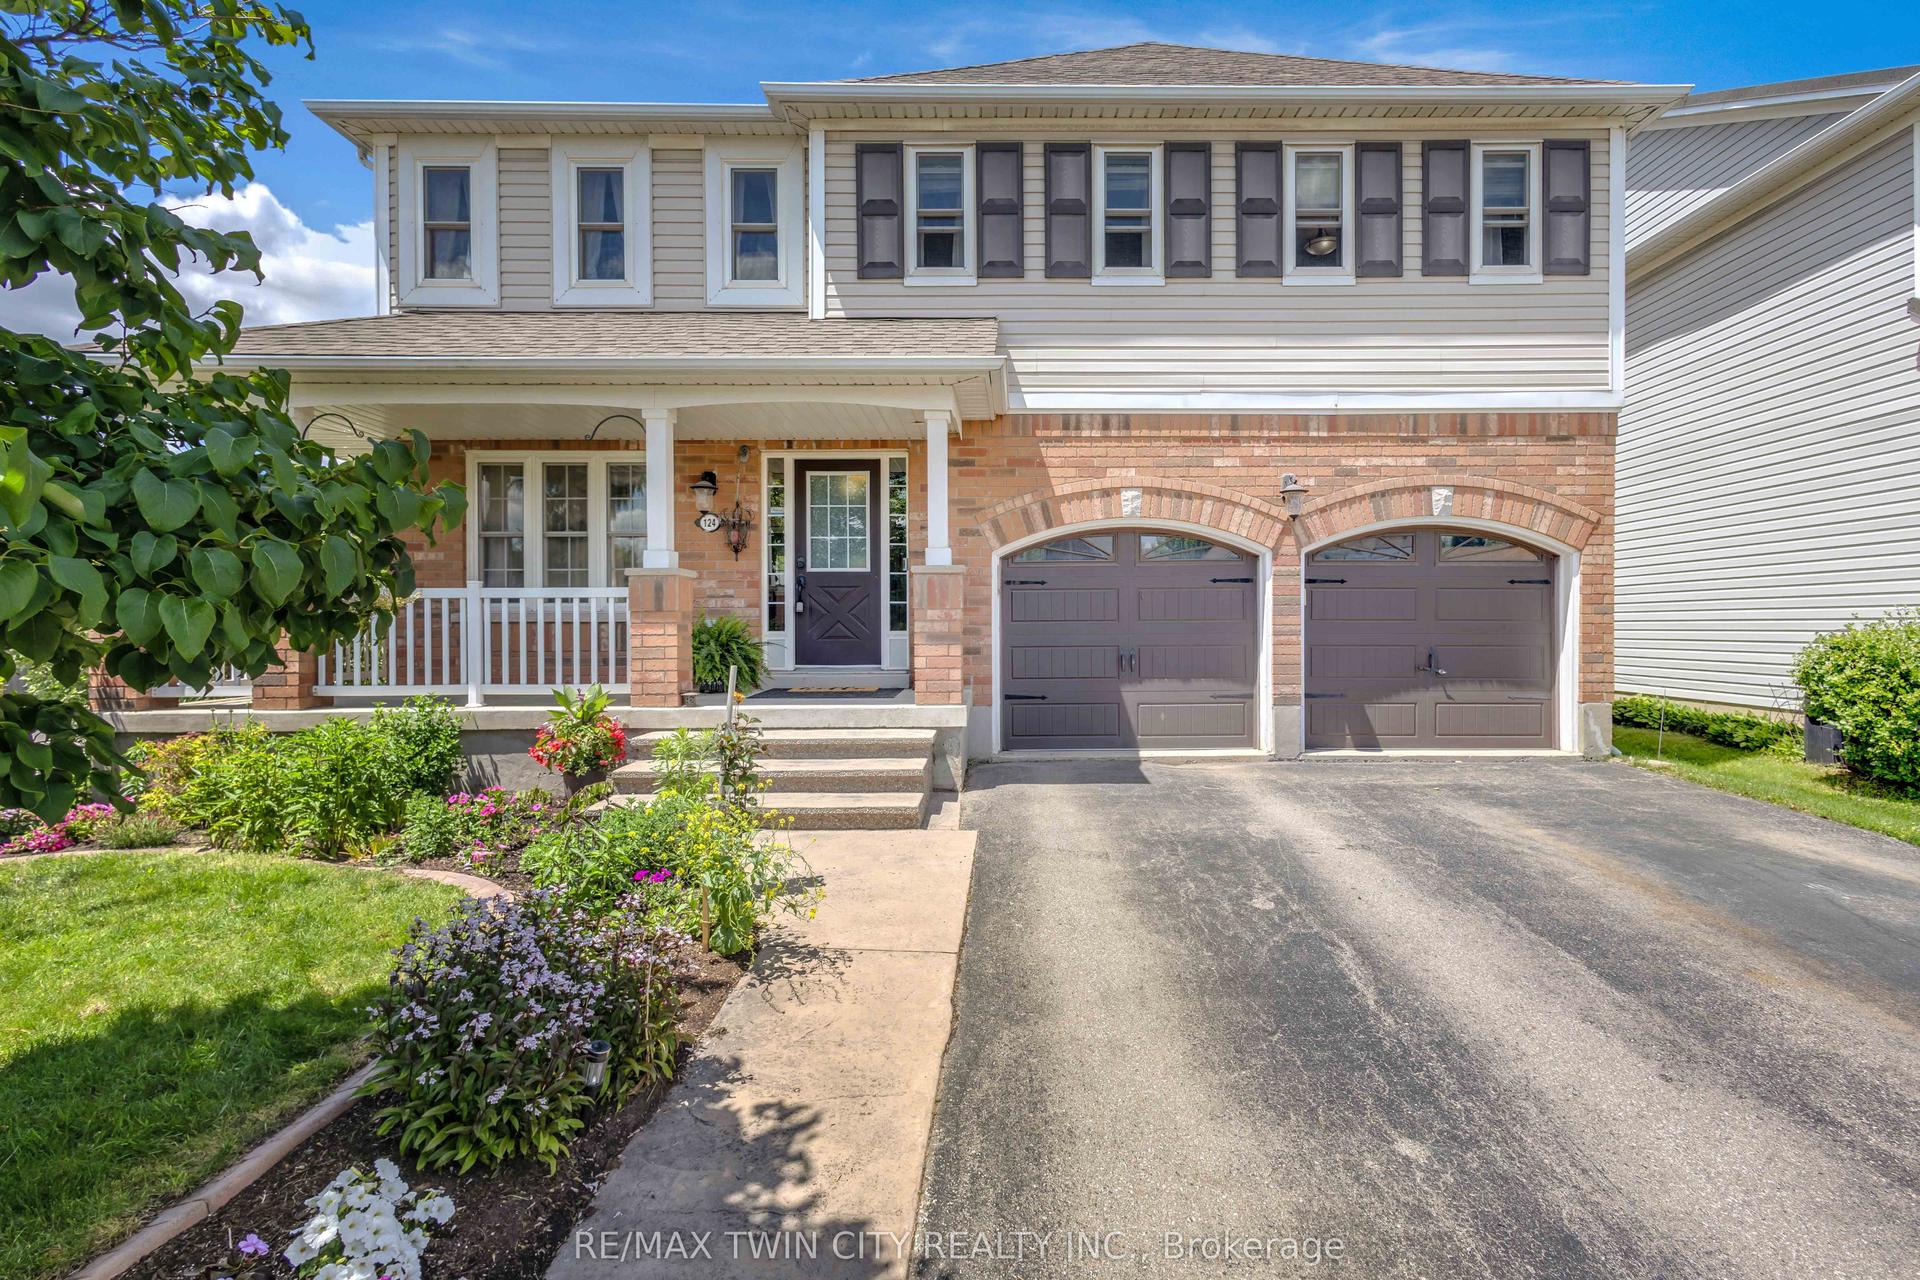
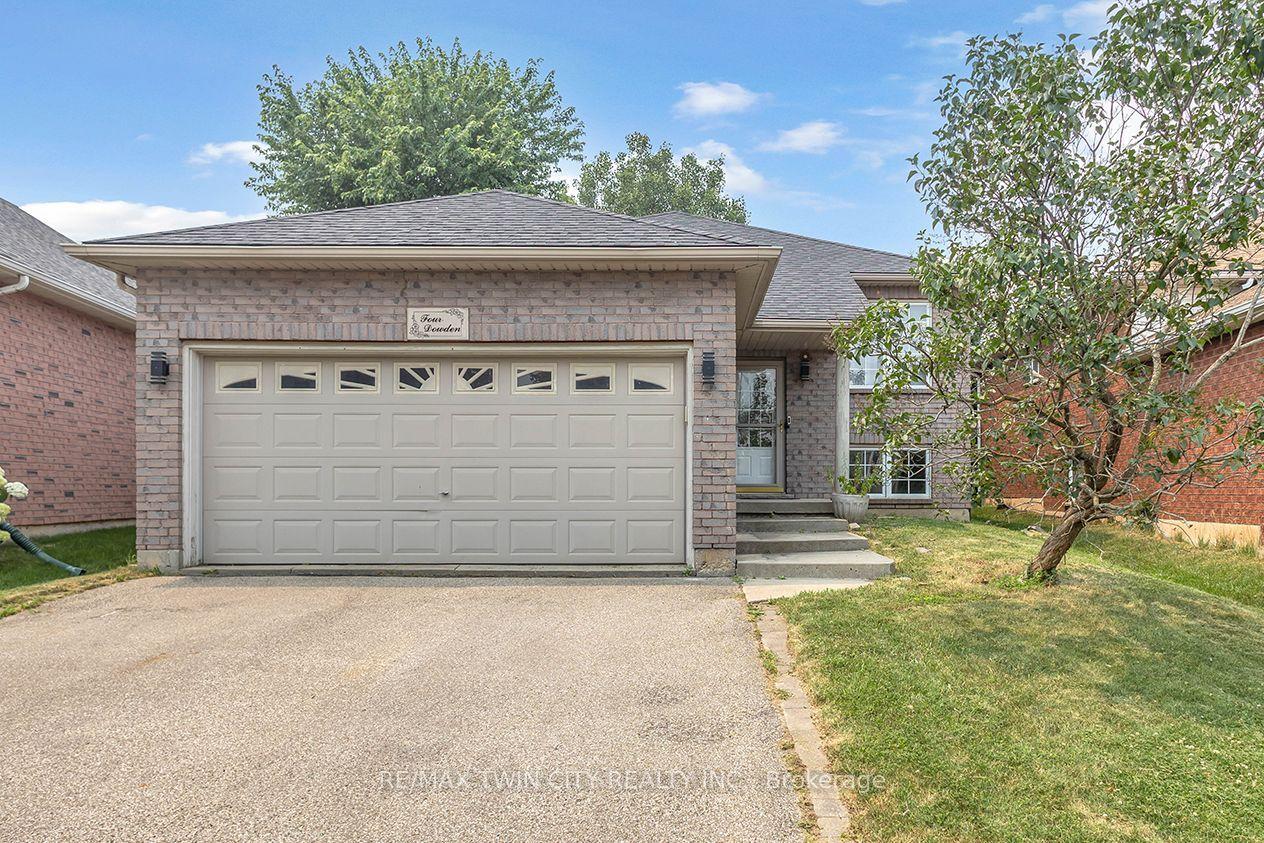
Rare Opportunity To Own This Most Captivating Family Home Offering A Harmonious Blend of Style Comfort and Elegance In One Of The Most Coveted Neighbourhood Of Empire Wyndfield Community.. New Legal Basement Approved From City of Brantford in 2021.Very Close Distance to Trails,Parks and Schools. Double Door Entry, Brand New Front Door .Brand New Upgraded Samsung Washer .9ft Ceilings and Open Concept Main Floor. Separate Living Room or You Can Make it as Formal Dining Room.Very well Designed Eat-in Kitchen with Stainless Steel Gas Stove , Stainless Steel Fridge,. Stainless Steel Range Hood .Centre Island and Breakfast /Dining area with Ceramic Floors and Walk-out to Beautiful Landscaped Backyard With Huge Deck. Oak Stairs From Main Floor Lead you to the Huge Family Room Like Gem In Between the Main Floor and Second Floor .Whole House has Kinetico Reverse Osmosos Drinking Water Filter System.. Enjoy Your Sunlight on Another Deck leading From The Family Room .New Wooden Fence on One side,New Fence Gates on both sides .Huge Patio with Gazebo.Landscaper Backyard with decorative side stonework .Second Level Host 3 Cozy Bedrooms With Master bedroom Having Own 4 Piece Bath. Each Bedroom with Ceiling Fans for your Comfort .. New Fridge In The Basement .Newly Built Legal Basement Approved with City Of Brantford . Huge Bedroom , Full Washroom ,Living Area and Study Room which can be used as Additional Bedroom .:10 minute drive from 403.Close to all amenities. Short distance to grocery stores, plaza & transit. Quick access to HWY 403.
Rooms
Second Floor
| Bedroom | 3.75 × 5.09 m | 4 Pc Bath Broadloom Walk-In Closet(s) |
| Bedroom 2 | 3.32 × 3.14 m | Broadloom Closet |
| Bedroom 3 | 3.29 × 2.86 m | Broadloom Closet |
Basement
| Bedroom 4 | 4.75 × 2.86 m | Laminate Window |
| Study | 3.10 × 3.05 m | Laminate Window |
| Sitting | 0.00 × 0.00 m | Laminate |
| Bathroom | 0.00 × 0.00 m | 4 Pc Bath |
Other
| Living Room | 3.22 × 4.98 m | Separate Room Above Grade Window |
| Dining Room | 5.02 × 5.33 m | Combined w/Kitchen Ceramic Floor W/O To Patio |
| Kitchen | 5.02 × 5.33 m | Combined w/Dining Centre Island Stainless Steel Appl |
| Family Room | 5.45 × 6.24 m | W/O To Deck Separate Room |
Features
- Carpet Free
- Finished
- Central Air
- 2-Storey
Financials
Annual Taxes
$5,639
Estimated Rental Income
Entire property$3,200 – $4,800/mo
Basement apartment$1,800 – $2,500/mo
Rental yield4.3% – 6.4%
*Estimates based on comparable rentals in the area. Actual income may vary.
Market Data — Brantford
Days on market2 days
Buyer's MarketSeller's Market
Based on active listings in Brantford. Data updates daily.
Our estimate for this home
Estimated range
$1.23M – $1.42M
Mid-point $1.32M · ~$589/sqft
How this listing compares
$1.23MList · $899K$1.42M
High confidence·Based on 12671 gta-wide comparables
Estimated range is generated automatically from active comparables and is for informational purposes only. Not an appraisal — contact Aman for a full comparative market analysis that factors in condition, renovations, and positioning.
Getting around
How walkable, bikeable, and transit-friendly this neighbourhood is.
58
/ 100
Walk Score
Somewhat Walkable
35
/ 100
Transit Score
Some Transit
42
/ 100
Bike Score
Somewhat Bikeable
Scores are estimates based on neighbourhood data and are for informational purposes only.
MLS® data courtesy of the Toronto Regional Real Estate Board (TRREB).
The information provided herein must only be used by consumers that have a bona fide interest in the purchase, sale, or lease of real estate and may not be used for any commercial purpose or any other purpose. Listing information is deemed reliable but is not guaranteed accurate by the Toronto Regional Real Estate Board, the listing brokerage, or this website. The trademarks REALTOR®, REALTORS® and the REALTOR® logo are controlled by The Canadian Real Estate Association (CREA) and identify real estate professionals who are members of CREA. MLS®, Multiple Listing Service®, and the associated logos are owned by CREA. Not intended to solicit properties currently listed for sale or buyers under contract.
You may also like
More homes in Brantford
Hand-picked listings with a similar price range and style.
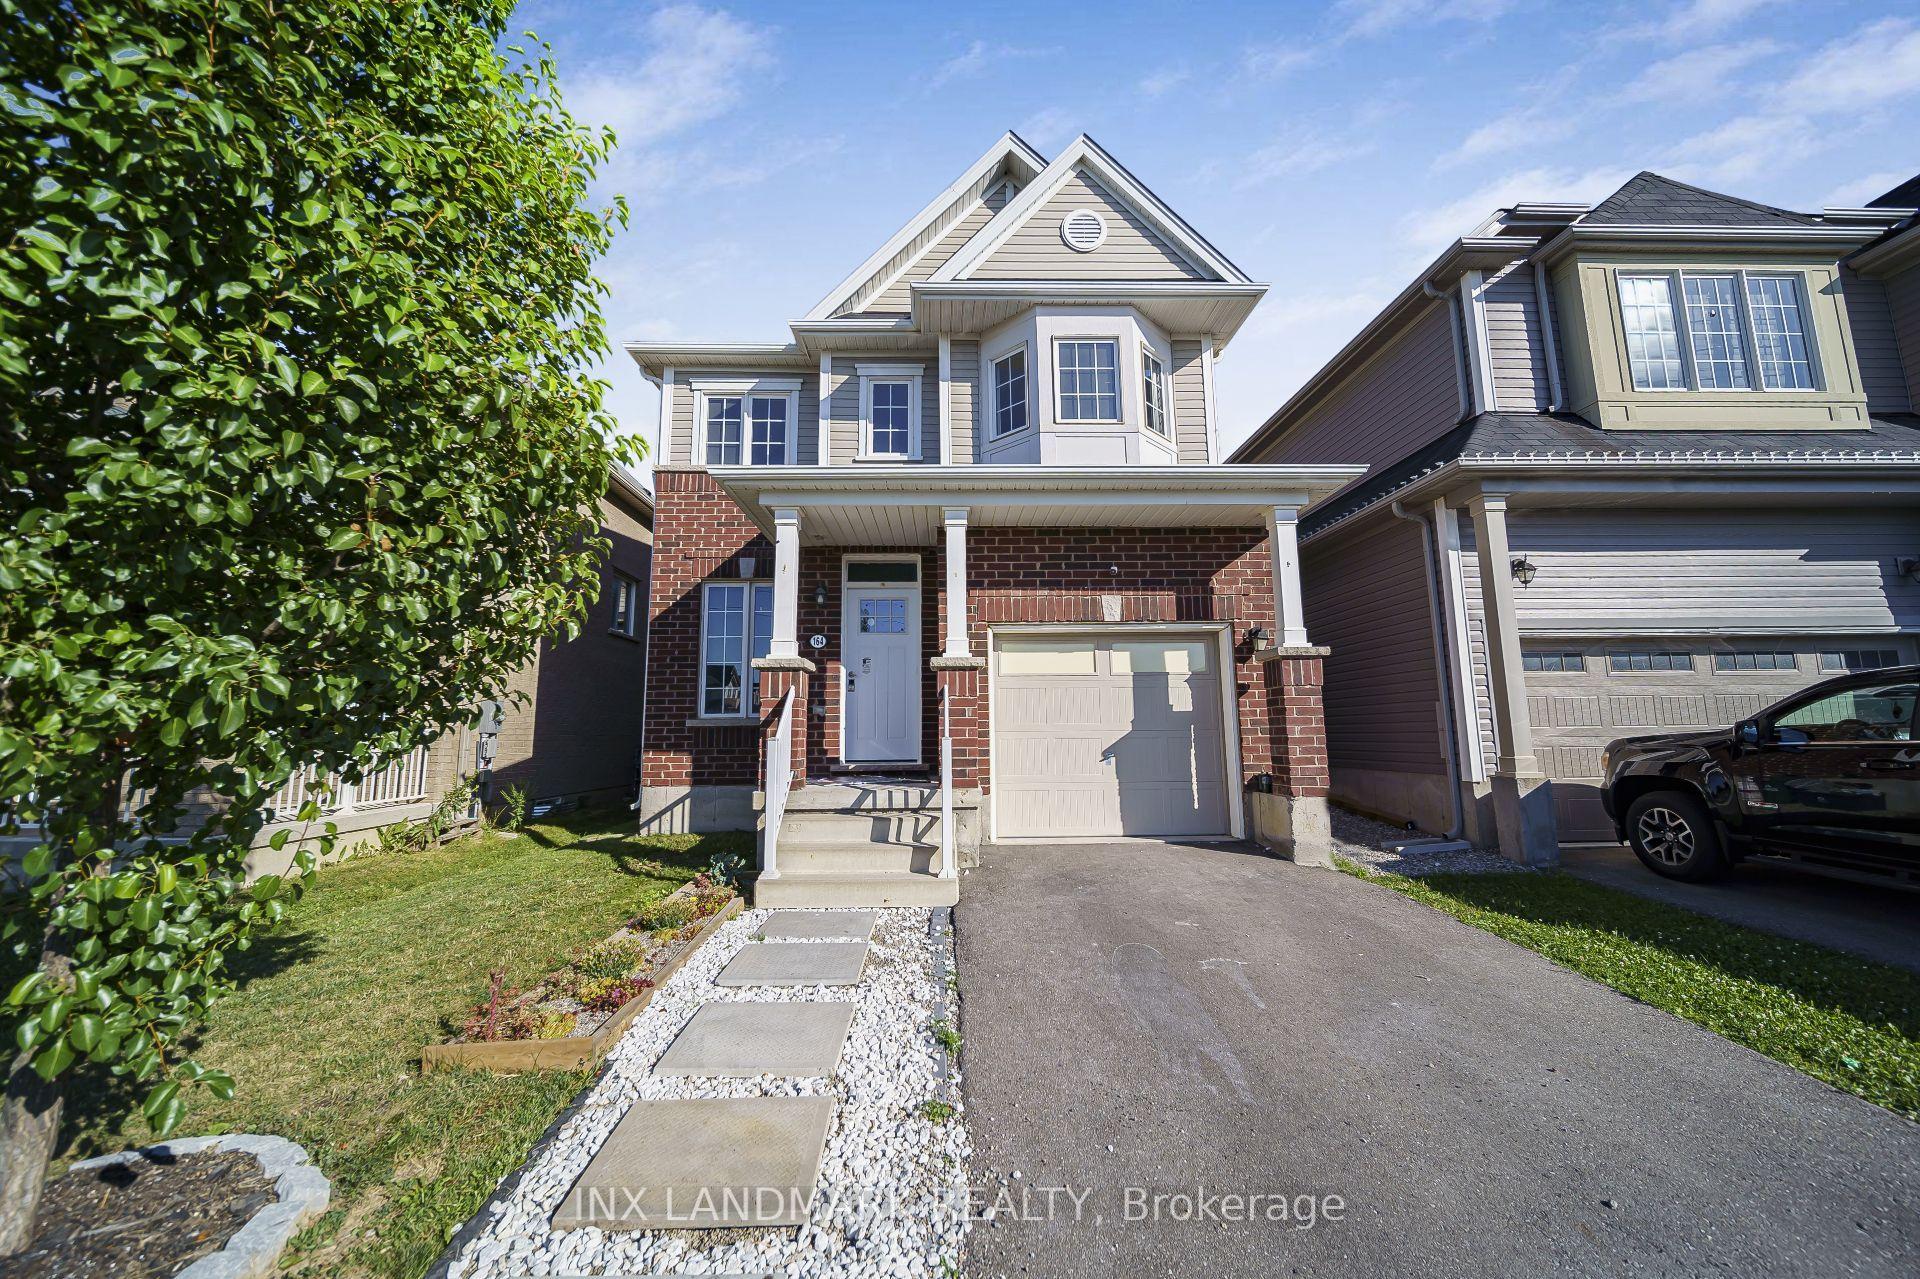
For Sale2 days ago
$699,900
Detached
est. $3,068/mo
164 N Munro Circle
Brantford, ON
4 bd
6 ba
1,750
2
MLS# X13627422Inx Landmark Realty
WhatsApp Aman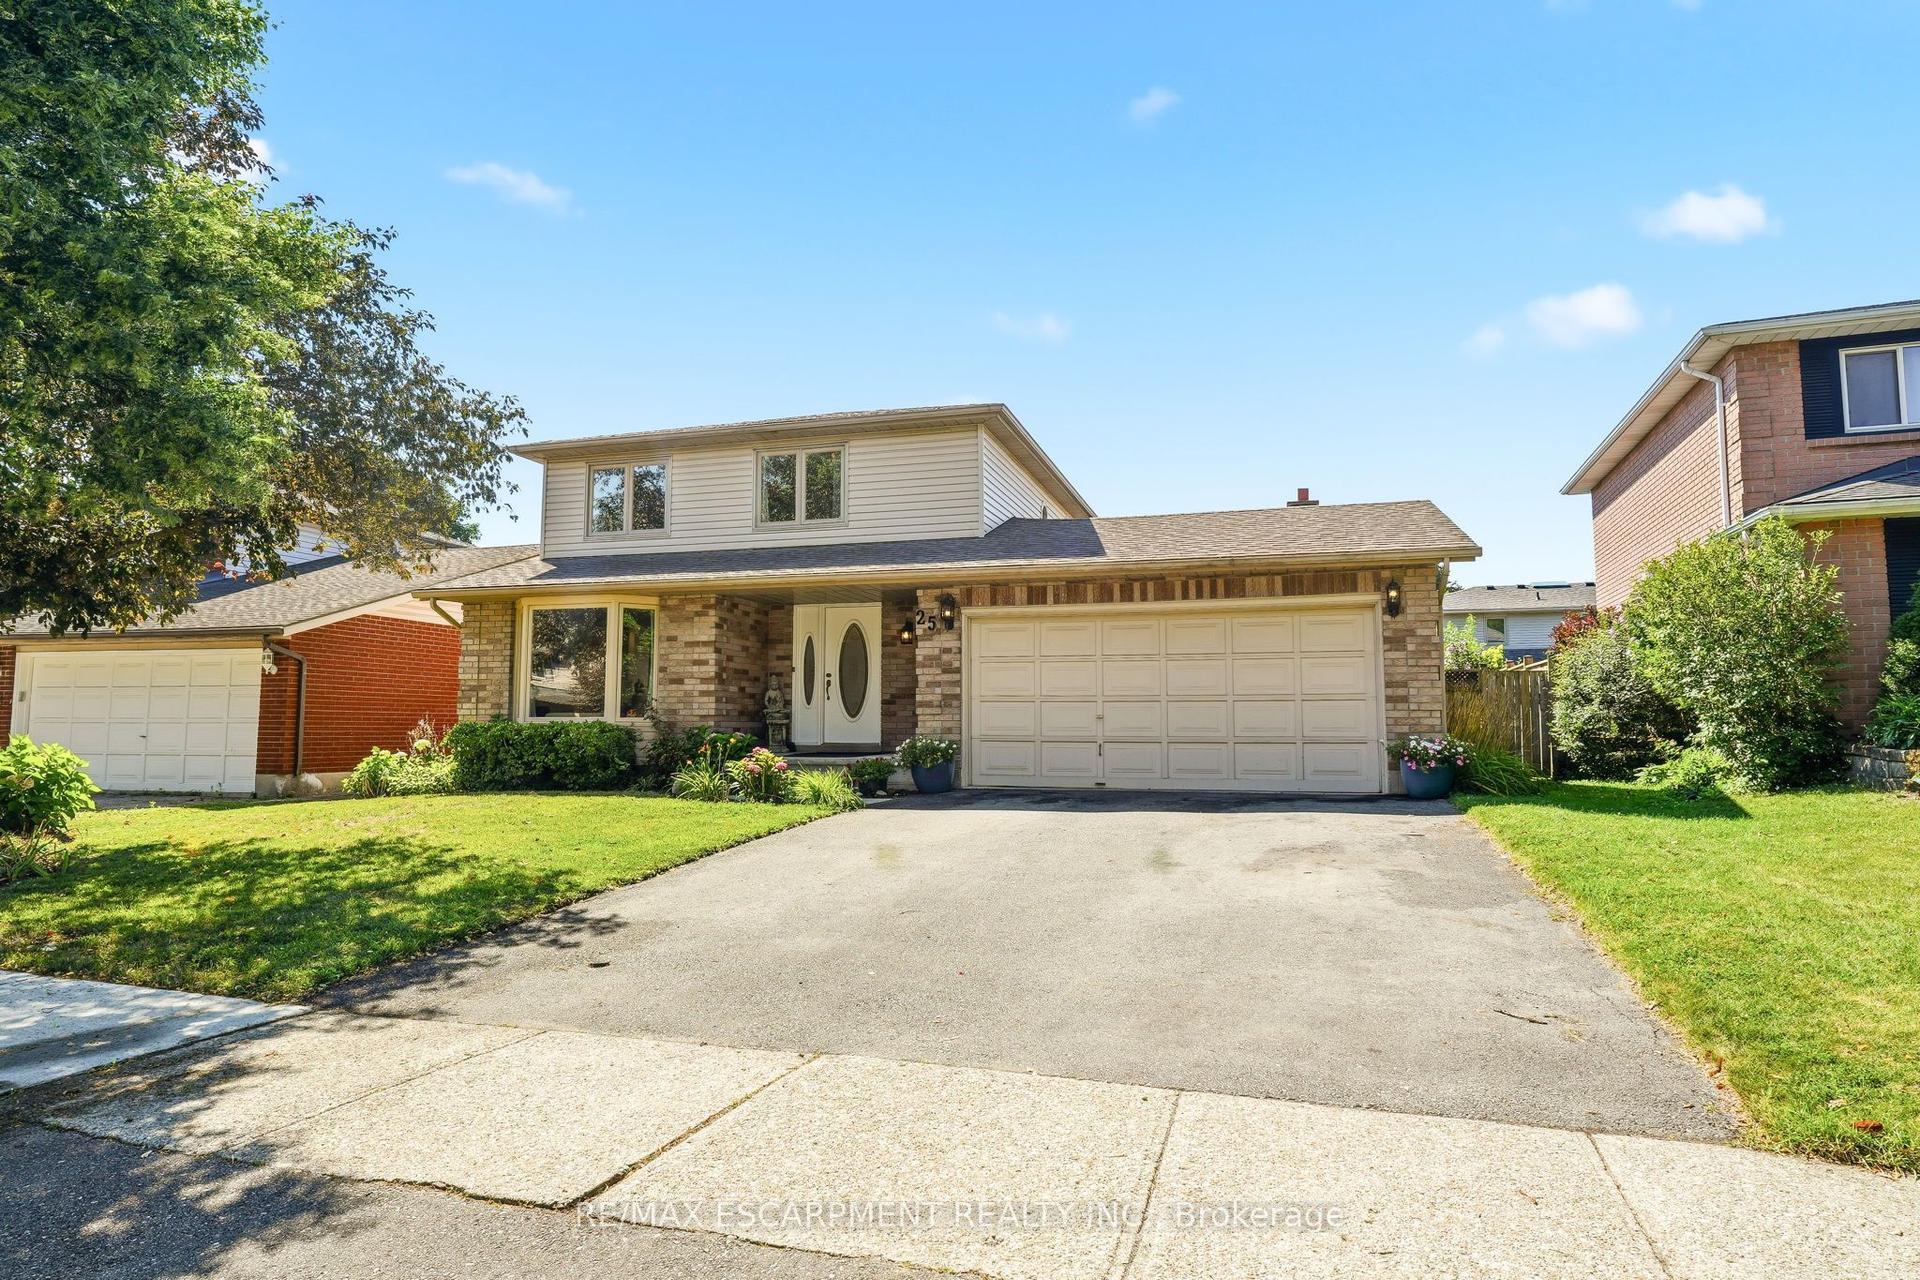
For Sale3 days ago
$699,900
Detached
est. $3,068/mo
25 Winter Way
Brantford, ON
3 bd
2 ba
1,750
6
MLS# X13621850Re/Max Escarpment Realty Inc.
WhatsApp Aman