For Sale
Just Listed
14 Skov Crescent
General Hospital, Guelph, ON
$635,000
3Bd
1Ba
900+sqft
3Parking
55 x 100 ftlot
$706/sqft
DetachedMLS# X13626928Listed 2026-07-311 DOM
Cooling
Central Vacuum
Basement
Finished
Just listed! New listings in Guelph often receive offers within the first week.
About this home
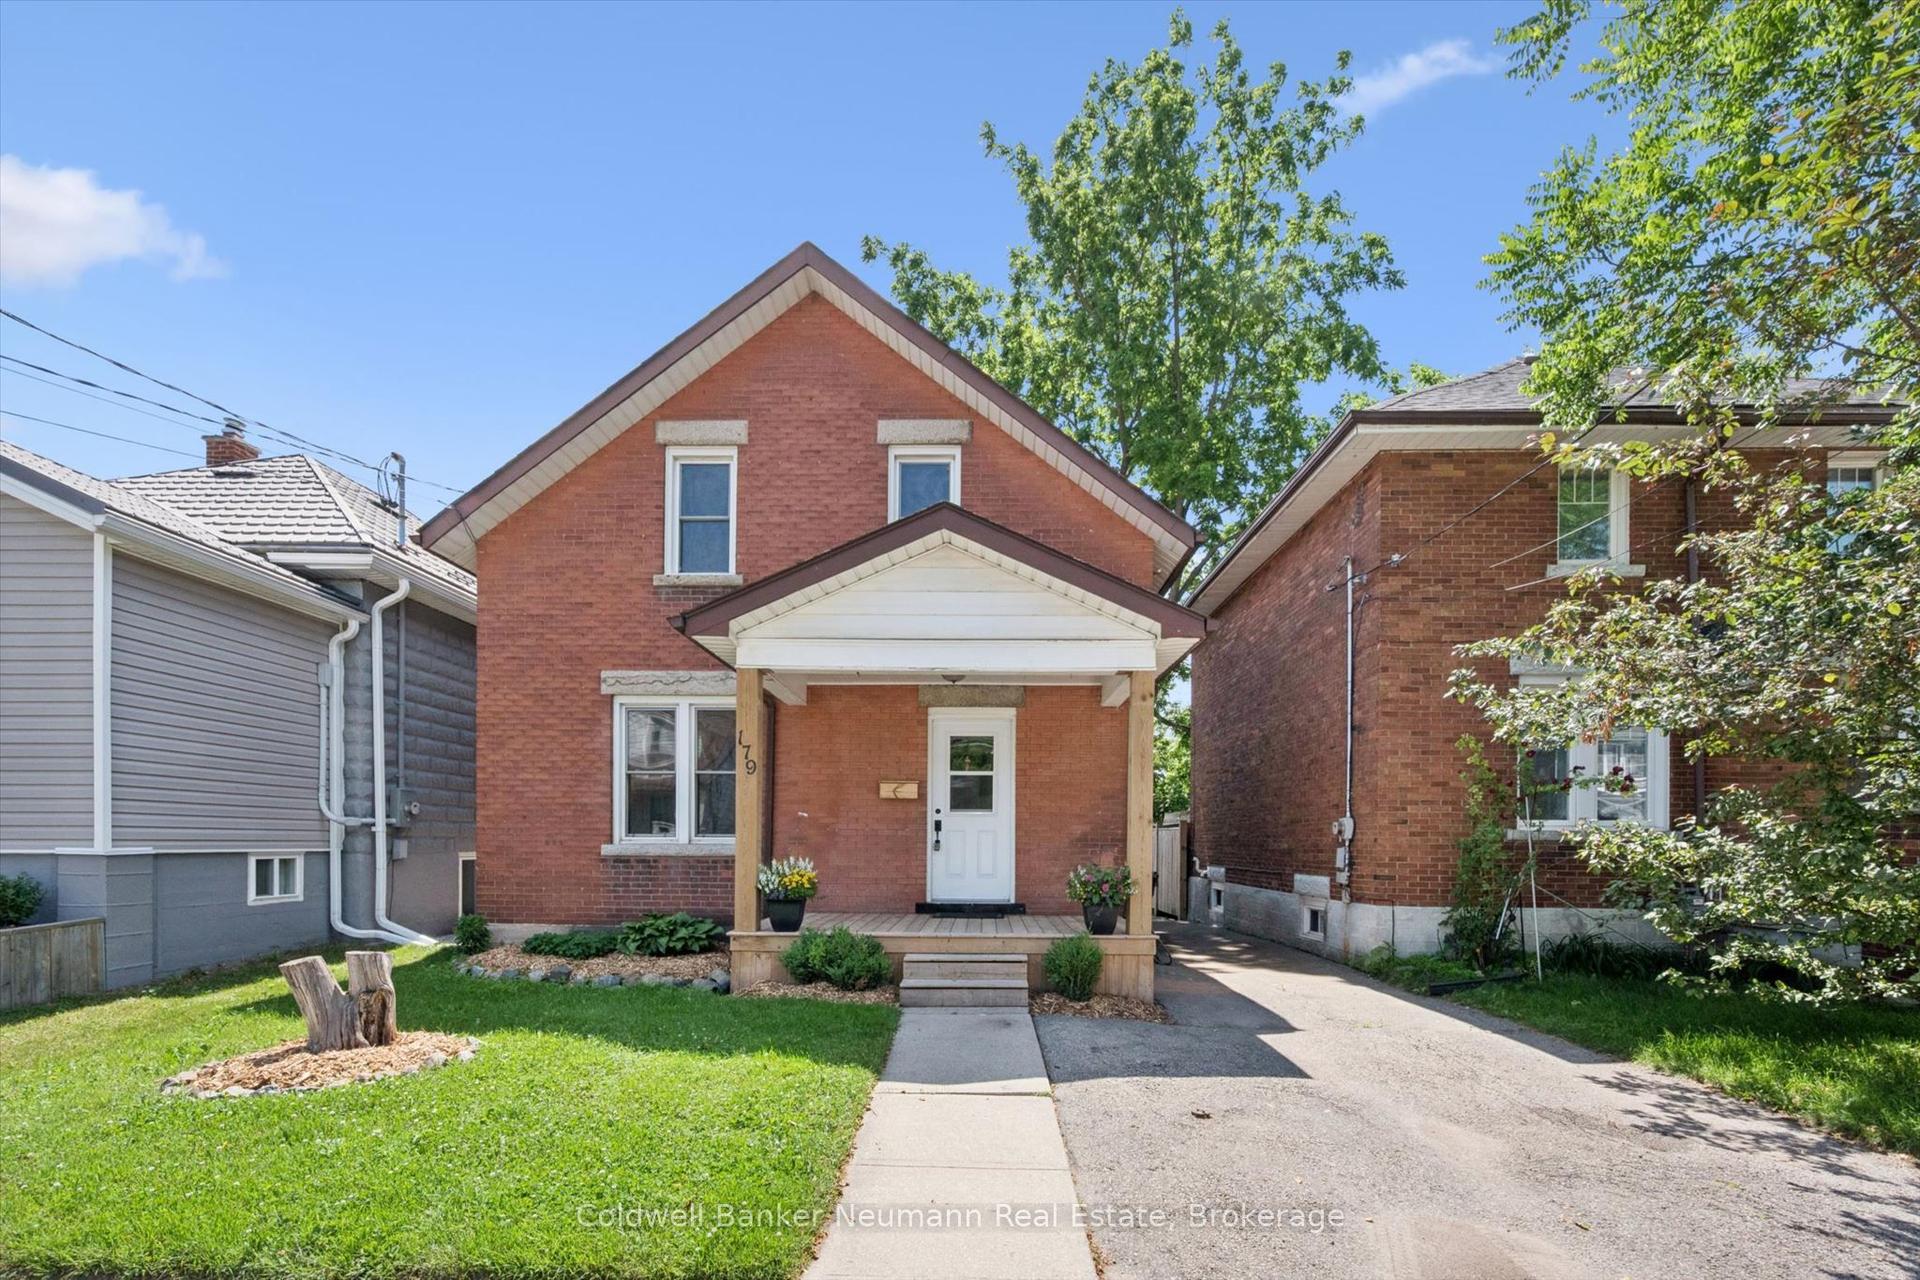
Welcome to 14 Skov Crescent - a solid brick bungalow set on a beautifully treed lot in one of Guelph's most convenient family neighbourhoods.Offering just over 1,000 square feet of comfortable single-level living, this three-bedroom, one-bathroom home is ideal for downsizers craving main-floor ease and young families ready to plant roots. Warm hardwood floors run throughout, and a bright front living room fills with light through an oversized picture window, with a separate dining area ready for gatherings. Out back, a fully fenced, tree-lined yard offers a patio for entertaining, a garden shed for storage, and plenty of green space for kids and pets - all shaded by mature trees that lend real privacy and character. Here's where it gets interesting: with a separate rear entrance, the basement opens the door to possibility - the perfect footprint for an in-law suite or a private apartment for extended family or added income (buyer to confirm with the City). Parking is easy too, with a long private driveway that comfortably fits three vehicles.The location truly delivers. You're within reach of Ottawa Crescent PS, Edward Johnson PS, and King George School, with JF Ross High School for the teen years. Everyday errands are a short walk away - Zehrs, Food Basics, Tim Hortons, and banking all just around the corner. Transit is less than a five-minute walk, and vibrant downtown Guelph is just minutes away. Space, location, and genuine potential in one - 14 Skov Crescent is ready for its next chapter.
HardwoodIn-law Suite
Rooms
Main Floor
| Living Room | 4.34 × 3.55 m | |
| Dining Room | 2.83 × 2.40 m | |
| Kitchen | 2.71 × 3.43 m | |
| Primary Bedroom | 3.35 × 3.42 m | |
| Bedroom 2 | 3.71 × 2.80 m | |
| Bedroom 3 | 3.33 × 2.88 m | |
| Bathroom | 2.72 × 1.99 m | 4 Pc Bath |
Features
- Central Vacuum
- Finished
- None
- Bungalow
Financials
Annual Taxes
$4,473
Estimated Rental Income
Entire property$3,200 – $4,800/mo
Rental yield6.0% – 9.1%
*Estimates based on comparable rentals in the area. Actual income may vary.
Market Data — Guelph
Days on market1 days
Buyer's MarketSeller's Market
Based on active listings in Guelph. Data updates daily.
Our estimate for this home
Estimated range
$695K – $808K
Mid-point $752K · ~$835/sqft
How this listing compares
$695KList · $635K$808K
Low confidence·Based on 9 general hospital comparables
Estimated range is generated automatically from active comparables and is for informational purposes only. Not an appraisal — contact Aman for a full comparative market analysis that factors in condition, renovations, and positioning.
Getting around
How walkable, bikeable, and transit-friendly this neighbourhood is.
58
/ 100
Walk Score
Somewhat Walkable
47
/ 100
Transit Score
Some Transit
52
/ 100
Bike Score
Bikeable
Scores are estimates based on neighbourhood data and are for informational purposes only.
MLS® data courtesy of the Toronto Regional Real Estate Board (TRREB).
The information provided herein must only be used by consumers that have a bona fide interest in the purchase, sale, or lease of real estate and may not be used for any commercial purpose or any other purpose. Listing information is deemed reliable but is not guaranteed accurate by the Toronto Regional Real Estate Board, the listing brokerage, or this website. The trademarks REALTOR®, REALTORS® and the REALTOR® logo are controlled by The Canadian Real Estate Association (CREA) and identify real estate professionals who are members of CREA. MLS®, Multiple Listing Service®, and the associated logos are owned by CREA. Not intended to solicit properties currently listed for sale or buyers under contract.
You may also like
More homes in Guelph
Hand-picked listings with a similar price range and style.
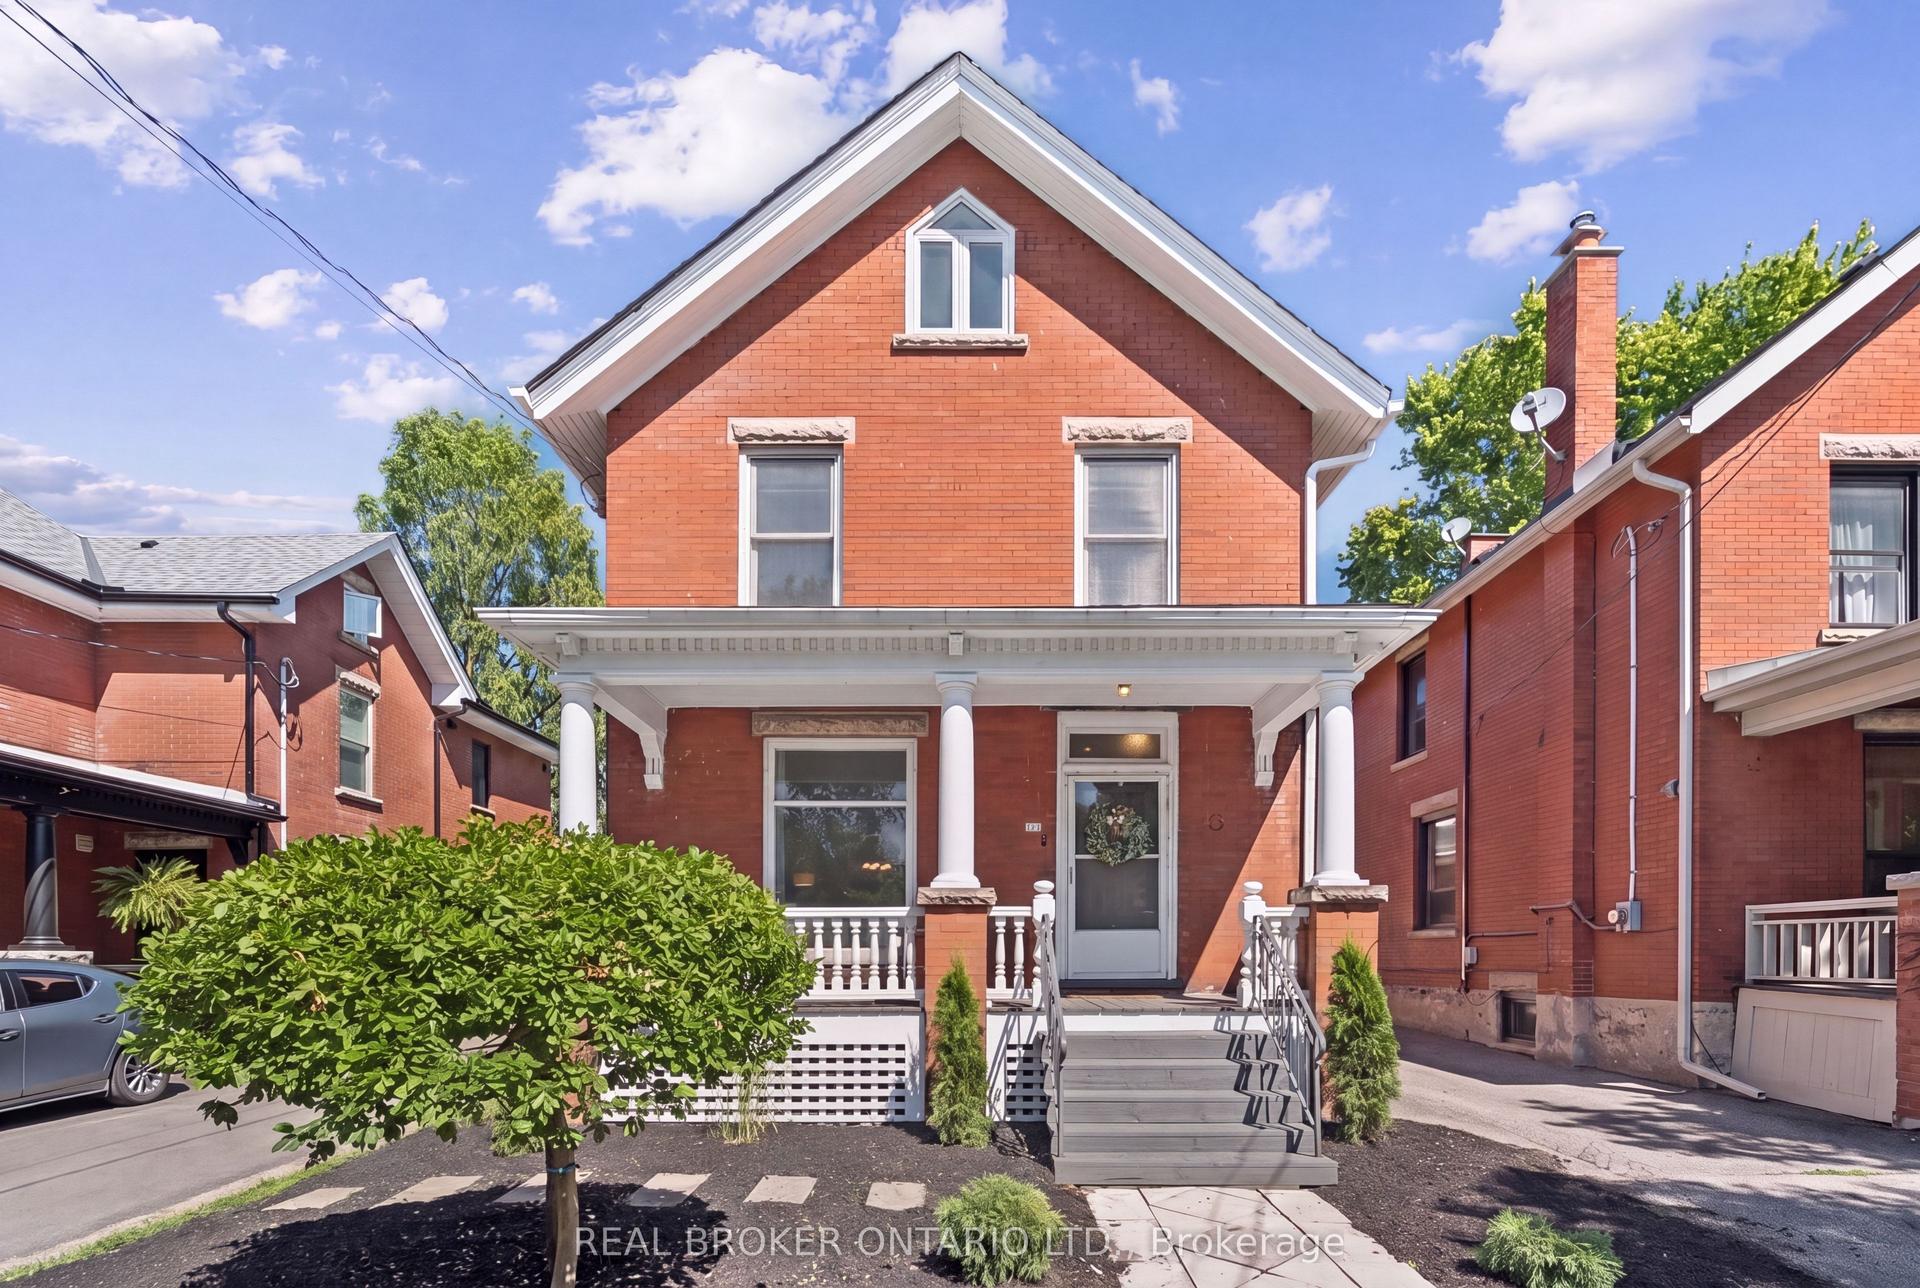
For Sale2 days ago
$749,900
Detached
est. $3,288/mo
25 Suffolk Street W, Downtown
Guelph, ON
4 bd
2 ba
1,750
2
MLS# X13622406Real Broker Ontario Ltd.
WhatsApp Aman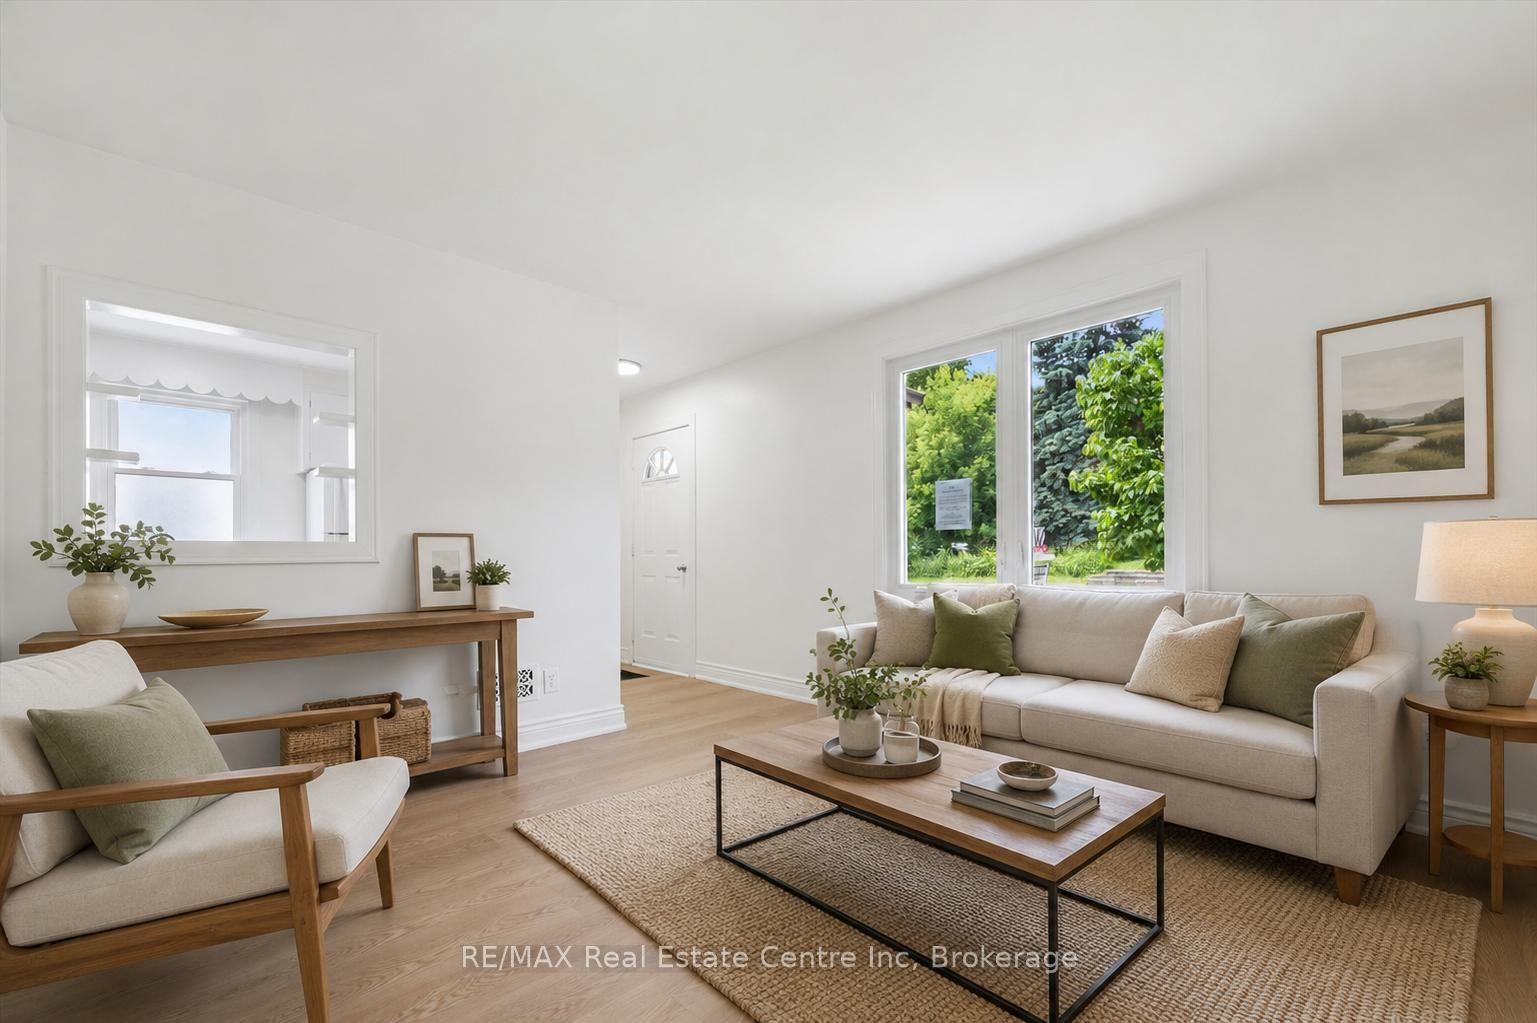
For Sale1 day ago
$549,900
Detached
est. $2,411/mo
65 STEVENSON Street N, St. George's
Guelph, ON
3+1 bd
1 ba
900
2
MLS# X13625460RE/MAX Real Estate Centre Inc
WhatsApp Aman