For Sale
407 Dolman Street
Woolwich, ON
$889,900
4Bd
3Ba
2,250+sqft
4Parking
10.4 x 28 mlot
$396/sqft
DetachedMLS# X13627158Listed 2026-07-3125 DOM
Cooling
Central Air
Basement
Unfinished
About this home
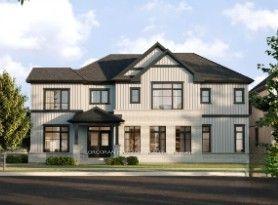
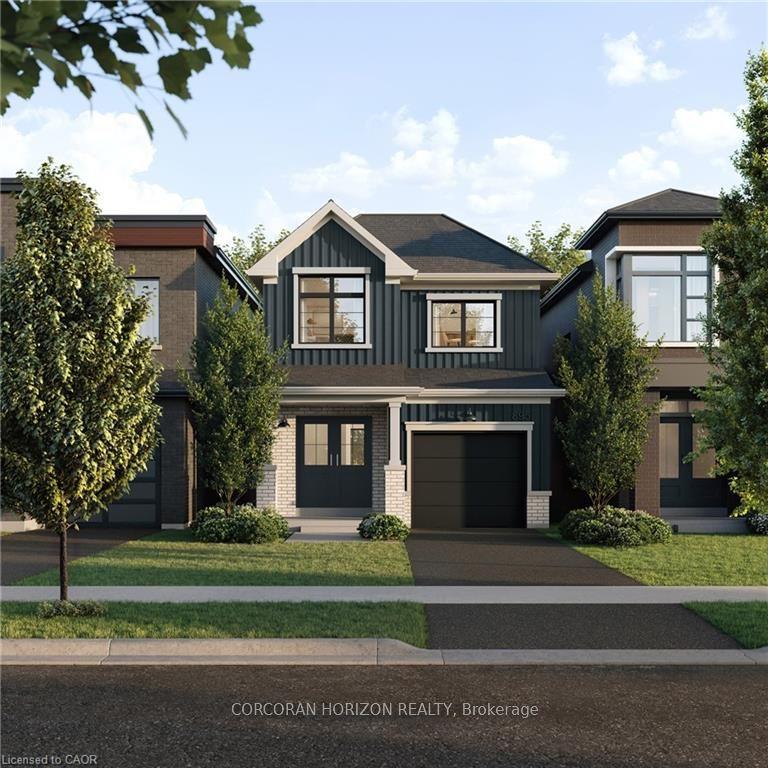
Welcome to 407 Dolman Street in the growing community of Breslau! This exceptional all-stone and brick detached home, built in 2022, offers 2,307 sq. ft. of beautifully designed living space, has welcoming double door entry combining modern style with everyday functionality. The bright, open-concept layout features 4 spacious bedrooms, 2.5 bathrooms, hardwood flooring throughout the main level, and elegant hardwood stairs with black spindles leading to the second floor. Designed with families in mind, the thoughtfully planned main floor includes a welcoming double-door entry, a convenient main-floor laundry room, and a sunken mudroom with direct access to the garage. The stylish kitchen boasts a breakfast bar overlooking the dining area, with a walkout to the deck-perfect for indoor and outdoor entertaining. The spacious living room provides an inviting gathering space, while the upper-level family room offers additional flexibility for relaxing, working from home, or creating a children's play area. The luxurious primary suite is a true retreat, featuring his-and-hers walk-in closets and a spa-inspired 5-piece ensuite. Three additional generously sized bedrooms complete the upper level. The unfinished basement presents endless opportunities to customize the space to suit your lifestyle. Ideally located on newly developed Dolman Street, this outstanding home is just minutes from the Region of Waterloo International Airport, schools, parks, shopping, and everyday amenities. With quick access to Kitchener, Waterloo, Cambridge, and the University of Waterloo, this location is ideal for families, professionals, and commuters alike. Offering the perfect blend of style, space, and convenience, this move-in-ready home is ready to welcome its next proud owner.
GarageWalkoutHardwood
Rooms
Main Floor
| Foyer | 2.58 × 2.68 m | |
| Living Room | 3.98 × 5.29 m | |
| Kitchen | 3.75 × 2.58 m | |
| Dining Room | 3.75 × 2.92 m | |
| Laundry | 1.51 × 2.78 m | |
| Bathroom | 1.19 × 2.11 m | 2 Pc Bath |
Second Floor
| Family Room | 5.14 × 5.72 m | |
| Primary Bedroom | 6.15 × 3.96 m | |
| Bedroom | 3.03 × 3.22 m | |
| Bedroom | 3.09 × 3.09 m | |
| Bedroom | 2.61 × 3.94 m | |
| Bathroom | 1.65 × 4.93 m | 5 Pc Ensuite |
| Bathroom | 1.50 × 2.69 m | 4 Pc Bath |
Lower
| Mud Room | 2.15 × 2.38 m |
Features
- ERV/HRV
- Water Meter
- Full
- Unfinished
- Central Air
- 2-Storey
Financials
Annual Taxes
$5,341
Estimated Rental Income
Entire property$4,000 – $6,500/mo
Rental yield5.4% – 8.8%
*Estimates based on comparable rentals in the area. Actual income may vary.
Market Data — Woolwich
Days on market25 days
Buyer's MarketSeller's Market
Based on active listings in Woolwich. Data updates daily.
Getting around
How walkable, bikeable, and transit-friendly this neighbourhood is.
52
/ 100
Walk Score
Somewhat Walkable
43
/ 100
Transit Score
Some Transit
44
/ 100
Bike Score
Somewhat Bikeable
Scores are estimates based on neighbourhood data and are for informational purposes only.
MLS® data courtesy of the Toronto Regional Real Estate Board (TRREB).
The information provided herein must only be used by consumers that have a bona fide interest in the purchase, sale, or lease of real estate and may not be used for any commercial purpose or any other purpose. Listing information is deemed reliable but is not guaranteed accurate by the Toronto Regional Real Estate Board, the listing brokerage, or this website. The trademarks REALTOR®, REALTORS® and the REALTOR® logo are controlled by The Canadian Real Estate Association (CREA) and identify real estate professionals who are members of CREA. MLS®, Multiple Listing Service®, and the associated logos are owned by CREA. Not intended to solicit properties currently listed for sale or buyers under contract.
You may also like
More homes in Woolwich
Hand-picked listings with a similar price range and style.
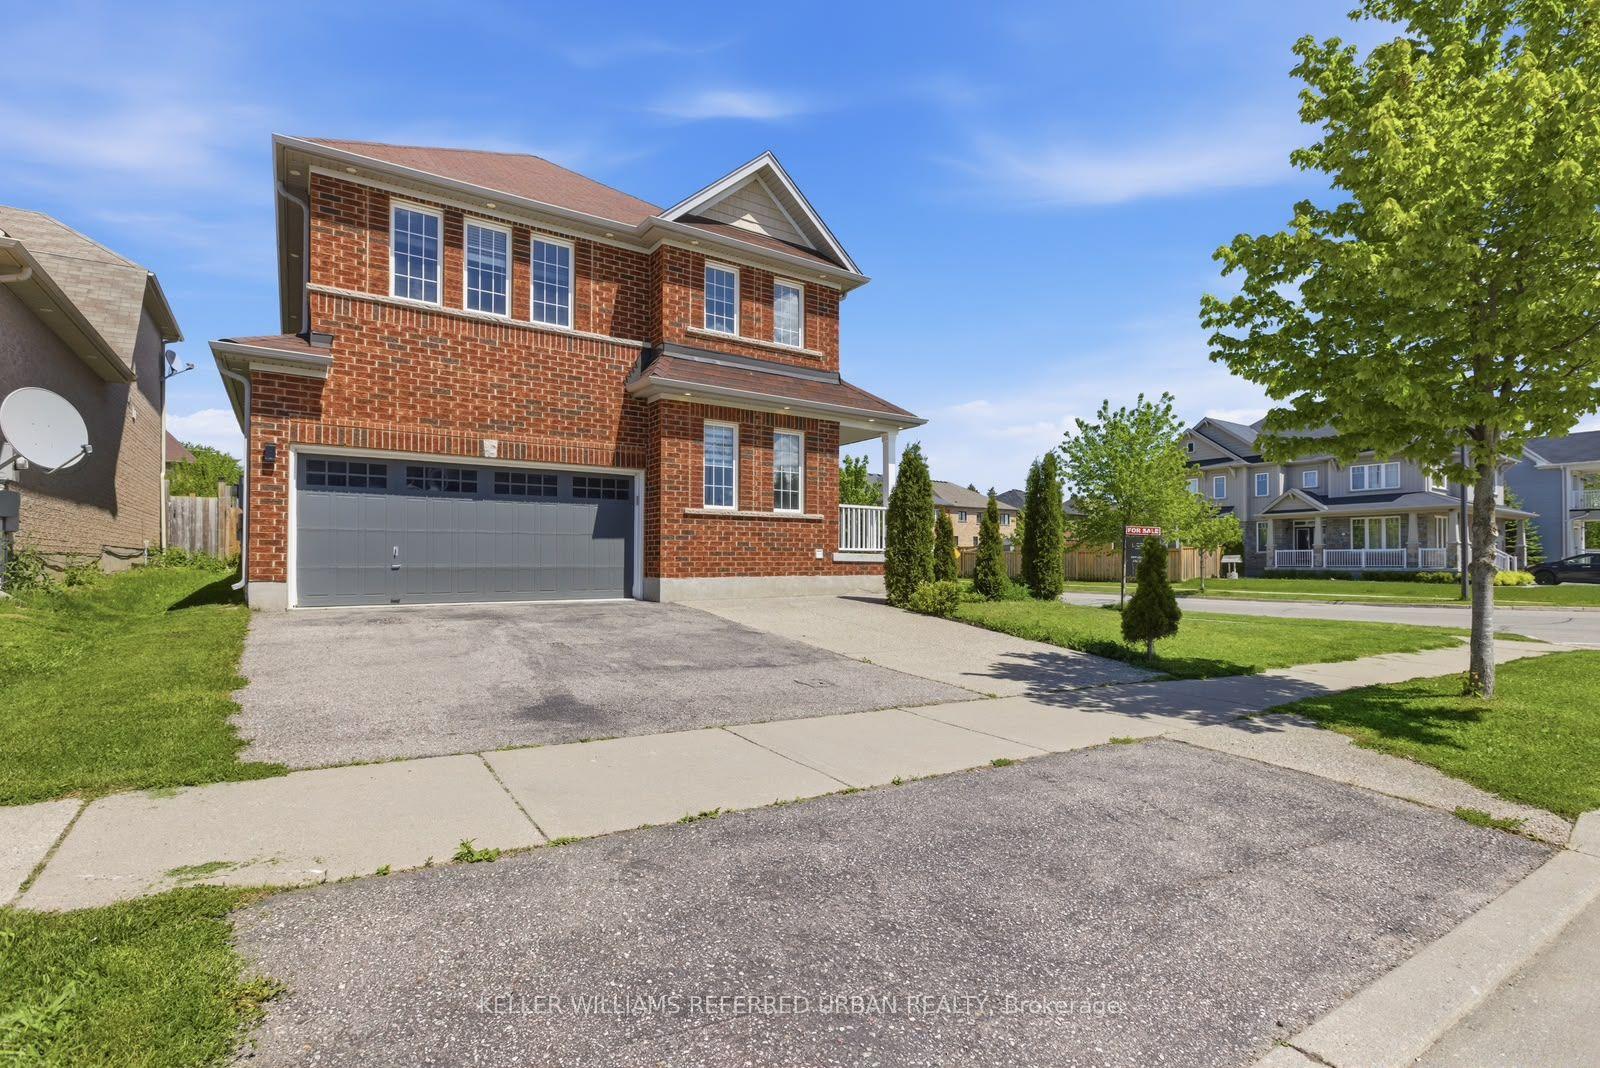
For Sale11 days ago
$998,000
Detached
est. $4,375/mo
14 Andover Drive
Woolwich, ON
4 bd
3 ba
2,250
5
MLS# X13679164Keller Williams Referred Urban Re…
WhatsApp Aman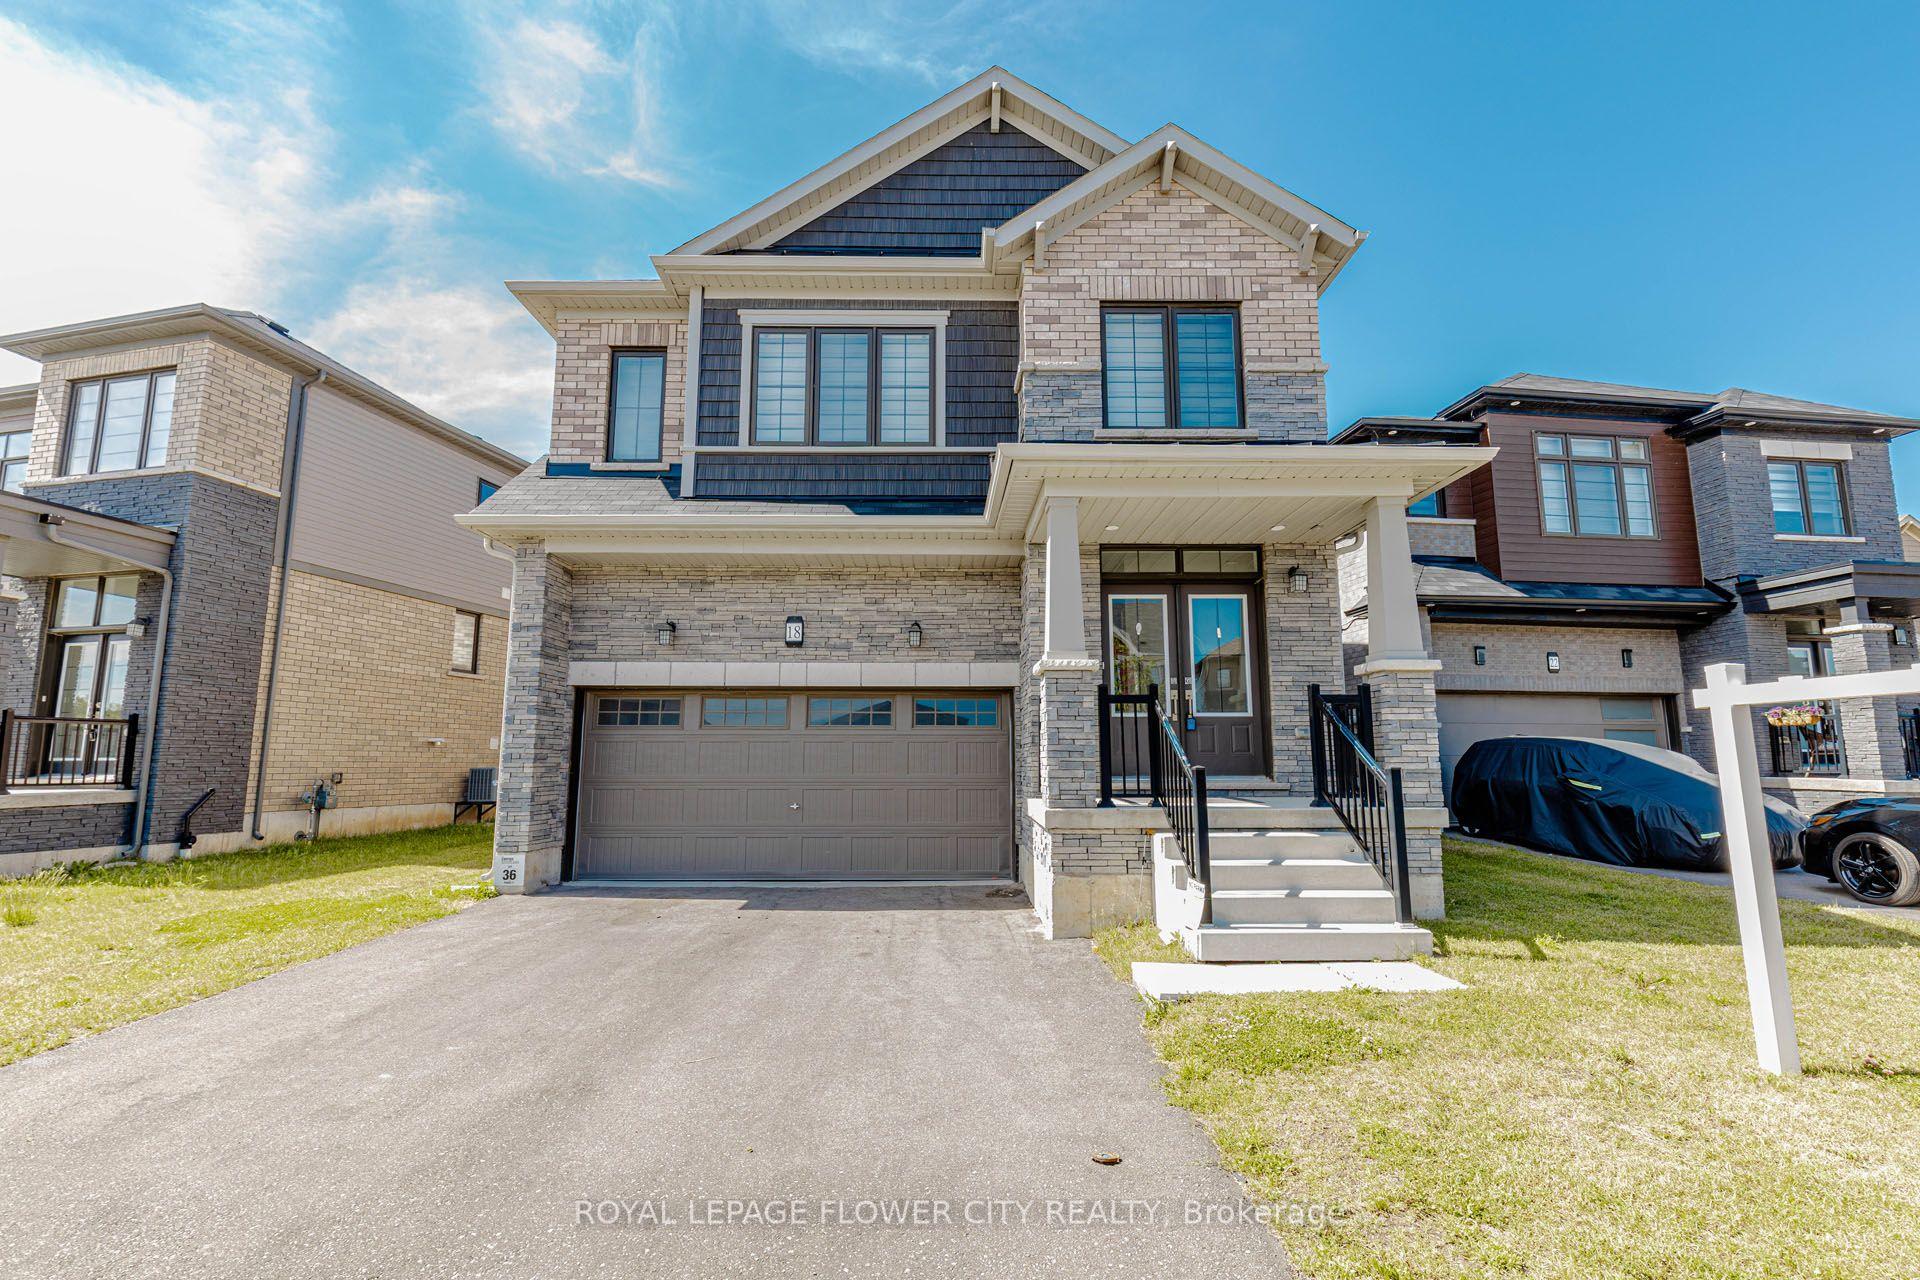
For Sale5 days ago
$999,000
Detached
est. $4,380/mo
18 Santo Court
Woolwich, ON
4 bd
4 ba
2,250
6
MLS# X13701342Royal Lepage Flower City Realty
WhatsApp Aman