For Sale
Just Listed
308 Reynolds Road
South B, London South, ON
$649,900
3Bd
2Ba
1,300+sqft
4Parking
60.15 x 152.81 ftlot
$500/sqft
DetachedMLS# X13627292Listed 2026-07-311 DOM
Heating
On Demand Water Heater
Cooling
Central Air
Basement
Finished
Just listed! New listings in London South often receive offers within the first week.
About this home
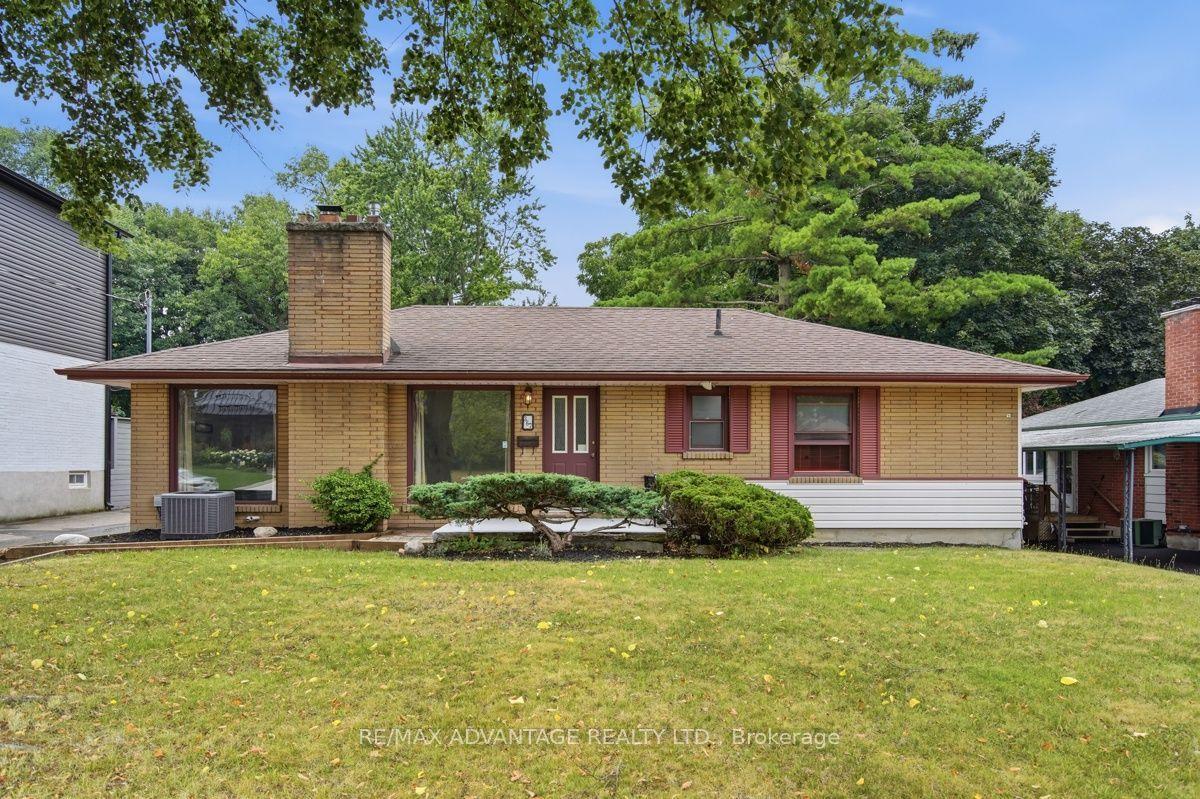
Welcome to this beautifully updated 3 bedroom, 2 bathroom bungalow nestled in the heart of sought-after Byron. Ideally located just a short walk to Byron Village, Springbank Park, Metro Grocery, pharmacies, boutique shopping, fine restaurants, and Boler Mountain, this home offers the perfect blend of charm, comfort, and convenience. The bright, inviting main floor has been extensively renovated with luxury vinyl plank flooring throughout, recessed lighting, newer windows, and fresh neutral décor. Original character has been thoughtfully preserved with elegant arched entryways and cove mouldings. The spacious living room is highlighted by a gas fireplace featuring a shiplap surround and floating mantel, creating a warm and welcoming focal point. The updated kitchen is designed for both everyday living and entertaining, featuring maple cabinetry, stainless steel appliances, a subway tile backsplash and a built-in microwave. Just off the kitchen, the four-season sunroom is equipped with a newer heat pump providing efficient heating and air conditioning while overlooking the private, fully fenced backyard. Step outside to enjoy the beautifully landscaped outdoor living space complete with a large stamped concrete patio, custom built wooden shed, separate deck with gazebo, and plenty of room for family gatherings or summer entertaining. The main floor offers three generous bedrooms and a beautifully renovated 4 piece bathroom featuring artisan subway tile, waterproof drywall, and quality finishes. The fully finished lower level expands your living space with a large open concept recreation room, an updated laundry room, and a stylish3-piece bathroom with a designer tiled walk-in shower. This exceptional move-in-ready home combines timeless character with modern upgrades in one of London's most desirable neighbourhoods. A rare opportunity to enjoy turnkey living in beautiful Byron.
RenovatedFireplace
Rooms
Basement
| Recreation | 6.94 × 6.26 m | |
| Exercise Room | 3.91 × 3.57 m | |
| Laundry | 2.51 × 1.46 m | |
| Utility Room | 4.18 × 1.76 m |
Other
| Living Room | 5.46 × 3.43 m | Fireplace Laminate |
| Dining Room | 3.59 × 2.44 m | |
| Kitchen | 3.51 × 2.90 m | |
| Primary Bedroom | 3.33 × 3.29 m | |
| Bedroom 2 | 3.35 × 2.66 m | |
| Bedroom 3 | 3.33 × 2.59 m | |
| Sunroom | 4.98 × 3.39 m |
Features
- Carpet Free
- On Demand Water Heater
- Primary Bedroom - Main Floor
- Landscaped
- Full
- Finished
- Central Air
- Wall Unit(s)
- Bungalow
Financials
Annual Taxes
$3,935.28
Estimated Rental Income
Entire property$3,200 – $4,800/mo
Basement apartment$1,800 – $2,500/mo
Rental yield5.9% – 8.9%
*Estimates based on comparable rentals in the area. Actual income may vary.
Market Data — London South
Days on market1 days
Buyer's MarketSeller's Market
Based on active listings in London South. Data updates daily.
Our estimate for this home
Estimated range
$725K – $843K
Mid-point $784K · ~$603/sqft
How this listing compares
$725KList · $650K$843K
High confidence·Based on 13006 gta-wide comparables
Estimated range is generated automatically from active comparables and is for informational purposes only. Not an appraisal — contact Aman for a full comparative market analysis that factors in condition, renovations, and positioning.
Getting around
How walkable, bikeable, and transit-friendly this neighbourhood is.
63
/ 100
Walk Score
Somewhat Walkable
40
/ 100
Transit Score
Some Transit
55
/ 100
Bike Score
Bikeable
Scores are estimates based on neighbourhood data and are for informational purposes only.
MLS® data courtesy of the Toronto Regional Real Estate Board (TRREB).
The information provided herein must only be used by consumers that have a bona fide interest in the purchase, sale, or lease of real estate and may not be used for any commercial purpose or any other purpose. Listing information is deemed reliable but is not guaranteed accurate by the Toronto Regional Real Estate Board, the listing brokerage, or this website. The trademarks REALTOR®, REALTORS® and the REALTOR® logo are controlled by The Canadian Real Estate Association (CREA) and identify real estate professionals who are members of CREA. MLS®, Multiple Listing Service®, and the associated logos are owned by CREA. Not intended to solicit properties currently listed for sale or buyers under contract.
You may also like
More homes in London South
Hand-picked listings with a similar price range and style.
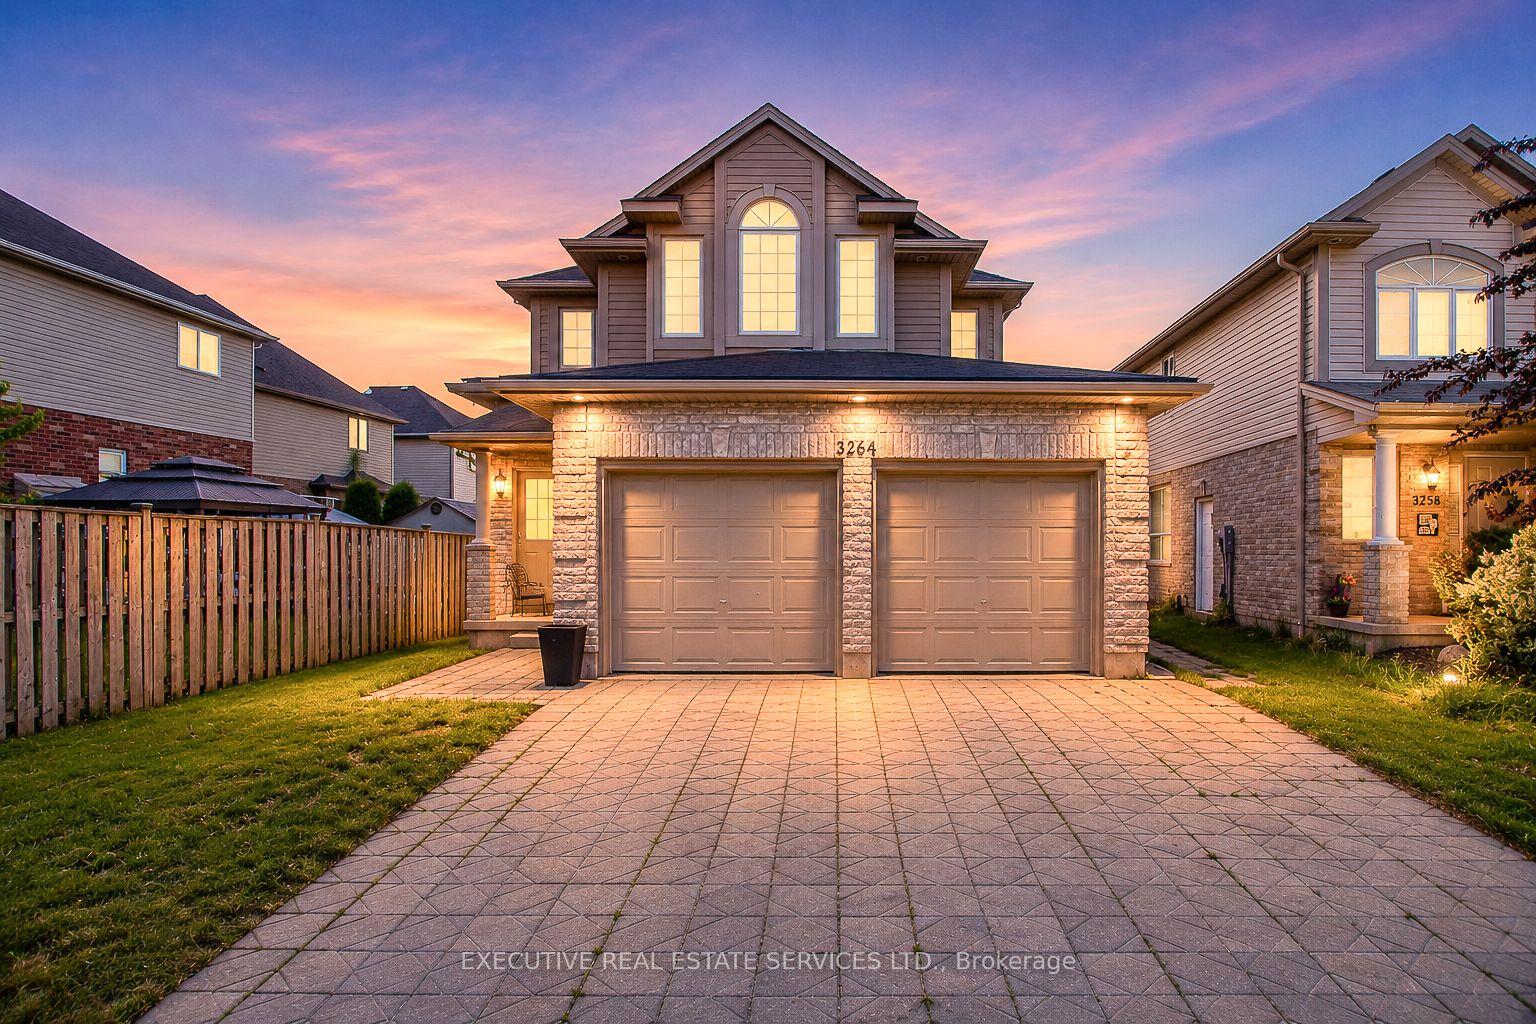
For Sale5 h ago
$699,000
Detached
est. $3,064/mo
3264 Meadowgate Boulevard, South U
London South, ON
4+1 bd
5 ba
2,250
4
MLS# X13627896Executive Real Estate Services Lt…
WhatsApp Aman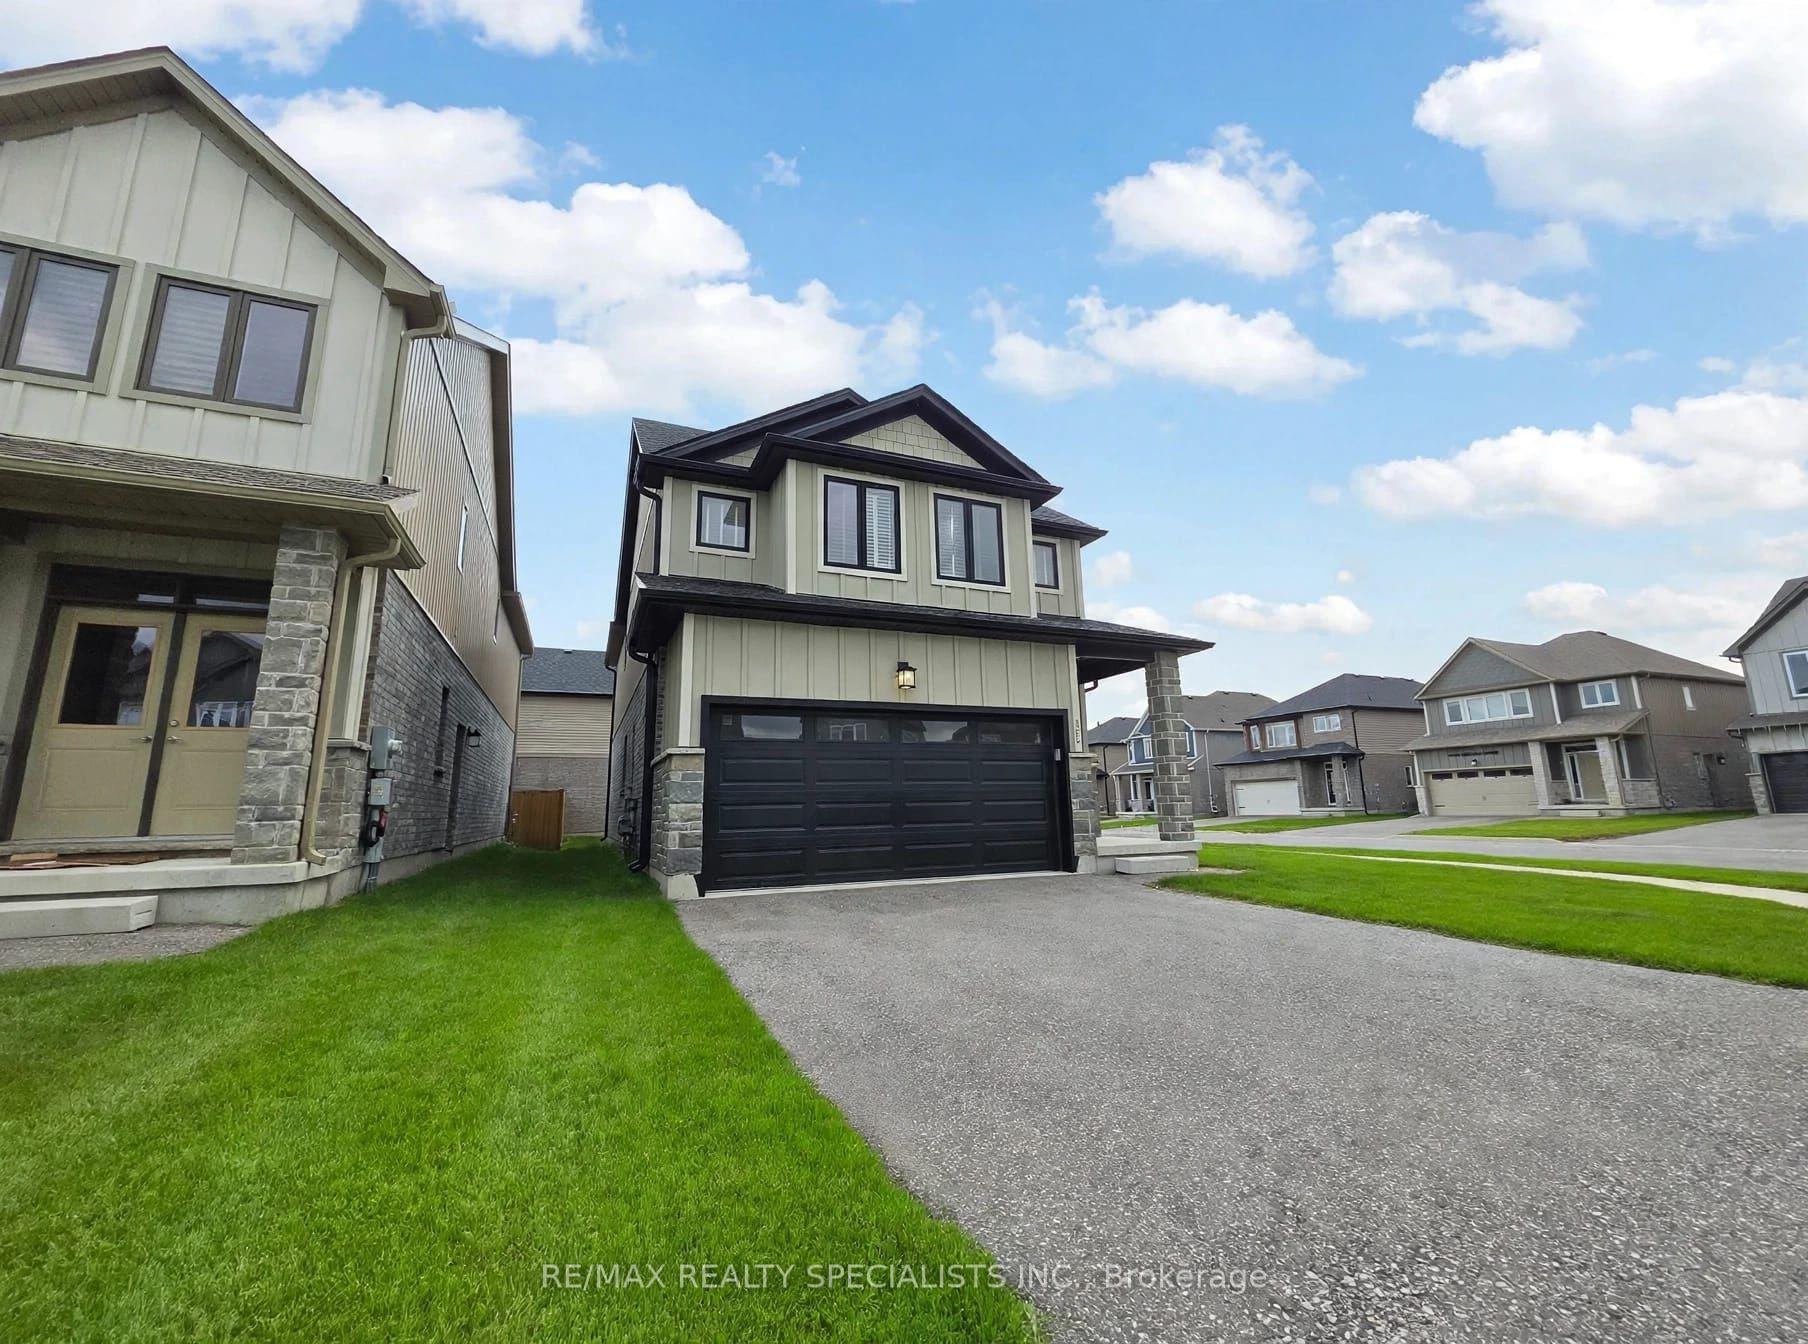
For Sale1 day ago
$774,900
Detached
est. $3,397/mo
3074 Turner Crescent, South U
London South, ON
4 bd
3 ba
2,250
4
MLS# X13626914Re/Max Realty Specialists Inc.
WhatsApp Aman