For Sale
Just Listed
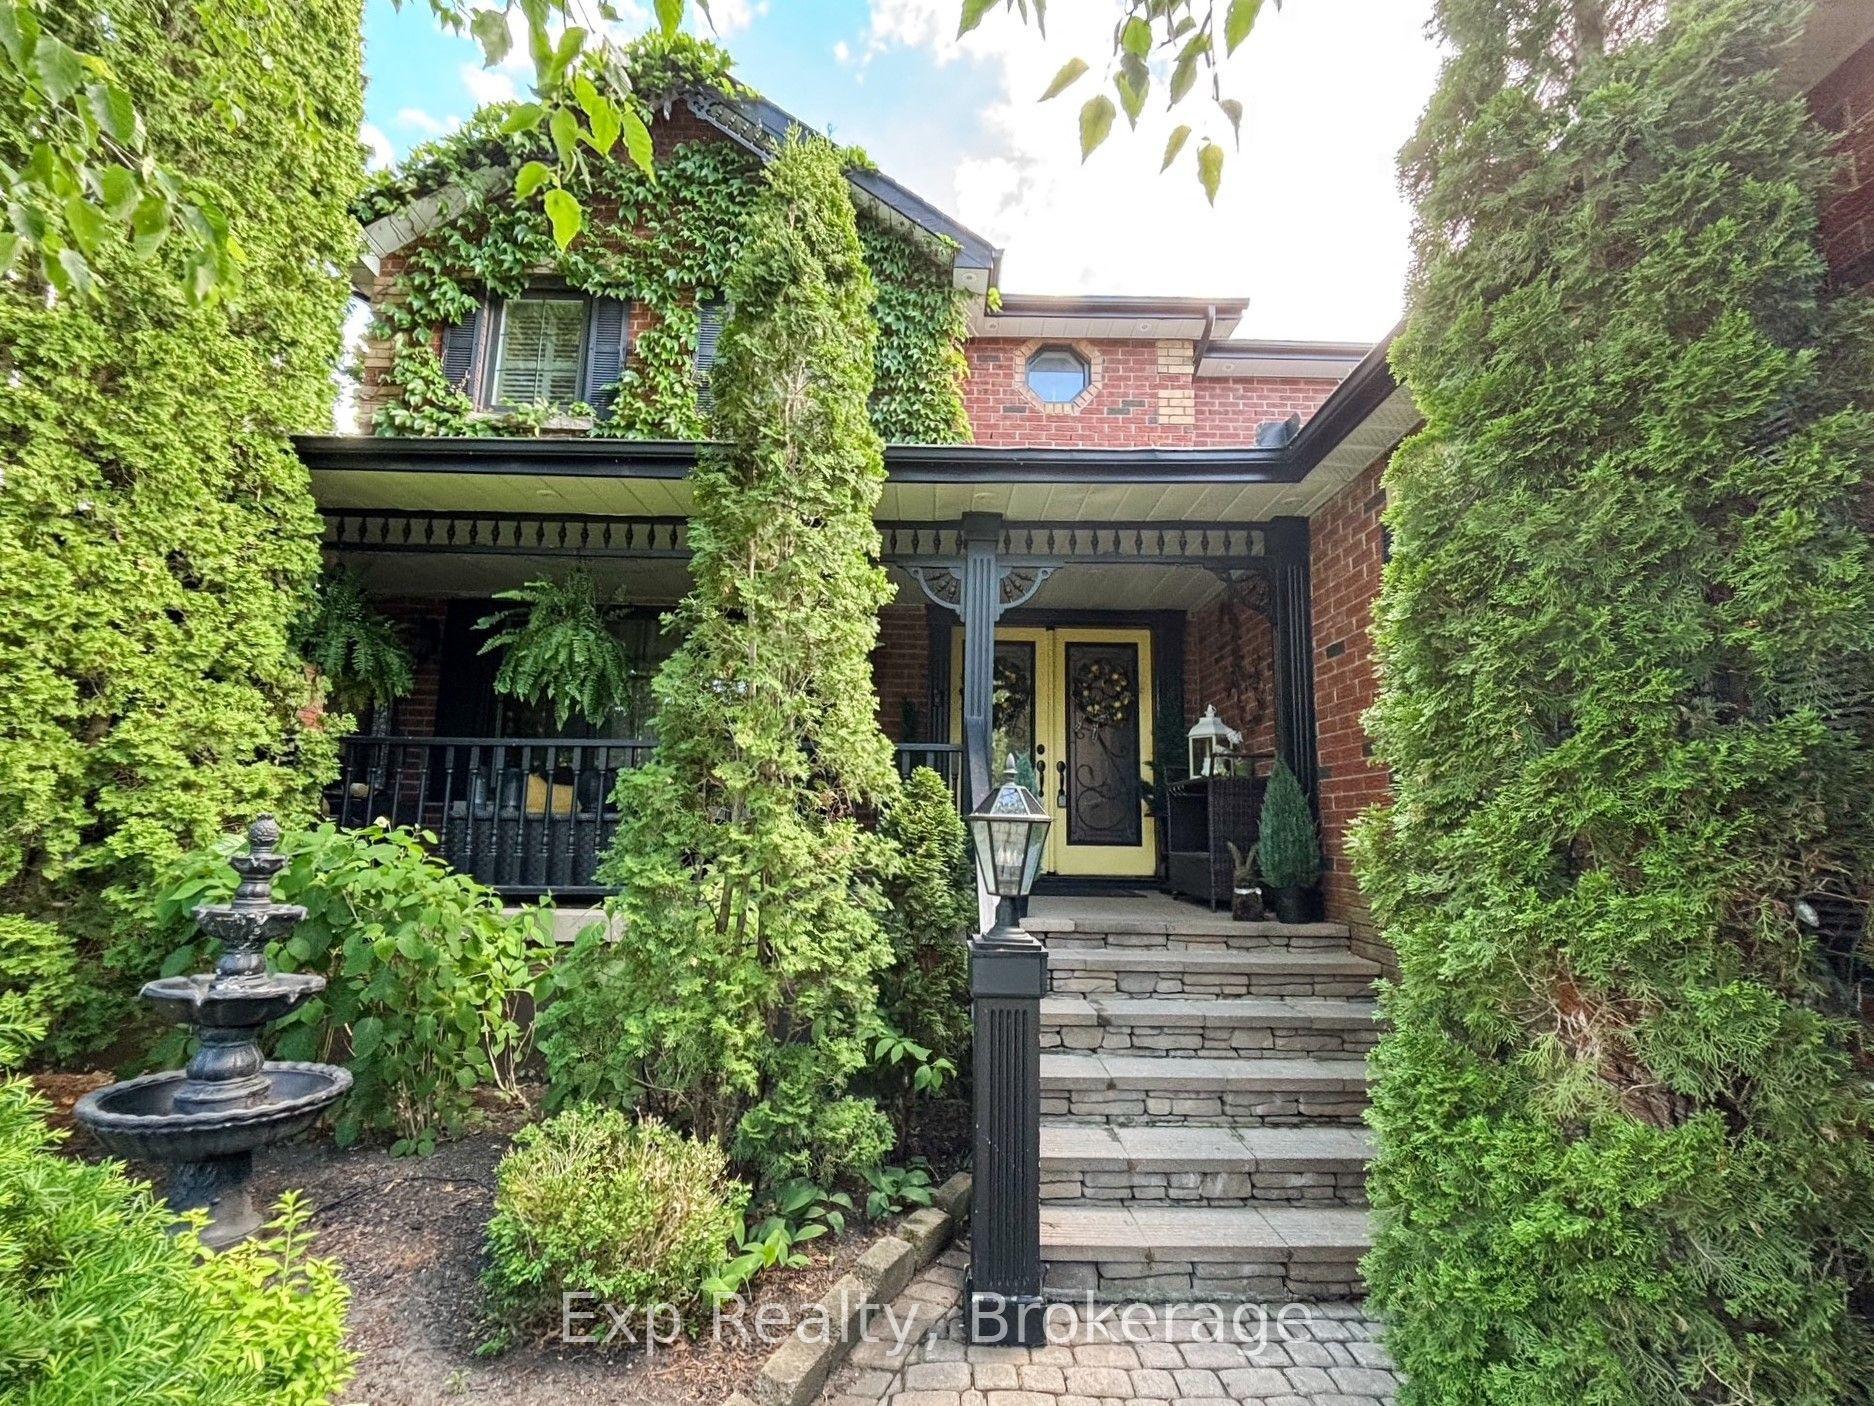
191 Stuart Street
Cobourg, Cobourg, ON
$990,000
4Bd
2Ba
2,750+sqft
4Parking
66 x 160 ftlot
$360/sqft
DetachedMLS# X13627504Listed 2026-07-311 DOM
Heating
Water Heater
Basement
Partial Basement
Just listed! New listings in Cobourg often receive offers within the first week.
About this home
Modern living in a well maintained Circa1866 home offers nearly 3,000 sq.ft. of living space, on a mature, private 66' x 160' lot. Situated on a quiet street, (only one block), just steps to the lake and hiking trails nearby, and close to downtown. With 4 bedrooms, large office, eat-in kitchen and family room with walkout to the patio and backyard, there's lots of room to roam or find a private corner. The home features 9' ceilings on main floor, 9.5' on 2nd floor. Many original hardwood floors, handcrafted staircase, spacious upstairs landing, stained-glass transom, wood-burning fireplace, large walk-in pantry, a sun-filled primary bedroom with skylights and cathedral ceiling, and windows on all sides of the house.. Car, hobby and sports enthusiasts, take note! Completing the package is an oversized two-car garage with convenient drive-through access to the backyard. Extensive updates include a renovated kitchen, updated bathroom with heated floors, 200-amp electrical service, Fujitsu ductless heating and cooling units, a waterproofed basement system with battery backup, a high-efficiency Rheem furnace, and significant roof improvements. Complete list of improvements available. Built-in income, investment and/or multigenerational potential.The rear of the home is suited to a self-contained, above-grade in-law or rental suite. With its own rear and side entrances and secondary staircase already in place, the conversion is easy: add a kitchen and bath within an already-generous footprint to create a private suite. (R3 zoning.)
GarageRenovatedWalkoutHardwoodFireplace
Rooms
Second Floor
| Primary Bedroom | 5.21 × 3.59 m | Cathedral Ceiling(s) Large Closet Skylight |
| Bedroom 2 | 4.06 × 3.63 m | Closet |
| Bedroom 3 | 3.81 × 3.63 m | Large Closet Overlooks Frontyard |
| Bedroom 4 | 5.20 × 3.23 m | Overlooks Backyard Double Closet Large Window |
| Office | 5.20 × 3.23 m | Overlooks Backyard |
| Other | 2.95 × 2.66 m | Overlooks Backyard |
Other
| Kitchen | 6.39 × 3.58 m | B/I Dishwasher Breakfast Area Hardwood Floor |
| Dining Room | 4.93 × 4.06 m | Overlooks Backyard Hardwood Floor Hardwood Floor |
| Living Room | 5.41 × 3.63 m | Overlooks Garden Hardwood Floor |
| Family Room | 6.85 × 6.41 m | Fireplace Walk-Out B/I Shelves |
Features
- Water Heater
- Partial Basement
- Unfinished
- Wall Unit(s)
- 2-Storey
Financials
Annual Taxes
$6,769.27
Estimated Rental Income
Entire property$4,000 – $6,500/mo
Basement apartment$1,800 – $2,500/mo
Rental yield4.8% – 7.9%
*Estimates based on comparable rentals in the area. Actual income may vary.
Market Data — Cobourg
Days on market1 days
Buyer's MarketSeller's Market
Based on active listings in Cobourg. Data updates daily.
Our estimate for this home
Estimated range
$1.38M – $1.60M
Mid-point $1.49M · ~$543/sqft
How this listing compares
$1.38MList · $990K$1.60M
High confidence·Based on 93 cobourg comparables
Estimated range is generated automatically from active comparables and is for informational purposes only. Not an appraisal — contact Aman for a full comparative market analysis that factors in condition, renovations, and positioning.
Getting around
How walkable, bikeable, and transit-friendly this neighbourhood is.
57
/ 100
Walk Score
Somewhat Walkable
40
/ 100
Transit Score
Some Transit
55
/ 100
Bike Score
Bikeable
Scores are estimates based on neighbourhood data and are for informational purposes only.
MLS® data courtesy of the Toronto Regional Real Estate Board (TRREB).
The information provided herein must only be used by consumers that have a bona fide interest in the purchase, sale, or lease of real estate and may not be used for any commercial purpose or any other purpose. Listing information is deemed reliable but is not guaranteed accurate by the Toronto Regional Real Estate Board, the listing brokerage, or this website. The trademarks REALTOR®, REALTORS® and the REALTOR® logo are controlled by The Canadian Real Estate Association (CREA) and identify real estate professionals who are members of CREA. MLS®, Multiple Listing Service®, and the associated logos are owned by CREA. Not intended to solicit properties currently listed for sale or buyers under contract.
You may also like
More homes in Cobourg
Hand-picked listings with a similar price range and style.
For Sale15 days ago
$929,900
Detached
est. $4,077/mo
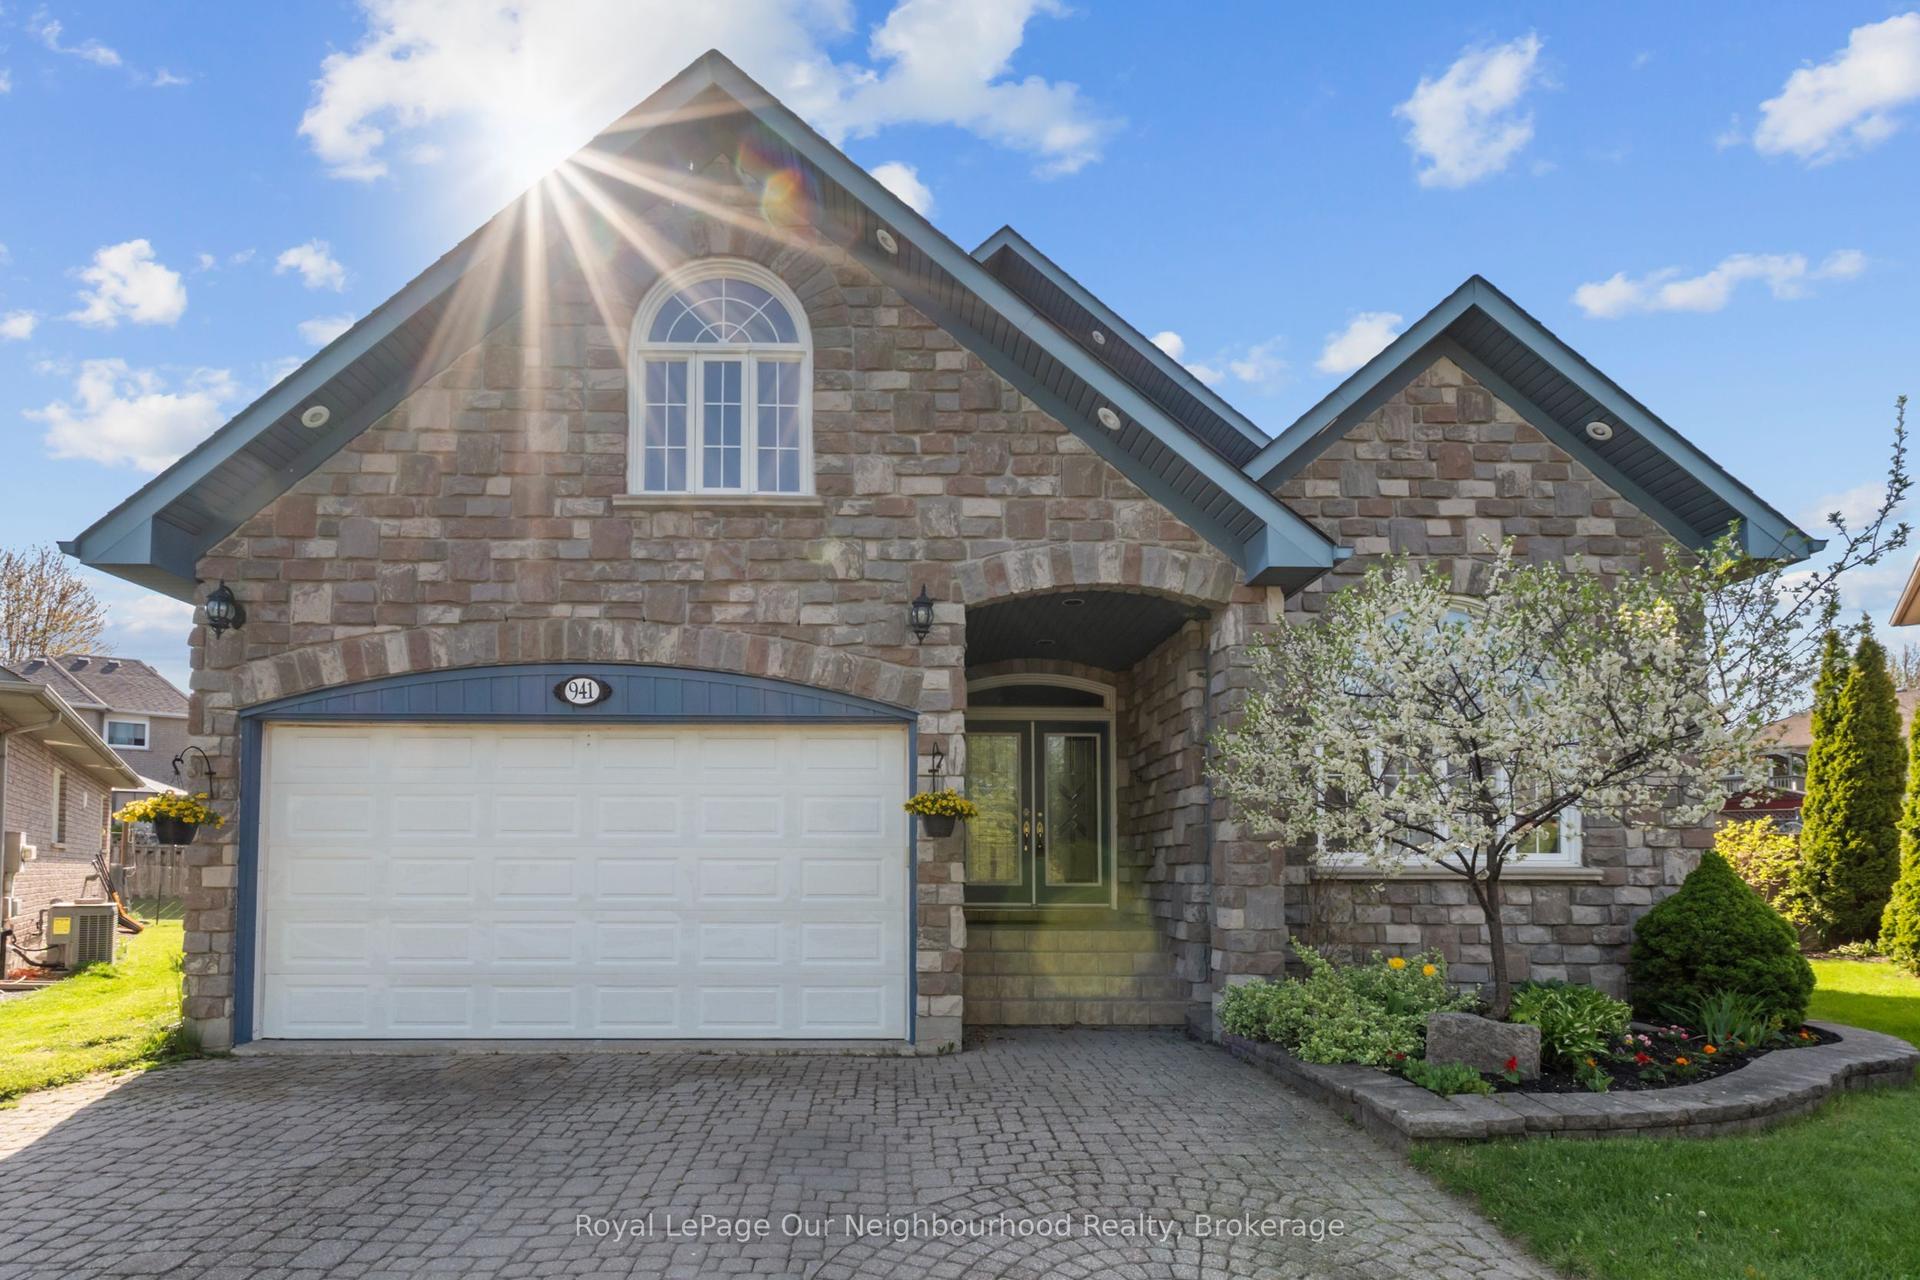
941 Tillison Avenue, Cobourg
Cobourg, ON
3+2 bd
4 ba
2,250
5
MLS# X13575826Royal LePage Our Neighbourhood Re…
WhatsApp Aman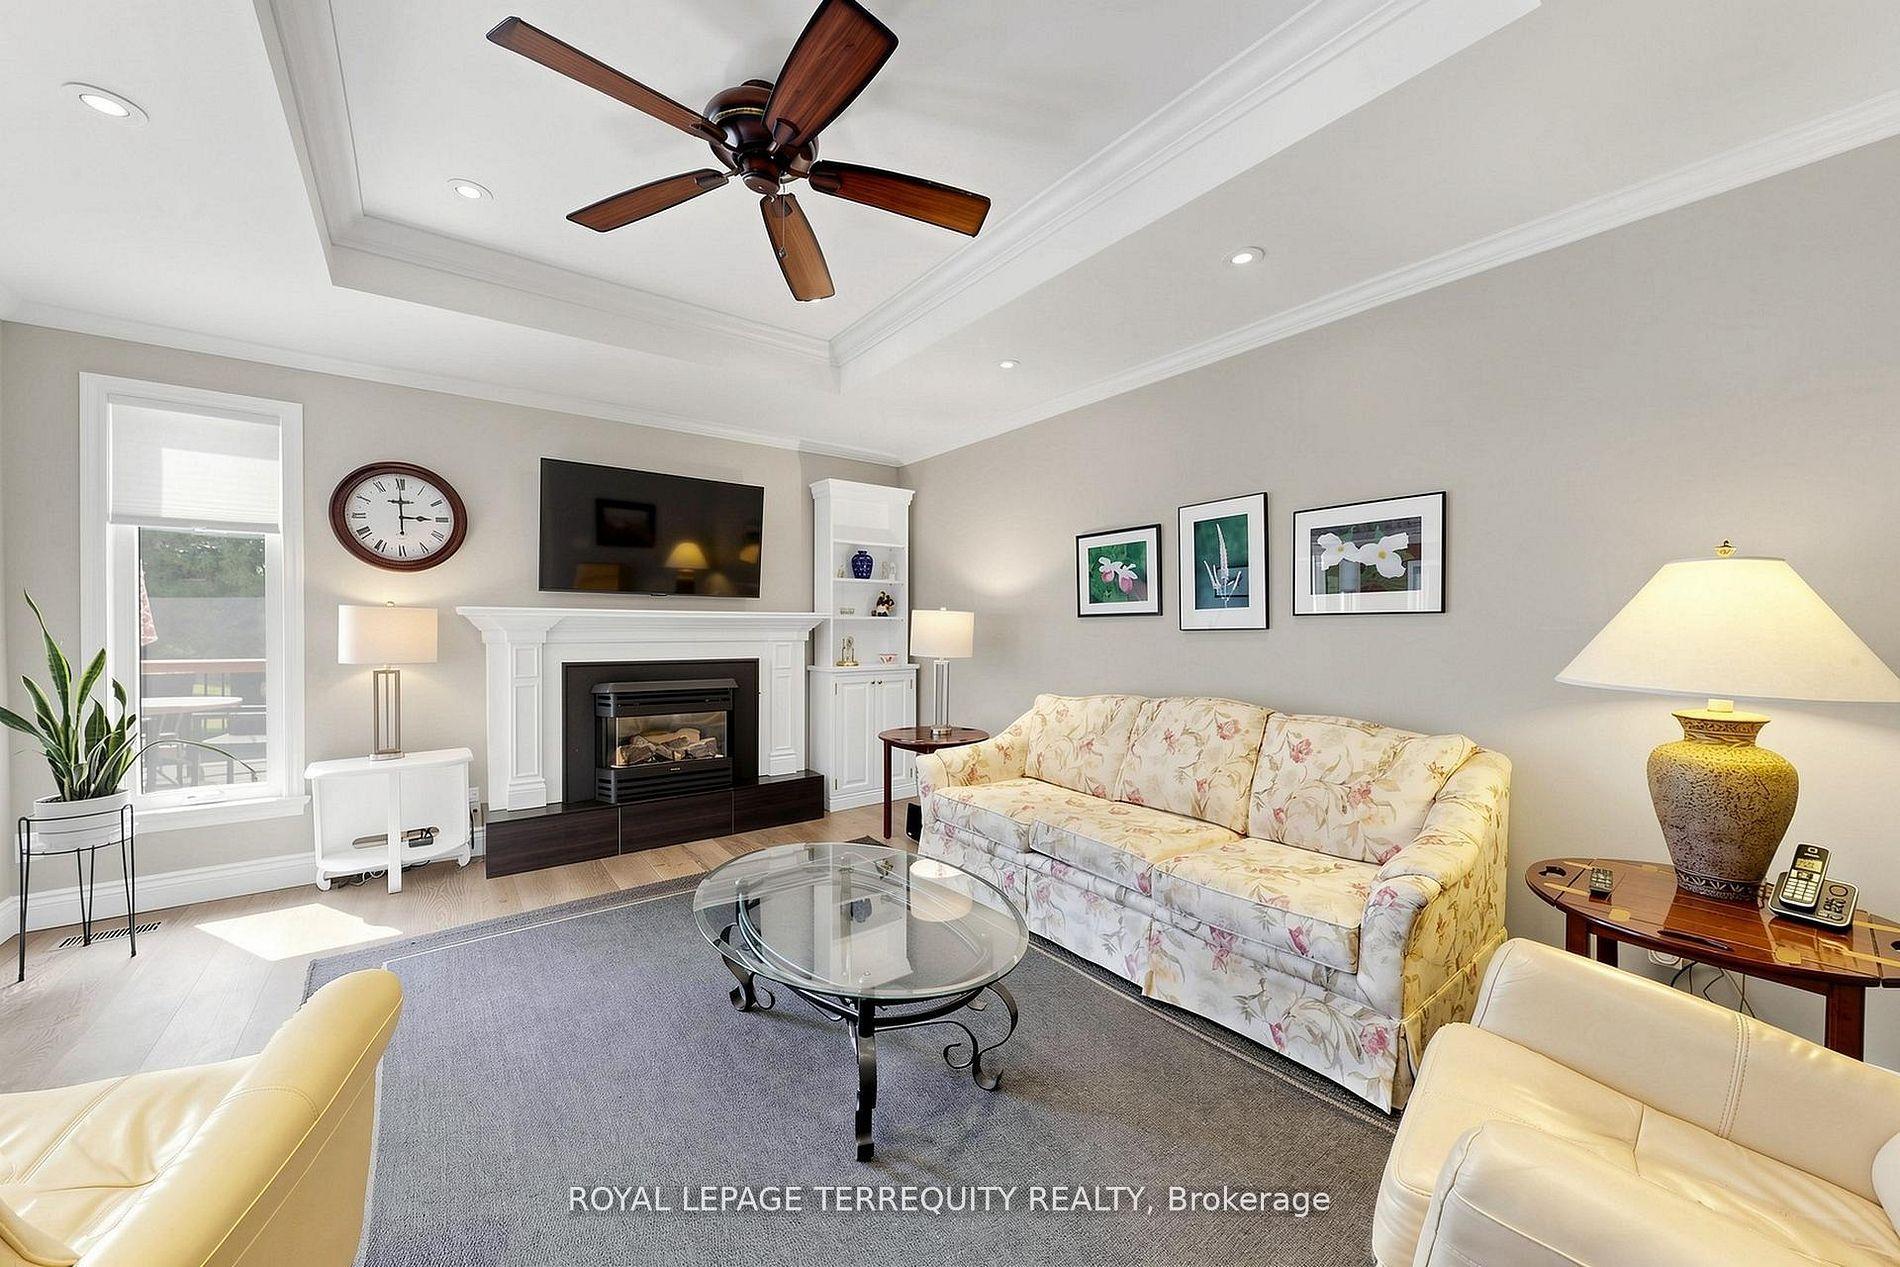
For Sale2 months ago
$775,000
Detached
est. $3,398/mo
717 Westwood Drive, Cobourg
Cobourg, ON
3 bd
2 ba
2,250
5
MLS# X13454620Royal Lepage Terrequity Realty
WhatsApp Aman