For Sale
Open House Sat 18–20
201 Linda Loop
9402 - Kinburn, Carp - Dunrobin - Huntley - Fitzroy and Area, ON
$649,000
3Bd
1Ba
2,250+sqft
4Parking
105.48 x 210 ftlot
$288/sqft
DetachedMLS# X13627508Listed 2026-07-3113 DOM
Cooling
Central Air
Basement
Partially Finished
About this home
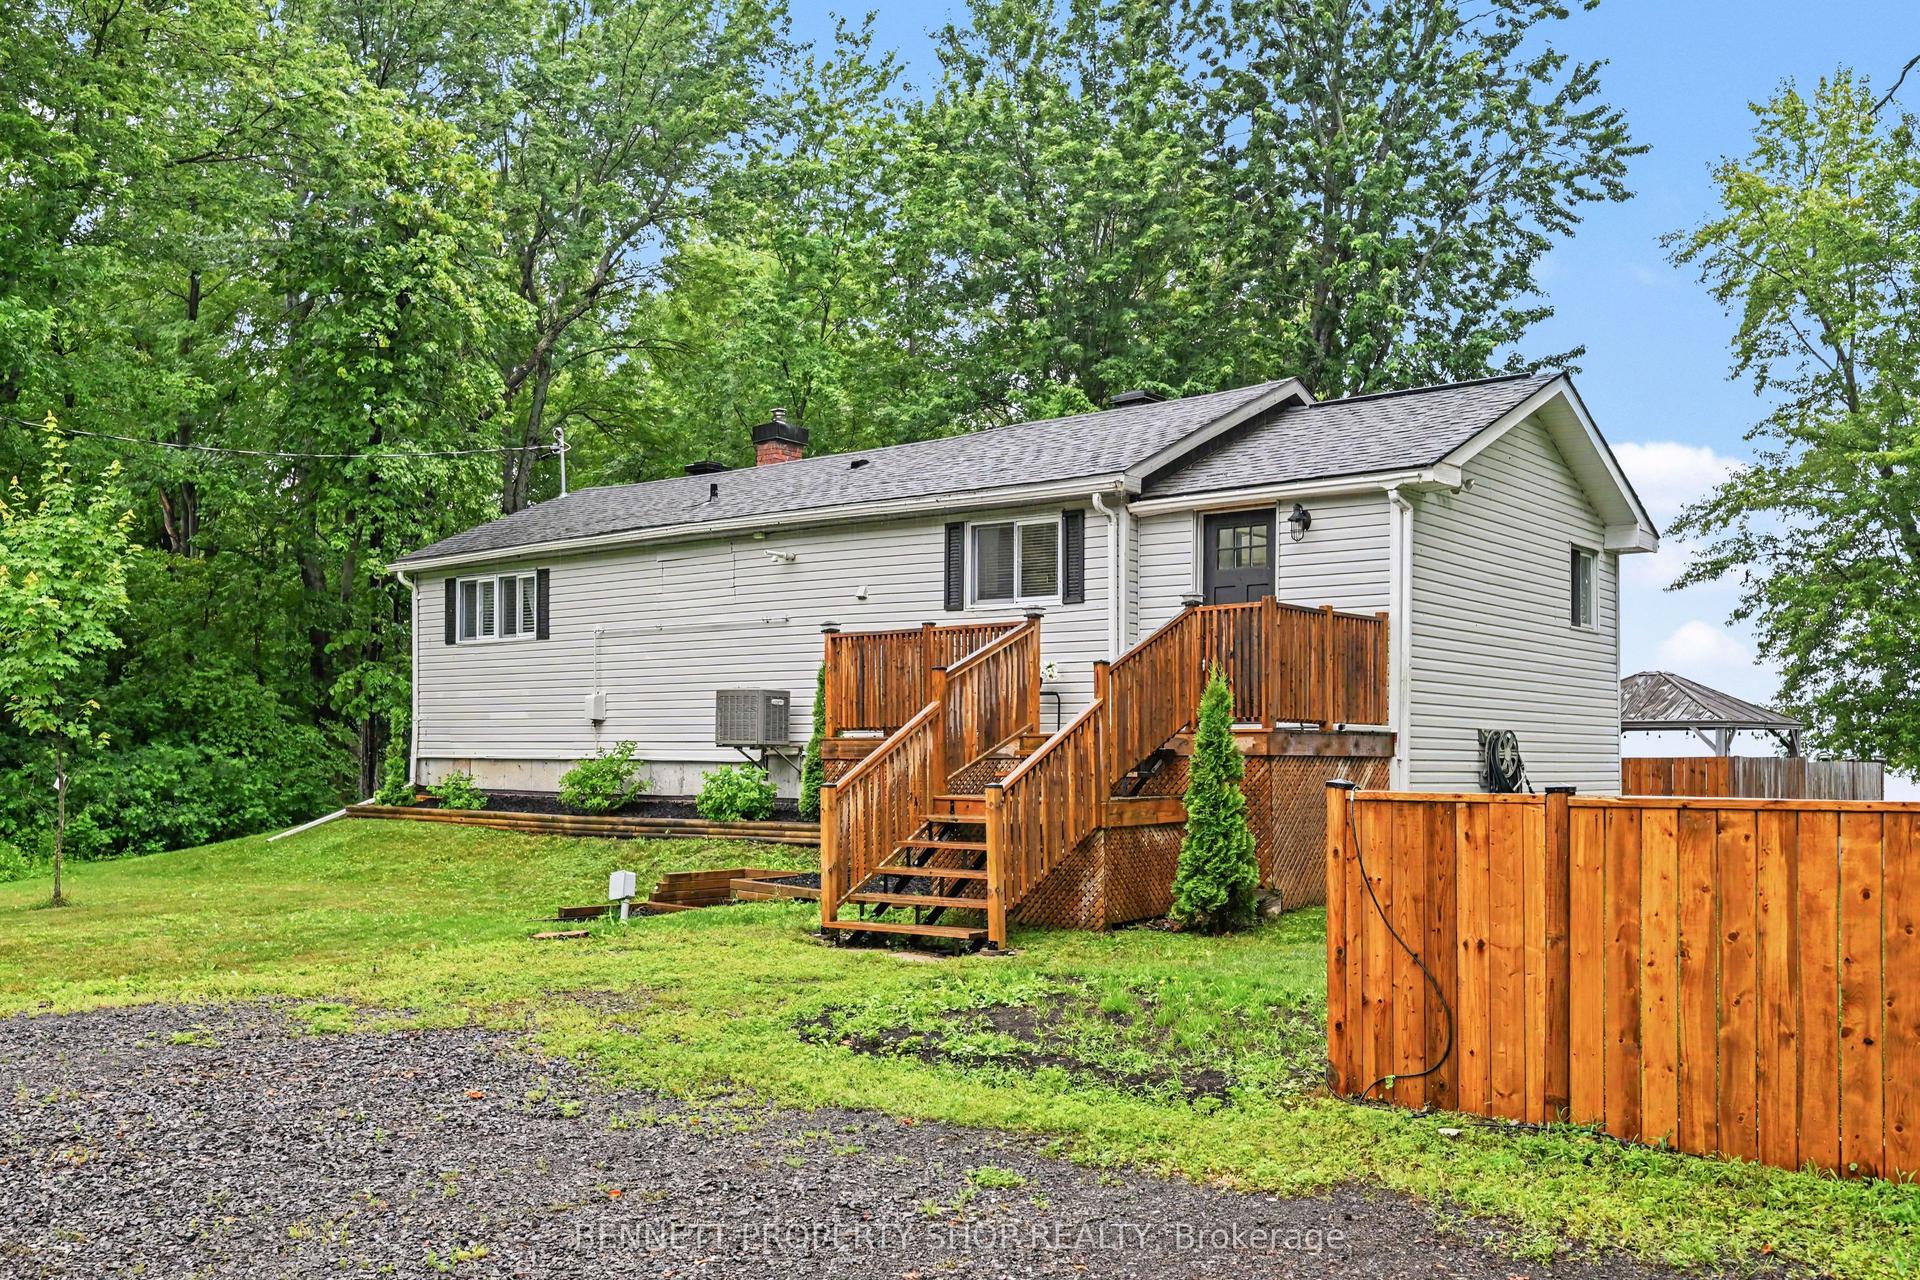
Set on a huge corner lot with a convenient drive-through laneway, this spacious home offers plenty of room both inside and out. A large front porch leads into the main entry, where a split staircase provides access to the upper and lower levels. Upstairs, the home features a massive living room with vaulted ceilings and a wood-burning fireplace, along with a second living space, a large kitchen, and a formal dining area. Double patio doors off the second living room open onto the back deck, creating an easy flow for everyday living and entertaining. The bedrooms offer large windows for tons of natural light, along with a unique two-part bathroom featuring a vanity and toilet in one section, with a bath/shower and an additional toilet in the second section.The partially finished basement offers plenty of potential for an additional living space, as well as multiple storage rooms and a workshop. A fully finished fourth room provides flexibility as a guest room, home office, playroom, or hobby space. With generous room sizes, multiple living areas, and an expansive lot, this home offers a practical layout with plenty of options. 24 hour irrevocable on all offers
Corner LotFireplace
Rooms
Main Floor
| Foyer | 1.85 × 1.65 m | |
| Family Room | 3.28 × 4.51 m | |
| Kitchen | 3.50 × 4.51 m | |
| Dining Room | 3.32 × 3.86 m | |
| Living Room | 6.82 × 4.83 m | |
| Primary Bedroom | 3.52 × 4.51 m | |
| Bedroom 2 | 2.77 × 3.50 m | |
| Bedroom 3 | 4.10 × 3.51 m | |
| Bathroom | 1.92 × 2.85 m | 3 Pc Bath |
| Bathroom | 1.92 × 1.56 m | 2 Pc Bath |
| Foyer | 6.10 × 5.57 m |
Basement
| Workshop | 2.00 × 81.00 m | |
| Utility Room | 7.37 × 4.51 m | |
| Recreation | 6.97 × 7.52 m | |
| Utility Room | 7.37 × 4.51 m | |
| Other | 3.39 × 4.51 m | |
| Other | 3.39 × 4.51 m | |
| Foyer | 1.85 × 3.90 m | |
| Laundry | 4.37 × 2.51 m | |
| Workshop | 6.82 × 3.90 m | |
| Other | 4.37 × 2.50 m | |
| Other | 1.98 × 1.56 m |
Features
- Generator - Full
- Sump Pump
- Deck
- Partially Finished
- Central Air
- Bungalow-Raised
Financials
Annual Taxes
$3,744
Estimated Rental Income
Entire property$3,200 – $4,800/mo
Basement apartment$1,800 – $2,500/mo
Rental yield5.9% – 8.9%
*Estimates based on comparable rentals in the area. Actual income may vary.
Market Data — Carp - Dunrobin - Huntley - Fitzroy and Area
Days on market13 days
Buyer's MarketSeller's Market
Based on active listings in Carp - Dunrobin - Huntley - Fitzroy and Area. Data updates daily.
Getting around
How walkable, bikeable, and transit-friendly this neighbourhood is.
59
/ 100
Walk Score
Somewhat Walkable
42
/ 100
Transit Score
Some Transit
55
/ 100
Bike Score
Bikeable
Scores are estimates based on neighbourhood data and are for informational purposes only.
MLS® data courtesy of the Toronto Regional Real Estate Board (TRREB).
The information provided herein must only be used by consumers that have a bona fide interest in the purchase, sale, or lease of real estate and may not be used for any commercial purpose or any other purpose. Listing information is deemed reliable but is not guaranteed accurate by the Toronto Regional Real Estate Board, the listing brokerage, or this website. The trademarks REALTOR®, REALTORS® and the REALTOR® logo are controlled by The Canadian Real Estate Association (CREA) and identify real estate professionals who are members of CREA. MLS®, Multiple Listing Service®, and the associated logos are owned by CREA. Not intended to solicit properties currently listed for sale or buyers under contract.
You may also like
More homes in Carp - Dunrobin - Huntley - Fitzroy and Area
Hand-picked listings with a similar price range and style.
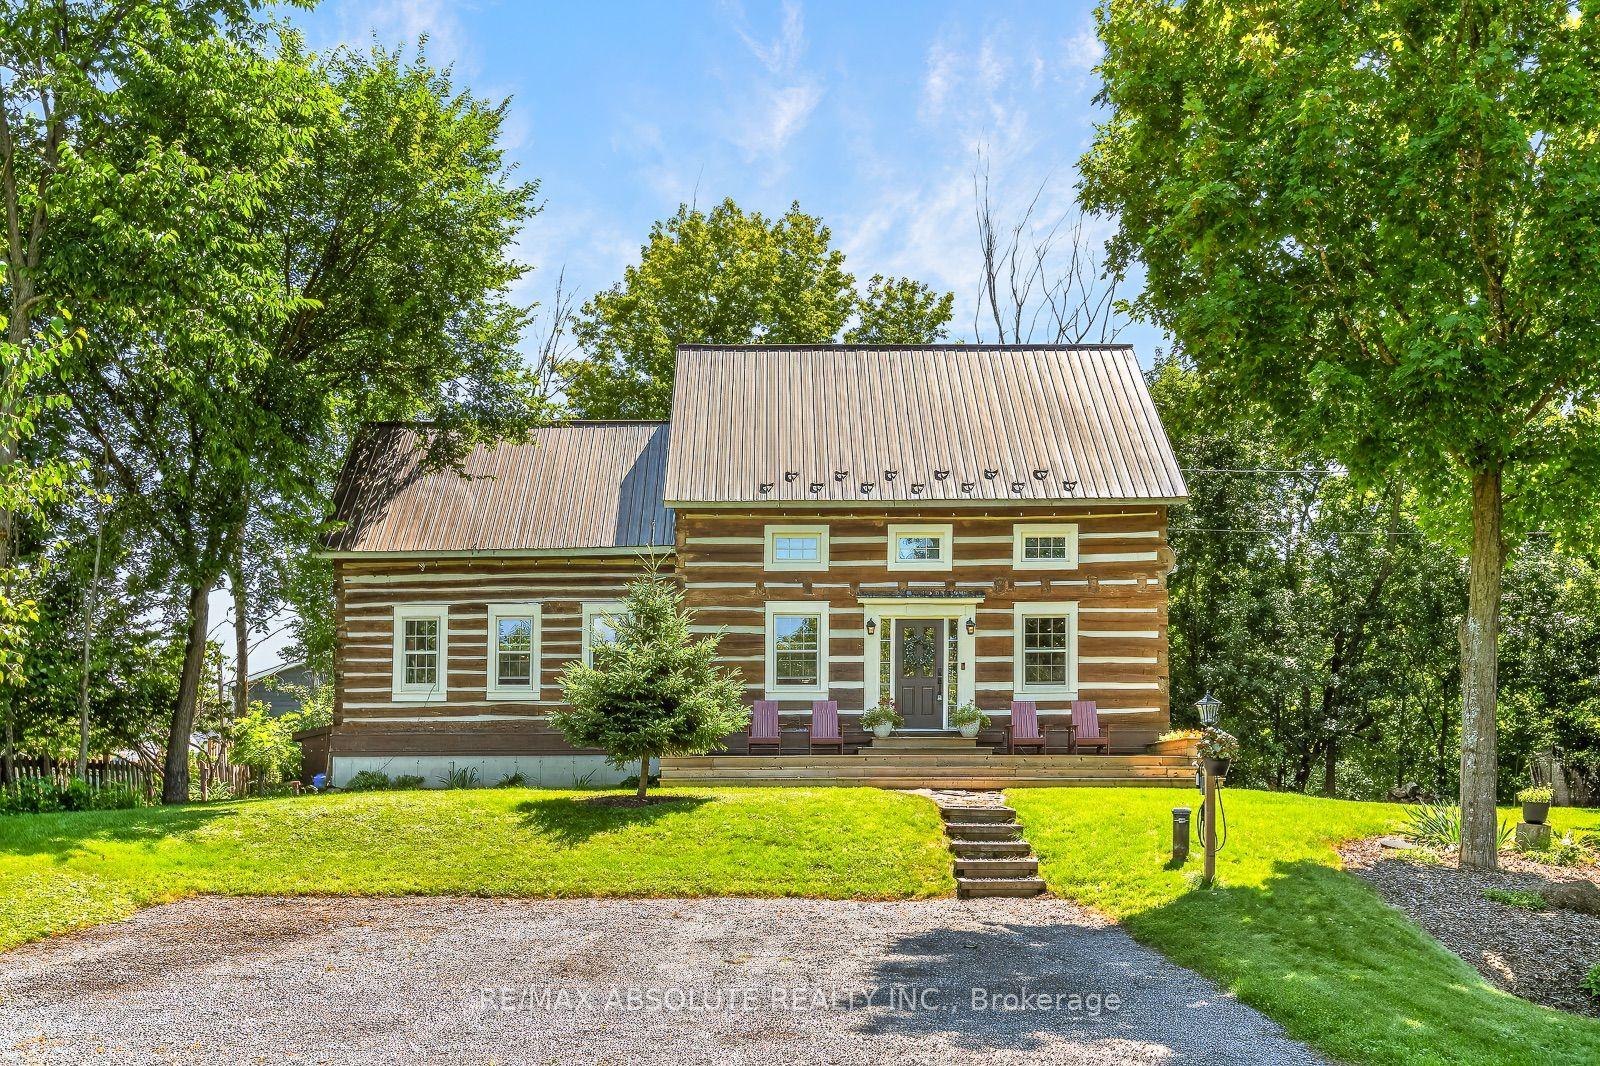
For Sale13 h ago
$721,000
Detached
est. $3,161/mo
140 Creek Drive, 9401 - Fitzroy
Carp - Dunrobin - Huntley - Fitzroy and Area, ON
3 bd
2 ba
1,750
4
MLS# X13671050Re/Max Absolute Realty Inc.
WhatsApp Aman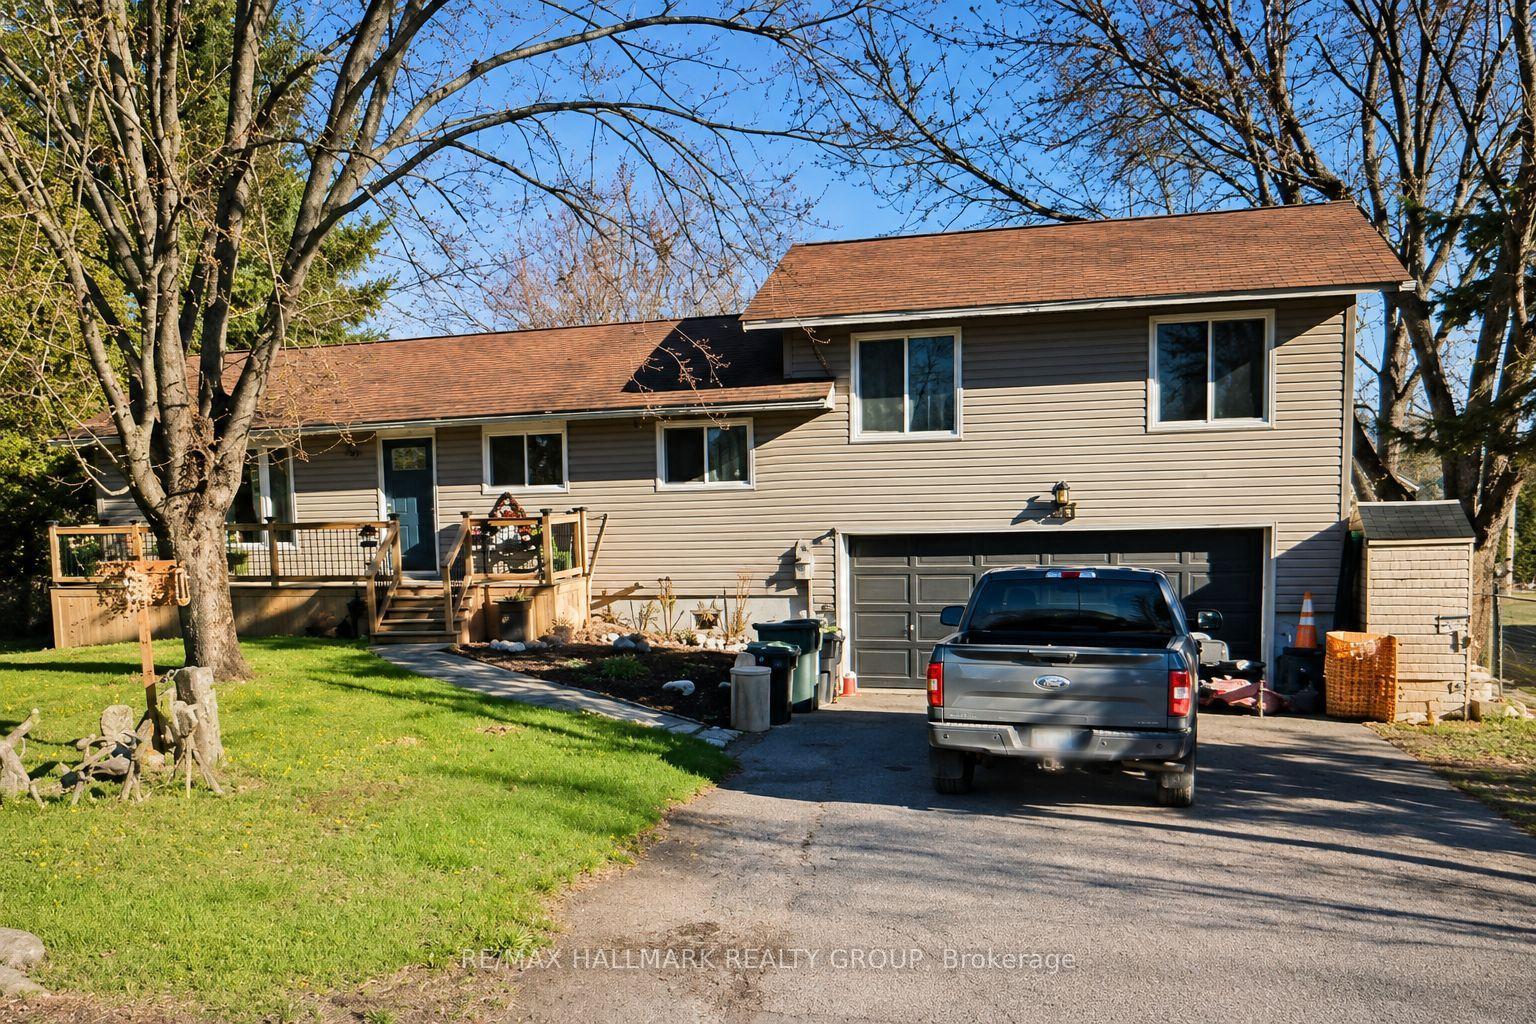
For Sale18 days ago
$674,900
Detached
est. $2,959/mo
244 Kedey Street, 9401 - Fitzroy
Carp - Dunrobin - Huntley - Fitzroy and Area, ON
3+1 bd
3 ba
1,750
8
MLS# X13608276Re/Max Hallmark Realty Group
WhatsApp Aman