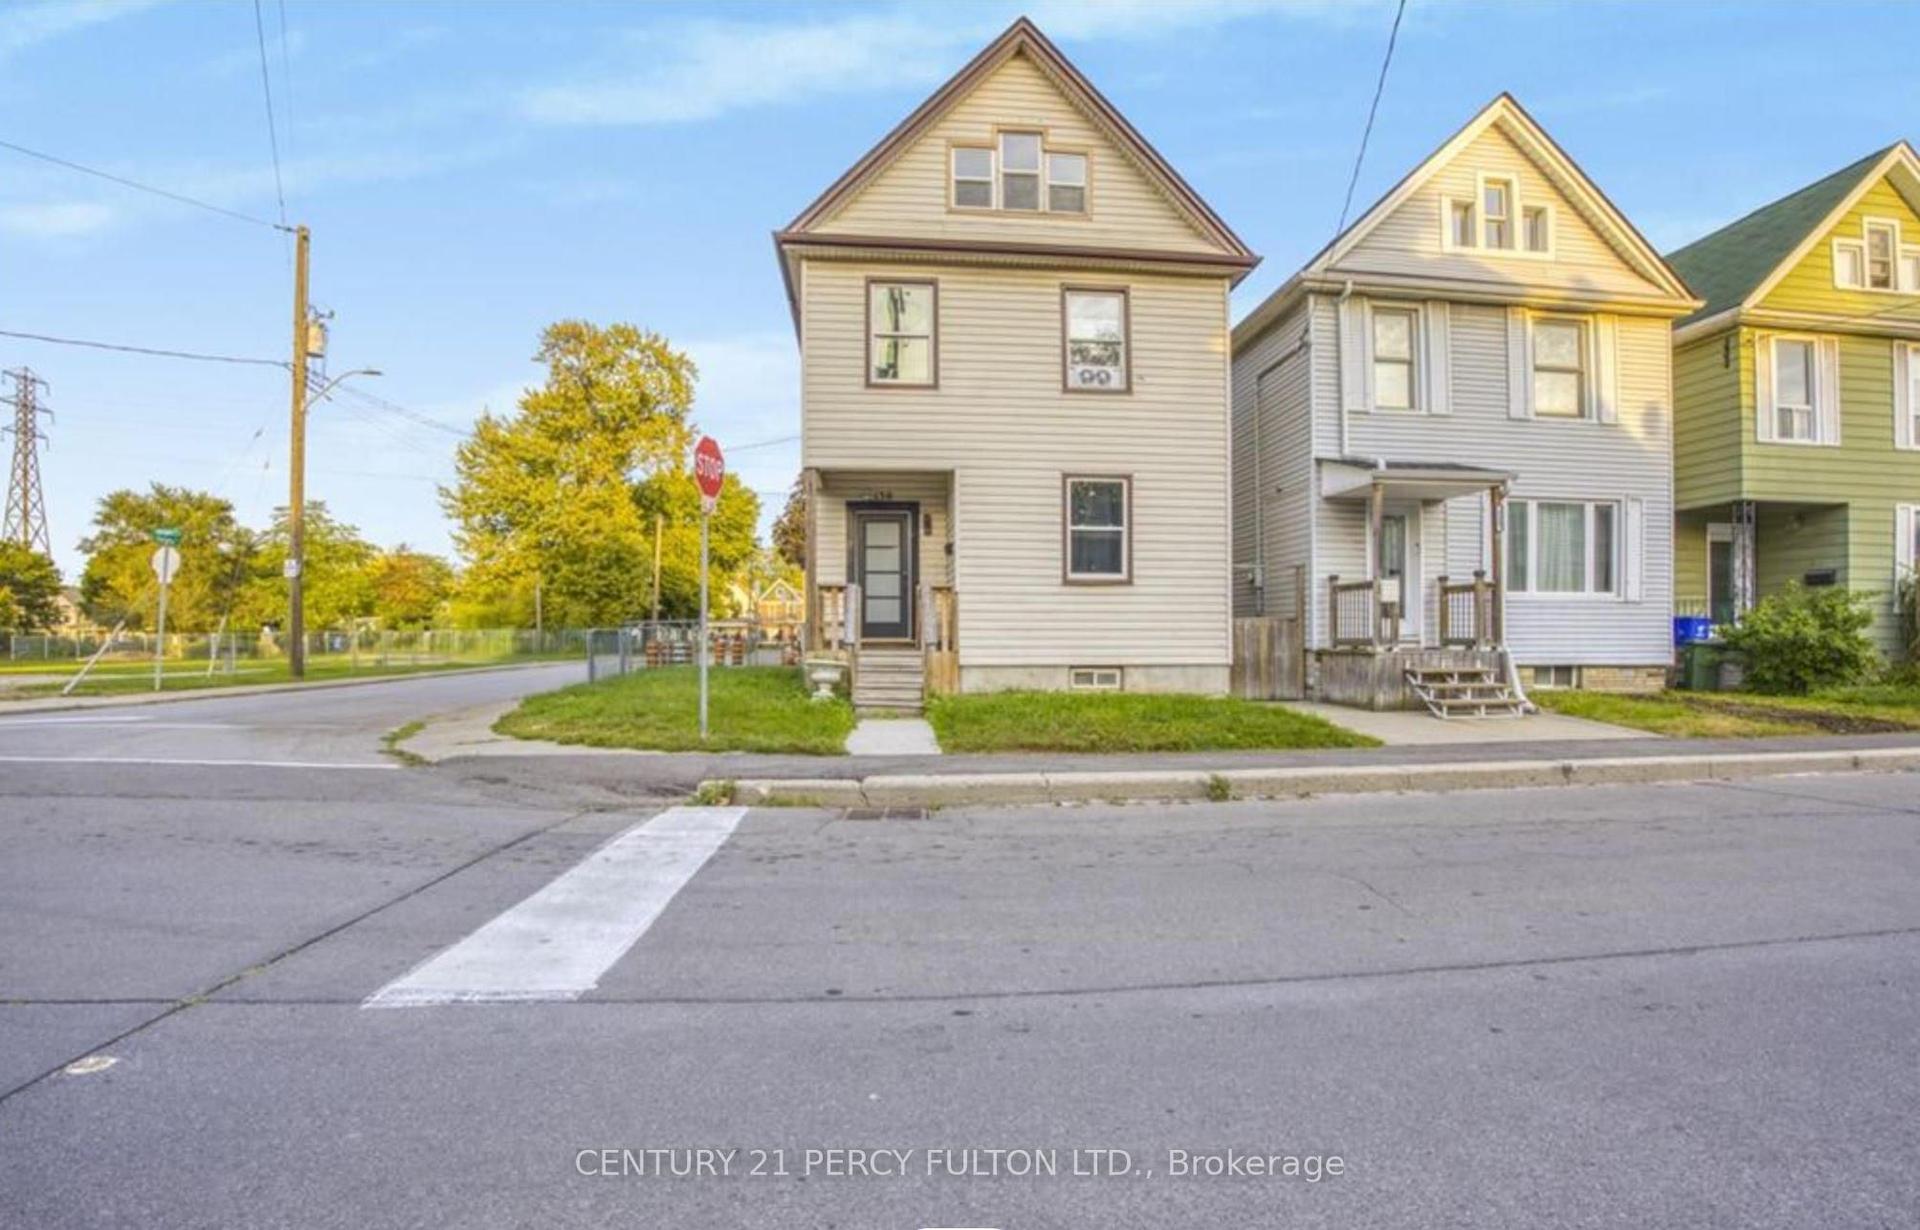
For Sale
Just Listed
Open House Sat 18–20
365 East 22nd Street
Inch Park, Hamilton, ON
$599,900
3Bd
1Ba
1,300+sqft
3Parking
44 x 117.25 ftlot
$461/sqft
DetachedMLS# X13627646Listed 2026-08-010 DOM
Heating
On Demand Water Heater
Cooling
Central Air
Basement
Unfinished
Just listed! New listings in Hamilton often receive offers within the first week.
About this home
Nestled on a quiet, tree-lined street in the sought-after Inch Park neighbourhood of Hamilton Mountain, this solid brick home blends timeless character with thoughtful modern upgrades throughout. The main floor showcases original hardwood flooring, a modern white kitchen, and a sun-filled dining area with triple-pane sliding patio doors leading to a brand new custom back deck. A versatile main-floor bedroom also makes an ideal home office. Upstairs, you'll find two spacious bedrooms, each with deep closets. Pride of ownership is evident in the extensive mechanical updates completed within the last four years, including new water lines, a lined sewer, backwater valve, owned tankless water heater, new furnace with humidifier and ductwork, and central air conditioning. The bright lower level offers outstanding potential, featuring four triple-pane windows, including two egress windows, pot lights, fresh paint, new solid wood stairs with a black iron railing, and a separate entrance-ready to be transformed into an in-law suite or secondary unit. Outside, enjoy a brand new front porch with railing, freshly sealed driveway, and a fully fenced oversized backyard surrounded by mature trees for exceptional privacy. Ideally located just steps to the shops, cafes, and amenities along Concession Street, and only minutes to Lime Ridge Mall, the LINC, Juravinski Hospital, and two mountain accesses, this move-in ready home offers exceptional convenience in one of Hamilton Mountain's most desirable neighbourhoods. RSA.
HardwoodIn-law Suite
Rooms
Second Floor
| Bedroom 2 | 4.27 × 3.48 m | |
| Bedroom 3 | 4.27 × 3.38 m |
Other
| Living Room | 4.29 × 3.43 m | |
| Dining Room | 3.48 × 3.40 m | |
| Kitchen | 3.43 × 2.72 m | |
| Bedroom | 3.48 × 3.25 m | |
| Bathroom | 0.00 × 0.00 m | 4 Pc Bath |
Features
- Carpet Free
- In-Law Capability
- On Demand Water Heater
- Primary Bedroom - Main Floor
- Water Heater Owned
- Full
- Unfinished
- Central Air
- 1 1/2 Storey
Financials
Annual Taxes
$3,967.4
Estimated Rental Income
Entire property$3,200 – $4,800/mo
Rental yield6.4% – 9.6%
*Estimates based on comparable rentals in the area. Actual income may vary.
Market Data — Hamilton
Days on market0 days
Buyer's MarketSeller's Market
Based on active listings in Hamilton. Data updates daily.
Demographics — Hamilton
Population
569,353
Avg Household Income
$90,000
Age Distribution
0-19
20%
20-34
21%
35-49
19%
50-64
20%
65+
20%
Ownership65% own · 35% rent
EnglishFrenchArabicItalianTagalog
Our estimate for this home
Estimated range
$619K – $720K
Mid-point $669K · ~$515/sqft
How this listing compares
$619KList · $600K$720K
Low confidence·Based on 9 inch park comparables
Estimated range is generated automatically from active comparables and is for informational purposes only. Not an appraisal — contact Aman for a full comparative market analysis that factors in condition, renovations, and positioning.
Getting around
How walkable, bikeable, and transit-friendly this neighbourhood is.
70
/ 100
Walk Score
Very Walkable
68
/ 100
Transit Score
Good Transit
76
/ 100
Bike Score
Very Bikeable
Scores are estimates based on neighbourhood data and are for informational purposes only.
MLS® data courtesy of the Toronto Regional Real Estate Board (TRREB).
The information provided herein must only be used by consumers that have a bona fide interest in the purchase, sale, or lease of real estate and may not be used for any commercial purpose or any other purpose. Listing information is deemed reliable but is not guaranteed accurate by the Toronto Regional Real Estate Board, the listing brokerage, or this website. The trademarks REALTOR®, REALTORS® and the REALTOR® logo are controlled by The Canadian Real Estate Association (CREA) and identify real estate professionals who are members of CREA. MLS®, Multiple Listing Service®, and the associated logos are owned by CREA. Not intended to solicit properties currently listed for sale or buyers under contract.
You may also like
More homes in Hamilton
Hand-picked listings with a similar price range and style.
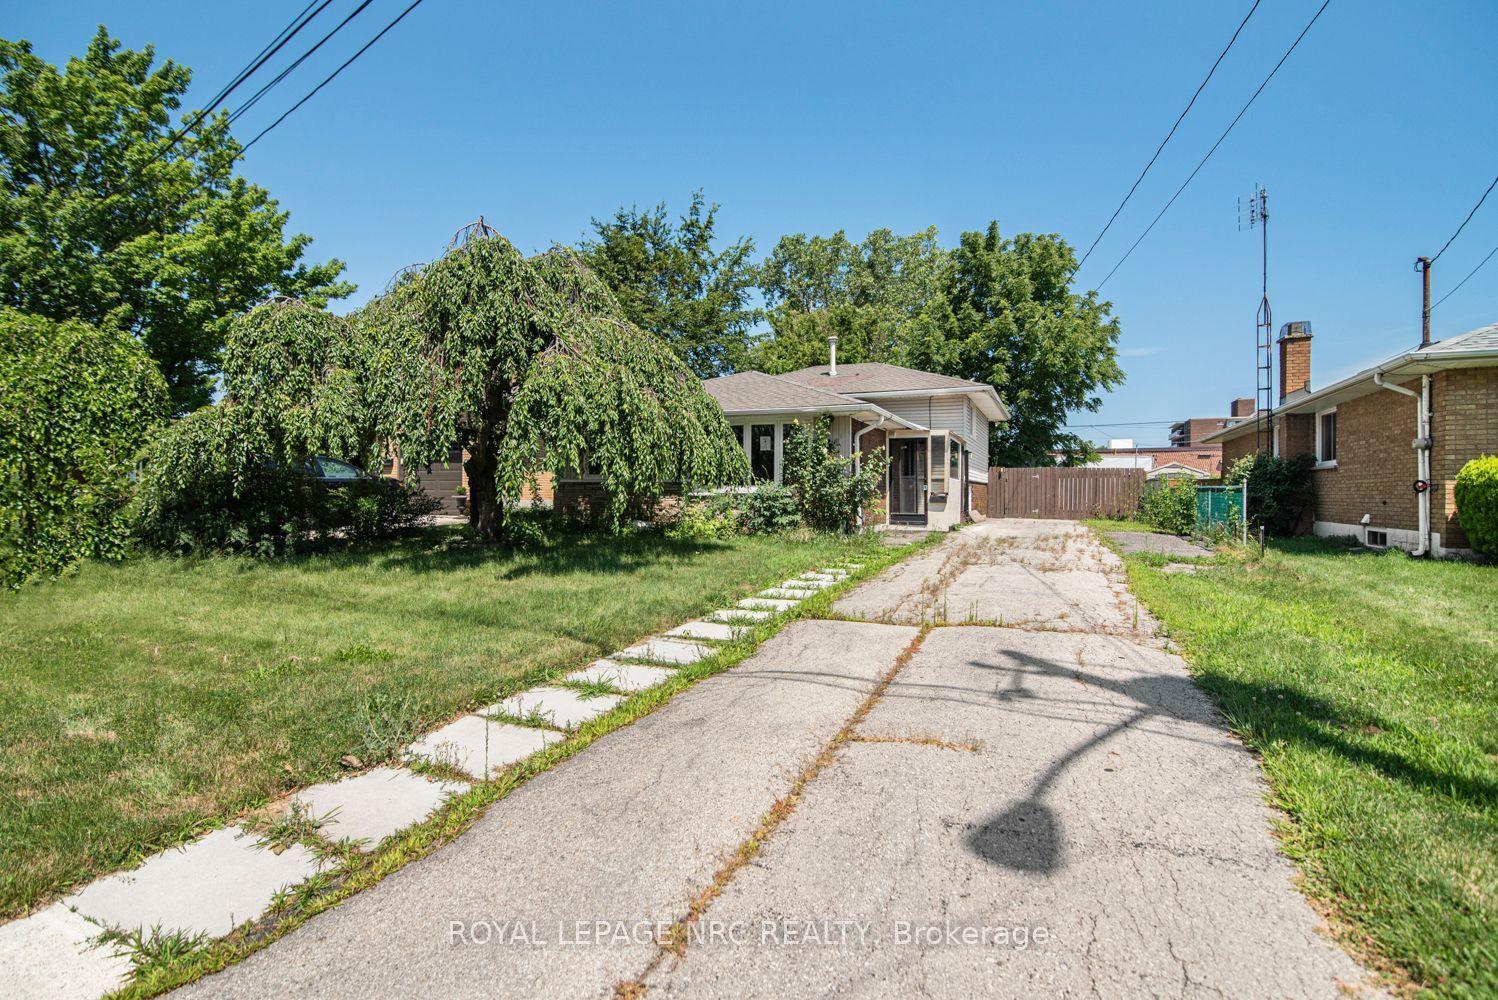
For Sale5 h ago
$681,200
Detached
est. $2,986/mo
100 Mountain Avenue N, Stoney Creek
Hamilton, ON
2 bd
2 ba
900
2
MLS# X13628906Royal Lepage Nrc Realty
WhatsApp Aman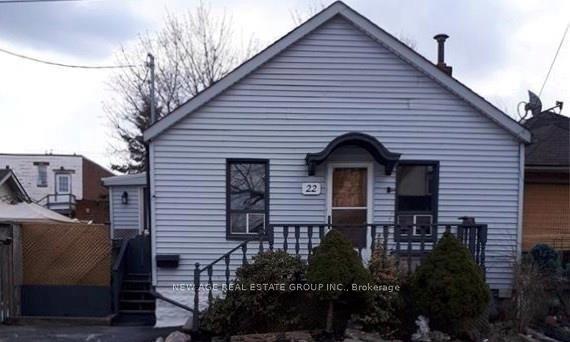
For Sale5 h ago
$460,000
Detached
est. $2,017/mo
22 Alice Street, Crown Point
Hamilton, ON
1+1 bd
2 ba
900
1
MLS# X13628712New Age Real Estate Group Inc.
WhatsApp Aman