For Sale
Just Listed
104 Snow Apple Crescent
Blue Mountains, Blue Mountains, ON
$1,399,900
2+1Bd
3Ba
1,300+sqft
4Parking
48.82 x 104.89 ftlot
$1077/sqft
DetachedMLS# X13627698Listed 2026-08-010 DOM
Cooling
Central Air
Basement
Finished
Just listed! New listings in Blue Mountains often receive offers within the first week.
About this home
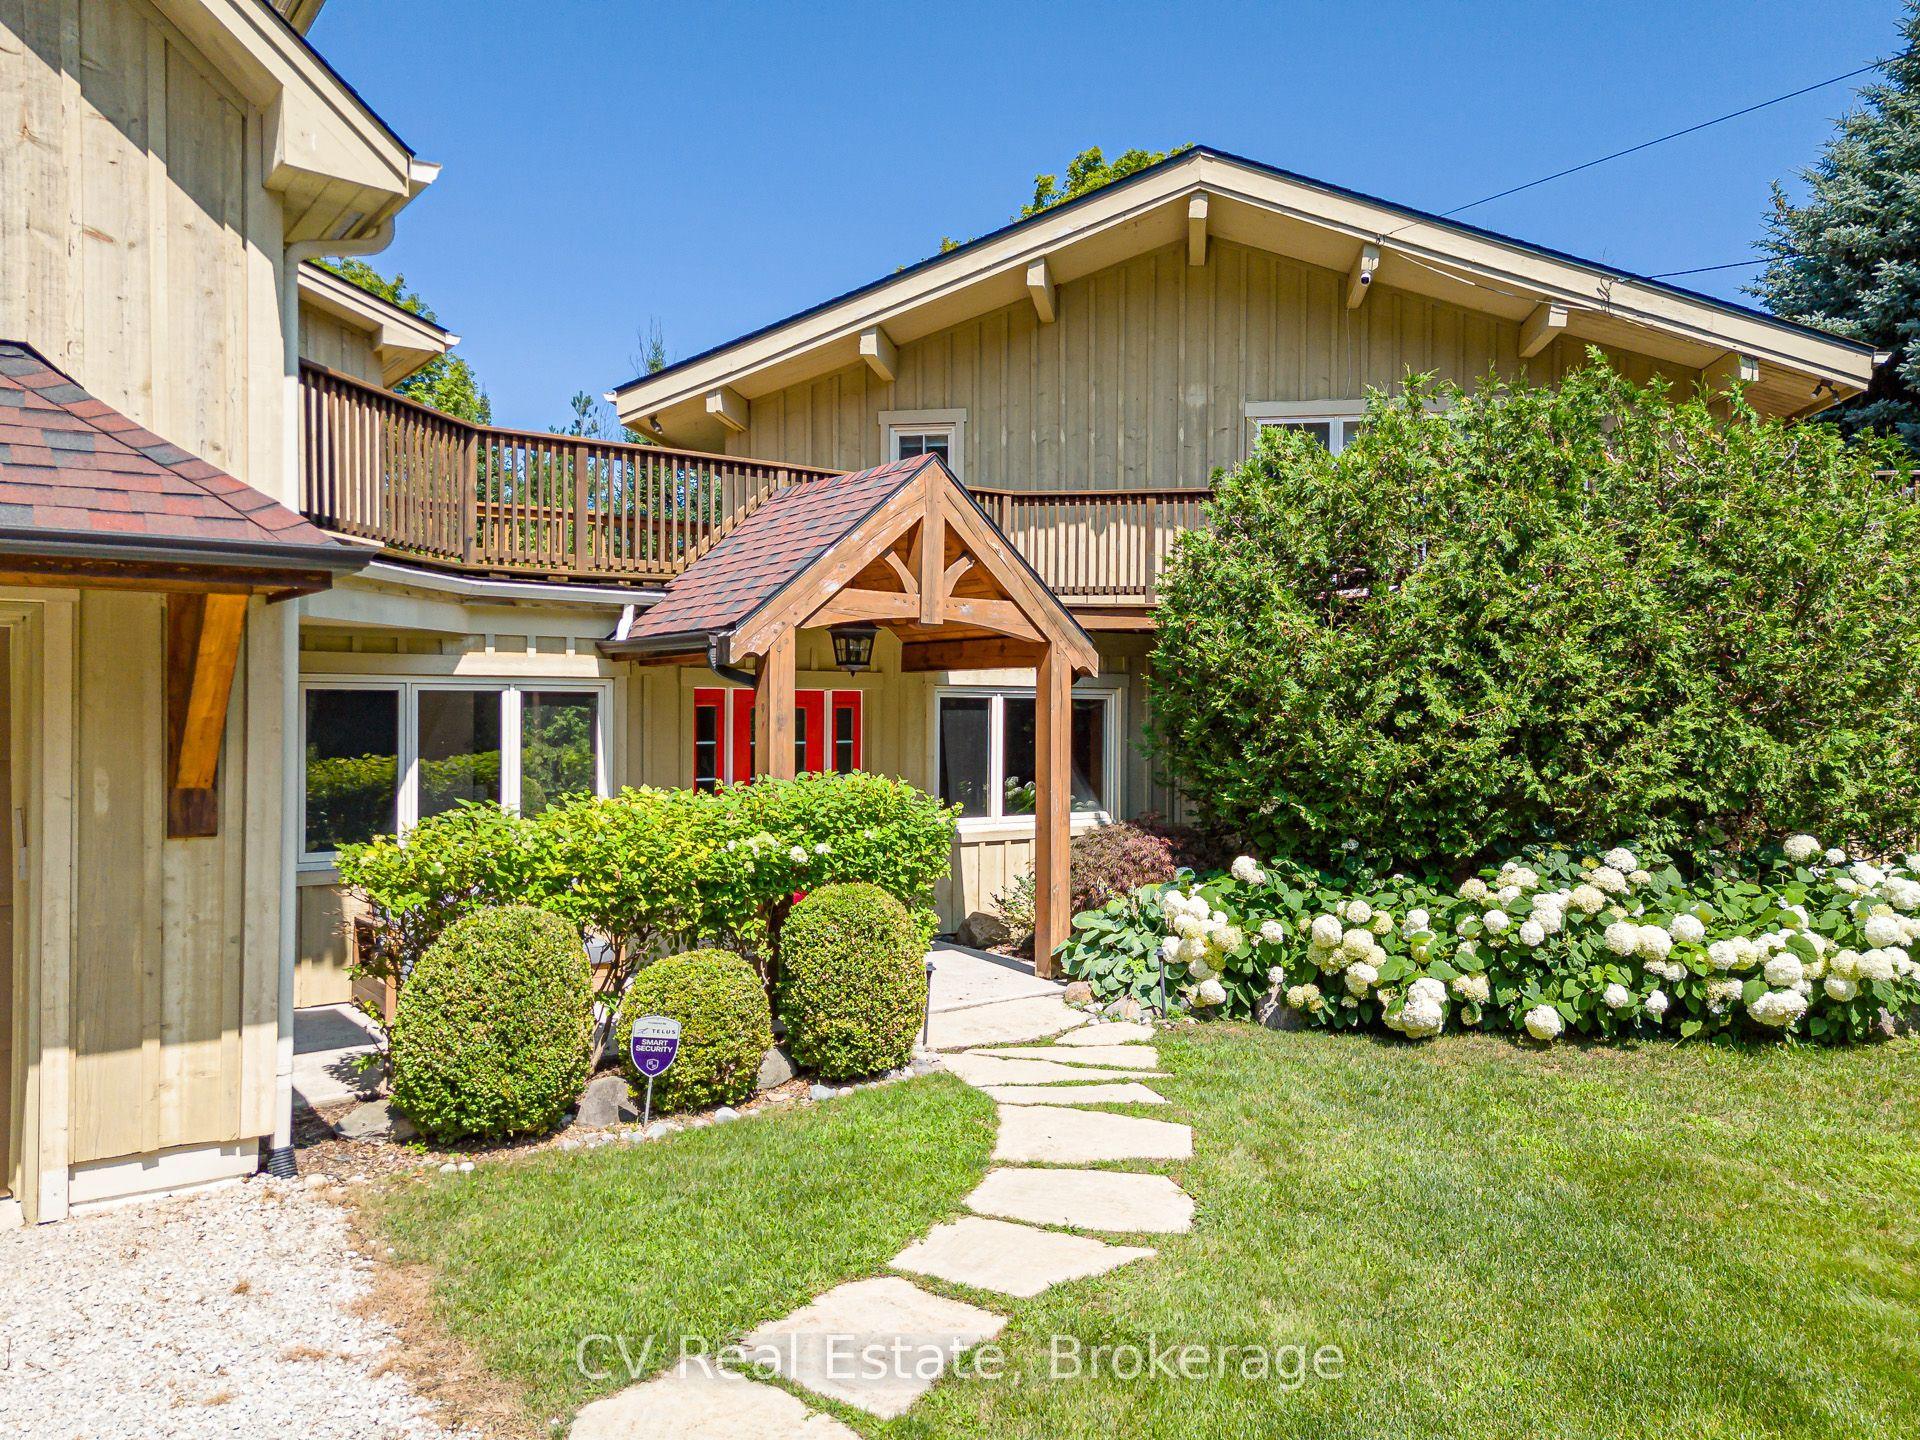
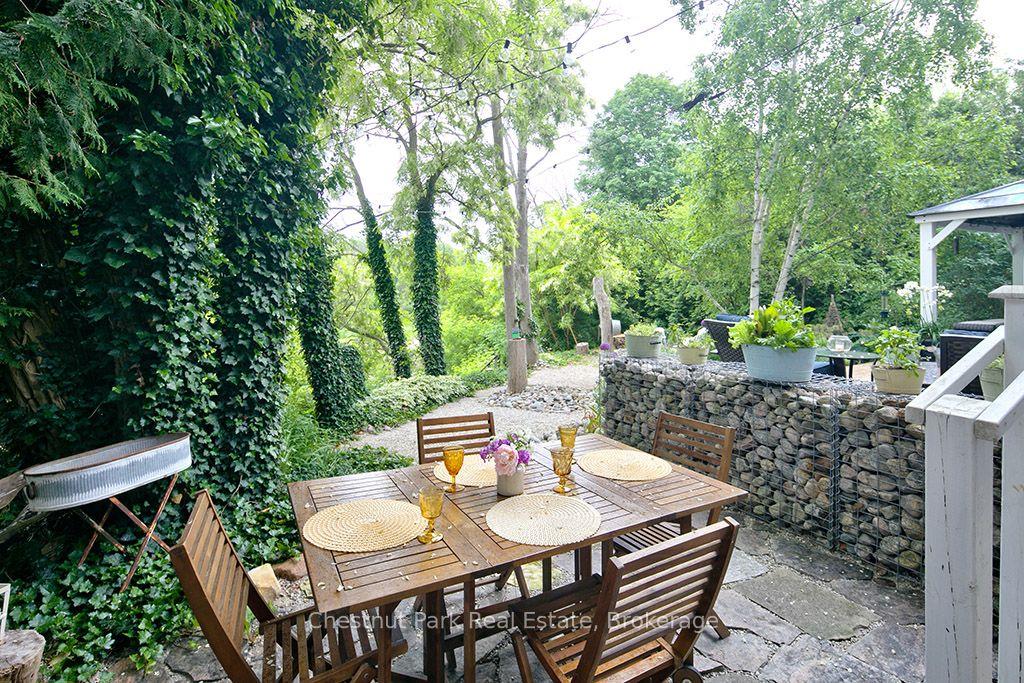
Welcome to one of Windfall's most coveted addresses. Tucked away on the rarely offered Snow Apple Crescent, an exclusive enclave of detached homes, this beautifully upgraded Lambert model offers the perfect blend of luxury, privacy, and four-season living, with your own private access to the pathway. Larger windows and doors showcase the mature trees with no rear neighbours, you'll enjoy a peaceful, private setting just minutes from Blue Mountain Village, skiing, golf, hiking, and downtown Collingwood. Designed for both entertaining and everyday comfort, the open-concept main floor features a bright, spacious layout with numerous upgrades throughout, including an in-ceiling Sonos sound system that brings seamless audio to your living spaces. The finished basement provides valuable additional living space-ideal for a recreation room, home gym, media room, or accommodating guests. Step outside to your private backyard retreat, where a hot tub invites you to unwind after a day on the slopes or trails, surrounded by the serenity of mature trees. The highlight of Windfall is The Shed, a gathering space for the neighborhood to enjoy a pool, hot tub, gym and sauna. Whether you're searching for a full-time residence, weekend escape, or investment in one of The Blue Mountains' most desirable communities, this exceptional Windfall home delivers the lifestyle you've been waiting for.
Pool
Rooms
Main Floor
| Kitchen | 5.72 × 2.74 m | |
| Dining Room | 4.57 × 2.44 m | |
| Great Room | 4.57 × 4.42 m | |
| Primary Bedroom | 3.89 × 3.96 m | |
| Bedroom 2 | 3.12 × 3.05 m |
Basement
| Bedroom | 3.66 × 4.57 m | |
| Recreation | 5.58 × 9.45 m |
Features
- None
- Hot Tub
- Finished
- Central Air
- Bungalow
Financials
Annual Taxes
$5,403
Estimated Rental Income
Entire property$2,600 – $3,800/mo
Basement apartment$1,800 – $2,500/mo
Rental yield2.2% – 3.3%
*Estimates based on comparable rentals in the area. Actual income may vary.
Market Data — Blue Mountains
Days on market0 days
Buyer's MarketSeller's Market
Based on active listings in Blue Mountains. Data updates daily.
Our estimate for this home
Estimated range
$724K – $841K
Mid-point $783K · ~$602/sqft
How this listing compares
$724KList · $1.40M$841K
High confidence·Based on 15708 gta-wide comparables
Estimated range is generated automatically from active comparables and is for informational purposes only. Not an appraisal — contact Aman for a full comparative market analysis that factors in condition, renovations, and positioning.
Getting around
How walkable, bikeable, and transit-friendly this neighbourhood is.
63
/ 100
Walk Score
Somewhat Walkable
42
/ 100
Transit Score
Some Transit
51
/ 100
Bike Score
Bikeable
Scores are estimates based on neighbourhood data and are for informational purposes only.
MLS® data courtesy of the Toronto Regional Real Estate Board (TRREB).
The information provided herein must only be used by consumers that have a bona fide interest in the purchase, sale, or lease of real estate and may not be used for any commercial purpose or any other purpose. Listing information is deemed reliable but is not guaranteed accurate by the Toronto Regional Real Estate Board, the listing brokerage, or this website. The trademarks REALTOR®, REALTORS® and the REALTOR® logo are controlled by The Canadian Real Estate Association (CREA) and identify real estate professionals who are members of CREA. MLS®, Multiple Listing Service®, and the associated logos are owned by CREA. Not intended to solicit properties currently listed for sale or buyers under contract.
You may also like
More homes in Blue Mountains
Hand-picked listings with a similar price range and style.
For Sale4 h ago
$1,299,900
Detached
est. $5,699/mo
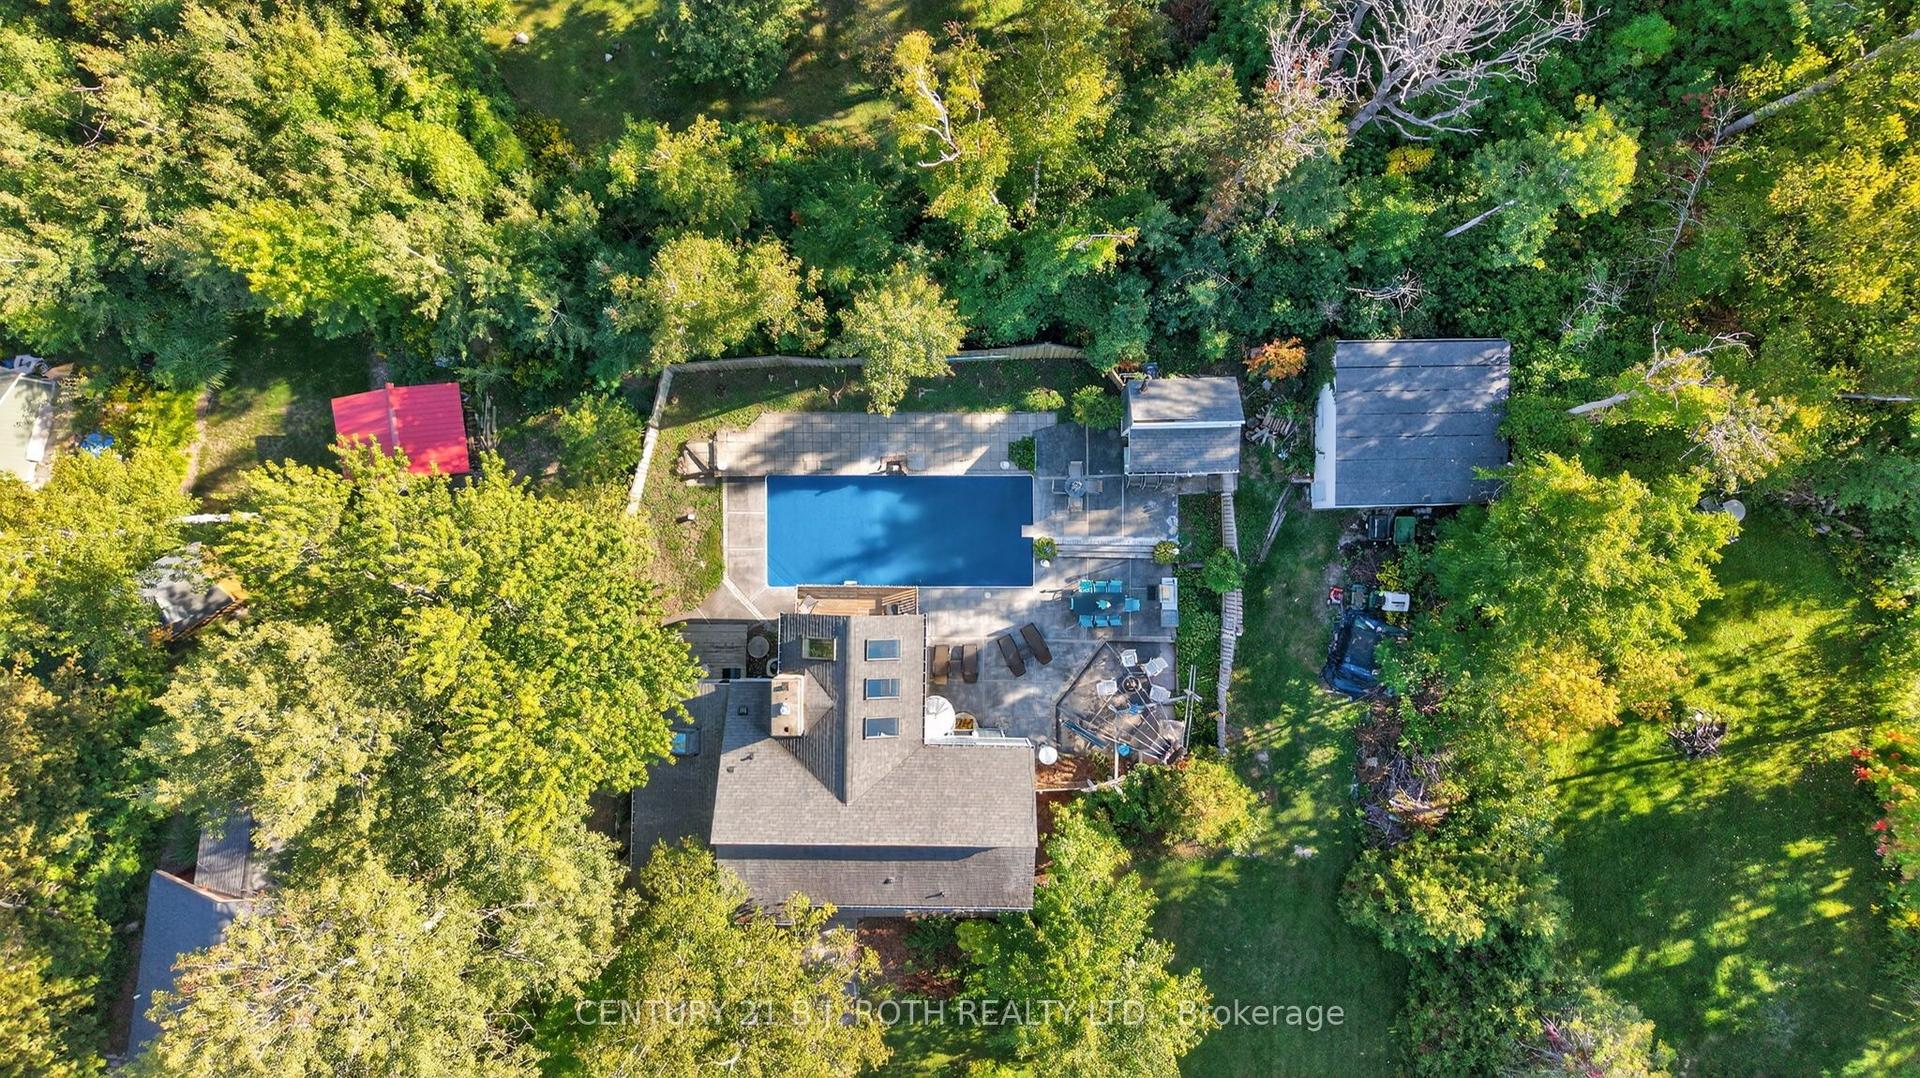
209846 26 Highway, Blue Mountains
Blue Mountains, ON
6 bd
5 ba
2,250
11
MLS# X13628170Century 21 B.J. Roth Realty Ltd.
WhatsApp Aman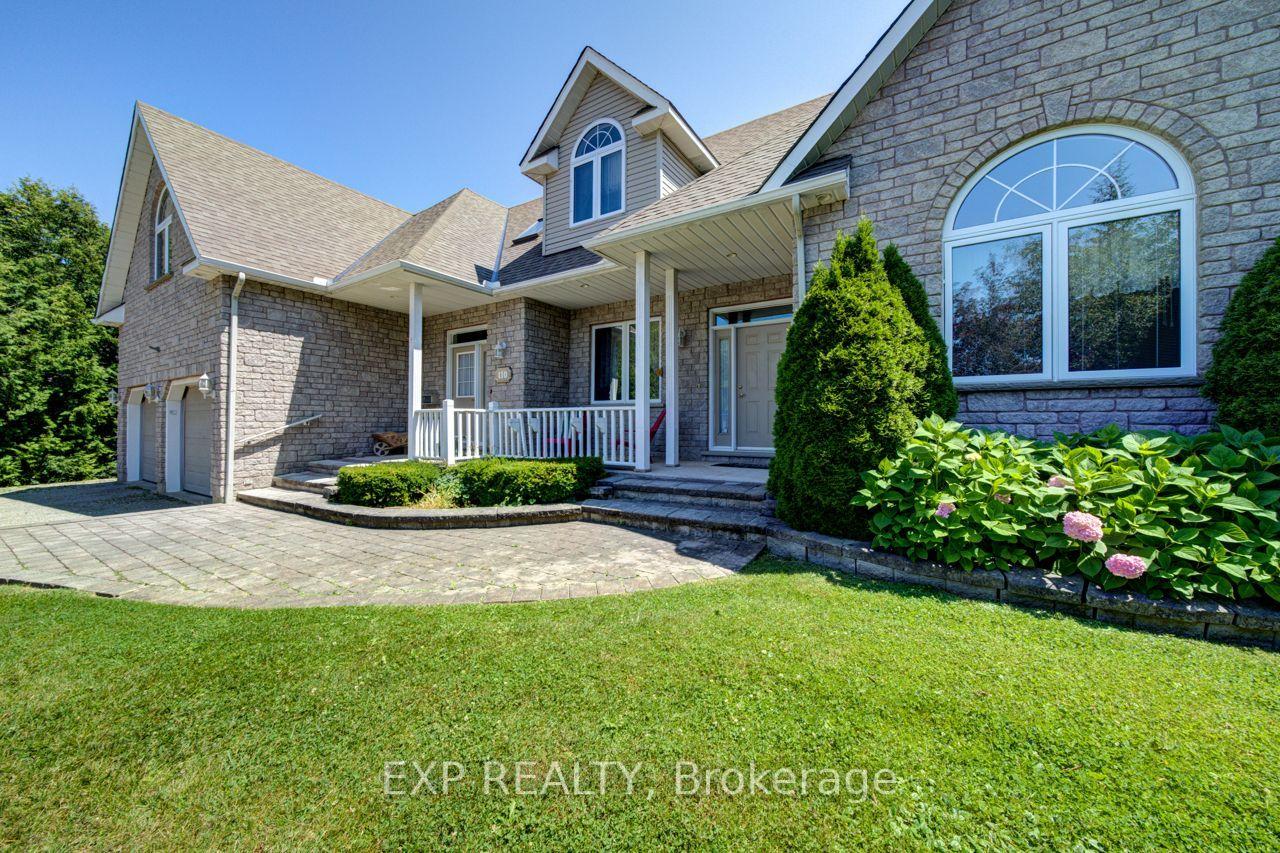
For Sale4 h ago
$1,600,000
Detached
est. $7,014/mo
110 Aberdeen Court, Blue Mountains
Blue Mountains, ON
5 bd
5 ba
2,750
4
MLS# X13628040Exp Realty
WhatsApp Aman