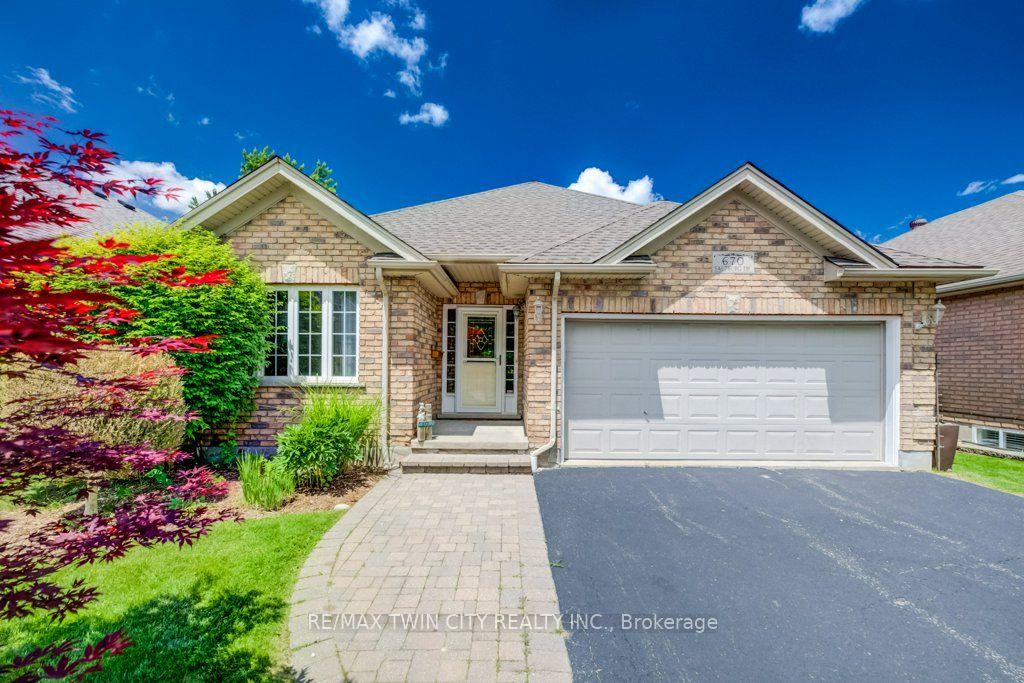
For Sale
Just Listed
537 Millstream Drive
Waterloo, ON
$1,199,000
4+1Bd
5Ba
2,750+sqft
4Parking
23.51 x 186.07 ftlot
$436/sqft
DetachedMLS# X13627802Listed 2026-08-012 DOM
Cooling
Central Air
Basement
Finished
Just listed! New listings in Waterloo often receive offers within the first week.
About this home
Carriage Crossing dream home! Prestigious neighborhoods, oversized corner lot w/ easy access to the park& walking trails, this stunning, custom-built luxury home is loaded w/ upgrades & designer finishes throughout. Offering over 4,500+ SF of beautifully finished living space & featuring 4+1 bdrms, & 4+1baths, this home is truly one-of-a-kind. Main floor hrdwd & porcelain tile, designer lighting, pot lights, crown moulding & custom window treatments. Kitchen, is complete w/ large central island, premium appliances, quartz counters, & a generous breakfast area w/ walkout to the deck & backyard. A main-floor office with future potential to convert to a bedroom. Upstairs, the luxurious primary suite features custom millwork, two over-sized walk-in closets/dressing room w/ built-ins, & a spa-like ensuite w/ soaker tub, double vanity, & glass shower, another bedroom w/ 3pce ensuite, and 2 other bedrooms with a 5-pce Jack and Jill bath. The finished basement features a spacious rec rm, 1 bedroom w/ 3-pce bathroom. Covered deck, fenced back yard. Close to top-rated schools, area workplaces, universities, RIM Park, Grey Silo Golf Club, Walter Bean Trail, Farmers Market, & all popular amenities. Quick HWY access. You will fall in love w/this spectacular home!
WalkoutCorner Lot
Rooms
Main Floor
| Breakfast | 4.09 × 3.30 m | |
| Kitchen | 4.19 × 4.14 m | |
| Great Room | 5.03 × 4.42 m | |
| Dining Room | 3.28 × 4.17 m | |
| Office | 3.20 × 2.95 m | 2 Pc Bath |
Second Floor
| Primary Bedroom | 4.93 × 6.20 m | 7 Pc Ensuite |
| Bedroom | 3.66 × 4.17 m | 3 Pc Ensuite |
| Bedroom | 4.01 × 3.63 m | 5 Pc Bath |
| Bedroom | 3.78 × 3.66 m |
Basement
| Recreation | 9.47 × 5.00 m | |
| Bedroom | 4.06 × 3.96 m | 3 Pc Bath |
Features
- Sump Pump
- Water Softener
- Finished
- Full
- Central Air
- 2-Storey
Financials
Annual Taxes
$10,487.24
Estimated Rental Income
Entire property$4,000 – $6,500/mo
Basement apartment$1,800 – $2,500/mo
Rental yield4.0% – 6.5%
*Estimates based on comparable rentals in the area. Actual income may vary.
Market Data — Waterloo
Days on market2 days
Buyer's MarketSeller's Market
Based on active listings in Waterloo. Data updates daily.
Our estimate for this home
Estimated range
$1.30M – $1.51M
Mid-point $1.41M · ~$512/sqft
How this listing compares
$1.30MList · $1.20M$1.51M
High confidence·Based on 50 waterloo comparables
Estimated range is generated automatically from active comparables and is for informational purposes only. Not an appraisal — contact Aman for a full comparative market analysis that factors in condition, renovations, and positioning.
Getting around
How walkable, bikeable, and transit-friendly this neighbourhood is.
60
/ 100
Walk Score
Somewhat Walkable
37
/ 100
Transit Score
Some Transit
42
/ 100
Bike Score
Somewhat Bikeable
Scores are estimates based on neighbourhood data and are for informational purposes only.
MLS® data courtesy of the Toronto Regional Real Estate Board (TRREB).
The information provided herein must only be used by consumers that have a bona fide interest in the purchase, sale, or lease of real estate and may not be used for any commercial purpose or any other purpose. Listing information is deemed reliable but is not guaranteed accurate by the Toronto Regional Real Estate Board, the listing brokerage, or this website. The trademarks REALTOR®, REALTORS® and the REALTOR® logo are controlled by The Canadian Real Estate Association (CREA) and identify real estate professionals who are members of CREA. MLS®, Multiple Listing Service®, and the associated logos are owned by CREA. Not intended to solicit properties currently listed for sale or buyers under contract.
You may also like
More homes in Waterloo
Hand-picked listings with a similar price range and style.
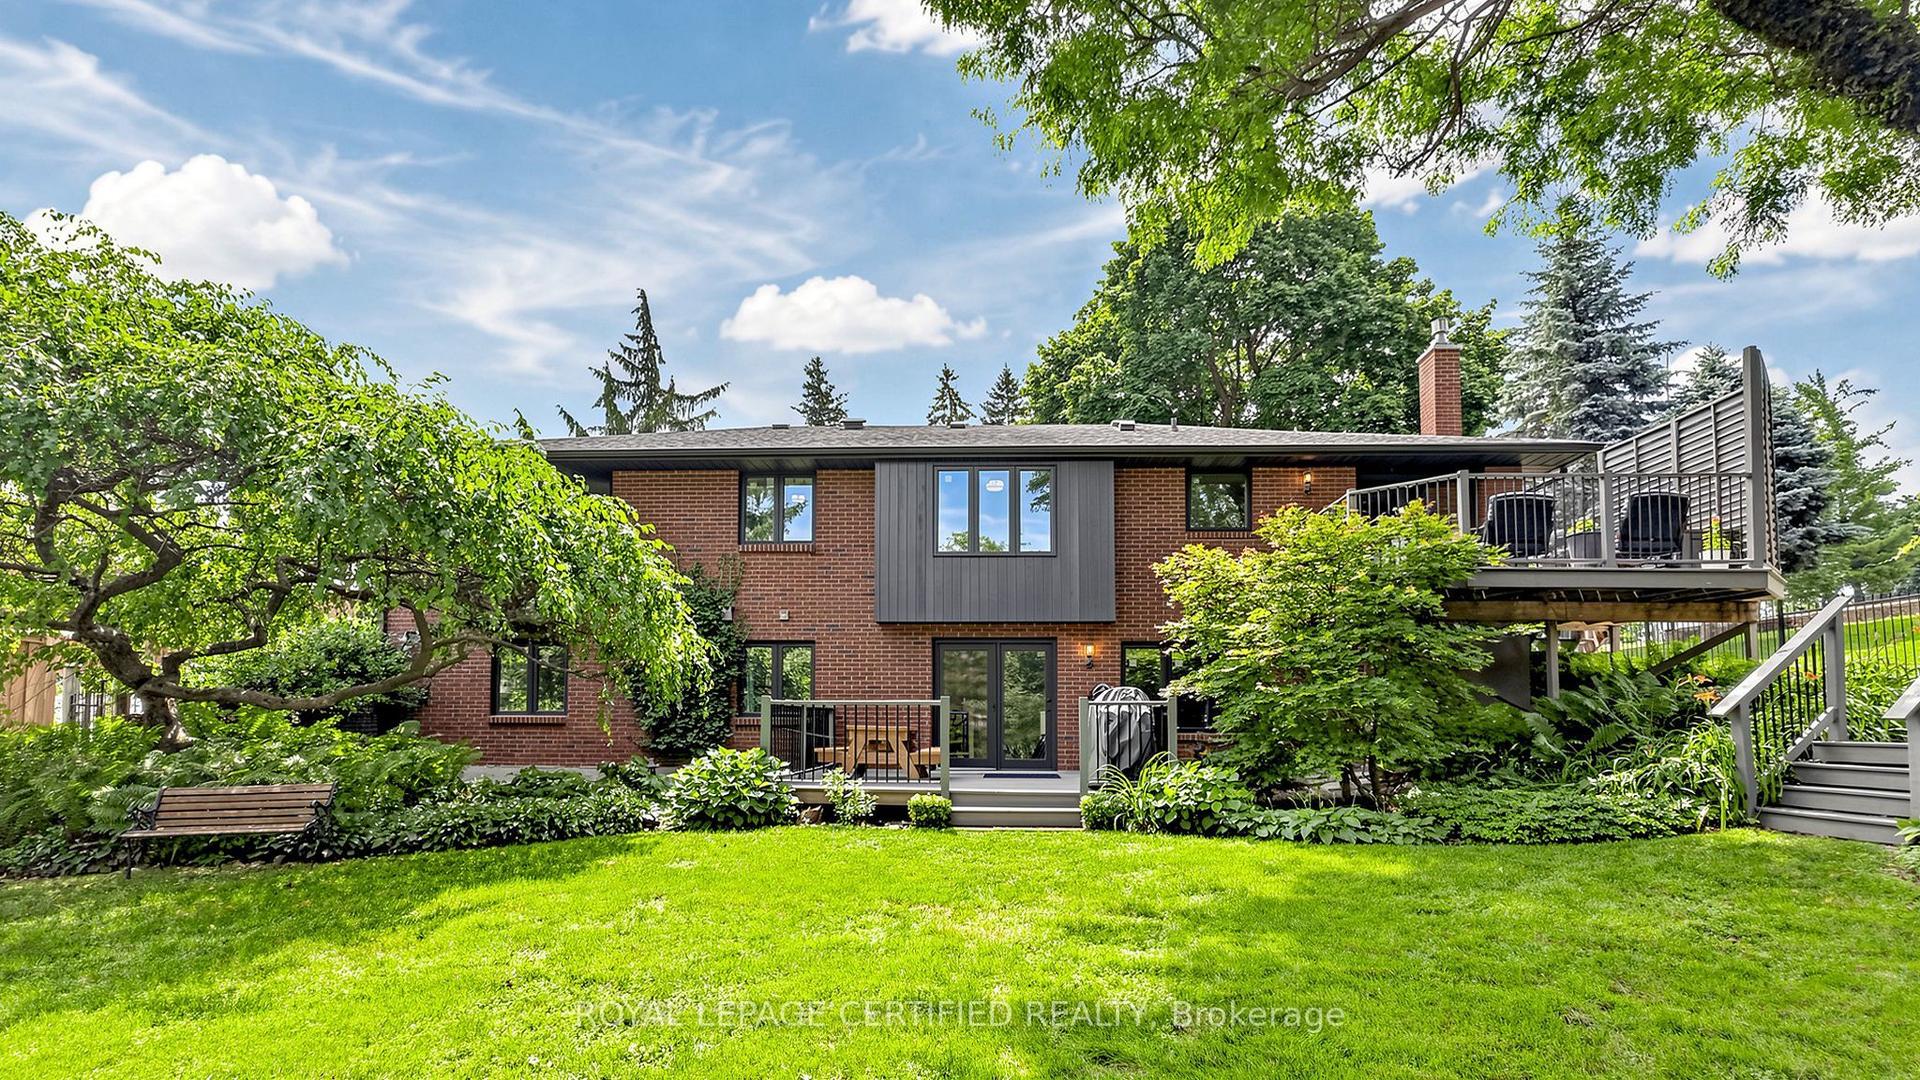
For Sale21 days ago
$999,900
Detached
est. $4,384/mo
438 Lexington Road
Waterloo, ON
2+2 bd
4 ba
1,750
10
MLS# X13555482Royal Lepage Certified Realty
WhatsApp Aman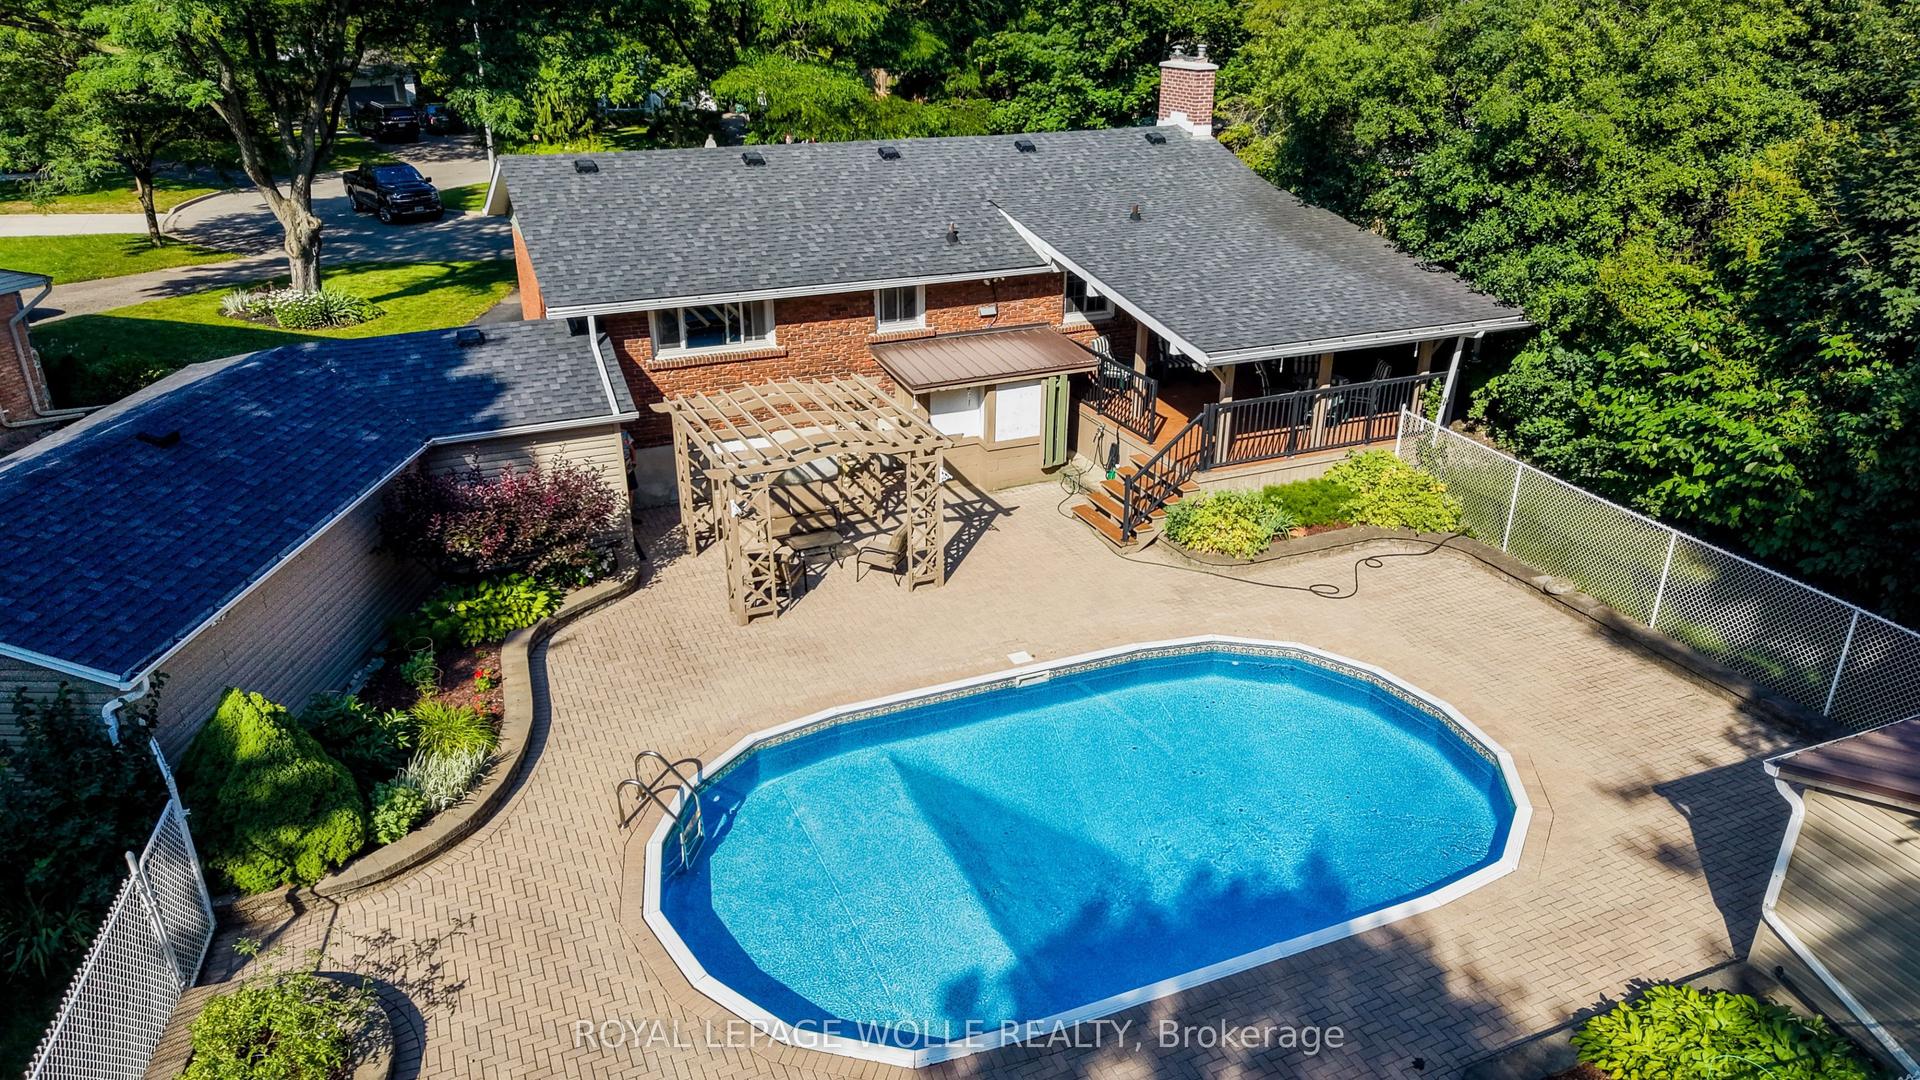
For Sale7 days ago
$899,900
Detached
est. $3,945/mo
291 Villa Place
Waterloo, ON
3 bd
2 ba
1,300
4.5
MLS# X13607858Royal Lepage Wolle Realty
WhatsApp Aman