For Sale
16 CIVIC Street
571 - Killaloe/Round Lake, Killaloe, Hagarty and Richards, ON
$499,900
5Bd
6Ba
1,750+sqft
5Parking
101.28 ft frontagelot
$286/sqft
DetachedMLS# X13627836Listed 2026-08-0111 DOM
Basement
Unfinished
About this home
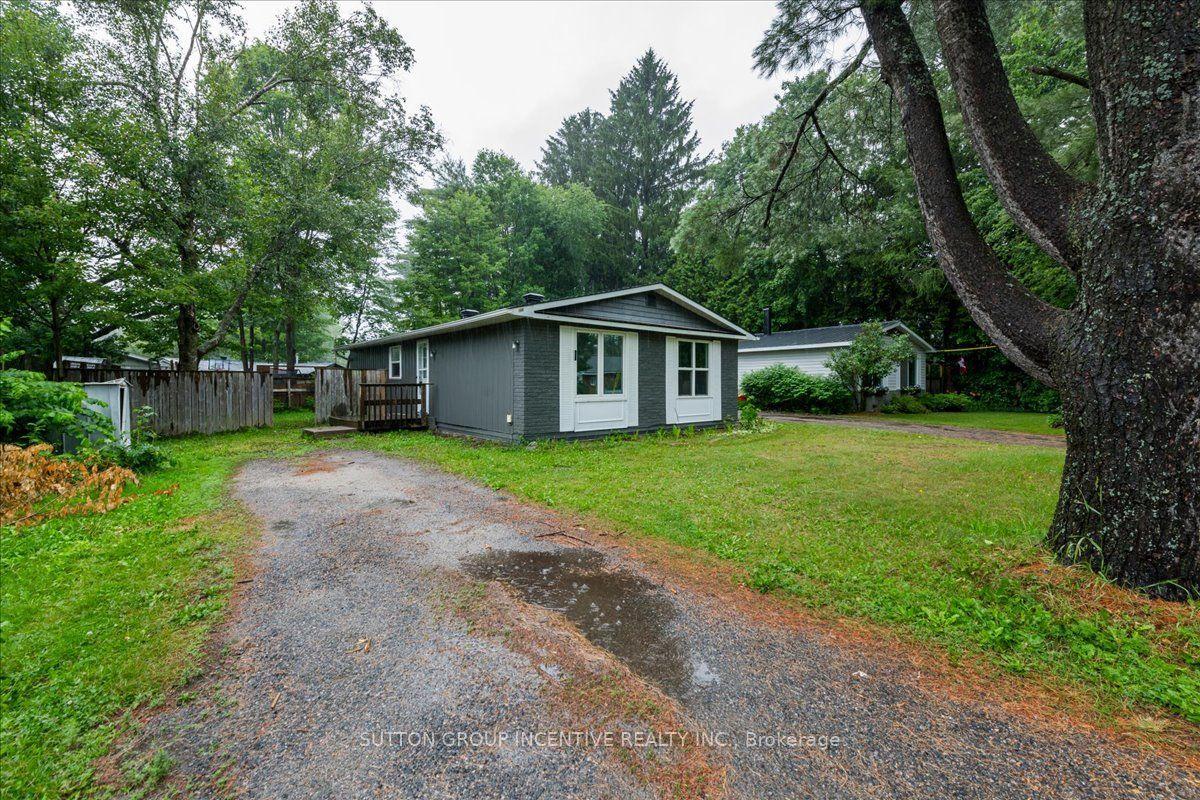
The birch lined driveway showcases this two-story brick home on 1.091 acres on a gorgeous setting in a quiet part of Killaloe. The bones of this home are an ode to its timeless elegance. Four upstairs bedrooms, including a primary bedroom with a 3 piece en suite and dual closets. An office, a four piece bathroom and floor to ceiling storage finish the upper level. On the main floor the heart of the home is centrally located with a living room off of it that walks you out onto an interlocking patio sheltered and shaded by natural greenery. A convenient main floor bedroom with a handy powder room off the mud room back entrance. The front entrance opens into a formal dining room on your left and a light filled family room and fireplace. This home has hardwood floors throughout and all the ingredients to be enjoyed and will not disappoint.
HardwoodFireplace
Rooms
Main Floor
| Kitchen | 4.24 × 3.96 m | |
| Living Room | 6.07 × 3.93 m | |
| Bathroom | 1.44 × 1.09 m | |
| Family Room | 5.86 × 4.11 m | |
| Foyer | 6.35 × 2.18 m | |
| Recreation | 3.65 × 2.74 m | |
| Dining Room | 3.93 × 4.52 m |
Second Floor
| Primary Bedroom | 4.47 × 3.93 m | |
| Bedroom | 3.96 × 4.31 m | |
| Bedroom | 4.01 × 2.87 m | |
| Bedroom | 3.93 × 3.93 m | |
| Bathroom | 1.49 × 2.43 m |
Features
- Propane Tank
- Full
- Unfinished
- None
- 2-Storey
Financials
Annual Taxes
$1,700
Estimated Rental Income
Entire property$4,500 – $7,000/mo
Rental yield10.8% – 16.8%
*Estimates based on comparable rentals in the area. Actual income may vary.
Market Data — Killaloe, Hagarty and Richards
Days on market11 days
Buyer's MarketSeller's Market
Based on active listings in Killaloe, Hagarty and Richards. Data updates daily.
Getting around
How walkable, bikeable, and transit-friendly this neighbourhood is.
59
/ 100
Walk Score
Somewhat Walkable
36
/ 100
Transit Score
Some Transit
45
/ 100
Bike Score
Somewhat Bikeable
Scores are estimates based on neighbourhood data and are for informational purposes only.
MLS® data courtesy of the Toronto Regional Real Estate Board (TRREB).
The information provided herein must only be used by consumers that have a bona fide interest in the purchase, sale, or lease of real estate and may not be used for any commercial purpose or any other purpose. Listing information is deemed reliable but is not guaranteed accurate by the Toronto Regional Real Estate Board, the listing brokerage, or this website. The trademarks REALTOR®, REALTORS® and the REALTOR® logo are controlled by The Canadian Real Estate Association (CREA) and identify real estate professionals who are members of CREA. MLS®, Multiple Listing Service®, and the associated logos are owned by CREA. Not intended to solicit properties currently listed for sale or buyers under contract.
You may also like
More homes in Killaloe, Hagarty and Richards
Hand-picked listings with a similar price range and style.
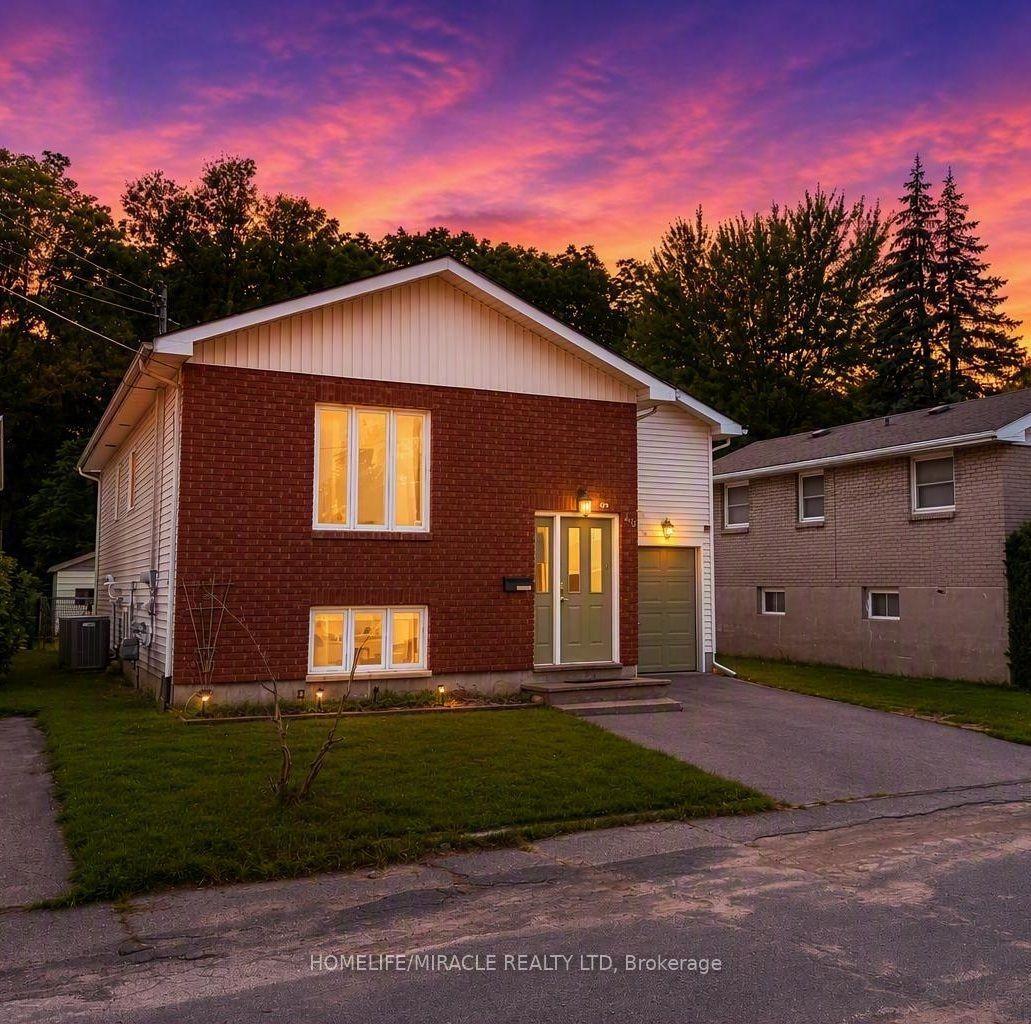
For Sale12 h ago
$534,900
Detached
est. $2,345/mo
40 St Charles Street, Belleville Ward
Belleville, ON
2+3 bd
3 ba
900
3
MLS# X13669182Homelife/Miracle Realty Ltd
WhatsApp Aman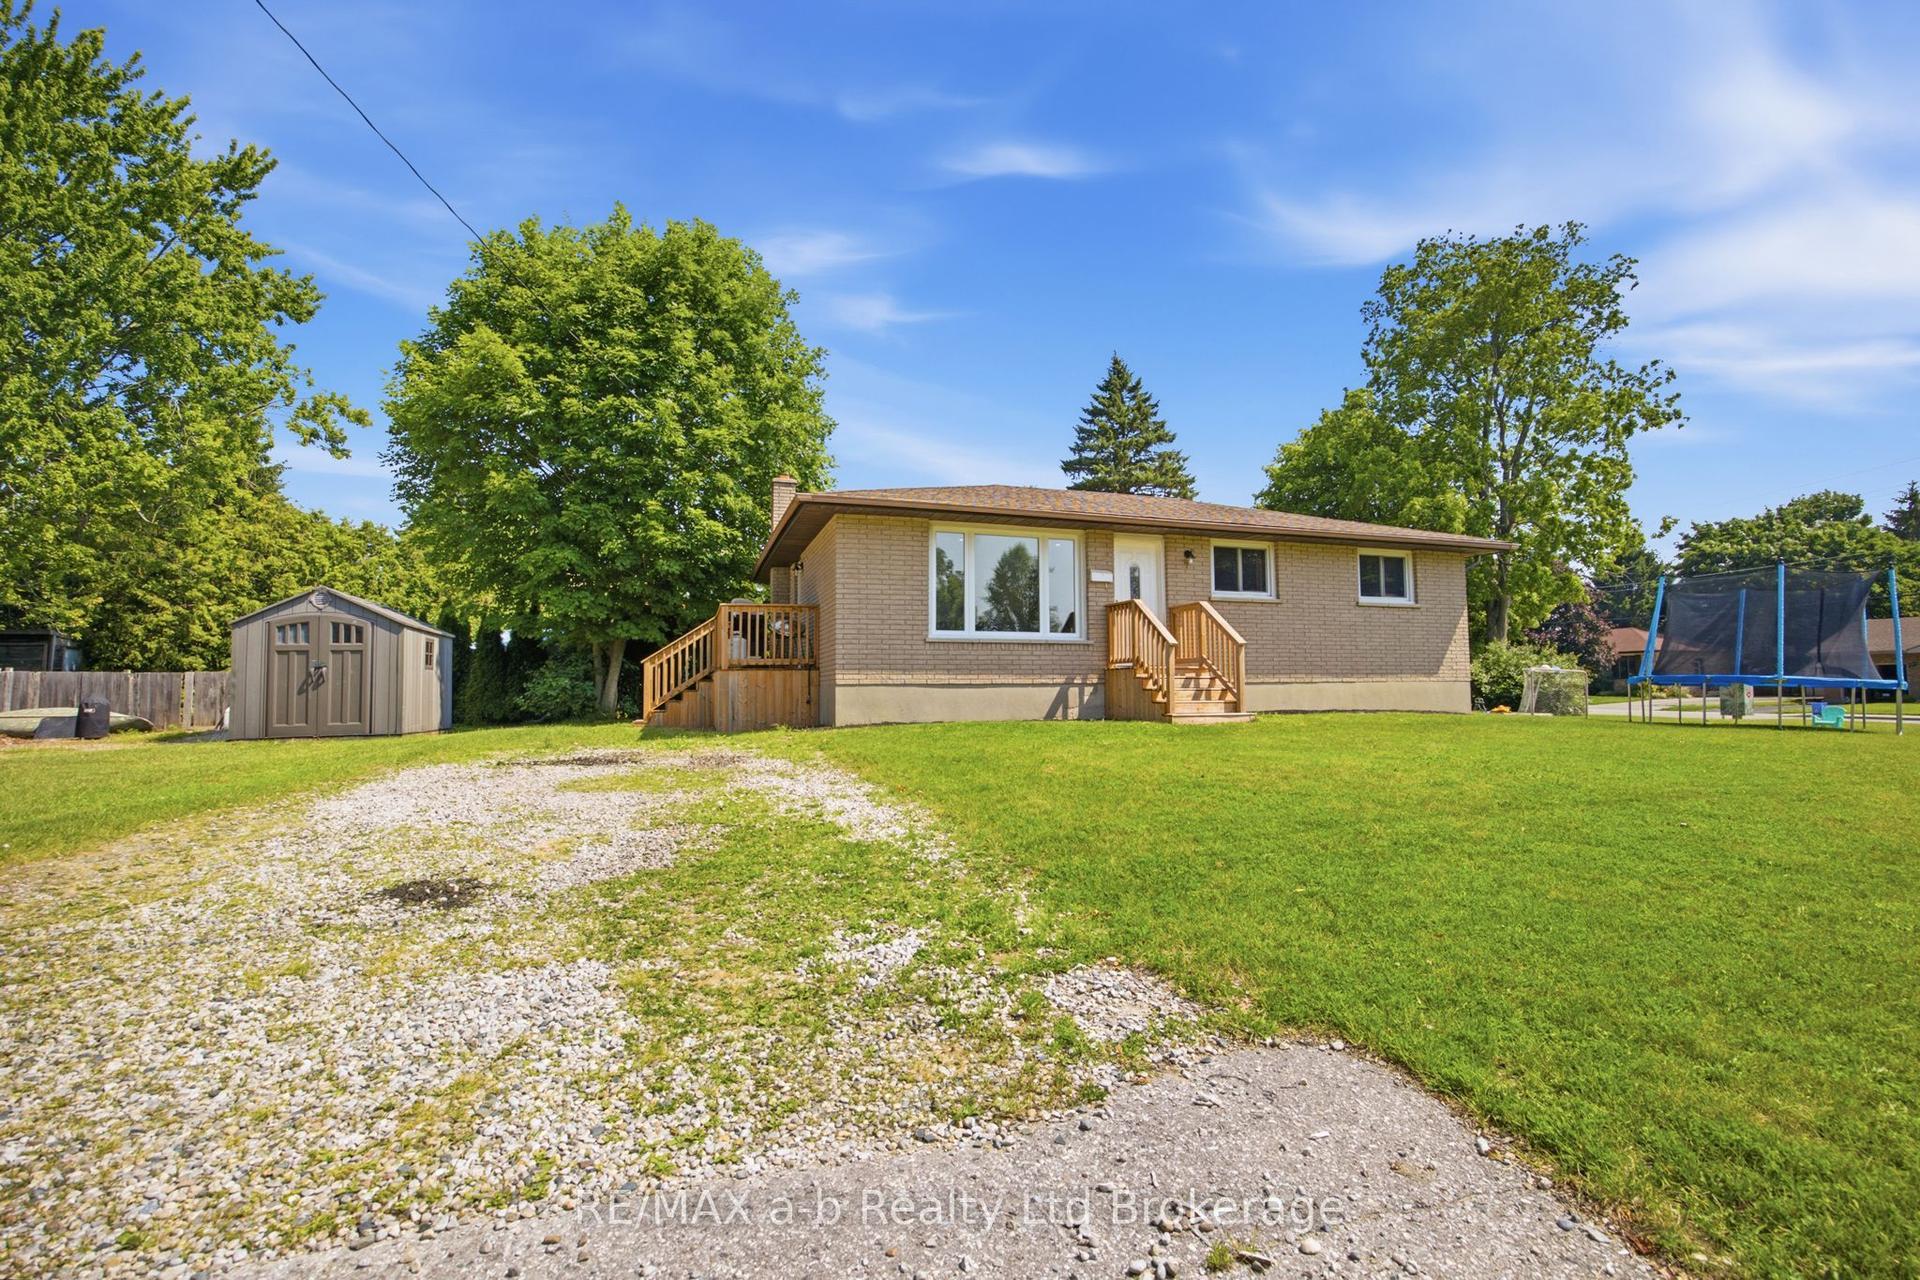
For Sale30 days ago
$489,000
Detached
est. $2,144/mo
7 Marchant Street, Aylmer
Aylmer, ON
3+1 bd
2 ba
900
4
MLS# X13559826RE/MAX a-b Realty Ltd Brokerage
WhatsApp Aman