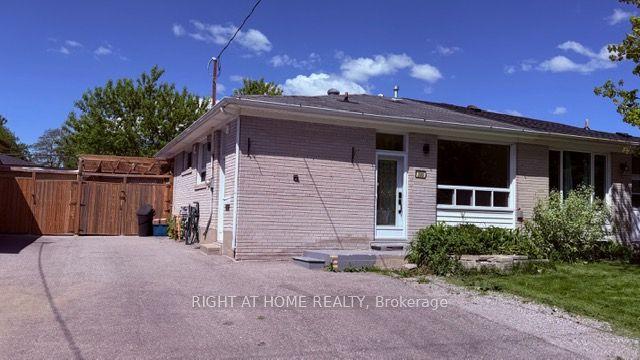
For Sale
Just Listed
Open House Sun 18–20
1625 BASELINE Road
5406 - Copeland Park, Belair Park - Copeland Park and Area, ON
$619,000
3+2Bd
3Ba
1,750+sqft
5Parking
35.99 x 111.75 ftlot
$354/sqft
Semi-DetachedMLS# X13627862Listed 2026-08-011 DOM
Cooling
Air Exchanger
Basement
Finished
Just listed! New listings in Belair Park - Copeland Park and Area often receive offers within the first week.
About this home
Welcome to 1625 Baseline Road, an exceptional investment and multi-generational living opportunity in Ottawa's desirable west end. This well-maintained semi-detached home features two self-contained units, an oversized detached garage, and a prime location just minutes from Algonquin College, making it an ideal choice for investors, owner-occupants seeking rental income, or extended families.The main-floor unit offers 3 spacious bedrooms and 1 full bathroom, while the lower-level unit features 2 generous bedrooms and 2 full bathrooms, including a relaxing spa tub. Both units are thoughtfully designed to provide comfortable, functional living spaces with excellent privacy, offering strong rental potential and flexible living arrangements. Extensively updated and completely carpet-free, this home showcases a clean, modern interior with numerous recent improvements. Upgrades include fresh interior paint, modern light fixtures, pot lights, a smart thermostat, renovated kitchen and bathrooms, updated appliances, a high-efficiency furnace, and central air conditioning, providing both comfort and peace of mind. Ideally located near College Square, Libraries, Merivale Road shopping, restaurants, parks, schools, public transit, Highways 417 & 416, Carleton University, and Queensway Carleton Hospital, this property combines an unbeatable location with versatility and excellent income potential. Recent Updates:2026: Fresh Paint, modern light fixtures, new hoodfan, smart thermostat and control system; 2023: High-efficiency furnace and central AC; 2022: Main-floor refrigerator; 2021: Main-floor and lower-level stoves, washer, and dryer 2020: Renovated main-floor kitchen with granite countertops and renovated bathrooms. Whether you're looking to generate rental income, accommodate extended family, or invest in a high-demand location, this property offers outstanding value, flexibility, and long-term potential.
GarageRenovated
Rooms
Main Floor
| Living Room | 6.52 × 3.86 m | |
| Kitchen | 3.45 × 2.79 m | |
| Primary Bedroom | 3.93 × 3.81 m | |
| Family Room | 7.62 × 6.72 m | |
| Bedroom 2 | 3.25 × 2.94 m | |
| Kitchen | 3.45 × 2.79 m | |
| Bedroom 3 | 2.94 × 2.43 m | |
| Primary Bedroom | 3.88 × 3.86 m | |
| Bedroom 2 | 3.81 × 2.92 m | |
| Bedroom 3 | 2.97 × 2.81 m |
Second Floor
| Bedroom | 3.93 × 3.81 m | |
| Bedroom | 3.25 × 2.94 m | |
| Den | 2.94 × 2.43 m | |
| Bathroom | 2.84 × 2.28 m |
Lower
| Kitchen | 6.52 × 3.07 m | |
| Dining Room | 3.68 × 2.76 m | |
| Kitchen | 4.08 × 3.55 m | |
| Dining Room | 4.10 × 2.36 m | |
| Bedroom 2 | 5.24 × 3.40 m | |
| Primary Bedroom | 5.25 × 3.30 m | |
| Primary Bedroom | 5.48 × 4.91 m | |
| Bedroom 2 | 6.06 × 4.30 m |
Features
- Air Exchanger
- Full
- Finished
- Central Air
- Sidesplit 3
Financials
Annual Taxes
$4,961.21
Estimated Rental Income
Entire property$3,200 – $4,800/mo
Rental yield6.2% – 9.3%
*Estimates based on comparable rentals in the area. Actual income may vary.
Market Data — Belair Park - Copeland Park and Area
Days on market1 days
Buyer's MarketSeller's Market
Based on active listings in Belair Park - Copeland Park and Area. Data updates daily.
Our estimate for this home
Estimated range
$980K – $1.14M
Mid-point $1.06M · ~$606/sqft
How this listing compares
$980KList · $619K$1.14M
High confidence·Based on 1557 gta-wide comparables
Estimated range is generated automatically from active comparables and is for informational purposes only. Not an appraisal — contact Aman for a full comparative market analysis that factors in condition, renovations, and positioning.
Getting around
How walkable, bikeable, and transit-friendly this neighbourhood is.
56
/ 100
Walk Score
Somewhat Walkable
41
/ 100
Transit Score
Some Transit
50
/ 100
Bike Score
Bikeable
Scores are estimates based on neighbourhood data and are for informational purposes only.
MLS® data courtesy of the Toronto Regional Real Estate Board (TRREB).
The information provided herein must only be used by consumers that have a bona fide interest in the purchase, sale, or lease of real estate and may not be used for any commercial purpose or any other purpose. Listing information is deemed reliable but is not guaranteed accurate by the Toronto Regional Real Estate Board, the listing brokerage, or this website. The trademarks REALTOR®, REALTORS® and the REALTOR® logo are controlled by The Canadian Real Estate Association (CREA) and identify real estate professionals who are members of CREA. MLS®, Multiple Listing Service®, and the associated logos are owned by CREA. Not intended to solicit properties currently listed for sale or buyers under contract.
You may also like
More homes in Belair Park - Copeland Park and Area
Hand-picked listings with a similar price range and style.
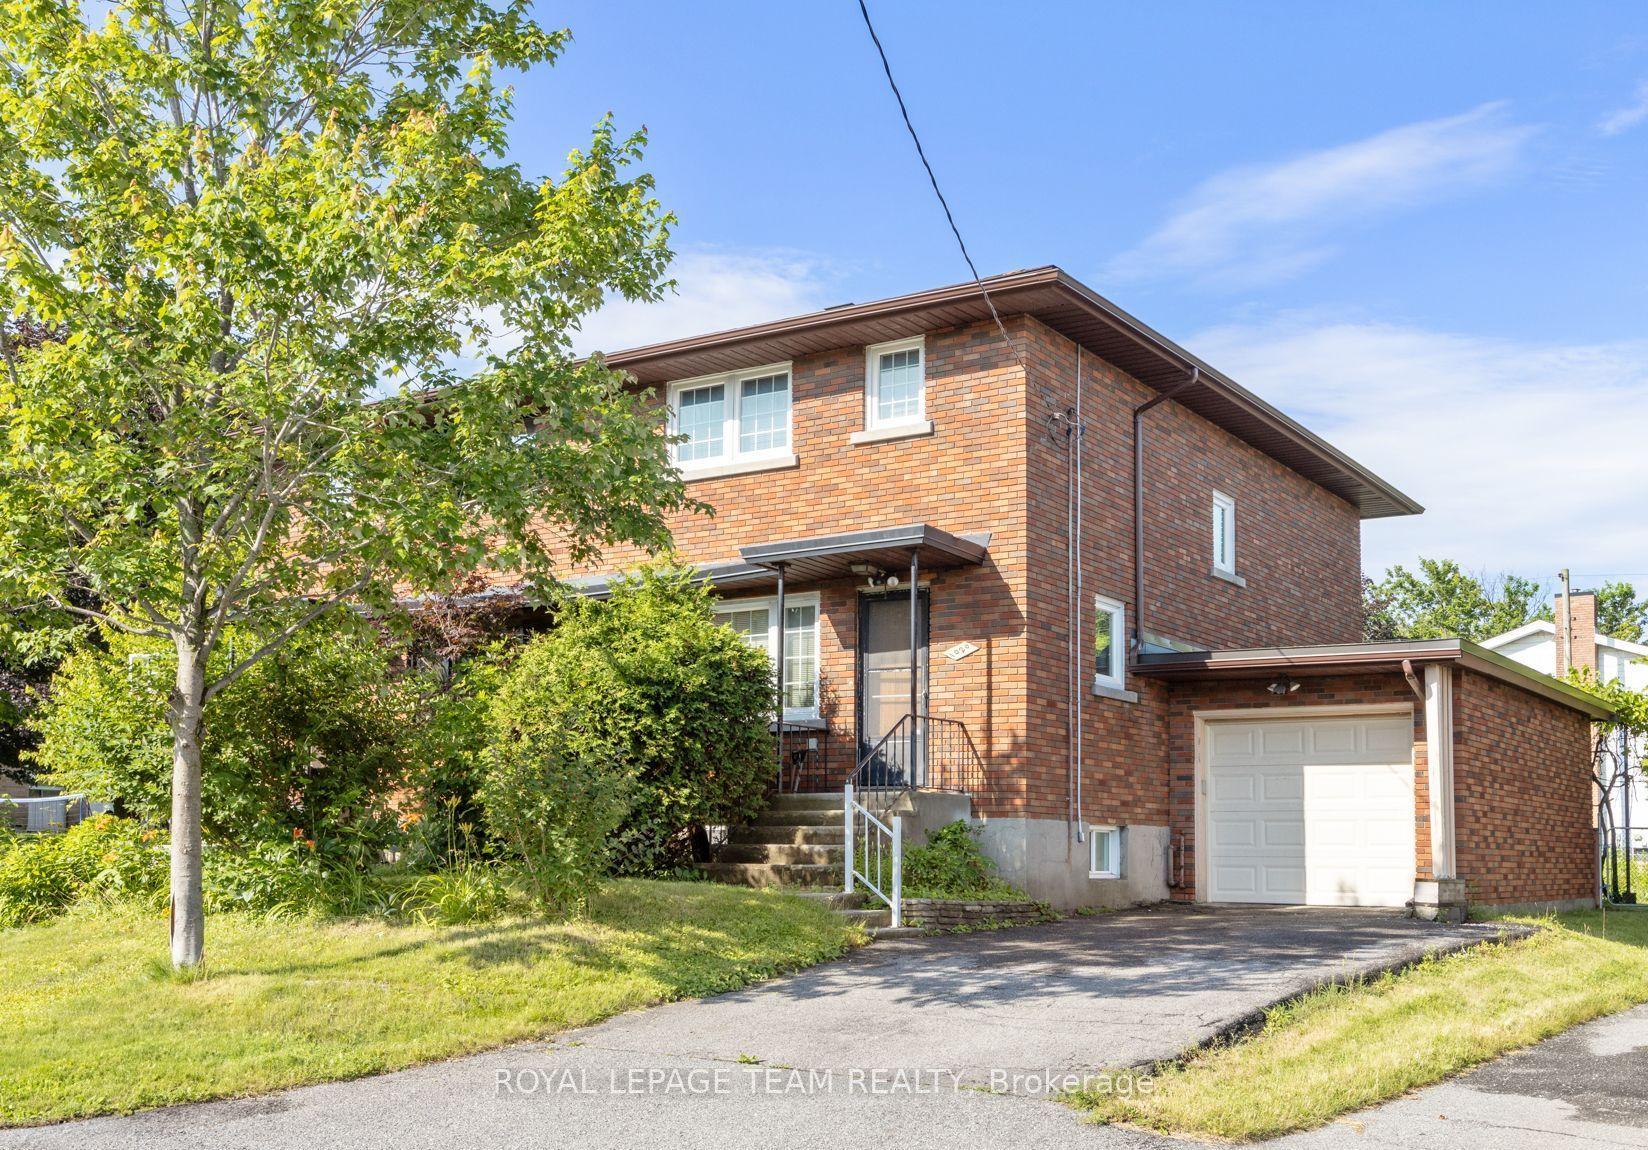
For Sale27 days ago
$619,000
Semi-Detached
est. $2,714/mo
1020 RIDDELL Avenue S, 5402 - Braemar Park
Belair Park - Copeland Park and Area, ON
3 bd
2 ba
900
3
MLS# X13525946Royal Lepage Team Realty
WhatsApp Aman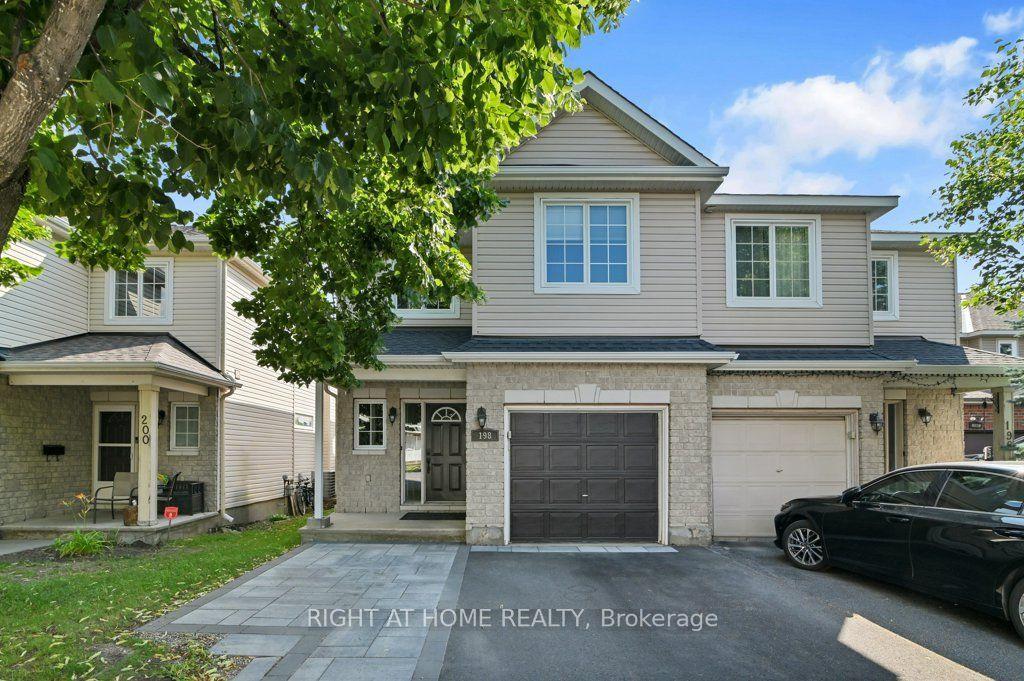
For Sale22 days ago
$614,800
Semi-Detached
est. $2,695/mo
198 Deerfox Drive, 7706 - Barrhaven - Longfields
Barrhaven, ON
4 bd
3 ba
1,750
2
MLS# X13553130Right At Home Realty
WhatsApp Aman