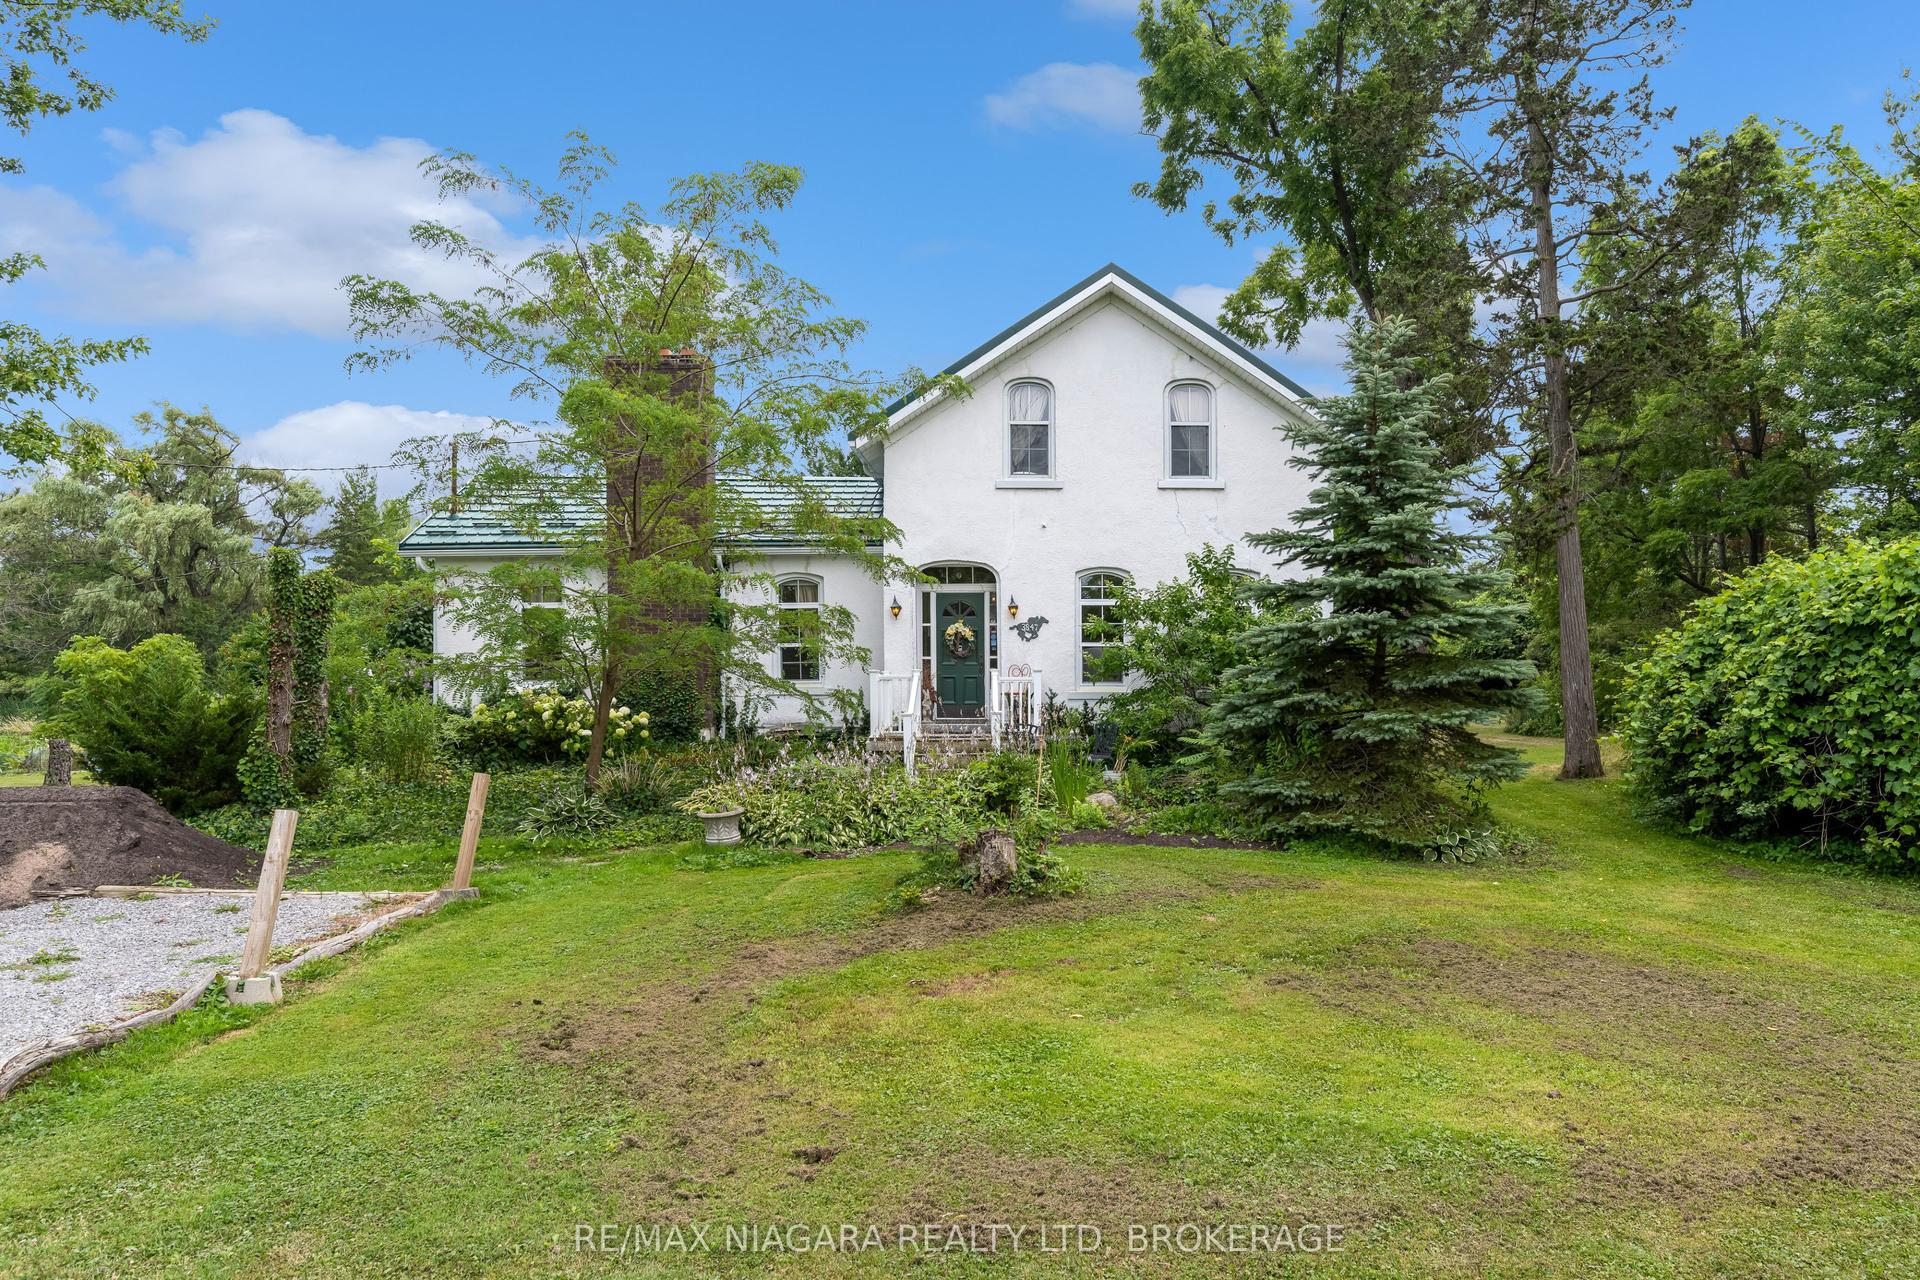
For Sale
Just Listed
2505 Stevensville Road
328 - Stevensville, Fort Erie, ON
$589,000
4Bd
3Ba
1,750+sqft
6Parking
66.17 x 148.89 ftlot
$337/sqft
DetachedMLS# X13627974Listed 2026-08-010 DOM
Cooling
Central Air
Basement
Unfinished
Just listed! New listings in Fort Erie often receive offers within the first week.
About this home
Live. work & invest ! CMU5 zoned. This charming property offers more than just a home - it offers lifestyle and small town feel. Fully renovated, this home spans over 1600 sq ft of above ground living space on a large in-town lot, blending modern comfort with outstanding commercial potential. Zoned for both Residential & Commercial use. Outside of work. this home connects you to the charm of Stevensville. Relax after hours on the family sized front porch. Wave to the neighbours walking their dogs or stroll across the street to the weekly local farmers market for fresh produce and the community park. 4 large bedrooms upstairs provide space for all the family, while the main floor features a custom kitchen , massive dinning area, large living room, rear mudroom, stylish 3pc bath w/ shower. The rear access leads to the unfinished basement which could be altered to suit your own business needs ,while providing privacy for the family. The traditional front foyer is stunning and welcoming. The generous lot adds parking and expansion options, zoning offers long term redevelopment potential for investors looking to maximize value. Every upgrade has been complete for you: New furnace and a/c , HVAC and windows, doors , flooring, bathrooms ,stairs , stainless steel appliances and washer and dryer. You can focus on your Family time or running your business and enjoying the benefits of ownership without an going Honey-do list. The Cmu5 Commercial-mixed use zoning allows A retail shop. office . salon. cafe . personal service business live/work set up or long term redevelopment into mixed use or multi-unit. Located in the heart of Stevensville this property offers unbeatable exposure for signage and customer access. The commercial designation makes ownership more attractive with extensive write-off potential for business expenses and operations. A rare opportunity to own a large family home OR a turn key property .why not both. Come see for yourself.
Renovated
Rooms
Main Floor
| Foyer | 4.74 × 2.35 m | Stained Glass Double Closet W/O To Porch |
| Living Room | 7.27 × 3.50 m | Bay Window Vinyl Floor Pot Lights |
| Kitchen | 7.27 × 3.50 m | Combined w/Dining Bay Window Family Size Kitchen |
| Mud Room | 2.60 × 2.44 m | Double Closet Vinyl Floor W/O To Porch |
| Bathroom | 3.13 × 1.21 m | Tile Floor 3 Pc Bath Ceramic Sink |
Second Floor
| Primary Bedroom | 3.78 × 3.37 m | B/I Closet Vinyl Floor |
| Bedroom 2 | 3.50 × 3.48 m | B/I Closet Vinyl Floor Pot Lights |
| Bedroom 3 | 3.50 × 3.00 m | B/I Closet Vinyl Floor Pot Lights |
| Bedroom 4 | 3.78 × 3.00 m | B/I Closet Vinyl Floor Pot Lights |
| Bathroom | 2.45 × 2.08 m | 4 Pc Bath Tile Floor Ceramic Sink |
Basement
| Utility Room | 0.00 × 0.00 m | Combined w/Laundry Unfinished |
Features
- Carpet Free
- Sump Pump
- Patio
- Porch
- TV Tower/Antenna
- Unfinished
- Full
- Central Air
- 2-Storey
Financials
Annual Taxes
$3,828.56
Estimated Rental Income
Entire property$4,000 – $6,500/mo
Basement apartment$1,800 – $2,500/mo
Rental yield8.1% – 13.2%
*Estimates based on comparable rentals in the area. Actual income may vary.
Market Data — Fort Erie
Days on market0 days
Buyer's MarketSeller's Market
Based on active listings in Fort Erie. Data updates daily.
Our estimate for this home
Estimated range
$881K – $1.02M
Mid-point $952K · ~$544/sqft
How this listing compares
$881KList · $589K$1.02M
Medium confidence·Based on 14 328 - stevensville comparables
Estimated range is generated automatically from active comparables and is for informational purposes only. Not an appraisal — contact Aman for a full comparative market analysis that factors in condition, renovations, and positioning.
Getting around
How walkable, bikeable, and transit-friendly this neighbourhood is.
60
/ 100
Walk Score
Somewhat Walkable
35
/ 100
Transit Score
Some Transit
48
/ 100
Bike Score
Somewhat Bikeable
Scores are estimates based on neighbourhood data and are for informational purposes only.
MLS® data courtesy of the Toronto Regional Real Estate Board (TRREB).
The information provided herein must only be used by consumers that have a bona fide interest in the purchase, sale, or lease of real estate and may not be used for any commercial purpose or any other purpose. Listing information is deemed reliable but is not guaranteed accurate by the Toronto Regional Real Estate Board, the listing brokerage, or this website. The trademarks REALTOR®, REALTORS® and the REALTOR® logo are controlled by The Canadian Real Estate Association (CREA) and identify real estate professionals who are members of CREA. MLS®, Multiple Listing Service®, and the associated logos are owned by CREA. Not intended to solicit properties currently listed for sale or buyers under contract.
You may also like
More homes in Fort Erie
Hand-picked listings with a similar price range and style.
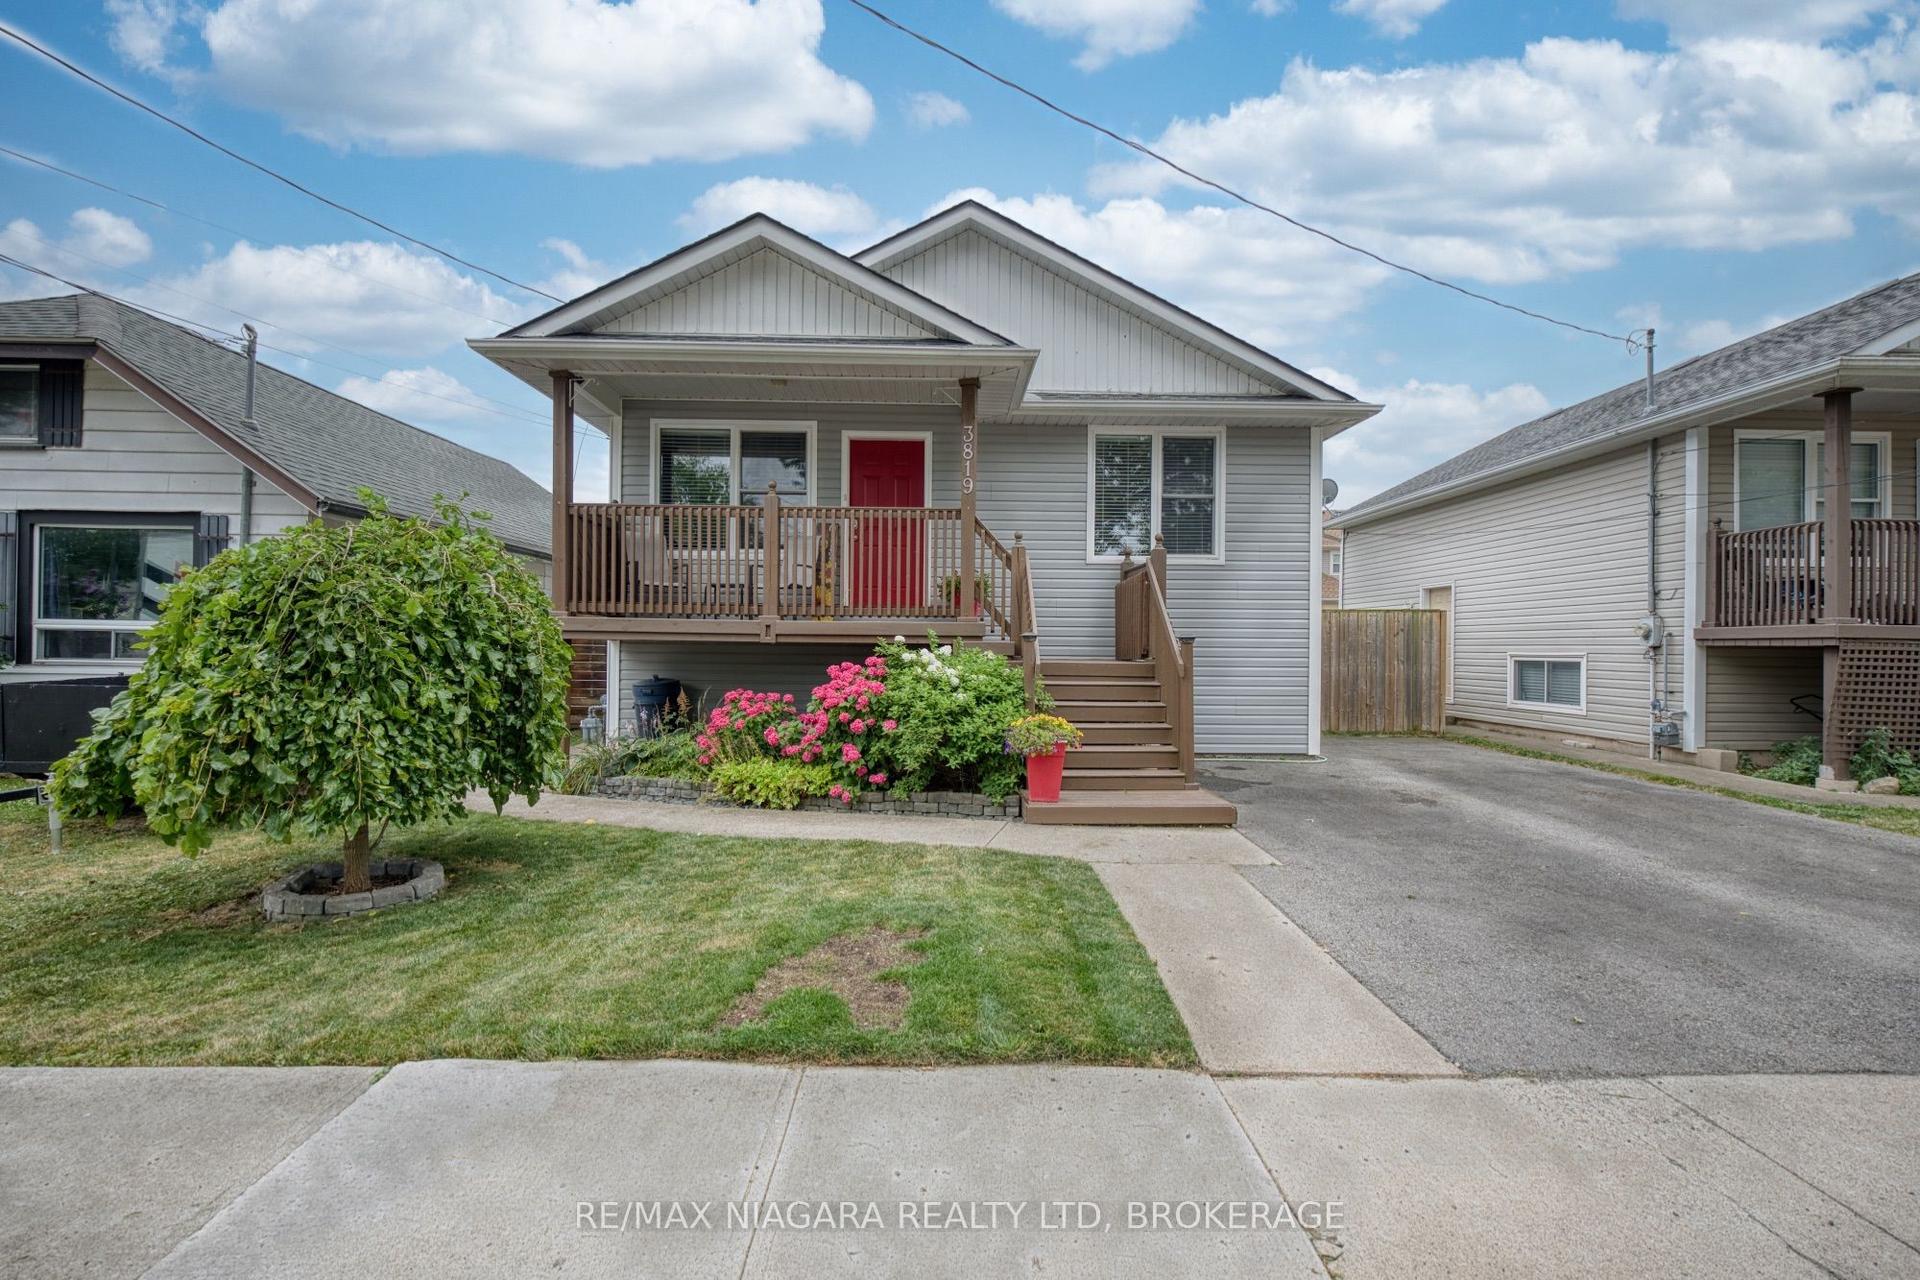
For Sale2 h ago
$499,999
Detached
est. $2,192/mo
3819 Graeber Avenue, 337 - Crystal Beach
Fort Erie, ON
1+2 bd
2 ba
900
2
MLS# X13627816Re/Max Niagara Realty Ltd, Broker…
WhatsApp Aman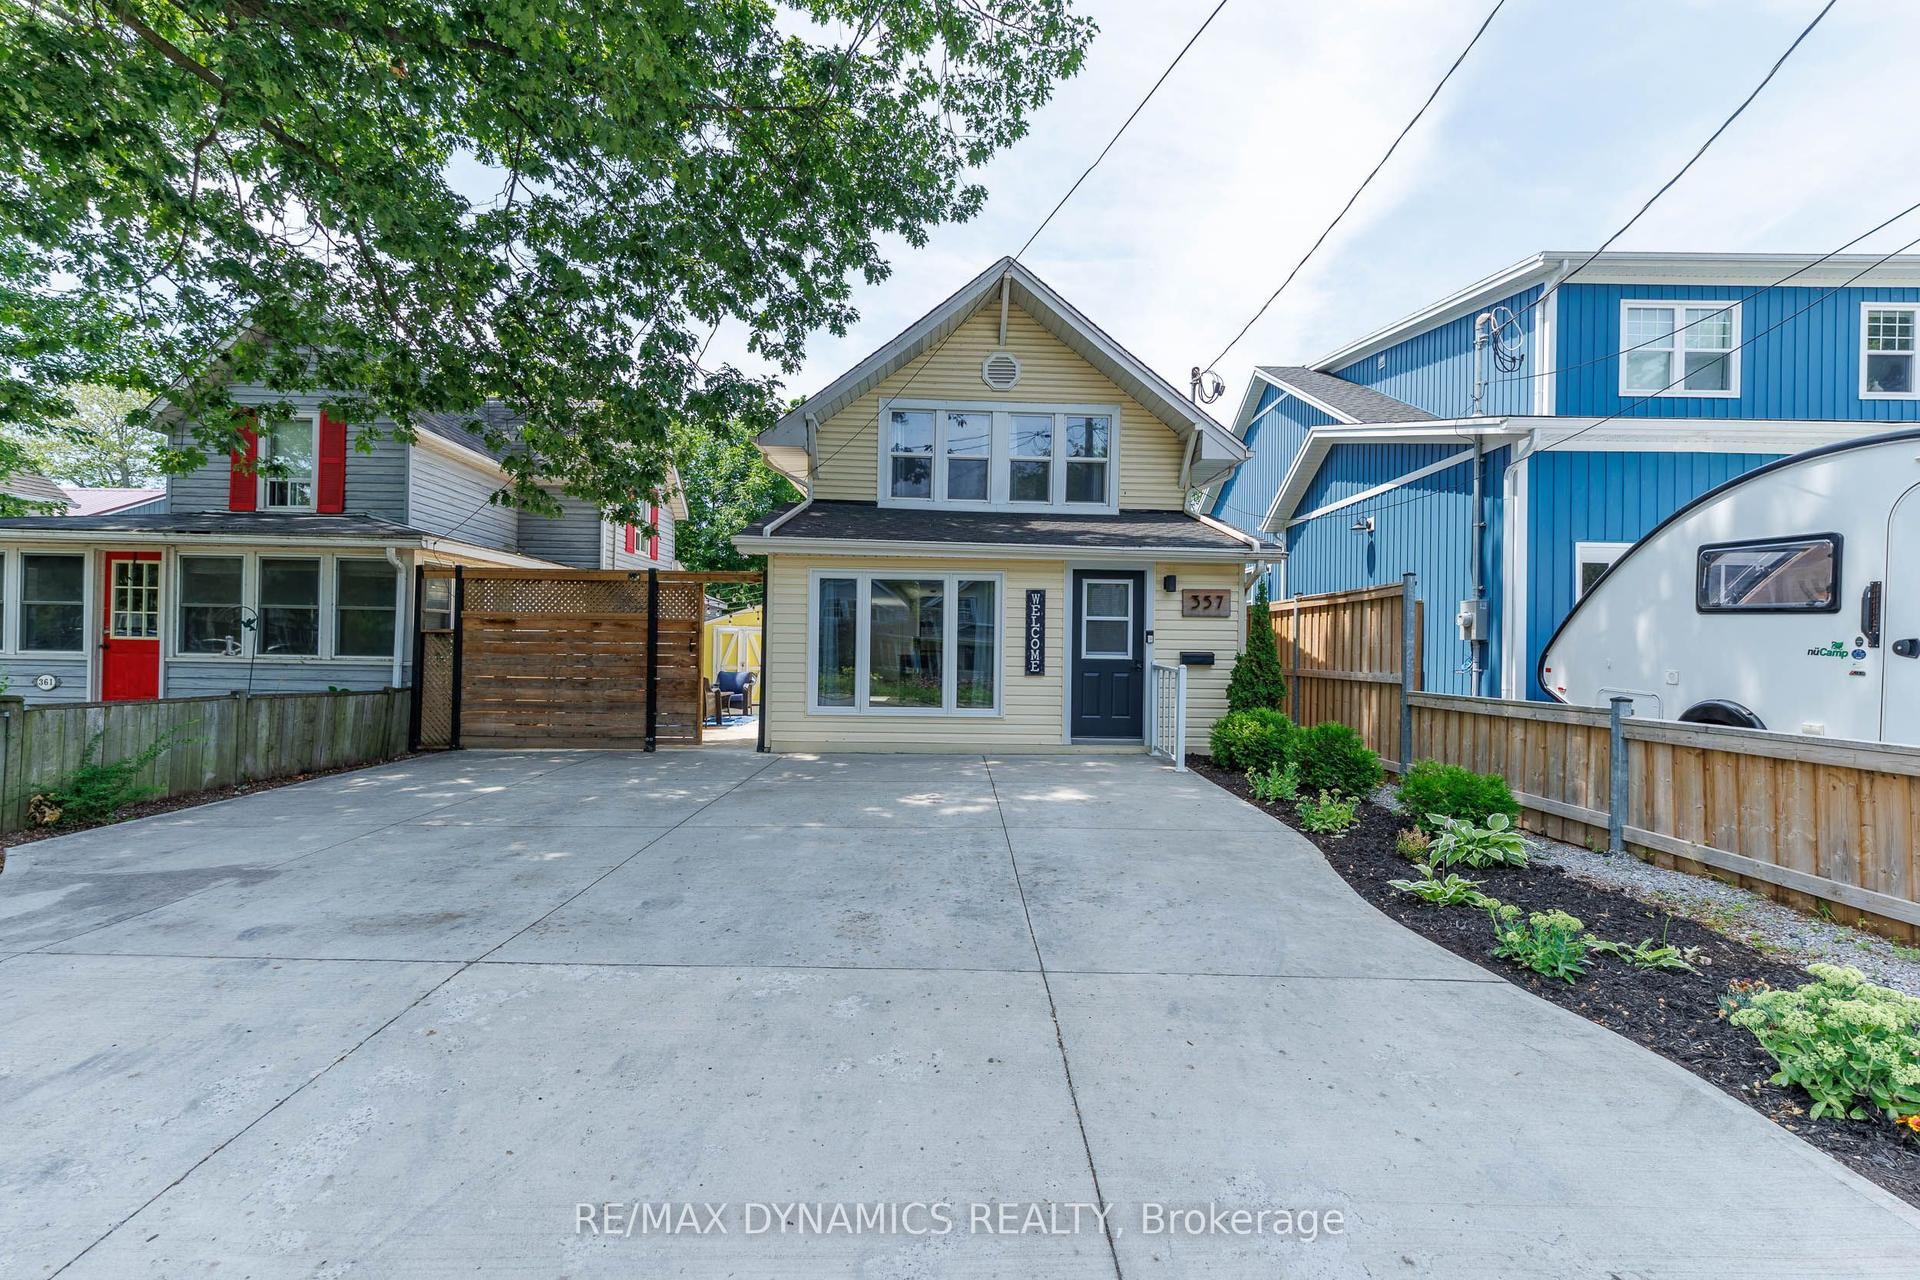
For Sale1 day ago
$579,900
Detached
est. $2,542/mo
357 Ridgeway Road, 337 - Crystal Beach
Fort Erie, ON
3+1 bd
2 ba
1,300
3
MLS# X13624288Re/Max Dynamics Realty
WhatsApp Aman