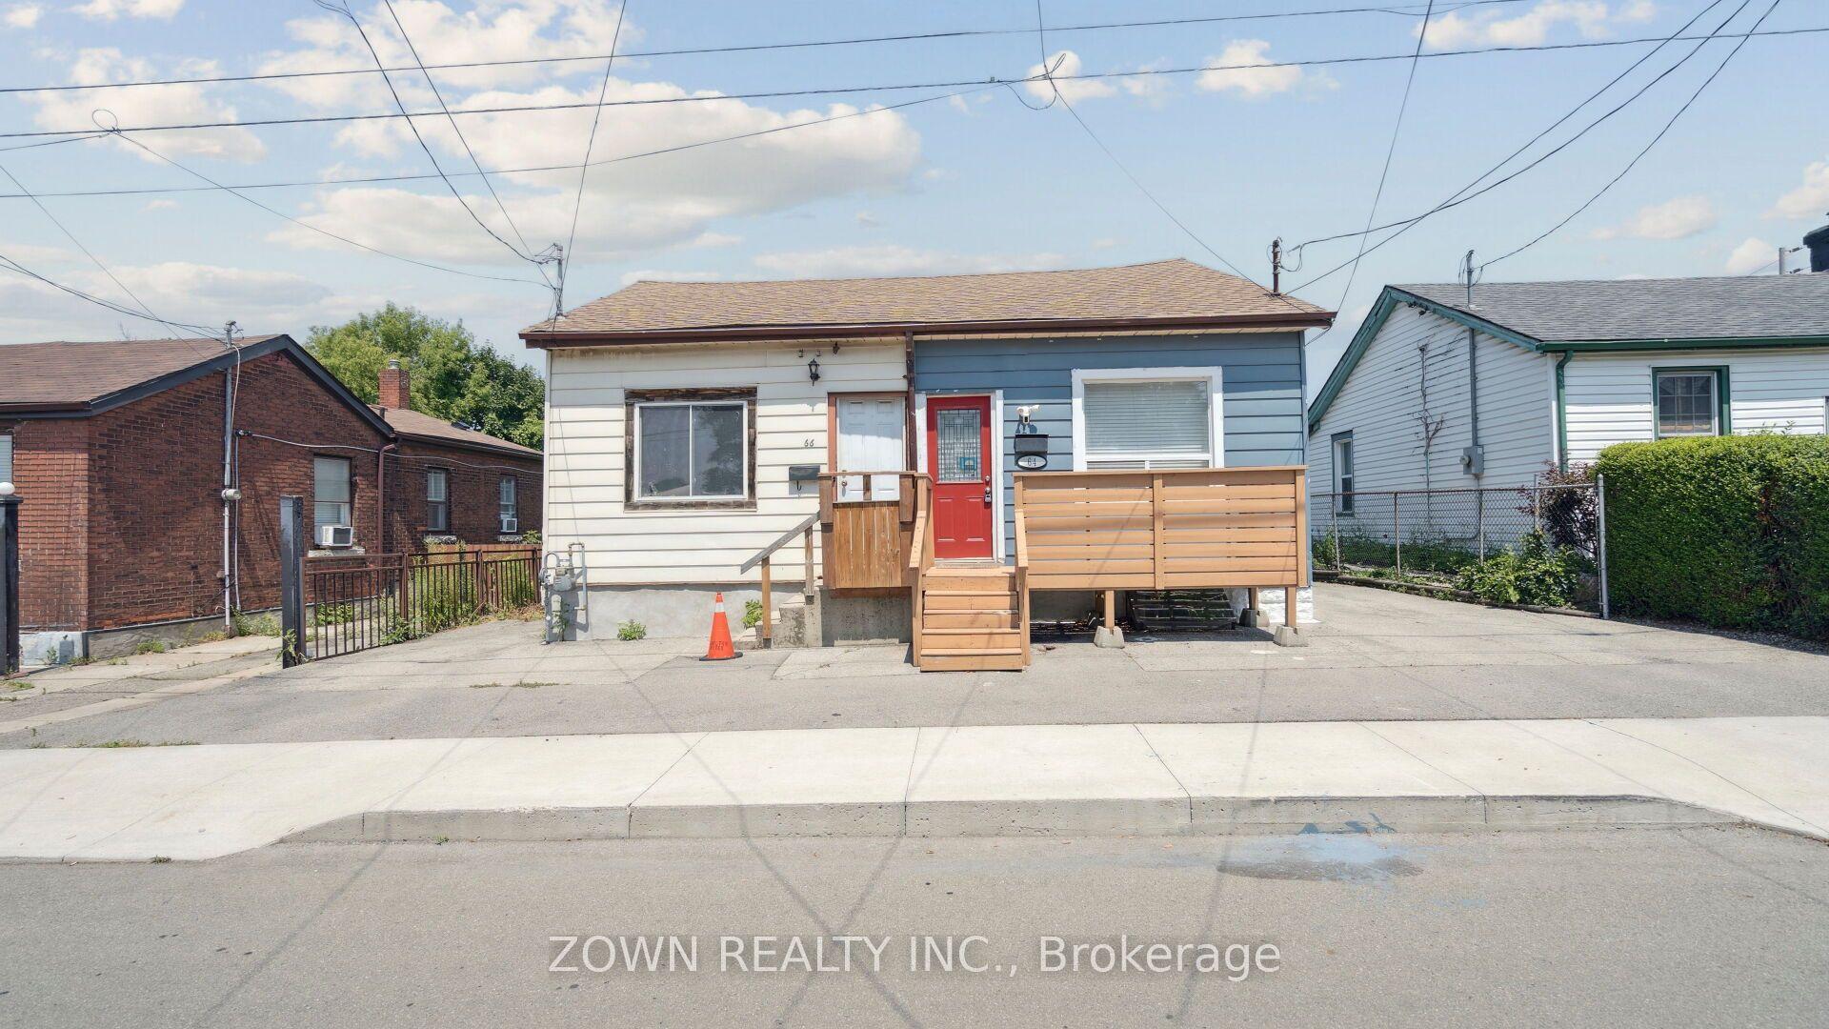
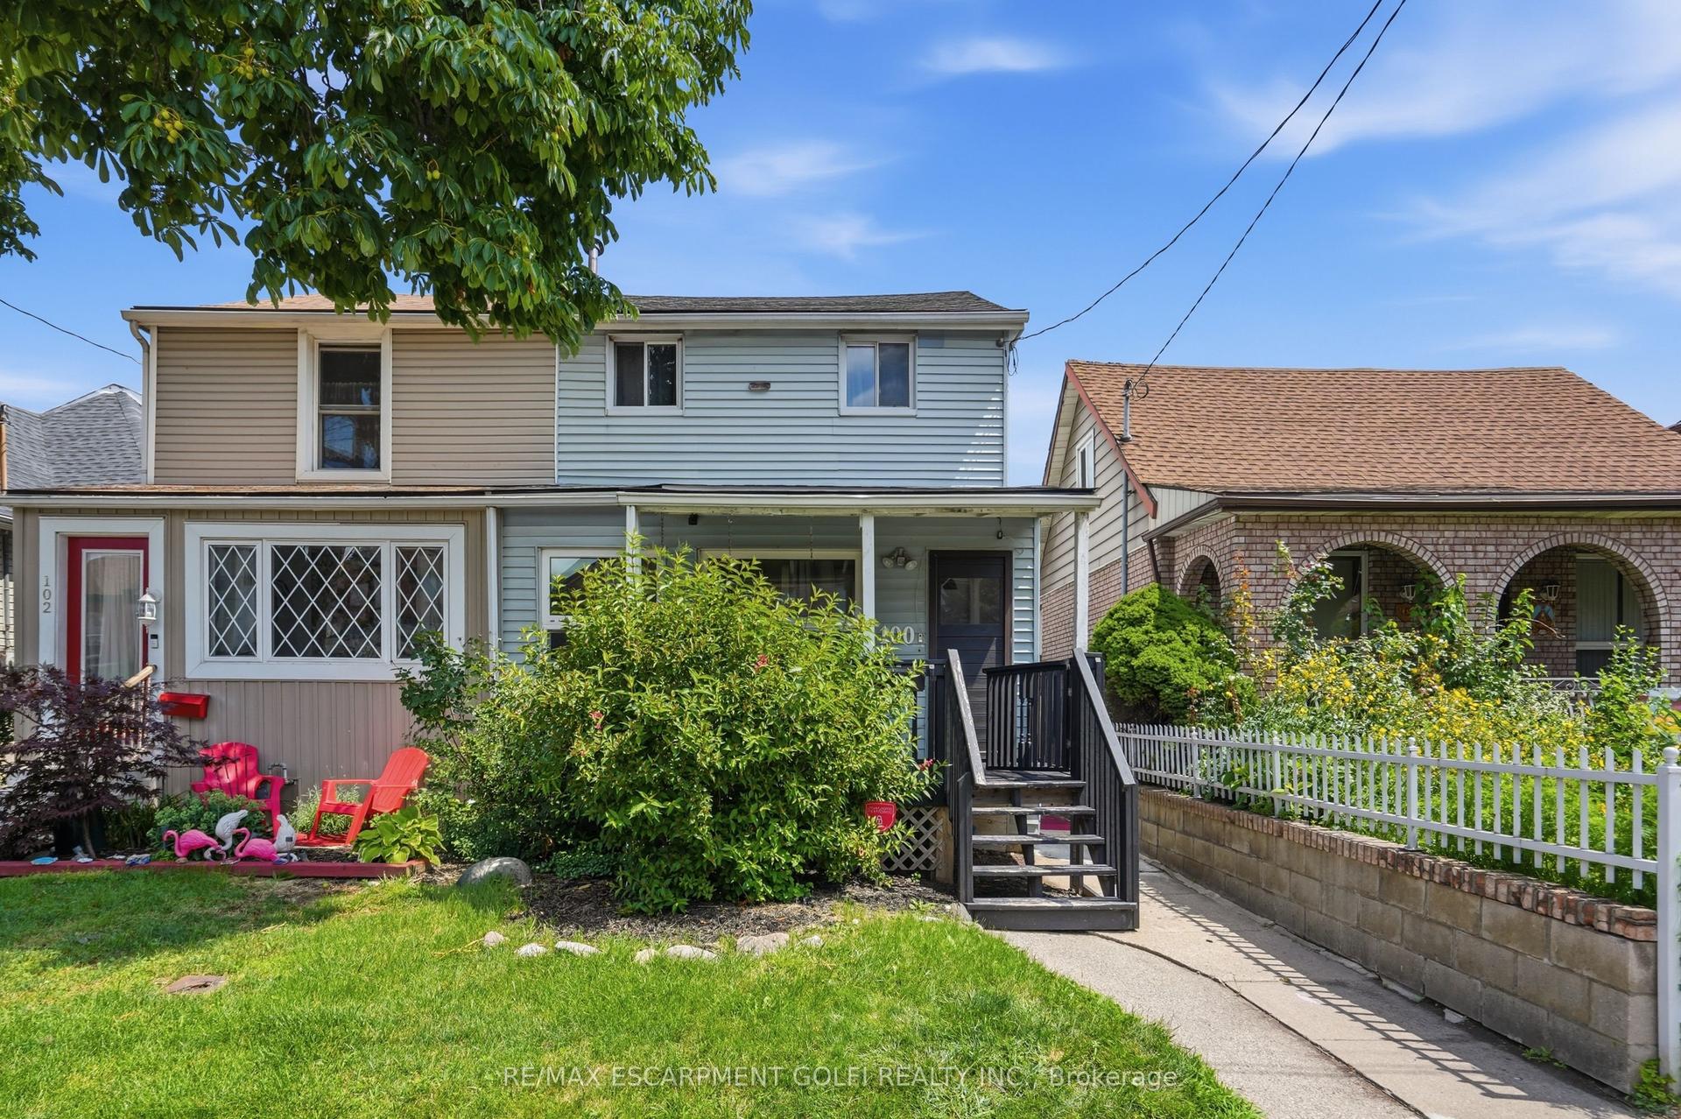
For Sale
Just Listed
729 West 5th Street
Fessenden, Hamilton, ON
$519,000
3Bd
1Ba
900+sqft
4Parking
37 x 95 ftlot
$577/sqft
Semi-DetachedMLS# X13628030Listed 2026-08-010 DOM
Basement
Unfinished
Just listed! New listings in Hamilton often receive offers within the first week.
About this home
Exceptional Opportunity in a Prime Location - Spacious 4-Level Backsplit Semi-Detached Home!Unlock the incredible potential of this bright and spacious 3-bedroom, 4-level backsplit, proudly owned by the original owner. Offering approximately 2,266 sq. ft. of total living space, including the basement, this solid home provides the perfect canvas to create your dream home or next investment.Designed with a versatile multi-level layout, this property is ideal for families, renovators, and savvy investors. With your personal vision and updates, you can significantly enhance its value and make it truly spectacular.The lower level and basement offer outstanding potential to create a separate apartment or in-law suite, providing an excellent opportunity for multi-generational living or valuable rental income.Step outside to a generously sized backyard-perfect for entertaining, family gatherings, gardening, or simply enjoying your own private outdoor retreat.Ideally situated in a quiet, family-friendly neighbourhood, this home is just minutes from Mohawk College, excellent public and private schools, Lime Ridge Mall, parks, shopping, and everyday amenities. Enjoy the convenience of a less than 5-minute walk to public transit and under a 10-minute drive to major highways, making commuting quick and easy.Solid, spacious, and packed with potential, this is a rare chance to secure a property in a highly sought-after location and build instant equity. (Some photos have been virtually staged to illustrate the property's potential). and
In-law Suite
Rooms
Main Floor
| Living Room | 4.48 × 3.74 m | Combined w/Dining Combined w/Living |
| Kitchen | 2.45 × 2.23 m | Breakfast Area |
| Breakfast | 3.18 × 2.78 m | Side Door |
| Dining Room | 2.84 × 2.83 m | Combined w/Living |
Upper
| Primary Bedroom | 4.76 × 3.00 m | Hardwood Floor |
| Bedroom 2 | 4.12 × 2.83 m | Hardwood Floor |
| Bedroom 3 | 2.75 × 2.77 m | Broadloom |
Lower
| Family Room | 7.63 × 3.72 m |
Basement
| Workshop | 6.43 × 2.20 m | Unfinished Open Concept |
| Utility Room | 7.32 × 3.81 m | Combined w/Workshop Open Concept Unfinished |
Other
| Other | 7.63 × 2.76 m |
Features
- In-Law Capability
- Unfinished
- None
- Backsplit 4
Financials
Annual Taxes
$4,117
Estimated Rental Income
Entire property$3,200 – $4,800/mo
Basement apartment$1,800 – $2,500/mo
Rental yield7.4% – 11.1%
*Estimates based on comparable rentals in the area. Actual income may vary.
Market Data — Hamilton
Days on market0 days
Buyer's MarketSeller's Market
Based on active listings in Hamilton. Data updates daily.
Demographics — Hamilton
Population
569,353
Avg Household Income
$90,000
Age Distribution
0-19
20%
20-34
21%
35-49
19%
50-64
20%
65+
20%
Ownership65% own · 35% rent
EnglishFrenchArabicItalianTagalog
Our estimate for this home
Estimated range
$435K – $505K
Mid-point $470K · ~$522/sqft
How this listing compares
$435KList · $519K$505K
High confidence·Based on 42 hamilton comparables
Estimated range is generated automatically from active comparables and is for informational purposes only. Not an appraisal — contact Aman for a full comparative market analysis that factors in condition, renovations, and positioning.
Getting around
How walkable, bikeable, and transit-friendly this neighbourhood is.
68
/ 100
Walk Score
Somewhat Walkable
66
/ 100
Transit Score
Good Transit
60
/ 100
Bike Score
Bikeable
Scores are estimates based on neighbourhood data and are for informational purposes only.
MLS® data courtesy of the Toronto Regional Real Estate Board (TRREB).
The information provided herein must only be used by consumers that have a bona fide interest in the purchase, sale, or lease of real estate and may not be used for any commercial purpose or any other purpose. Listing information is deemed reliable but is not guaranteed accurate by the Toronto Regional Real Estate Board, the listing brokerage, or this website. The trademarks REALTOR®, REALTORS® and the REALTOR® logo are controlled by The Canadian Real Estate Association (CREA) and identify real estate professionals who are members of CREA. MLS®, Multiple Listing Service®, and the associated logos are owned by CREA. Not intended to solicit properties currently listed for sale or buyers under contract.
You may also like
More homes in Hamilton
Hand-picked listings with a similar price range and style.
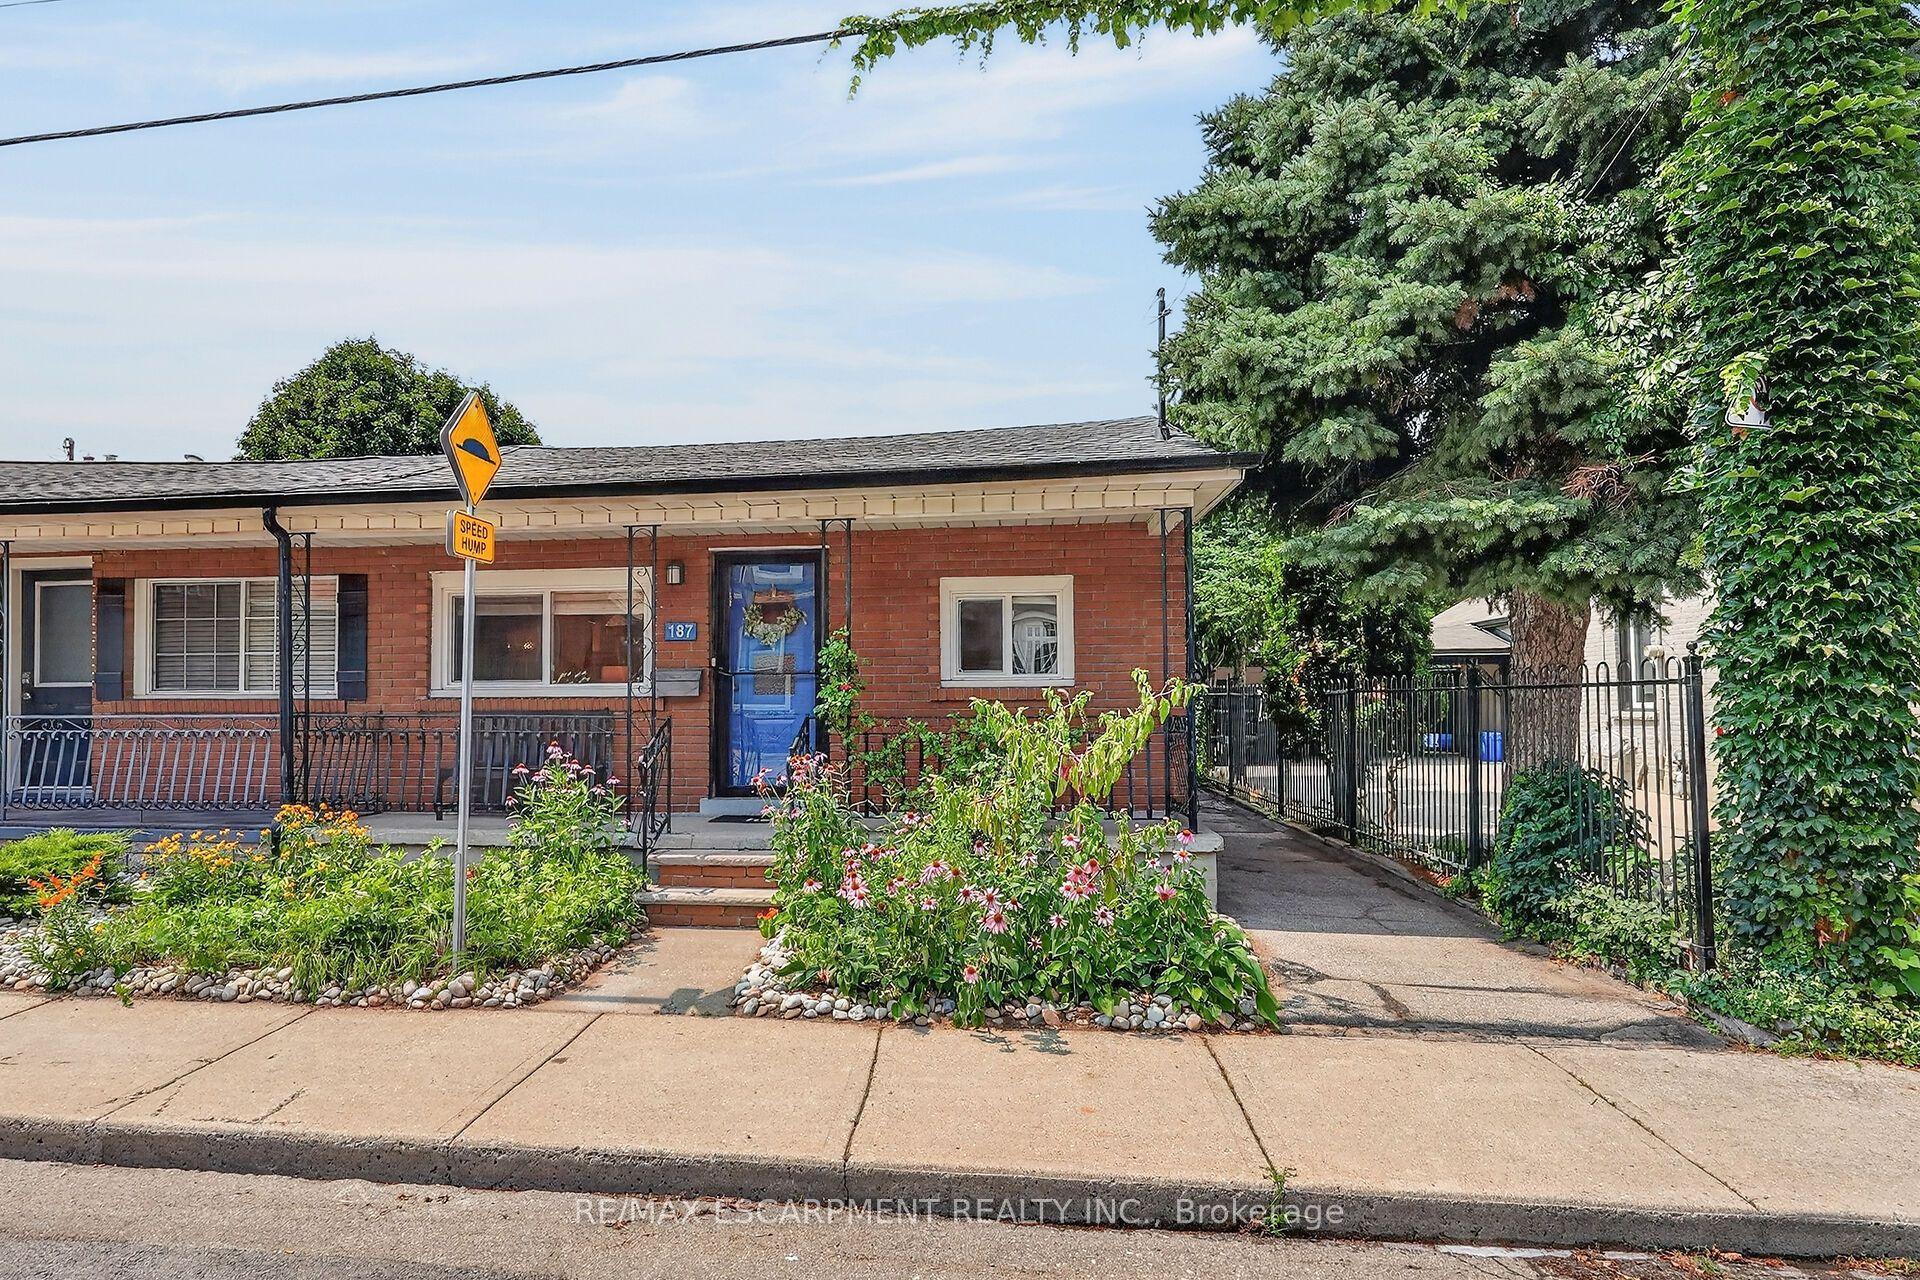
For Sale3 days ago
$589,900
Semi-Detached
est. $2,586/mo
187 N Ray Street N, Strathcona
Hamilton, ON
2 bd
2 ba
900
0
MLS# X13616498Re/Max Escarpment Realty Inc.
WhatsApp Aman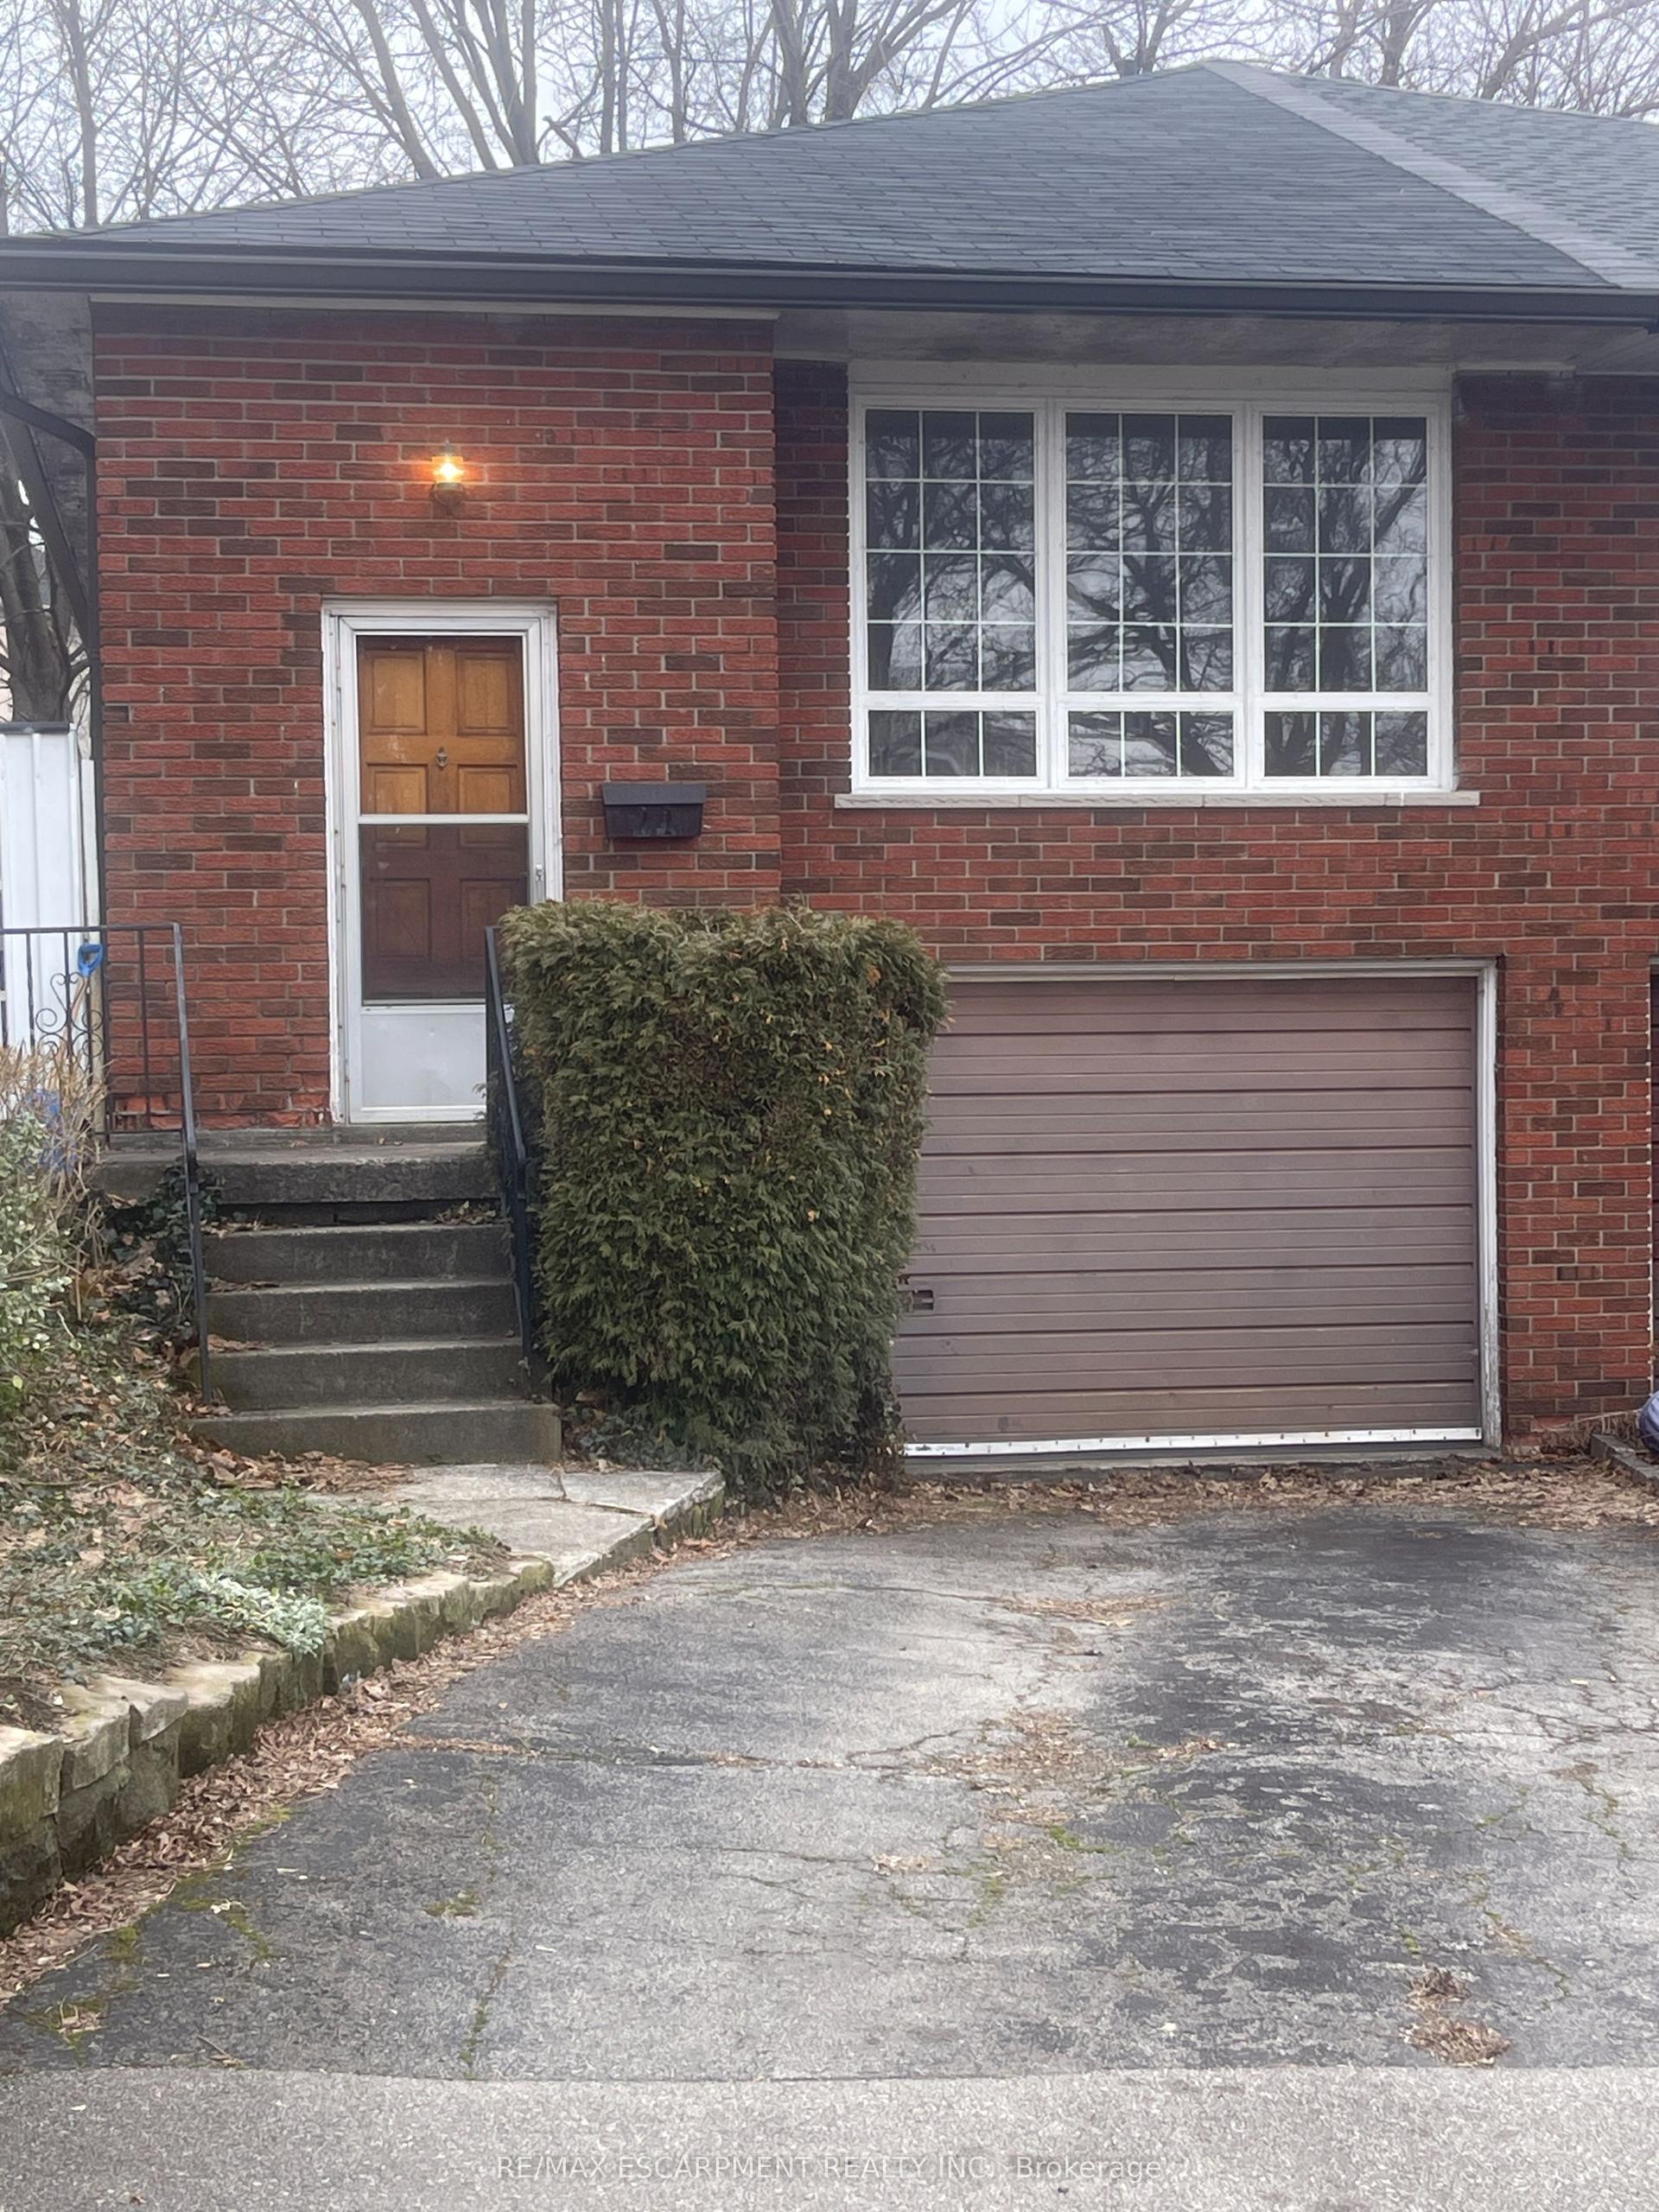
For Sale5 months ago
$499,900
Semi-Detached
est. $2,192/mo
24 Yeoville Court, Yeoville
Hamilton, ON
3 bd
2 ba
900
3
MLS# X12880492Re/Max Escarpment Realty Inc.
WhatsApp Aman