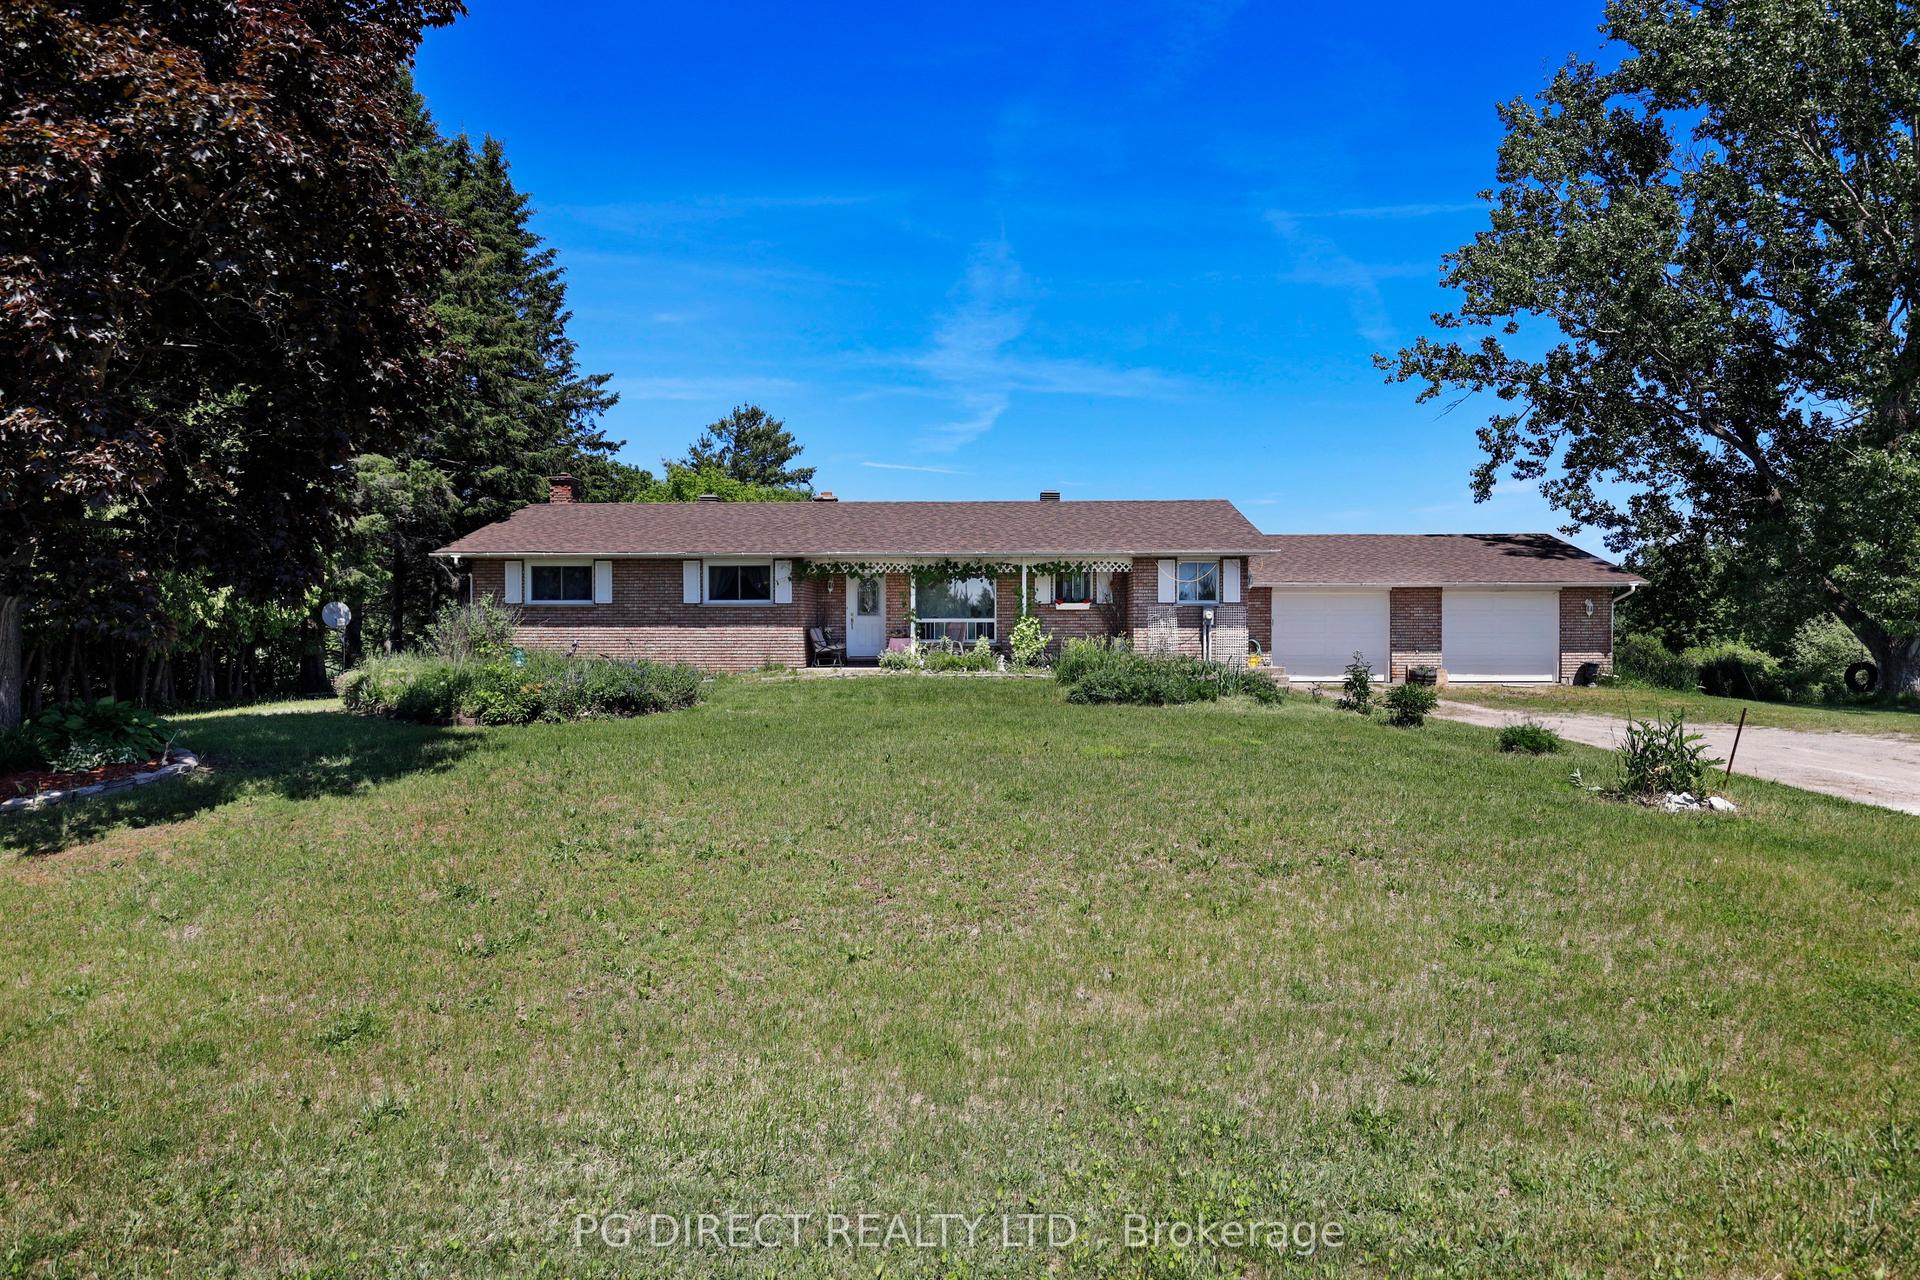
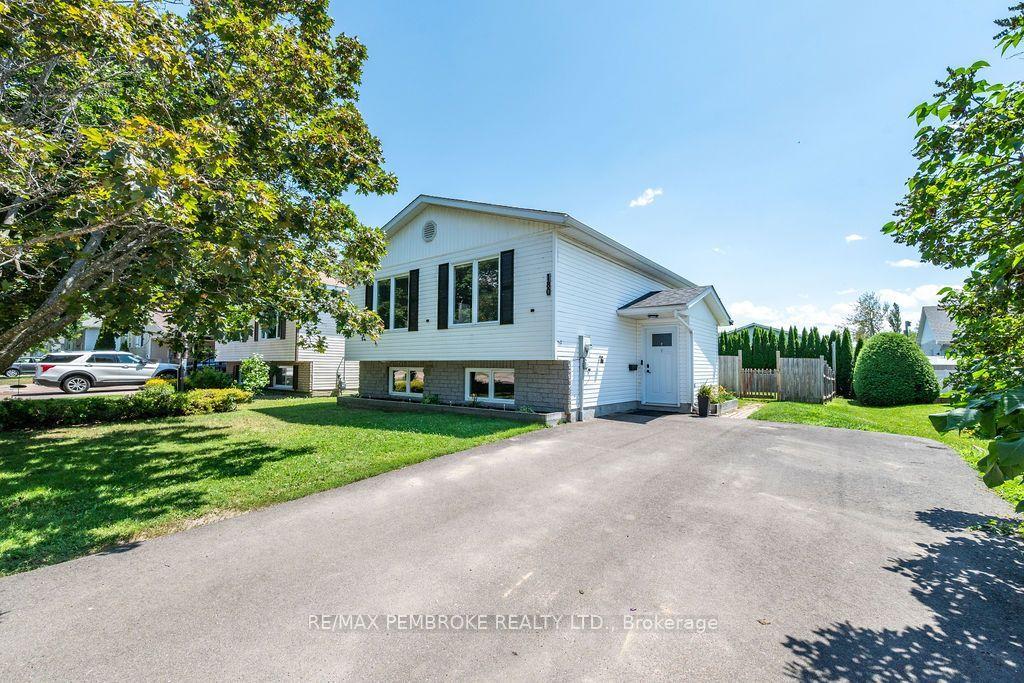
For Sale
Just Listed
13 Eddy Crescent
530 - Pembroke, Pembroke, ON
$544,900
3Bd
1Ba
1,300+sqft
4Parking
56.43 x 103.35 ftlot
$419/sqft
DetachedMLS# X13628046Listed 2026-08-010 DOM
Heating
On Demand Water Heater
Cooling
Air Exchanger
Basement
Unfinished
Just listed! New listings in Pembroke often receive offers within the first week.
About this home
TAKE ADVANTAGE OF NO HST PRICING FOR A LIMITED TIME! Welcome to " The Teddy" at 13 Eddy Crescent in Pembroke's desirable west end, a beautifully built brand new bungalow located in a brand new subdivision with no rear neighbours and a walking trail behind , offering the perfect blend of modern living and outdoor lifestyle. This thoughtfully designed home offers approximately 1,232 sq. ft. of bright open-concept main floor living space featuring a modern upgraded kitchen with a large center island and a spacious dining area with patio door access. The inviting living room is filled with natural light, creating a warm and welcoming atmosphere. The main level includes three bedrooms and a full bathroom, including a spacious primary bedroom, along with the convenience of an attached oversized garage. Thoughtful upgrades include air conditioning, eavestroughs, gas stove hook-up, and natural gas BBQ hook-up, giving you comfort and efficiency from day one. The full basement has already The exterior walls framed,insulated and wired, plumbed for a future bathroom and is ready for the Buyers plans to be completed if desired prior to closing at the Buyer's option for an additional cost, offering excellent potential to expand living space and add value. Walk to nearby parks, restaurants, a grocery store, and the French school. Plus, you're only a quick 15-minute drive to CFB Petawawa. A modern, move-in-ready home in a growing community-ideal for families, professionals, or anyone seeking comfort and convenience.
Garage
Rooms
Main Floor
| Primary Bedroom | 3.68 × 3.86 m | |
| Bedroom 2 | 2.98 × 2.94 m | |
| Bedroom 3 | 2.94 × 2.98 m | |
| Kitchen | 3.73 × 3.05 m | |
| Dining Room | 2.97 × 3.75 m | |
| Living Room | 5.18 × 3.75 m | |
| Bathroom | 2.82 × 1.55 m | 4 Pc Bath |
Features
- Air Exchanger
- Auto Garage Door Remote
- Carpet Free
- ERV/HRV
- On Demand Water Heater
- Rough-In Bath
- Primary Bedroom - Main Floor
- Water Heater
- Backs On Green Belt
- Full
- Unfinished
- Central Air
- Bungalow
Financials
Annual Taxes
$1
Estimated Rental Income
Entire property$3,200 – $4,800/mo
Rental yield7.0% – 10.6%
*Estimates based on comparable rentals in the area. Actual income may vary.
Market Data — Pembroke
Days on market0 days
Buyer's MarketSeller's Market
Based on active listings in Pembroke. Data updates daily.
Our estimate for this home
Estimated range
$744K – $865K
Mid-point $805K · ~$619/sqft
How this listing compares
$744KList · $545K$865K
High confidence·Based on 7487 gta-wide comparables
Estimated range is generated automatically from active comparables and is for informational purposes only. Not an appraisal — contact Aman for a full comparative market analysis that factors in condition, renovations, and positioning.
Getting around
How walkable, bikeable, and transit-friendly this neighbourhood is.
53
/ 100
Walk Score
Somewhat Walkable
48
/ 100
Transit Score
Some Transit
41
/ 100
Bike Score
Somewhat Bikeable
Scores are estimates based on neighbourhood data and are for informational purposes only.
MLS® data courtesy of the Toronto Regional Real Estate Board (TRREB).
The information provided herein must only be used by consumers that have a bona fide interest in the purchase, sale, or lease of real estate and may not be used for any commercial purpose or any other purpose. Listing information is deemed reliable but is not guaranteed accurate by the Toronto Regional Real Estate Board, the listing brokerage, or this website. The trademarks REALTOR®, REALTORS® and the REALTOR® logo are controlled by The Canadian Real Estate Association (CREA) and identify real estate professionals who are members of CREA. MLS®, Multiple Listing Service®, and the associated logos are owned by CREA. Not intended to solicit properties currently listed for sale or buyers under contract.
You may also like
More homes in Pembroke
Hand-picked listings with a similar price range and style.
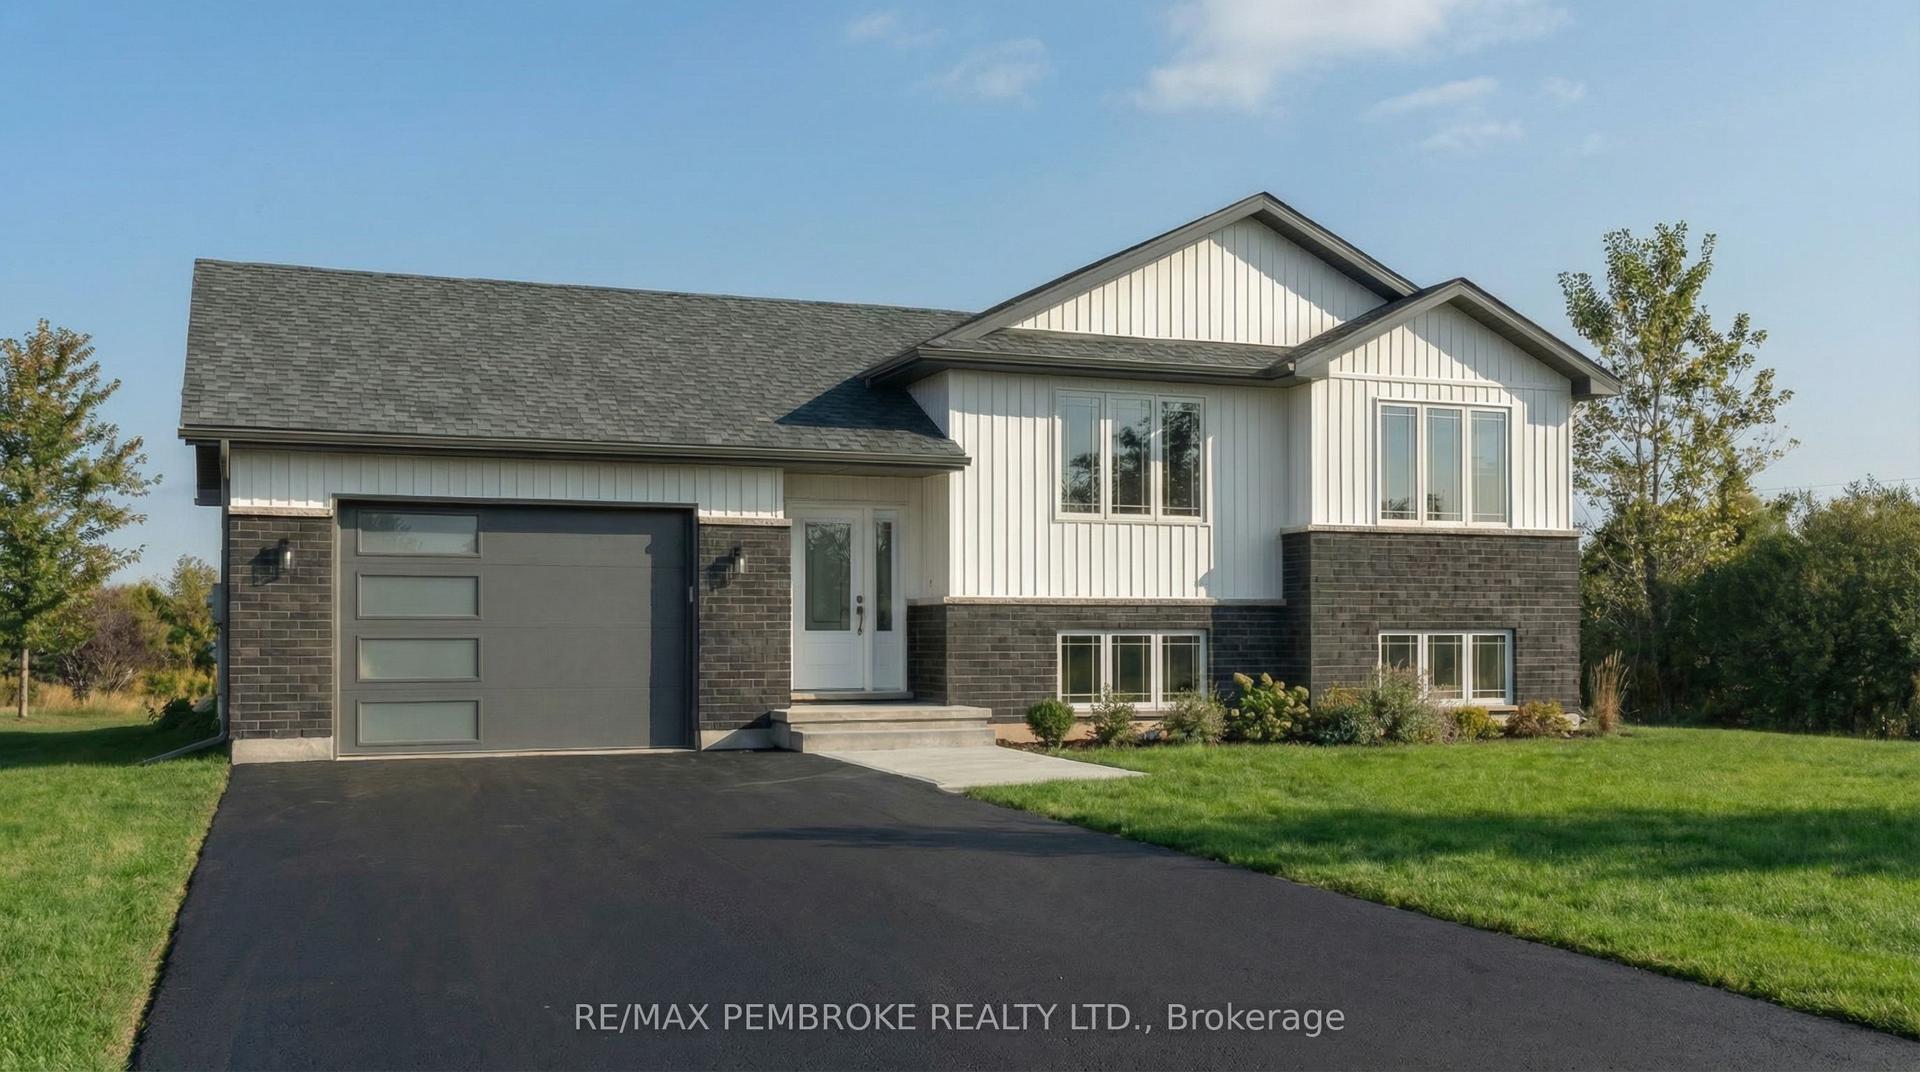
For Sale4 days ago
$569,500
Detached
est. $2,497/mo
22 Eddy Crescent, 530 - Pembroke
Pembroke, ON
3 bd
2 ba
1,300
4
MLS# X13611868Re/Max Pembroke Realty Ltd.
WhatsApp Aman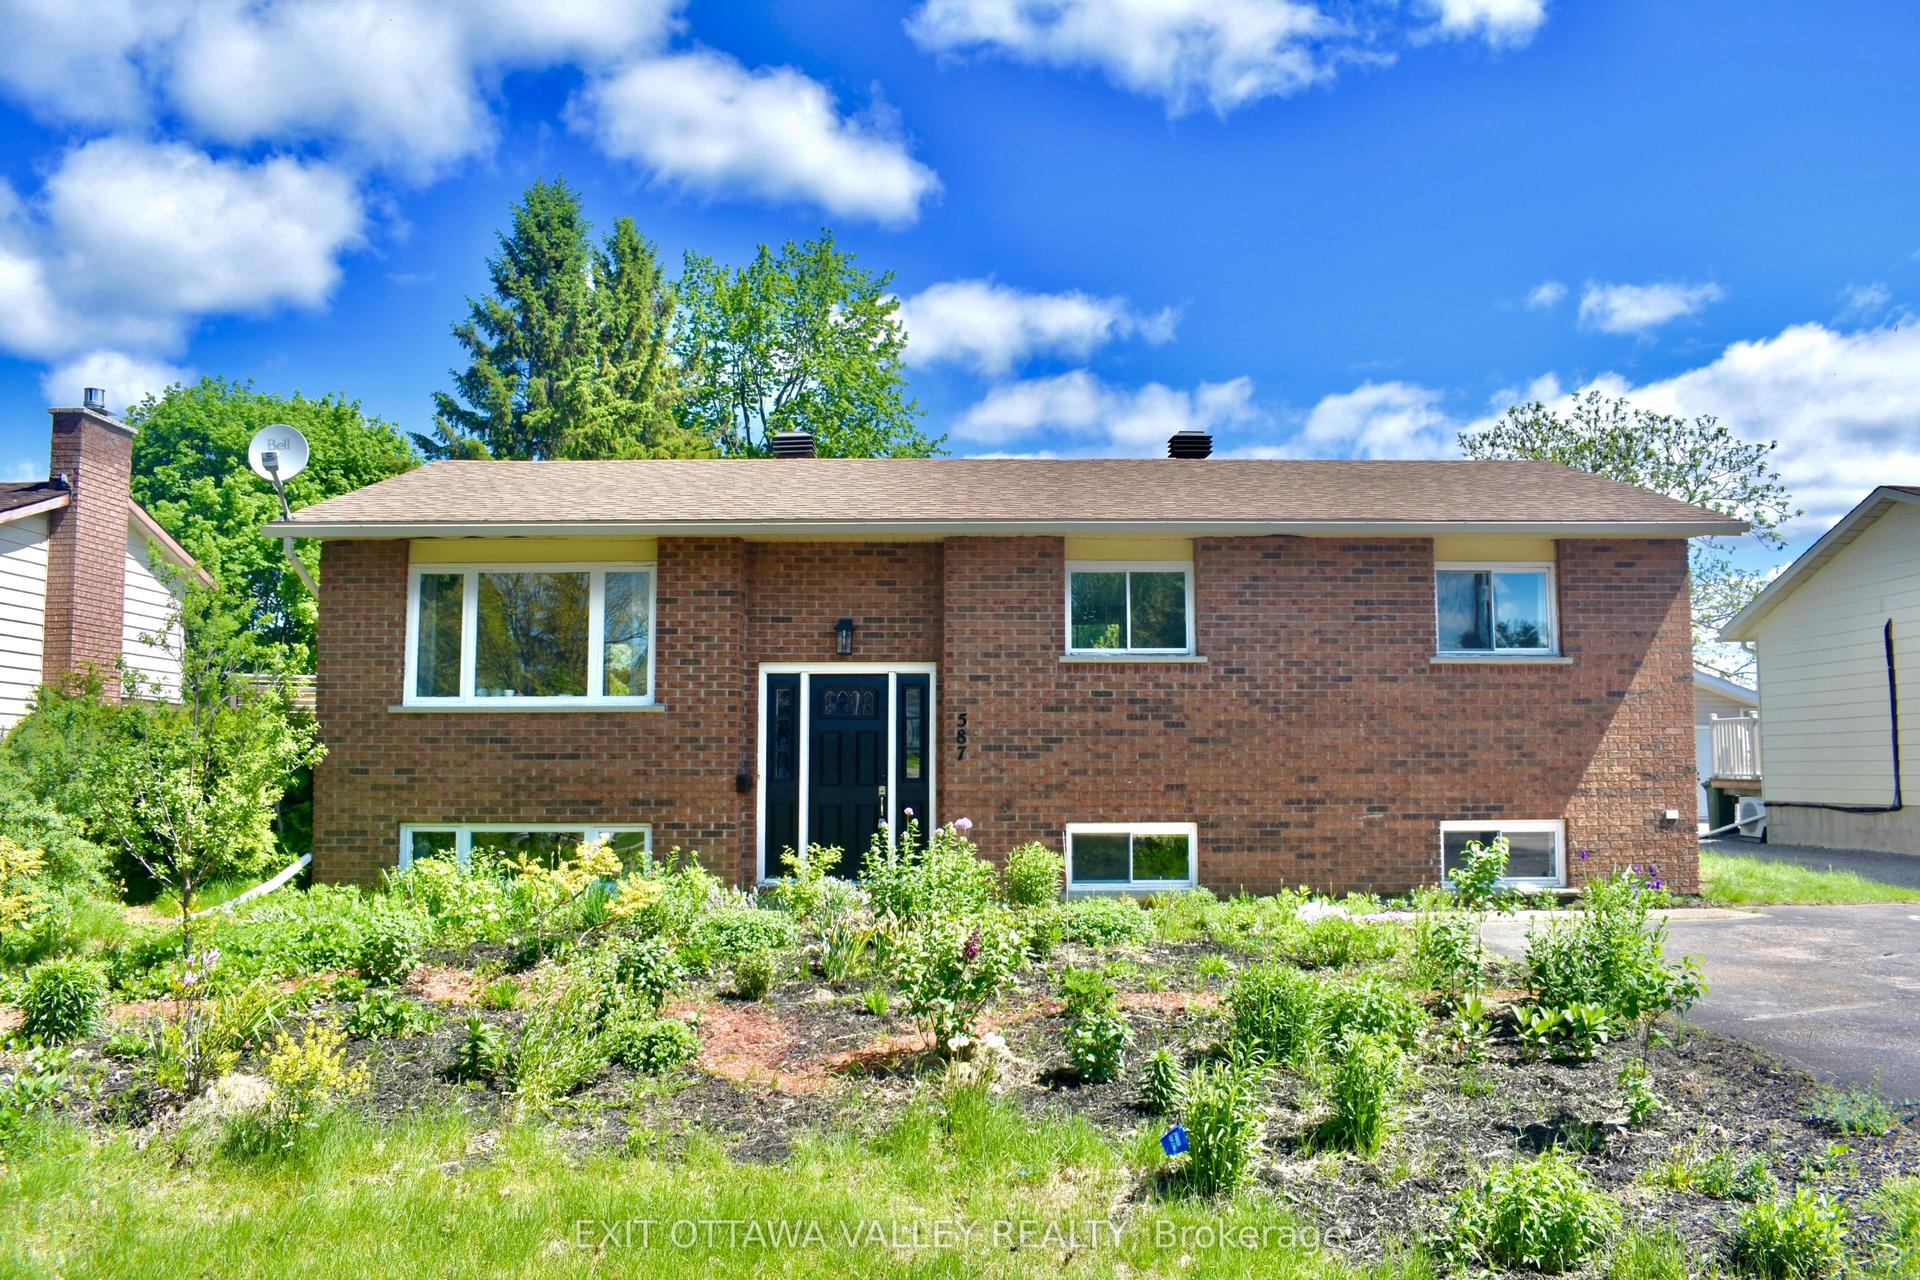
For Sale2 days ago
$409,900
Detached
est. $1,797/mo
587 Alfred Street E, 530 - Pembroke
Pembroke, ON
3+1 bd
2 ba
900
4
MLS# X13620998Exit Ottawa Valley Realty
WhatsApp Aman