For Sale
Just Listed
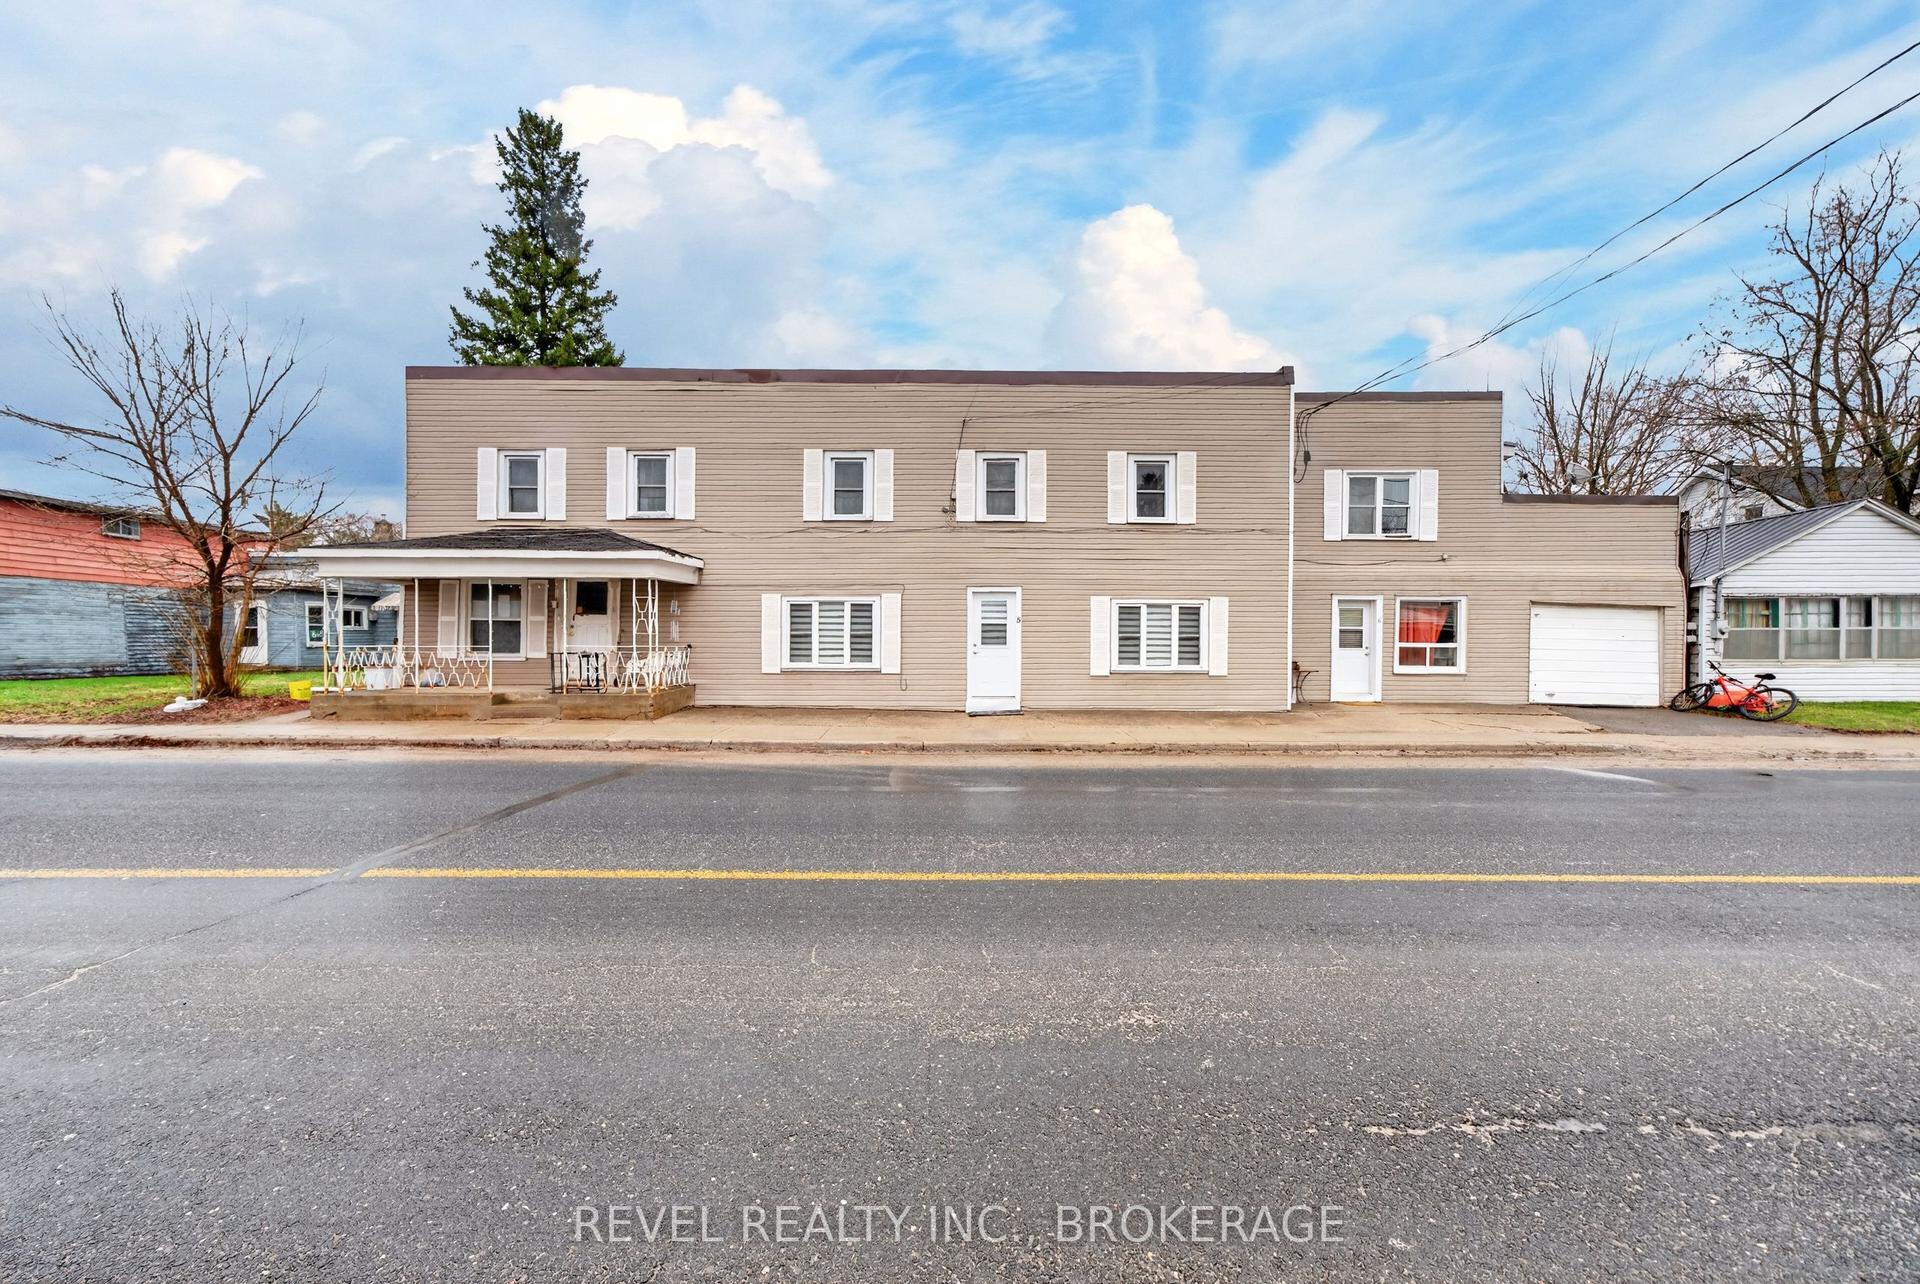
43-45 Railway Street
03 - Lansdowne Village, Lansdowne Village, ON
$449,000
4Bd
4Ba
1,750+sqft
4Parking
64 x 136 ftlot
$257/sqft
MultiplexMLS# X13628058Listed 2026-08-010 DOM
Basement
Partially Finished
Just listed! New listings in Lansdowne Village often receive offers within the first week.
About this home
Welcome to this purpose-built side by side duplex, located in the village of Lansdowne, just north of Highway 401. This is a great opportunity for investors or buyers looking to live in one unit and earn income from the other. Also a great way to qualify for a mortgage using rental income. Each unit offers a two storey layout with a full basement and sits on a generous lot. Both units feature a main floor bathroom and a full 4 piece bathroom upstairs, providing comfort and convenience for tenants or owners. Unit 43 is turn key and move in ready, while Unit 45 has been freshly painted and is ready for your final touches, with potential for flooring and kitchen updates to increase value and rent. Each unit is equipped with a cold climate air source heat pump, providing efficient heating and cooling year round. The basements include laundry hookups, adding to the functionality of each unit. Outside, you will find back decks, fenced yard areas, and front parking for both units. The property also features separate heat, hydro, and water and sewer services, making it easy to manage and keep operating costs predictable. Whether you choose to live in one unit and rent the other, or rent both units for positive cash flow, this property offers strong investment potential with reliable rental income. Located just minutes from the Thousand Islands, International Bridge, and Charleston Lake, this area is attractive to professionals, families, or retirees looking for lifestyle and convenience. This is a rare opportunity to own a solid income property in a stable area.
Rooms
Main Floor
| Living Room | 4.10 × 4.01 m | |
| Kitchen | 3.12 × 4.73 m | |
| Dining Room | 1.96 × 3.32 m | |
| Bathroom | 1.50 × 1.30 m | 2 Pc Bath |
| Living Room | 5.10 × 4.01 m | |
| Kitchen | 2.27 × 3.56 m | |
| Dining Room | 2.83 × 3.35 m | |
| Bathroom | 1.50 × 1.27 m | 2 Pc Bath |
| Other | 3.13 × 3.65 m | |
| Living Room | 4.06 × 4.00 m | |
| Kitchen | 3.17 × 4.74 m | |
| Dining Room | 1.91 × 3.33 m | |
| Bathroom | 1.51 × 1.28 m | 2 Pc Bath |
Second Floor
| Primary Bedroom | 4.00 × 4.21 m | |
| Bedroom | 3.31 × 4.04 m | |
| Bathroom | 1.66 × 2.69 m | 4 Pc Bath |
| Primary Bedroom | 4.03 × 4.20 m | |
| Bedroom | 3.30 × 4.04 m | |
| Bathroom | 1.66 × 2.67 m | 4 Pc Bath |
| Primary Bedroom | 3.99 × 4.21 m | |
| Bedroom | 3.30 × 4.03 m | |
| Bathroom | 1.65 × 2.67 m | 4 Pc Bath |
Basement
| Recreation | 4.89 × 5.82 m | |
| Den | 4.90 × 2.61 m | |
| Other | 4.79 × 8.59 m | |
| Other | 4.87 × 5.83 m | |
| Other | 4.90 × 2.61 m |
Features
- Other
- Deck
- Partially Finished
- Full
- Wall Unit(s)
- 2-Storey
Financials
Annual Taxes
$1,852
Estimated Rental Income
Entire property$4,000 – $6,500/mo
Rental yield10.7% – 17.4%
*Estimates based on comparable rentals in the area. Actual income may vary.
Market Data — Lansdowne Village
Days on market0 days
Buyer's MarketSeller's Market
Based on active listings in Lansdowne Village. Data updates daily.
Our estimate for this home
Estimated range
$769K – $894K
Mid-point $831K · ~$475/sqft
How this listing compares
$769KList · $449K$894K
High confidence·Based on 396 gta-wide comparables
Estimated range is generated automatically from active comparables and is for informational purposes only. Not an appraisal — contact Aman for a full comparative market analysis that factors in condition, renovations, and positioning.
Getting around
How walkable, bikeable, and transit-friendly this neighbourhood is.
64
/ 100
Walk Score
Somewhat Walkable
41
/ 100
Transit Score
Some Transit
40
/ 100
Bike Score
Somewhat Bikeable
Scores are estimates based on neighbourhood data and are for informational purposes only.
MLS® data courtesy of the Toronto Regional Real Estate Board (TRREB).
The information provided herein must only be used by consumers that have a bona fide interest in the purchase, sale, or lease of real estate and may not be used for any commercial purpose or any other purpose. Listing information is deemed reliable but is not guaranteed accurate by the Toronto Regional Real Estate Board, the listing brokerage, or this website. The trademarks REALTOR®, REALTORS® and the REALTOR® logo are controlled by The Canadian Real Estate Association (CREA) and identify real estate professionals who are members of CREA. MLS®, Multiple Listing Service®, and the associated logos are owned by CREA. Not intended to solicit properties currently listed for sale or buyers under contract.
You may also like
More homes in Lansdowne Village
Hand-picked listings with a similar price range and style.
For Sale10 days ago
$529,000
Multiplex
est. $2,319/mo
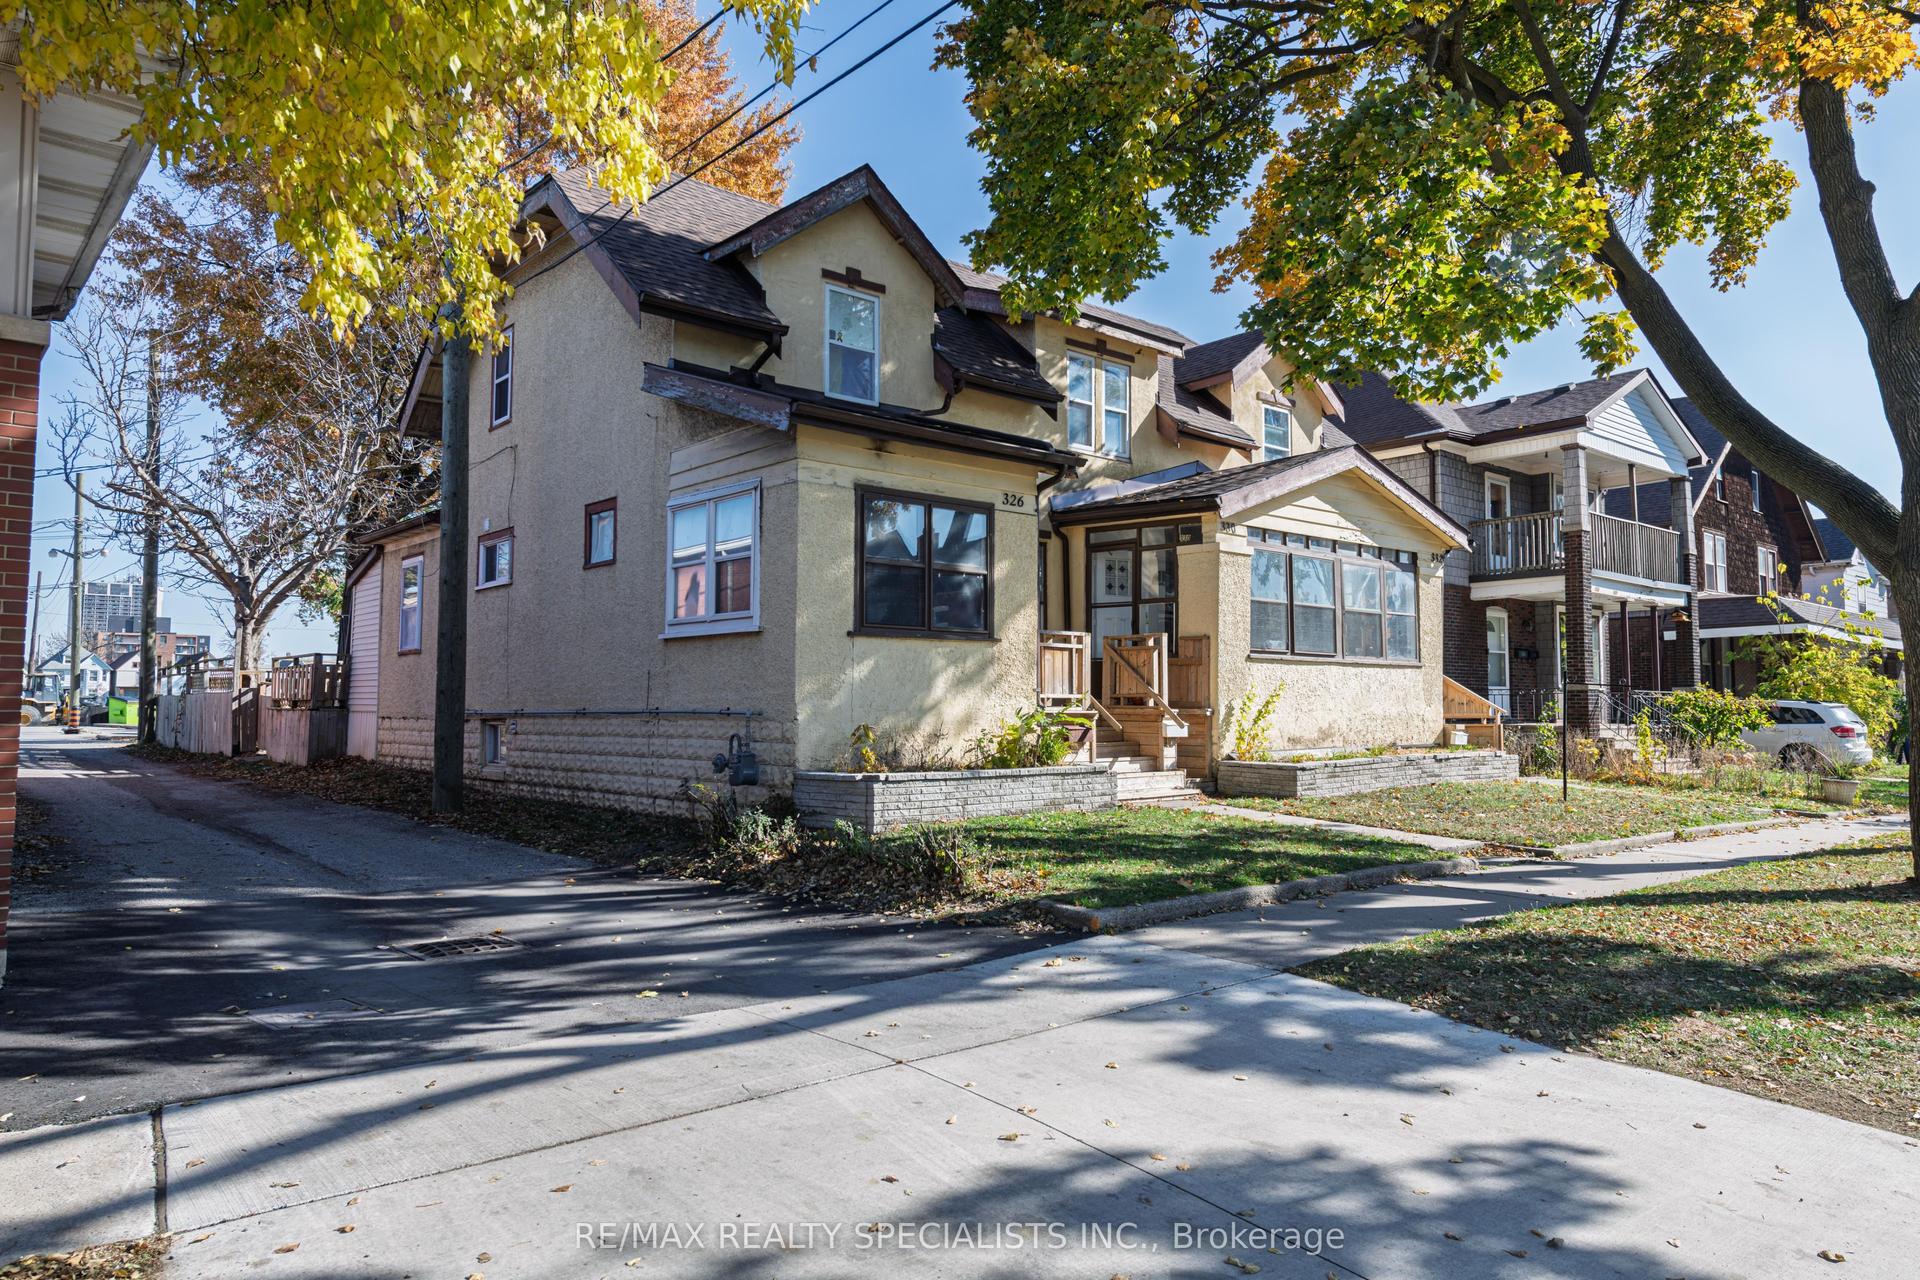
332 Elm Avenue, Windsor
Windsor, ON
9 bd
5 ba
1,750
3
MLS# X13592330Re/Max Realty Specialists Inc.
WhatsApp Aman
For Sale4 months ago
$499,000
Multiplex
est. $2,188/mo
453 and 455 King Street E
Cambridge, ON
3 bd
2 ba
1,750
2
MLS# X13015056Right At Home Realty
WhatsApp Aman