For Sale
Just Listed
190 Albert Street
Clinton, Central Huron, ON
$424,900
3+2Bd
3Ba
2,750+sqft
10Parking
82.5 x 132 ftlot
$155/sqft
MultiplexMLS# X13628084Listed 2026-08-010 DOM
Heating
Water Heater Owned
Basement
Unfinished
Just listed! New listings in Central Huron often receive offers within the first week.
About this home
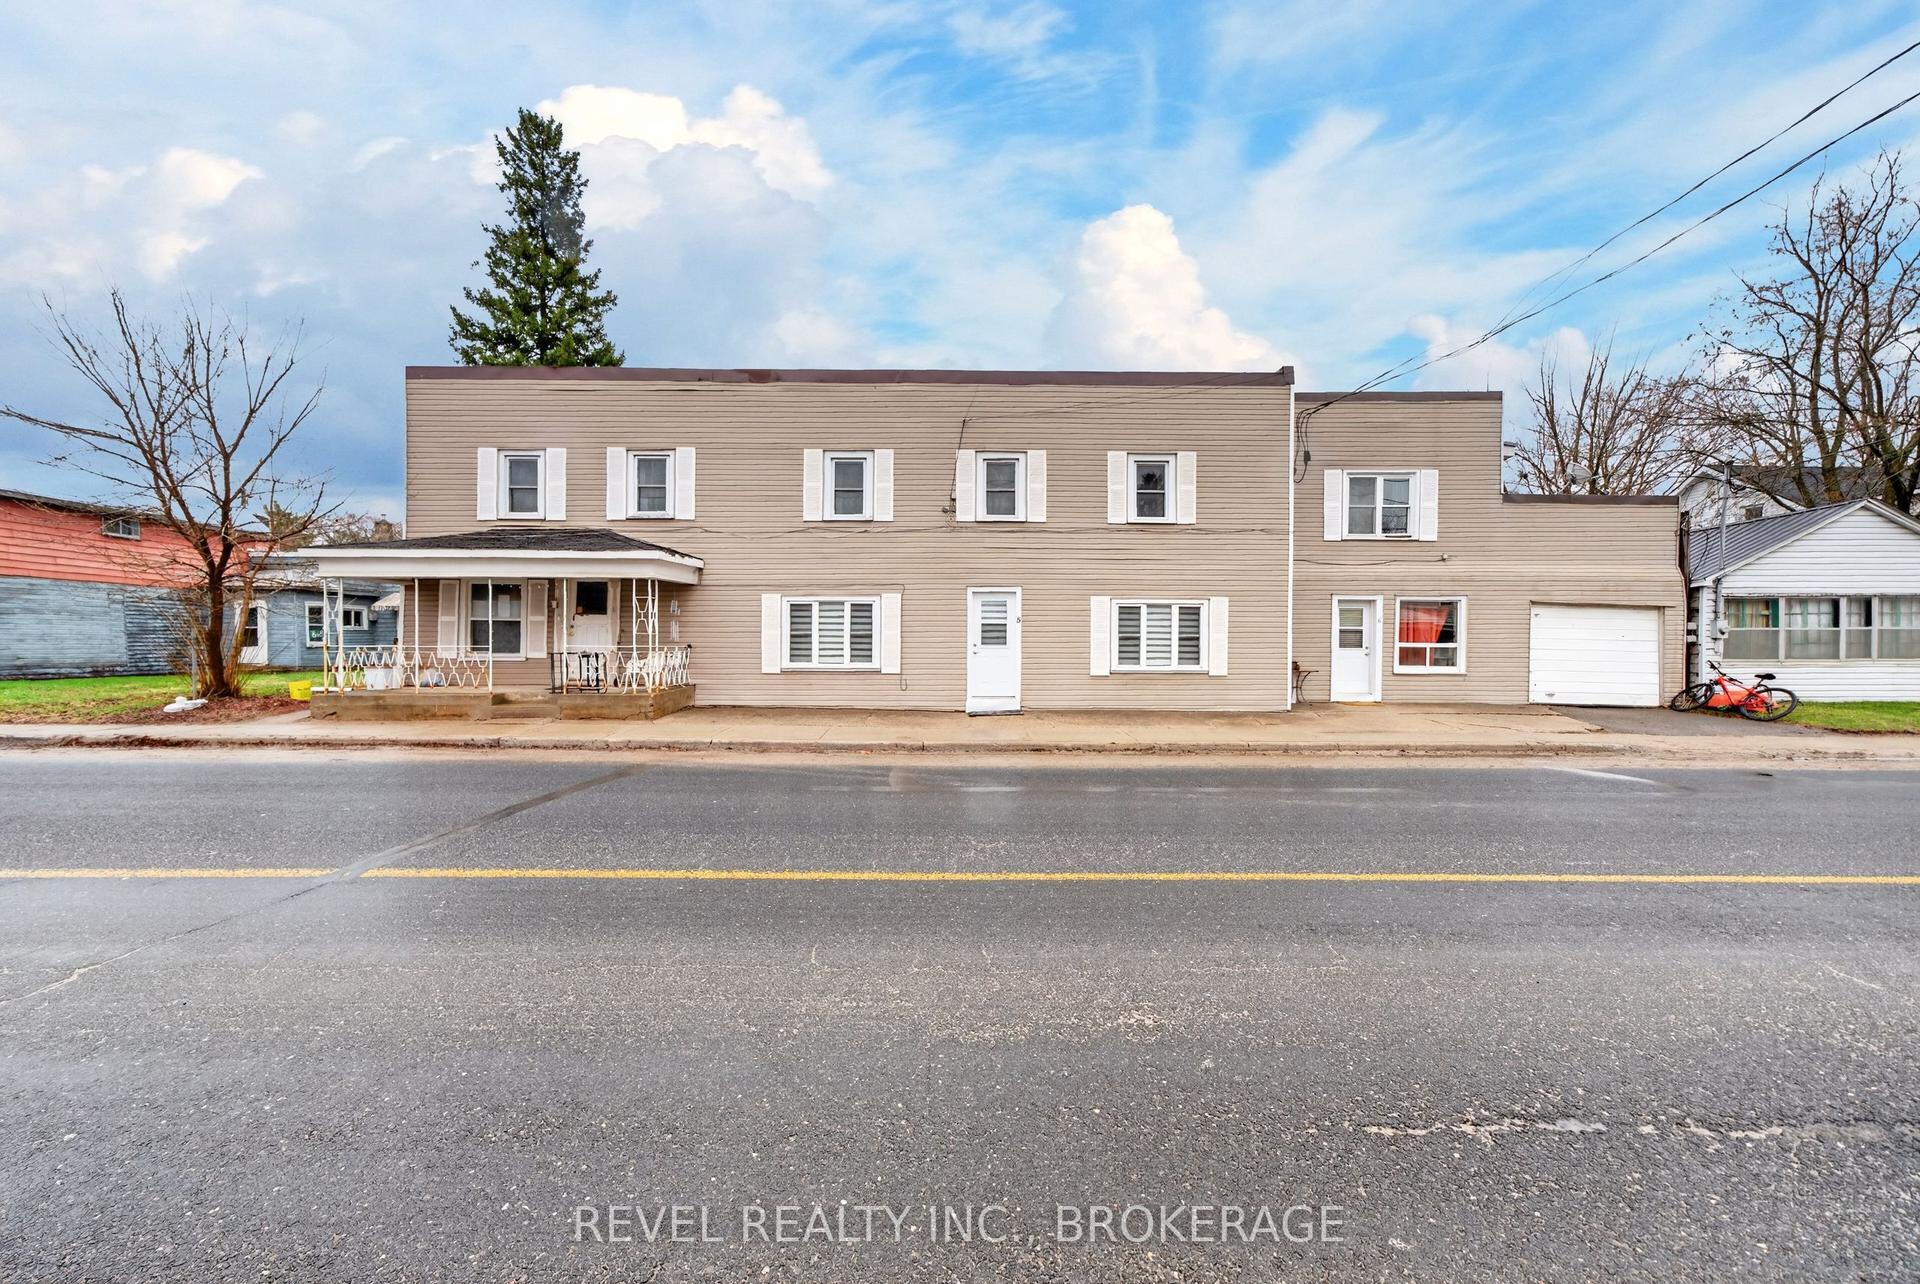
Two Homes. Endless Possibilities. Now Fully Vacant & Priced to Attract. This stately brick semi-detached duplex offers exceptional flexibility with both units now vacant, giving the new owner the rare opportunity to set their own rents, move in, or design the ideal multi-generational living setup. Live in one unit and have the other help offset your mortgage, or maximize the income potential by leasing both. This is an investment that adapts to your goals. The front unit (190 Albert Street) features three bedrooms, one and a half baths, a welcoming covered porch, an eat-in kitchen, and a blend of hardwood and durable flooring-perfect for comfortable everyday living. The rear unit (9 John Street) offers two bedrooms, one bath, an updated kitchen, and a cozy living area-ideal for extended family, guests, or tenants. Each unit is separately metered and enjoys its own driveway with ample parking. A shared storage shed adds convenience, while the steel and membrane roof (2014) offers lasting peace of mind. Whether you're investing, offsetting your living costs, or bringing family together under one property, this is a standout opportunity-especially at this attractive new price.
Hardwood
Rooms
Second Floor
| Primary Bedroom | 4.19 × 2.40 m | |
| Bathroom | 3.09 × 1.98 m | 4 Pc Bath |
| Bedroom 2 | 3.06 × 2.94 m |
Other
| Den | 3.34 × 2.77 m | |
| Dining Room | 4.81 × 2.35 m | |
| Kitchen | 3.55 × 2.67 m | |
| Living Room | 4.81 × 2.86 m |
Features
- Water Heater Owned
- Unfinished
- None
- 2-Storey
Financials
Annual Taxes
$3,020
Estimated Rental Income
Entire property$3,200 – $4,800/mo
Rental yield9.0% – 13.6%
*Estimates based on comparable rentals in the area. Actual income may vary.
Market Data — Central Huron
Days on market0 days
Buyer's MarketSeller's Market
Based on active listings in Central Huron. Data updates daily.
Our estimate for this home
Estimated range
$1.23M – $1.43M
Mid-point $1.33M · ~$484/sqft
How this listing compares
$1.23MList · $425K$1.43M
High confidence·Based on 449 gta-wide comparables
Estimated range is generated automatically from active comparables and is for informational purposes only. Not an appraisal — contact Aman for a full comparative market analysis that factors in condition, renovations, and positioning.
Getting around
How walkable, bikeable, and transit-friendly this neighbourhood is.
63
/ 100
Walk Score
Somewhat Walkable
42
/ 100
Transit Score
Some Transit
39
/ 100
Bike Score
Somewhat Bikeable
Scores are estimates based on neighbourhood data and are for informational purposes only.
MLS® data courtesy of the Toronto Regional Real Estate Board (TRREB).
The information provided herein must only be used by consumers that have a bona fide interest in the purchase, sale, or lease of real estate and may not be used for any commercial purpose or any other purpose. Listing information is deemed reliable but is not guaranteed accurate by the Toronto Regional Real Estate Board, the listing brokerage, or this website. The trademarks REALTOR®, REALTORS® and the REALTOR® logo are controlled by The Canadian Real Estate Association (CREA) and identify real estate professionals who are members of CREA. MLS®, Multiple Listing Service®, and the associated logos are owned by CREA. Not intended to solicit properties currently listed for sale or buyers under contract.
You may also like
More homes in Central Huron
Hand-picked listings with a similar price range and style.
For Sale10 days ago
$529,000
Multiplex
est. $2,319/mo
332 Elm Avenue, Windsor
Windsor, ON
9 bd
5 ba
1,750
3
MLS# X13592330Re/Max Realty Specialists Inc.
WhatsApp Aman
For Sale4 months ago
$499,000
Multiplex
est. $2,188/mo
453 and 455 King Street E
Cambridge, ON
3 bd
2 ba
1,750
2
MLS# X13015056Right At Home Realty
WhatsApp Aman