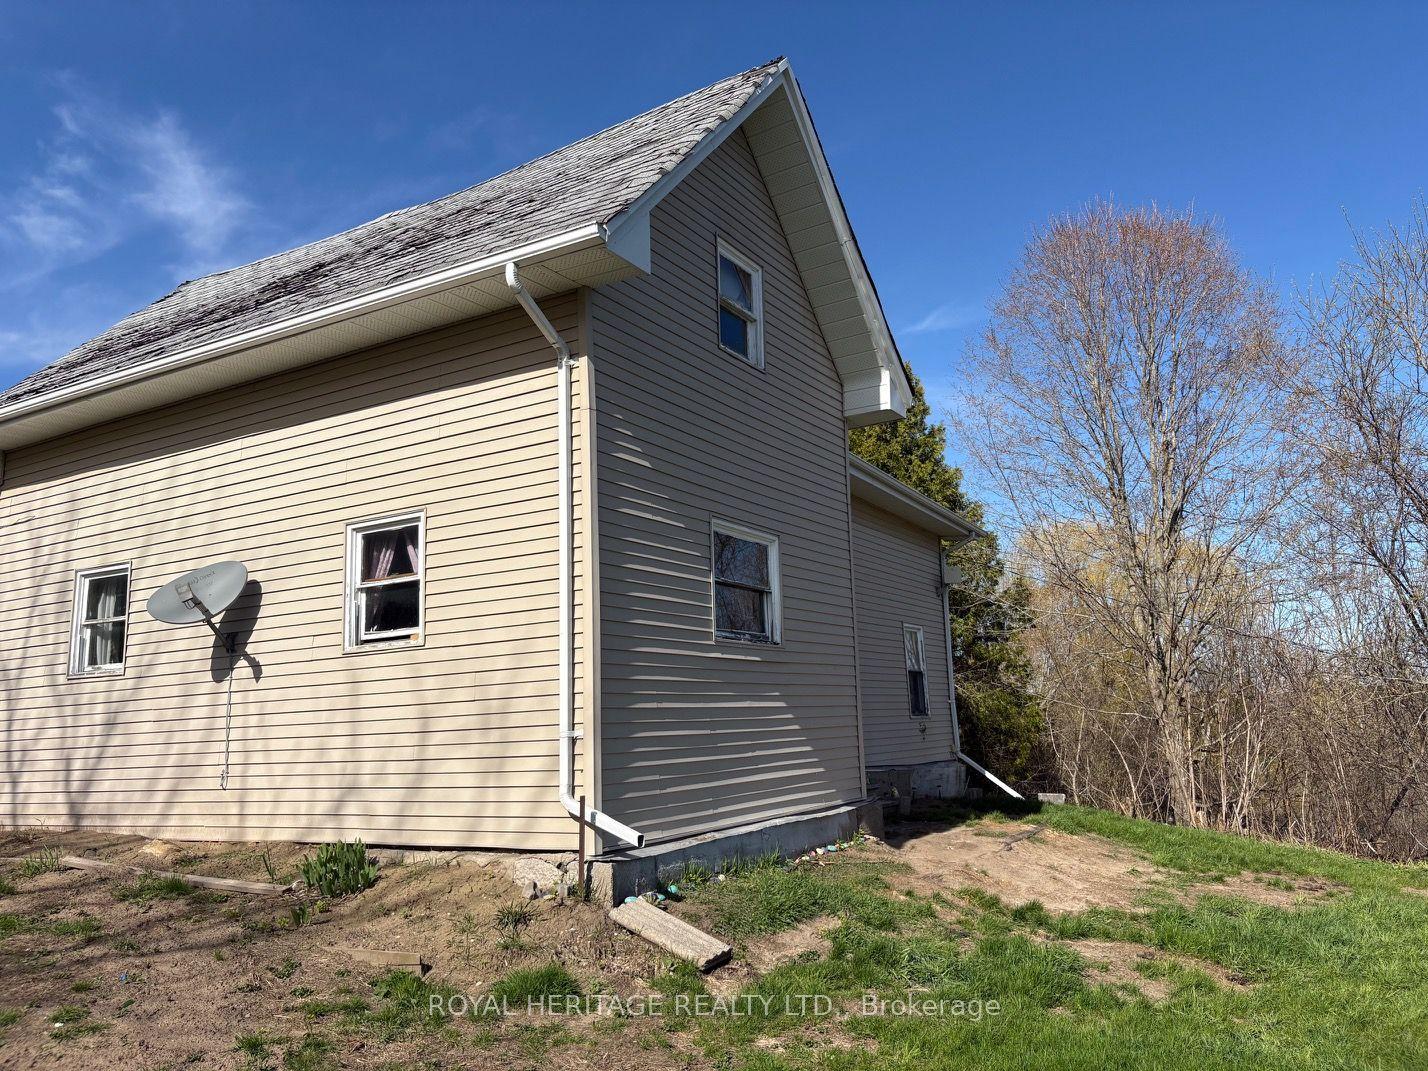
For Sale
Just Listed
29 North Hastings Avenue
Marmora Ward, Marmora and Lake, ON
$274,000
4Bd
1Ba
900+sqft
5Parking
66 x 165 ftlot
$304/sqft
DetachedMLS# X13628094Listed 2026-08-010 DOM
Heating
Water Heater Owned
Basement
Unfinished
Just listed! New listings in Marmora and Lake often receive offers within the first week.
About this home
Calling all investors, builders, renovators, and house flippers! If you're looking for your next project with serious upside potential, this could be the opportunity you've been waiting for. Situated in the heart of Marmora and within walking distance to downtown, grocery stores, and everyday amenities, this property is ready for a complete transformation. Being sold "as is," this home requires extensive renovation, including complete rewiring and an upgraded electrical panel, making it an ideal project for experienced renovators or contractors looking to add value. With the opportunity to redesign and update nearly every space, you can create a home that meets today's market demands. The existing floor plan offers flexibility, with three bedrooms on the second level and an additional main-floor room that could become a primary bedroom, home office, or additional living space. The main-floor bathroom requires completion, including sink installation, while the spacious upstairs bathroom presents an excellent opportunity to design a luxurious retreat. The value doesn't stop with the house. The generous lot also features a detached garage and a small secondary building in the backyard, offering exciting possibilities for a workshop, studio, storage, or potential future accessory dwelling, subject to municipal approvals and applicable regulations. Located in the growing community of Marmora, you'll enjoy easy access to lakes, rivers, ATV and snowmobile trails, fishing, boating, parks, and year-round outdoor recreation. Whether you're planning your next flip, creating a rental investment, or restoring this property into a beautiful family home, this is a chance to unlock its full potential. Opportunities like this don't come along often. Bring your vision, your toolbox, and your creativity to breathe new life into this diamond in the rough. Roof is 8 years old on house & garage , 2025 new Municipal water hook up and hot water tank.
Garage
Rooms
Main Floor
| Kitchen | 0.00 × 0.00 m | |
| Dining Room | 0.00 × 0.00 m | |
| Bedroom | 0.00 × 0.00 m |
Second Floor
| Bedroom 2 | 0.00 × 0.00 m | |
| Bedroom 3 | 0.00 × 0.00 m | |
| Bedroom 4 | 0.00 × 0.00 m |
Features
- Water Heater Owned
- Unfinished
- Crawl Space
- Separate Entrance
- Partial Basement
- None
- 2-Storey
Financials
Annual Taxes
$1,969
Estimated Rental Income
Entire property$4,000 – $6,500/mo
Basement apartment$1,800 – $2,500/mo
Rental yield17.5% – 28.5%
*Estimates based on comparable rentals in the area. Actual income may vary.
Market Data — Marmora and Lake
Days on market0 days
Buyer's MarketSeller's Market
Based on active listings in Marmora and Lake. Data updates daily.
Our estimate for this home
Estimated range
$524K – $608K
Mid-point $566K · ~$629/sqft
How this listing compares
$524KList · $274K$608K
High confidence·Based on 7387 gta-wide comparables
Estimated range is generated automatically from active comparables and is for informational purposes only. Not an appraisal — contact Aman for a full comparative market analysis that factors in condition, renovations, and positioning.
Getting around
How walkable, bikeable, and transit-friendly this neighbourhood is.
64
/ 100
Walk Score
Somewhat Walkable
41
/ 100
Transit Score
Some Transit
42
/ 100
Bike Score
Somewhat Bikeable
Scores are estimates based on neighbourhood data and are for informational purposes only.
MLS® data courtesy of the Toronto Regional Real Estate Board (TRREB).
The information provided herein must only be used by consumers that have a bona fide interest in the purchase, sale, or lease of real estate and may not be used for any commercial purpose or any other purpose. Listing information is deemed reliable but is not guaranteed accurate by the Toronto Regional Real Estate Board, the listing brokerage, or this website. The trademarks REALTOR®, REALTORS® and the REALTOR® logo are controlled by The Canadian Real Estate Association (CREA) and identify real estate professionals who are members of CREA. MLS®, Multiple Listing Service®, and the associated logos are owned by CREA. Not intended to solicit properties currently listed for sale or buyers under contract.
You may also like
More homes in Marmora and Lake
Hand-picked listings with a similar price range and style.
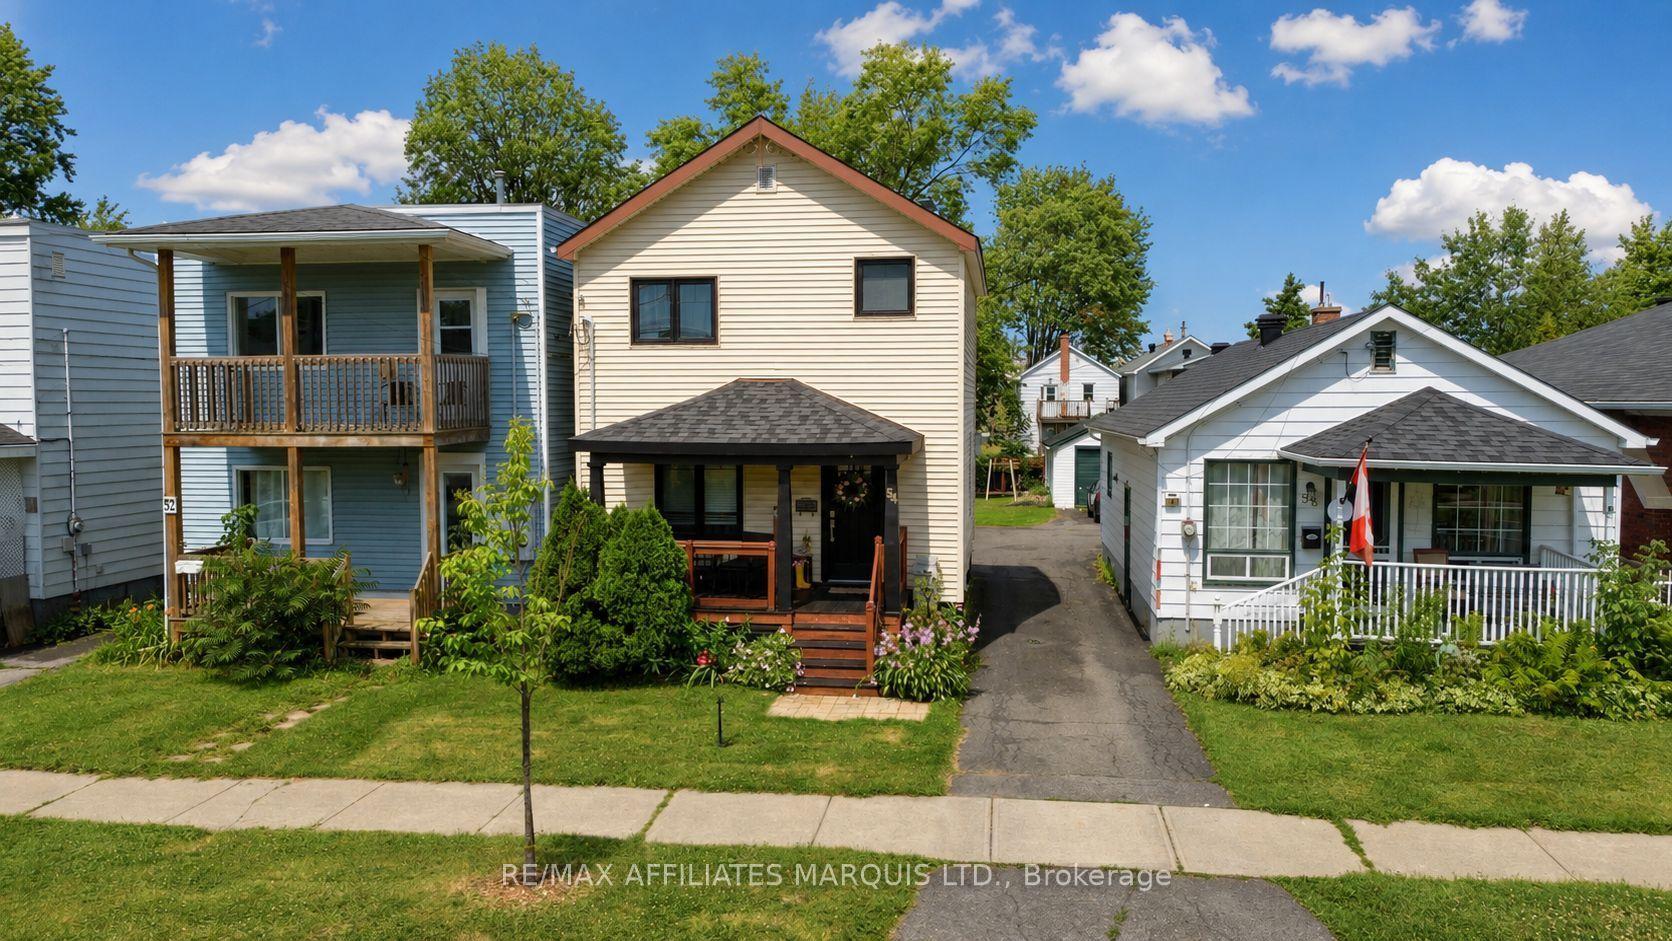
For Sale1 month ago
$319,000
Detached
est. $1,399/mo
54 Lefebvre Avenue, 717 - Cornwall
Cornwall, ON
3 bd
1 ba
900
2
MLS# X13505384Re/Max Affiliates Marquis Ltd.
WhatsApp Aman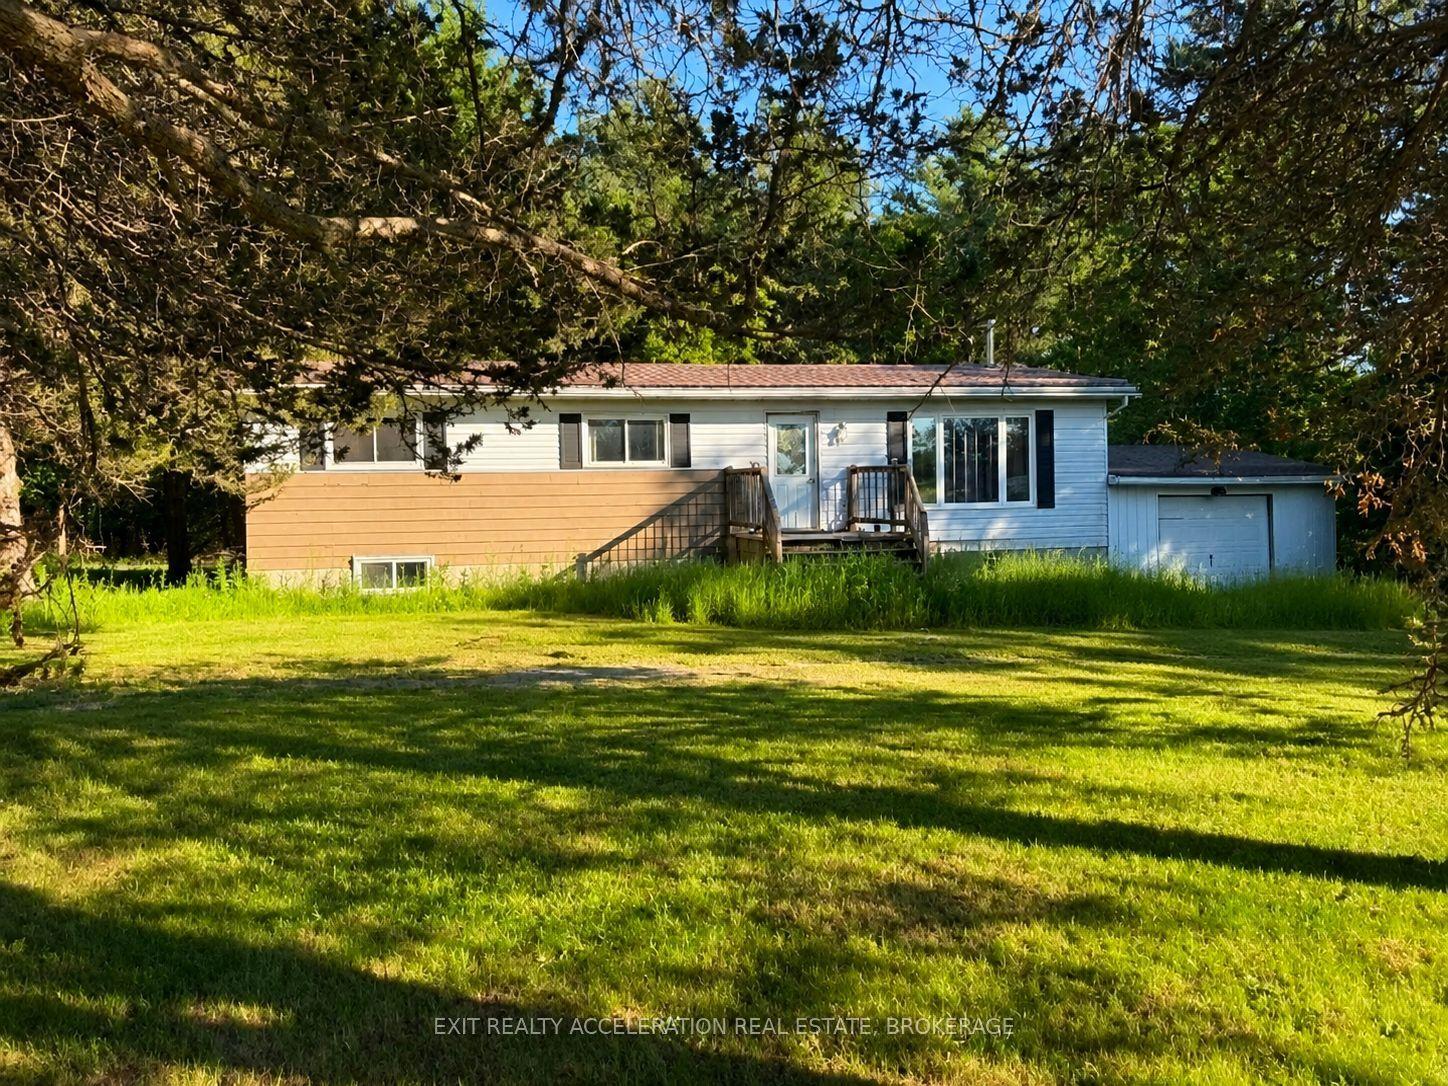
For Sale2 months ago
$260,000
Detached
est. $1,147/mo
114 Bethel Road, 63 - Stone Mills
Stone Mills, ON
3+2 bd
2 ba
1,300
5
MLS# X13241612Exit Realty Acceleration Real Est…
WhatsApp Aman