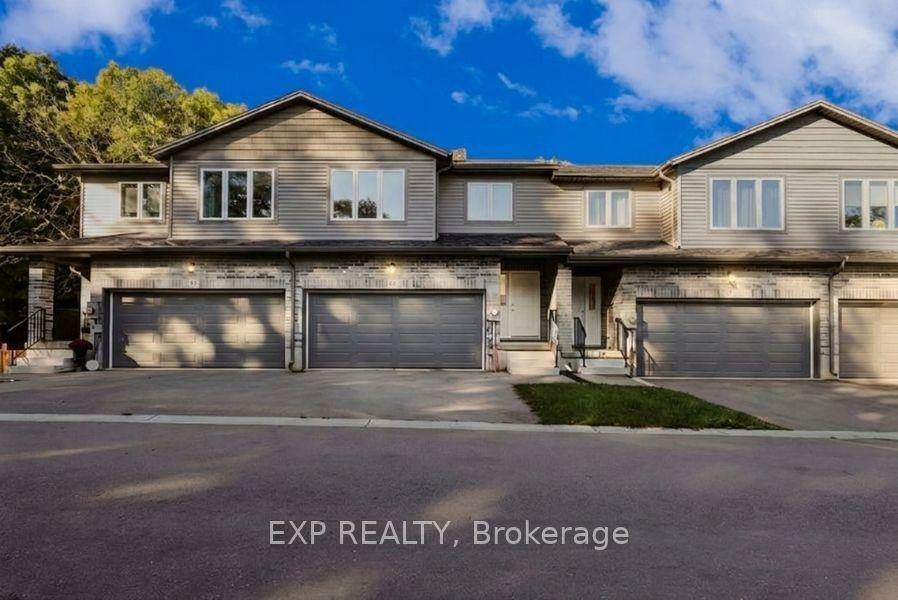
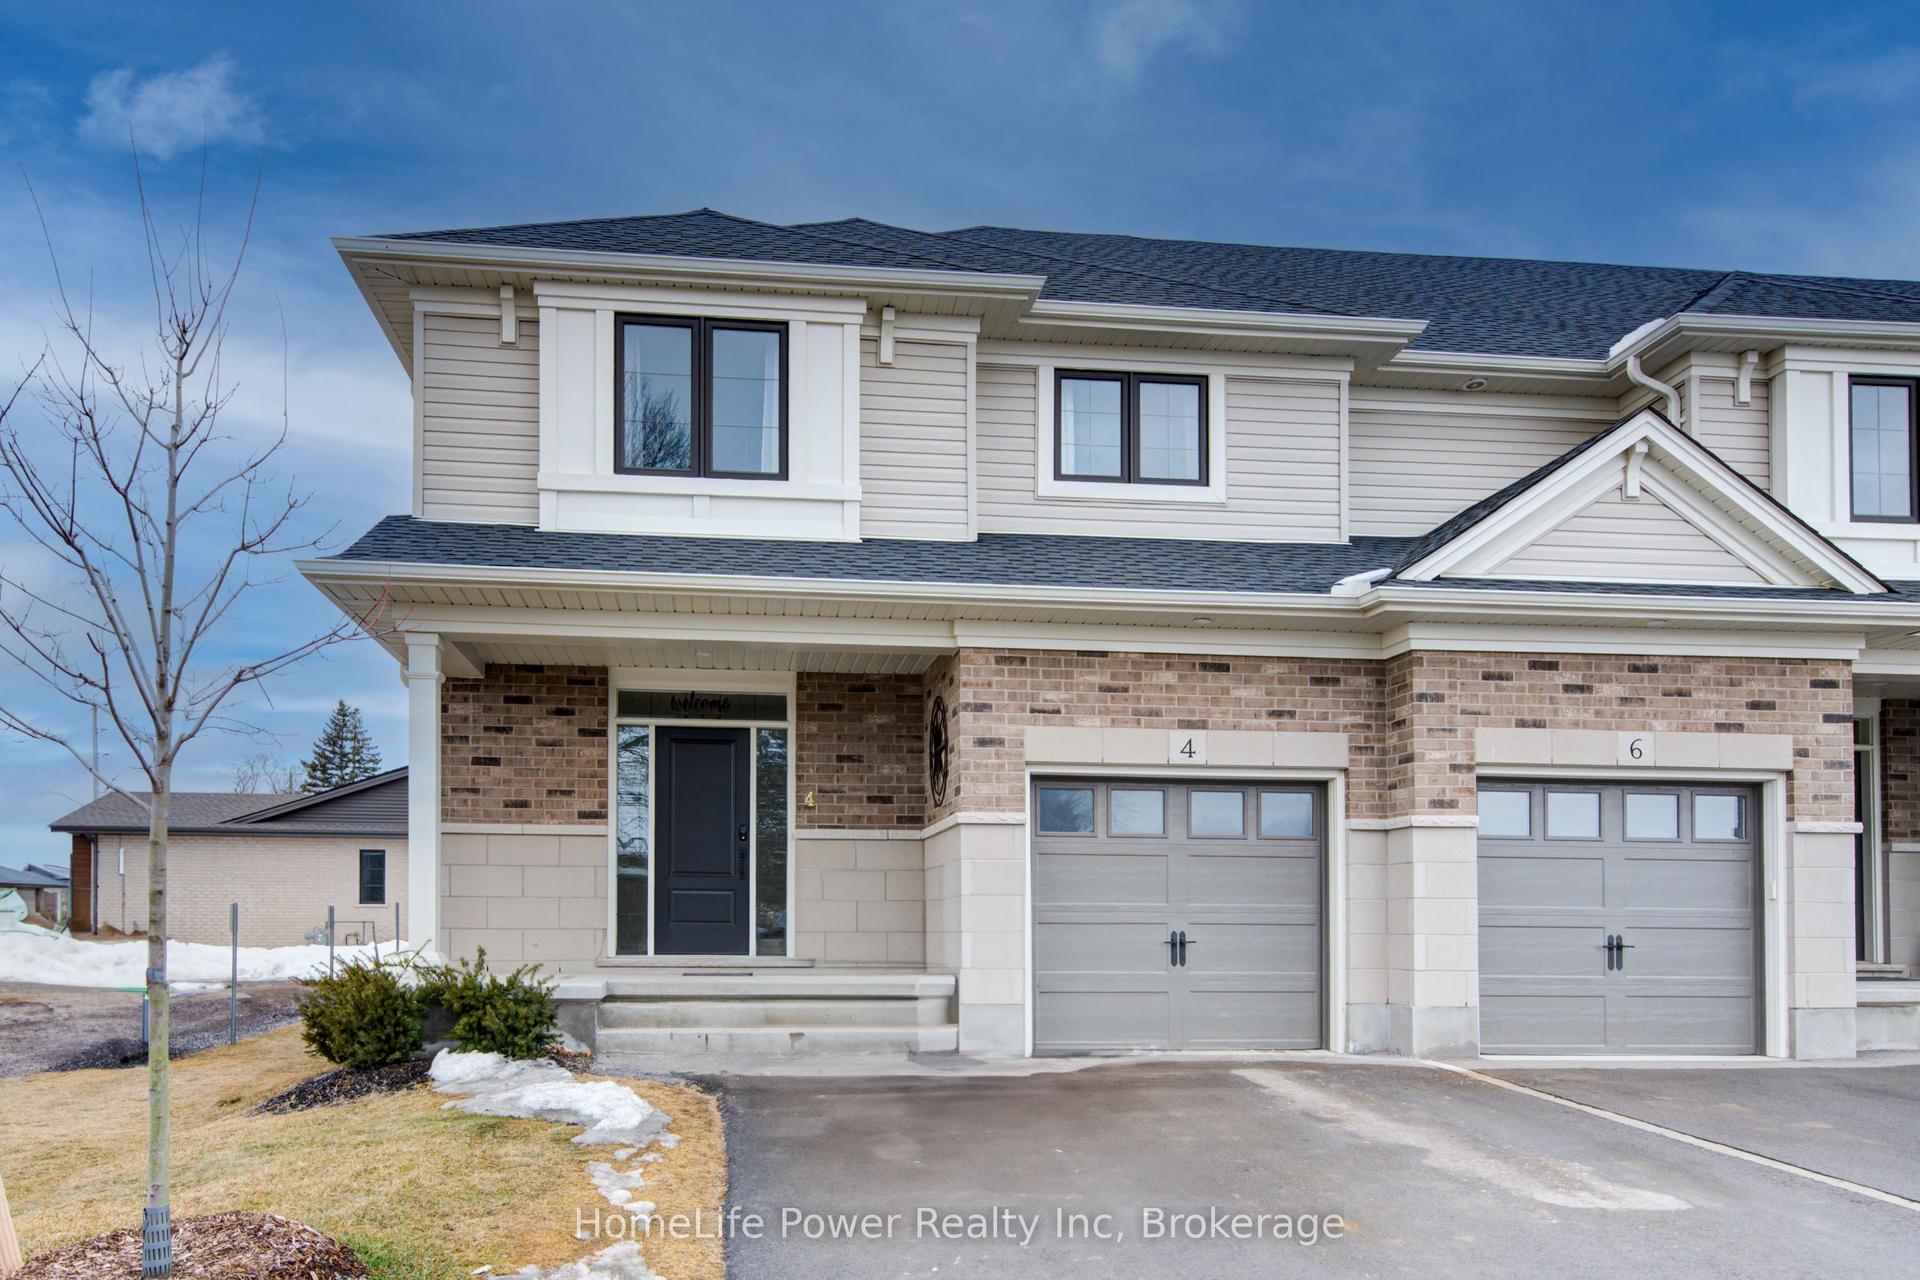
For Sale
Just Listed
11 Harwood Street
Tillsonburg, Tillsonburg, ON
$474,900
2Bd
2Ba
1,300+sqft
2Parking
24.67 x 101.93 ftlot
$365/sqft
TownhouseMLS# X13628112Listed 2026-08-010 DOM
Heating
Water Heater
Cooling
Central Air
Basement
Unfinished
Just listed! New listings in Tillsonburg often receive offers within the first week.
About this home
Welcome To Potter's Gate, A Newly Constructed Cozy Community In The Heart of Tillsonburg. This Charming Freehold Bungalow Townhome Boasts A Very Spacious 1196 Square Feet With A Unique Floorplan That Delivers A Very Open & Airy Feel. A Very Neutral Color Palette Throughout, With Finishes That Are Comfortable & Appealing To Anybody. Large Windows Allow Sunlight To Fill Every Corner Of This Home. In The Kitchen You Will Find No Shortage of Cabinet Space With Plenty of Counter Space To Follow. Pristine Premium Stainless-Steel Appliances in The Kitchen, Which Includes A Gas Slide-In Range, A French Door Refrigerator & A Dishwasher. You Will Also Find A High Efficiency Laundry Pair In The Main Floor Laundry Closet. The Enormous Basement Is A Beautiful Blank Canvas Just Waiting To Be Finished & Enjoyed. Truly An Incredible Layout Perfectly Suited For 'Empty-Nesters' Or 'Down-Sizers'. The Home is Immaculately Kept & Absolutely Move-In Ready.
Rooms
Other
| Primary Bedroom | 4.87 × 3.45 m | |
| Living Room | 3.65 × 3.75 m | |
| Dining Room | 4.26 × 3.50 m | |
| Kitchen | 3.55 × 3.50 m | |
| Bedroom 2 | 4.26 × 2.64 m |
Features
- Primary Bedroom - Main Floor
- Water Heater
- Water Meter
- ERV/HRV
- Porch
- Lighting
- Full
- Unfinished
- Central Air
- Bungalow
Financials
Annual Taxes
$3,296.98
Estimated Rental Income
Entire property$2,600 – $3,800/mo
Rental yield6.6% – 9.6%
*Estimates based on comparable rentals in the area. Actual income may vary.
Market Data — Tillsonburg
Days on market0 days
Buyer's MarketSeller's Market
Based on active listings in Tillsonburg. Data updates daily.
Our estimate for this home
Estimated range
$605K – $704K
Mid-point $654K · ~$503/sqft
How this listing compares
$605KList · $475K$704K
High confidence·Based on 1919 gta-wide comparables
Estimated range is generated automatically from active comparables and is for informational purposes only. Not an appraisal — contact Aman for a full comparative market analysis that factors in condition, renovations, and positioning.
Getting around
How walkable, bikeable, and transit-friendly this neighbourhood is.
59
/ 100
Walk Score
Somewhat Walkable
52
/ 100
Transit Score
Good Transit
43
/ 100
Bike Score
Somewhat Bikeable
Scores are estimates based on neighbourhood data and are for informational purposes only.
MLS® data courtesy of the Toronto Regional Real Estate Board (TRREB).
The information provided herein must only be used by consumers that have a bona fide interest in the purchase, sale, or lease of real estate and may not be used for any commercial purpose or any other purpose. Listing information is deemed reliable but is not guaranteed accurate by the Toronto Regional Real Estate Board, the listing brokerage, or this website. The trademarks REALTOR®, REALTORS® and the REALTOR® logo are controlled by The Canadian Real Estate Association (CREA) and identify real estate professionals who are members of CREA. MLS®, Multiple Listing Service®, and the associated logos are owned by CREA. Not intended to solicit properties currently listed for sale or buyers under contract.
You may also like
More homes in Tillsonburg
Hand-picked listings with a similar price range and style.
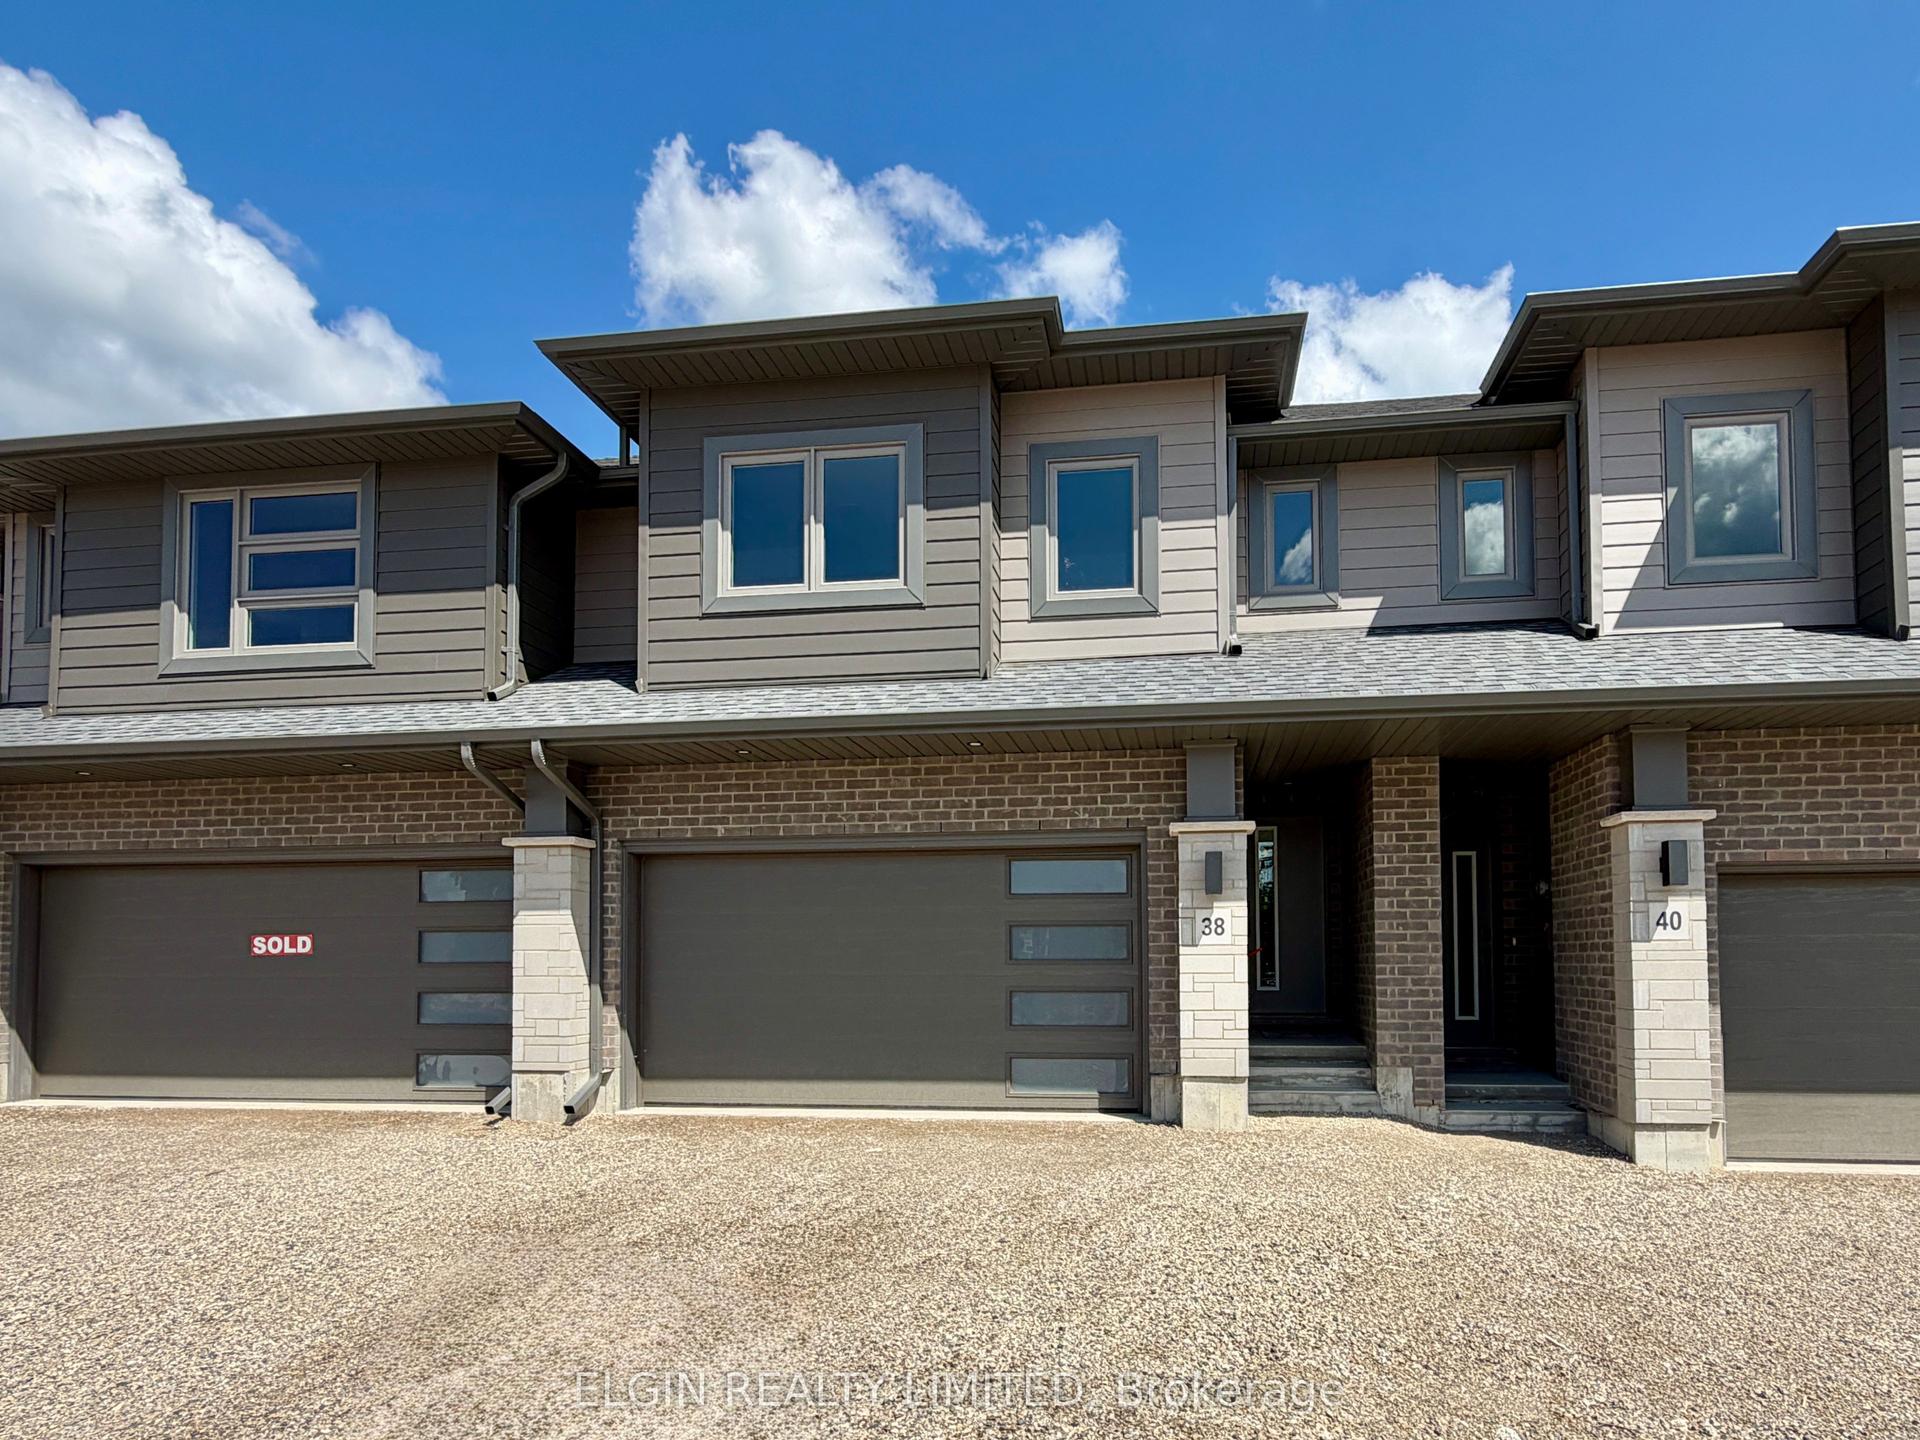
For Sale1 day ago
$519,000
Townhouse
est. $2,275/mo
38 Finch Street, Tillsonburg
Tillsonburg, ON
4 bd
3 ba
1,750
4
MLS# X13625760Elgin Realty Limited
WhatsApp Aman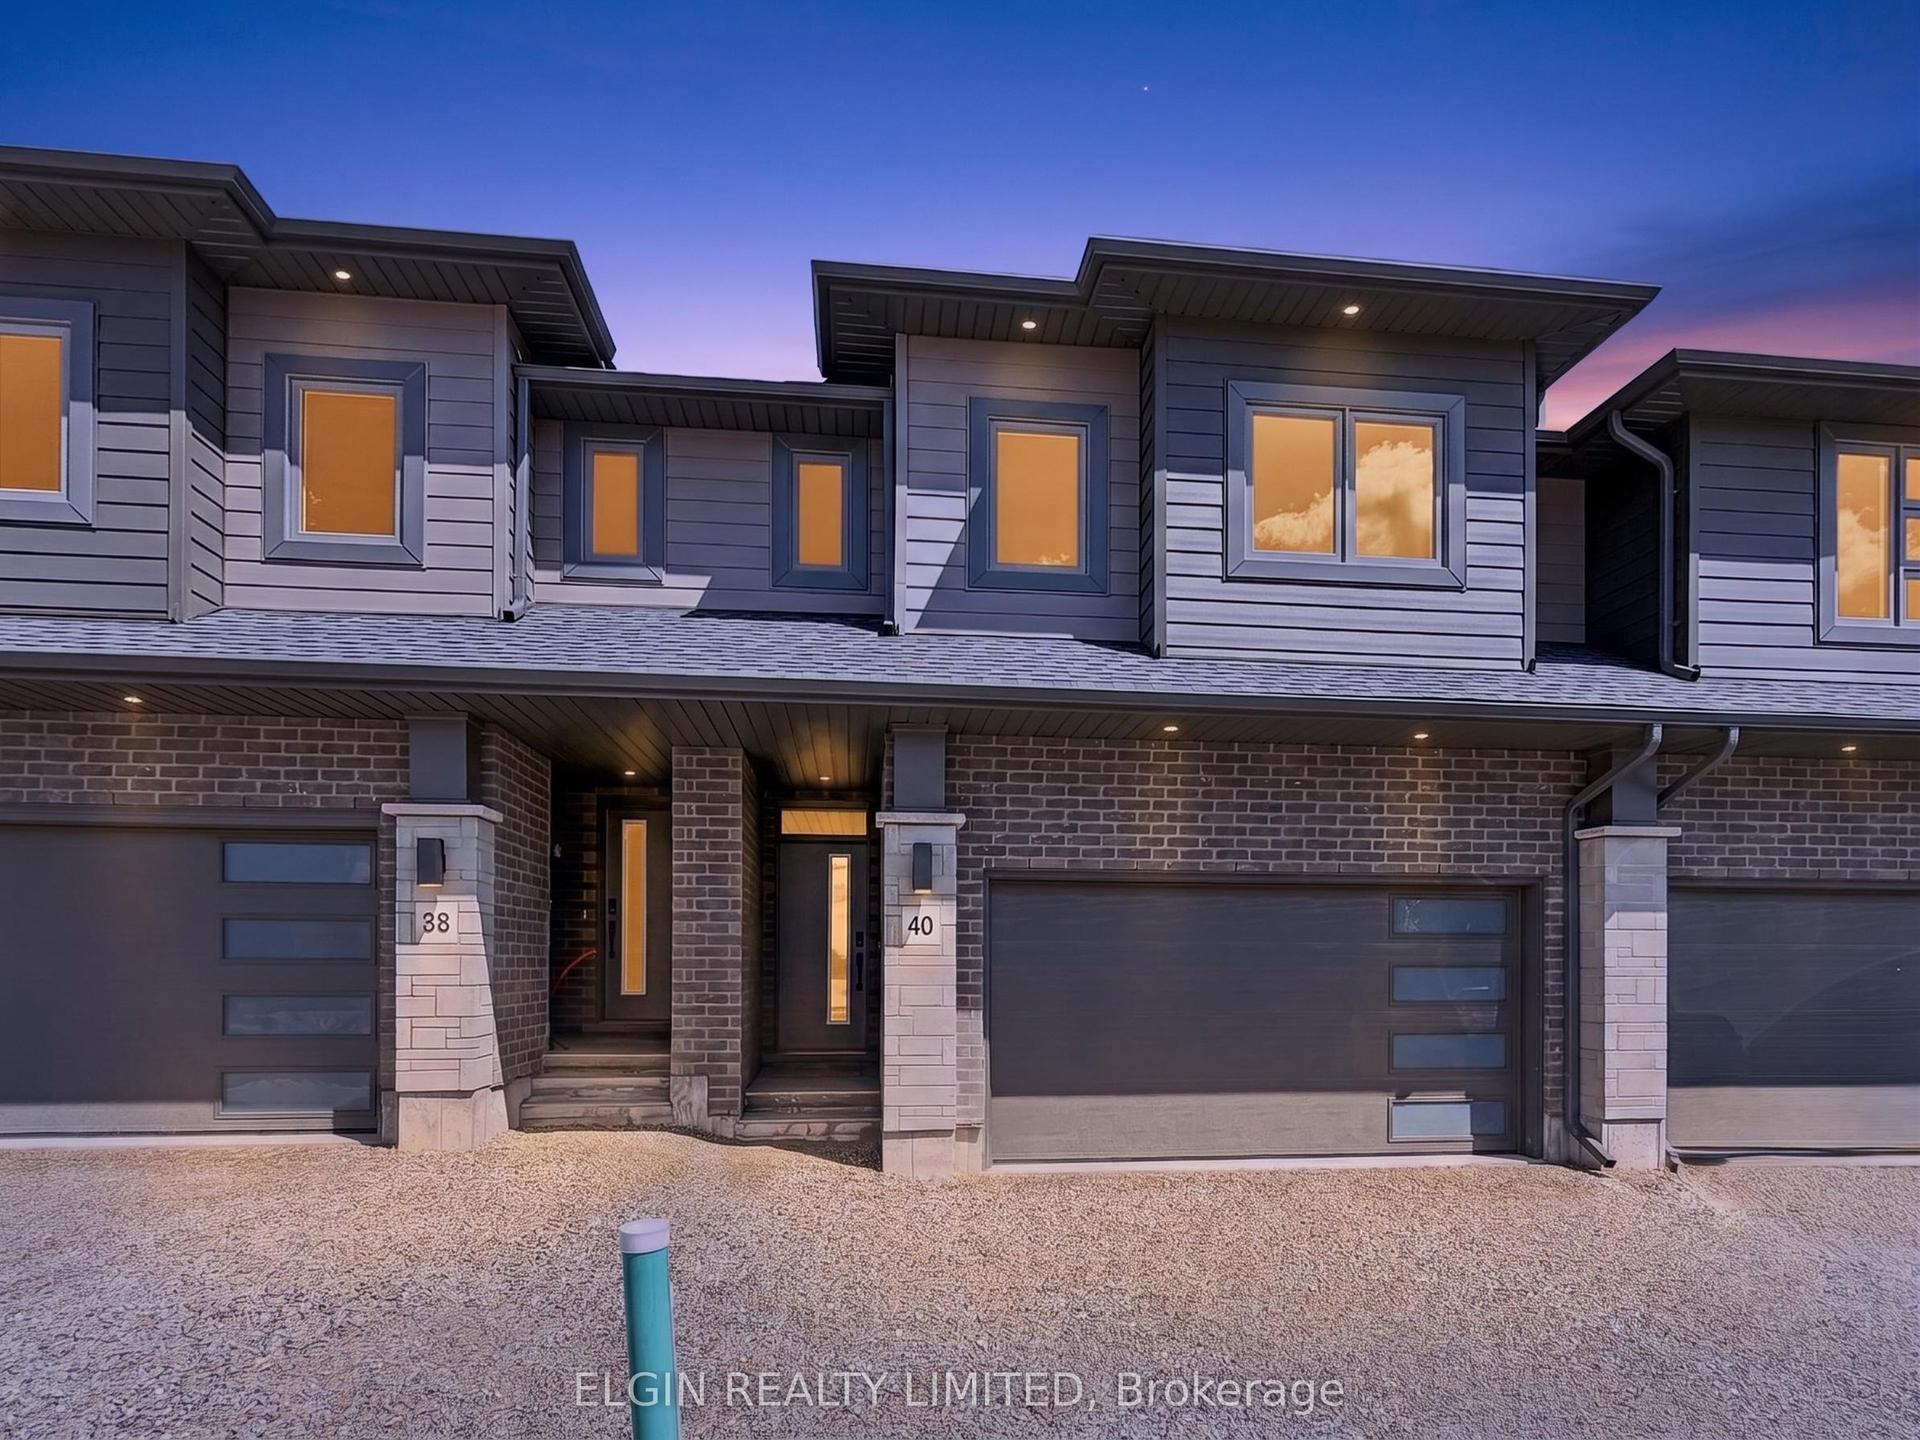
For Sale1 day ago
$529,000
Townhouse
est. $2,319/mo
40 Finch Street, Tillsonburg
Tillsonburg, ON
4 bd
3 ba
1,750
4
MLS# X13625814Elgin Realty Limited
WhatsApp Aman