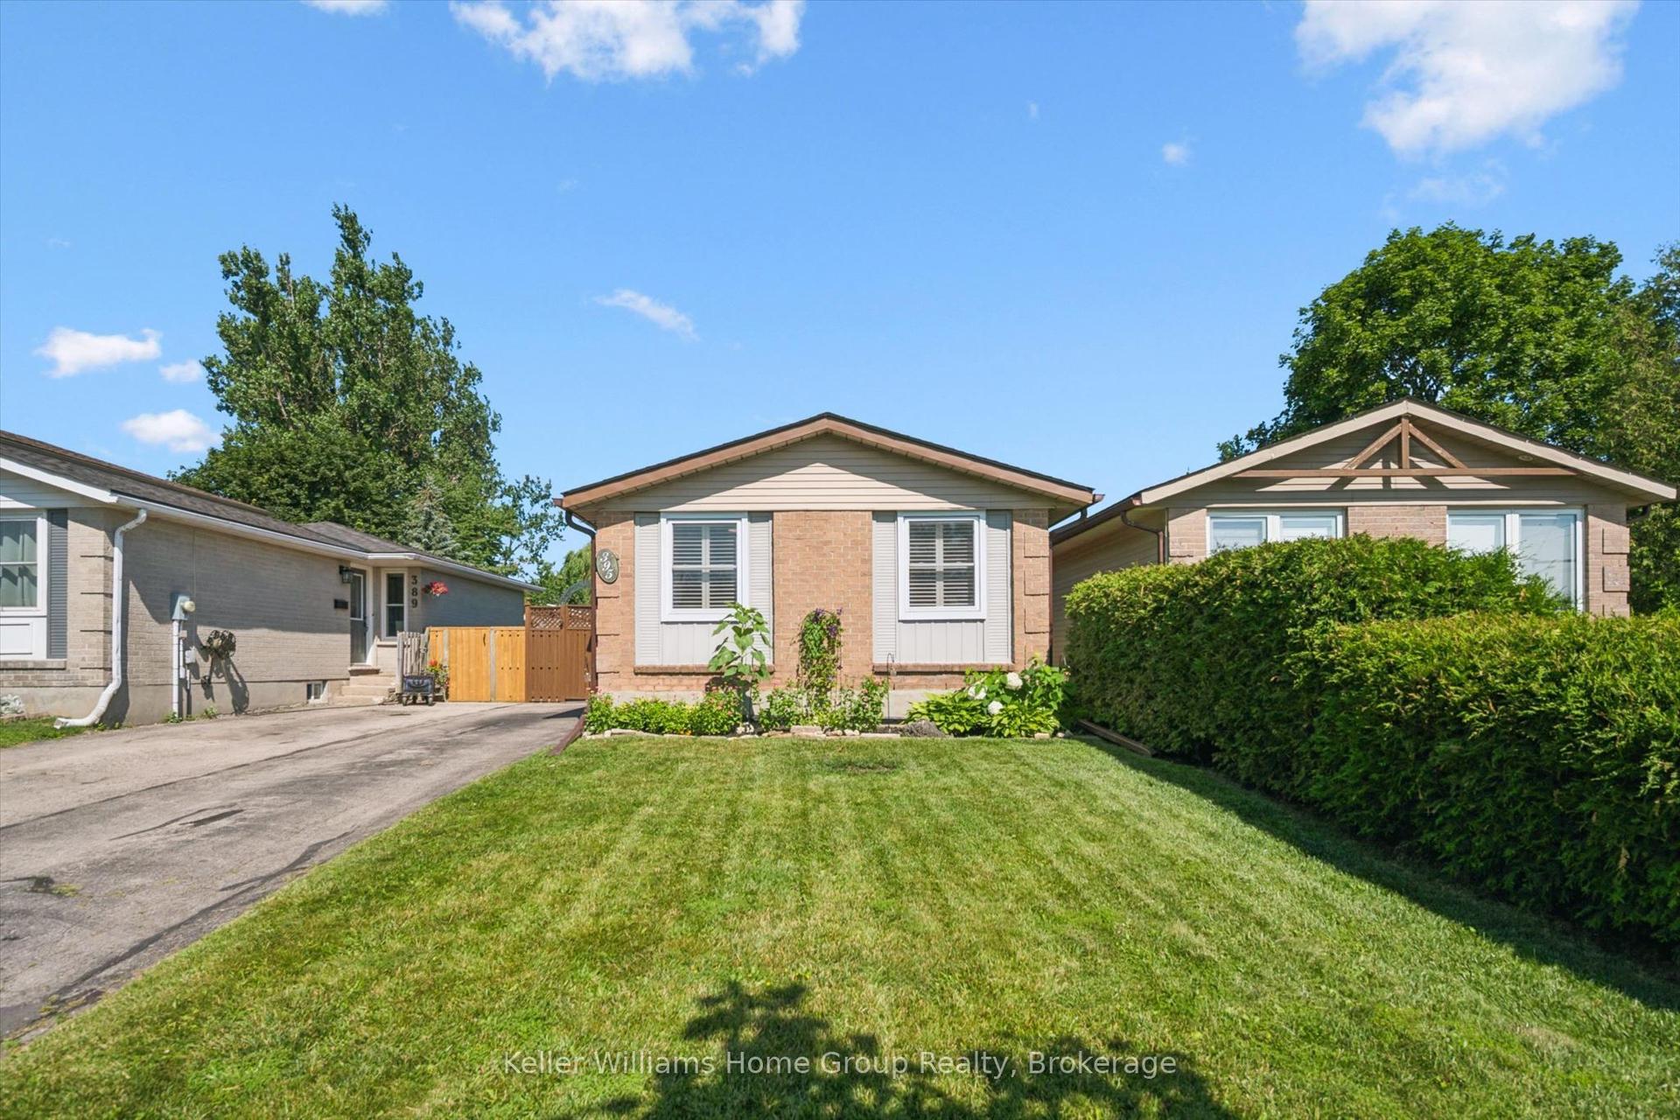
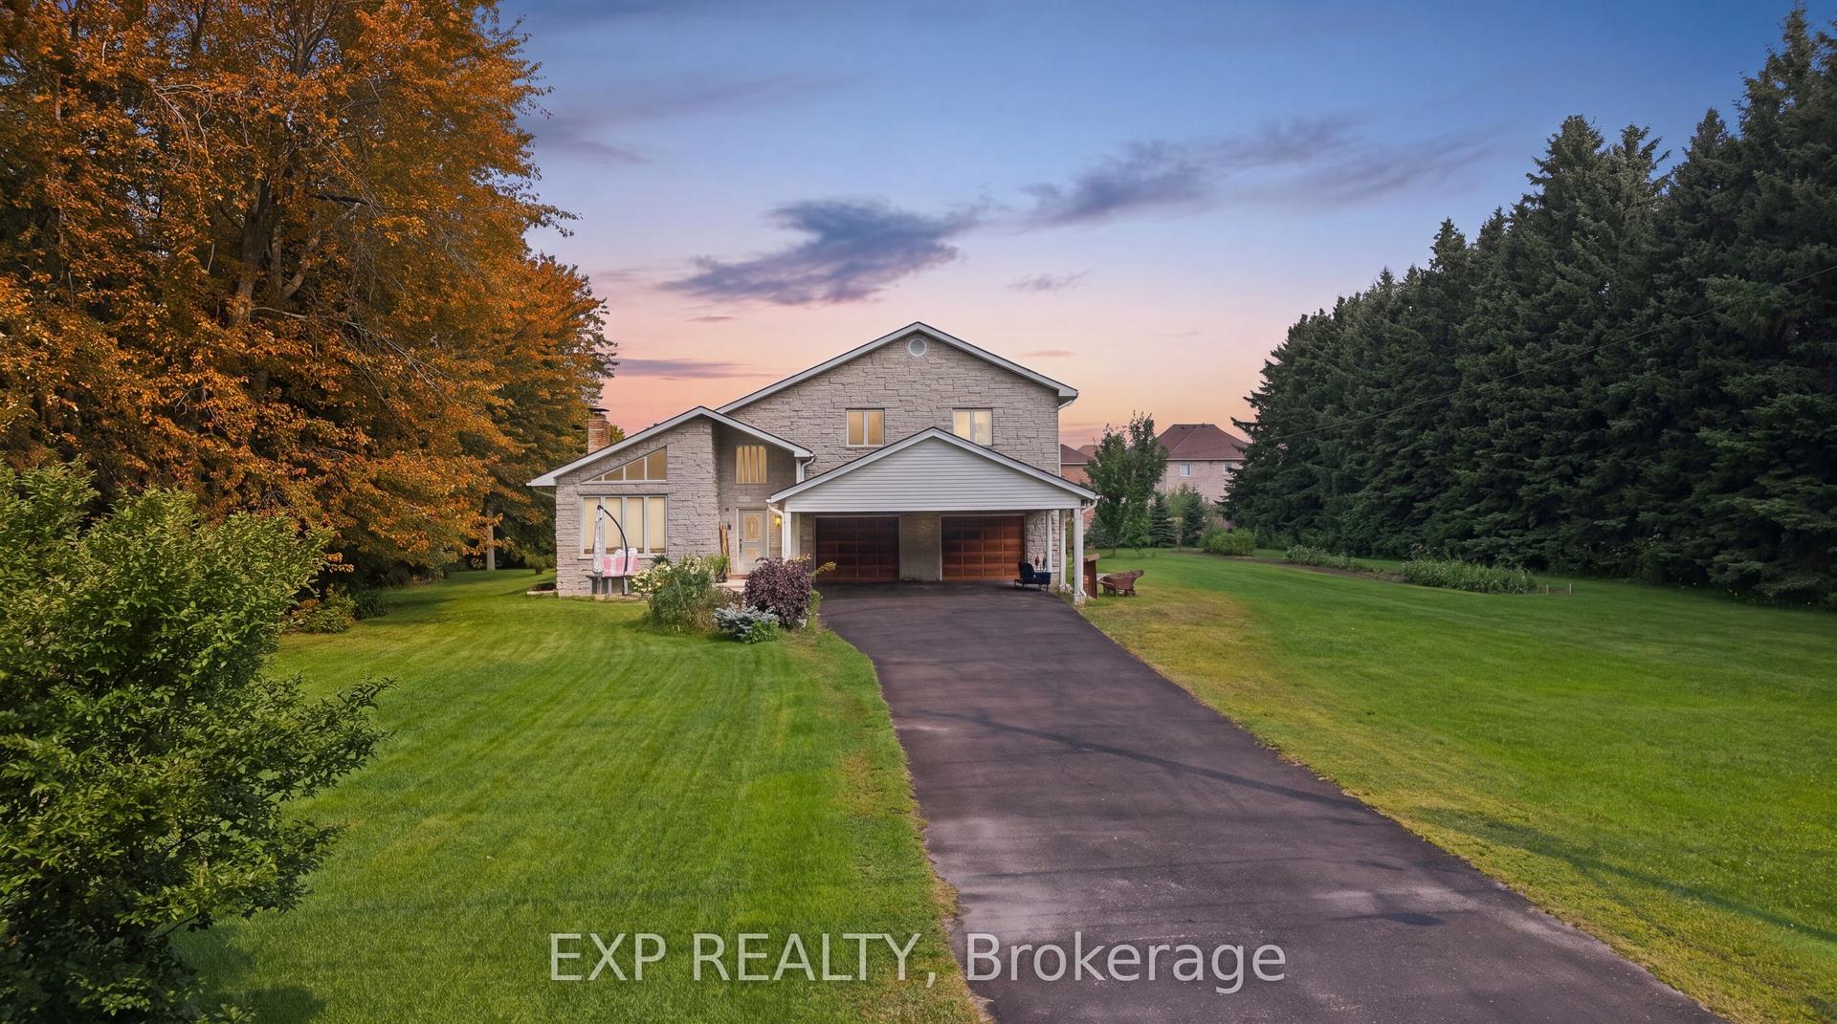
For Sale
Just Listed
4 First Line
Elora/Salem, Centre Wellington, ON
$720,000
3+1Bd
2Ba
1,300+sqft
7Parking
125.19 x 10⁴ ftlot
$554/sqft
DetachedMLS# X13628154Listed 2026-08-011 DOM
Cooling
Central Air
Basement
Finished
Just listed! New listings in Centre Wellington often receive offers within the first week.
About this home
The Gateway to Beautiful Elora - Space, Style & Exceptional Value! Welcome to this beautifully updated 5-level side-split offering 4 bedrooms, 2 full bathrooms, and an incredibly versatile floor plan designed for today's lifestyle.The heart of the home features a bright open-concept kitchen, dining, and living area centered around a stunning granite island-perfect for entertaining family and friends. The upper level offers three spacious bedrooms, while a fourth bedroom on its own separate level provides added privacy for guests, teens, or a home office.The inviting family room boasts oversized windows that flood the space with natural light, creating a warm and welcoming atmosphere. Downstairs, you'll find a dedicated billiards room, while the spectacular media and entertainment room features soaring ceilings and offers the flexibility to be converted back into a large garage if desired.Both full bathrooms have been recently renovated, and the home has been refreshed with brand-new flooring throughout, fresh décor, and updated windows, making it truly move-in ready. Situated on a fully fenced 1/3-acre corner lot, the outdoor space is equally impressive. Relax or entertain on the raised patio, beautifully accented by attractive rock landscaping, with plenty of room for children, pets, and gardening.Located at the gateway to the charming Village of Elora, you'll enjoy easy access to one of Ontario's most sought-after communities, known for its scenic Grand River, historic downtown, boutique shops, restaurants, trails, and year-round festivals. Move-in ready with outstanding space, flexibility, and location-this is a home you'll want to see. Book your private showing today!
GarageRenovatedCorner Lot
Rooms
Main Floor
| Kitchen | 3.35 × 2.00 m | Walk-Out |
| Dining Room | 3.96 × 5.18 m |
Second Floor
| Primary Bedroom | 2.74 × 3.90 m | |
| Bedroom 2 | 2.74 × 2.44 m | |
| Bathroom | 2.43 × 2.40 m | 4 Pc Bath |
Basement
| Great Room | 5.15 × 6.10 m | Walk-Out |
| Bedroom 3 | 3.90 × 2.74 m | |
| Bedroom 4 | 5.18 × 3.93 m | |
| Bathroom | 2.23 × 2.25 m | 3 Pc Bath |
| Office | 2.74 × 3.35 m | |
| Game Room | 7.25 × 4.36 m | Combined w/Laundry Walk-Up |
Features
- Water Softener
- Canopy
- Deck
- Hot Tub
- Landscaped
- Patio
- Privacy
- Porch
- Finished
- Walk-Up
- Central Air
- Sidesplit
Financials
Annual Taxes
$4,433
Estimated Rental Income
Entire property$3,200 – $4,800/mo
Basement apartment$1,800 – $2,500/mo
Rental yield5.3% – 8.0%
*Estimates based on comparable rentals in the area. Actual income may vary.
Market Data — Centre Wellington
Days on market1 days
Buyer's MarketSeller's Market
Based on active listings in Centre Wellington. Data updates daily.
Our estimate for this home
Estimated range
$706K – $820K
Mid-point $763K · ~$587/sqft
How this listing compares
$706KList · $720K$820K
Medium confidence·Based on 19 elora/salem comparables
Estimated range is generated automatically from active comparables and is for informational purposes only. Not an appraisal — contact Aman for a full comparative market analysis that factors in condition, renovations, and positioning.
Getting around
How walkable, bikeable, and transit-friendly this neighbourhood is.
55
/ 100
Walk Score
Somewhat Walkable
46
/ 100
Transit Score
Some Transit
49
/ 100
Bike Score
Somewhat Bikeable
Scores are estimates based on neighbourhood data and are for informational purposes only.
MLS® data courtesy of the Toronto Regional Real Estate Board (TRREB).
The information provided herein must only be used by consumers that have a bona fide interest in the purchase, sale, or lease of real estate and may not be used for any commercial purpose or any other purpose. Listing information is deemed reliable but is not guaranteed accurate by the Toronto Regional Real Estate Board, the listing brokerage, or this website. The trademarks REALTOR®, REALTORS® and the REALTOR® logo are controlled by The Canadian Real Estate Association (CREA) and identify real estate professionals who are members of CREA. MLS®, Multiple Listing Service®, and the associated logos are owned by CREA. Not intended to solicit properties currently listed for sale or buyers under contract.
You may also like
More homes in Centre Wellington
Hand-picked listings with a similar price range and style.
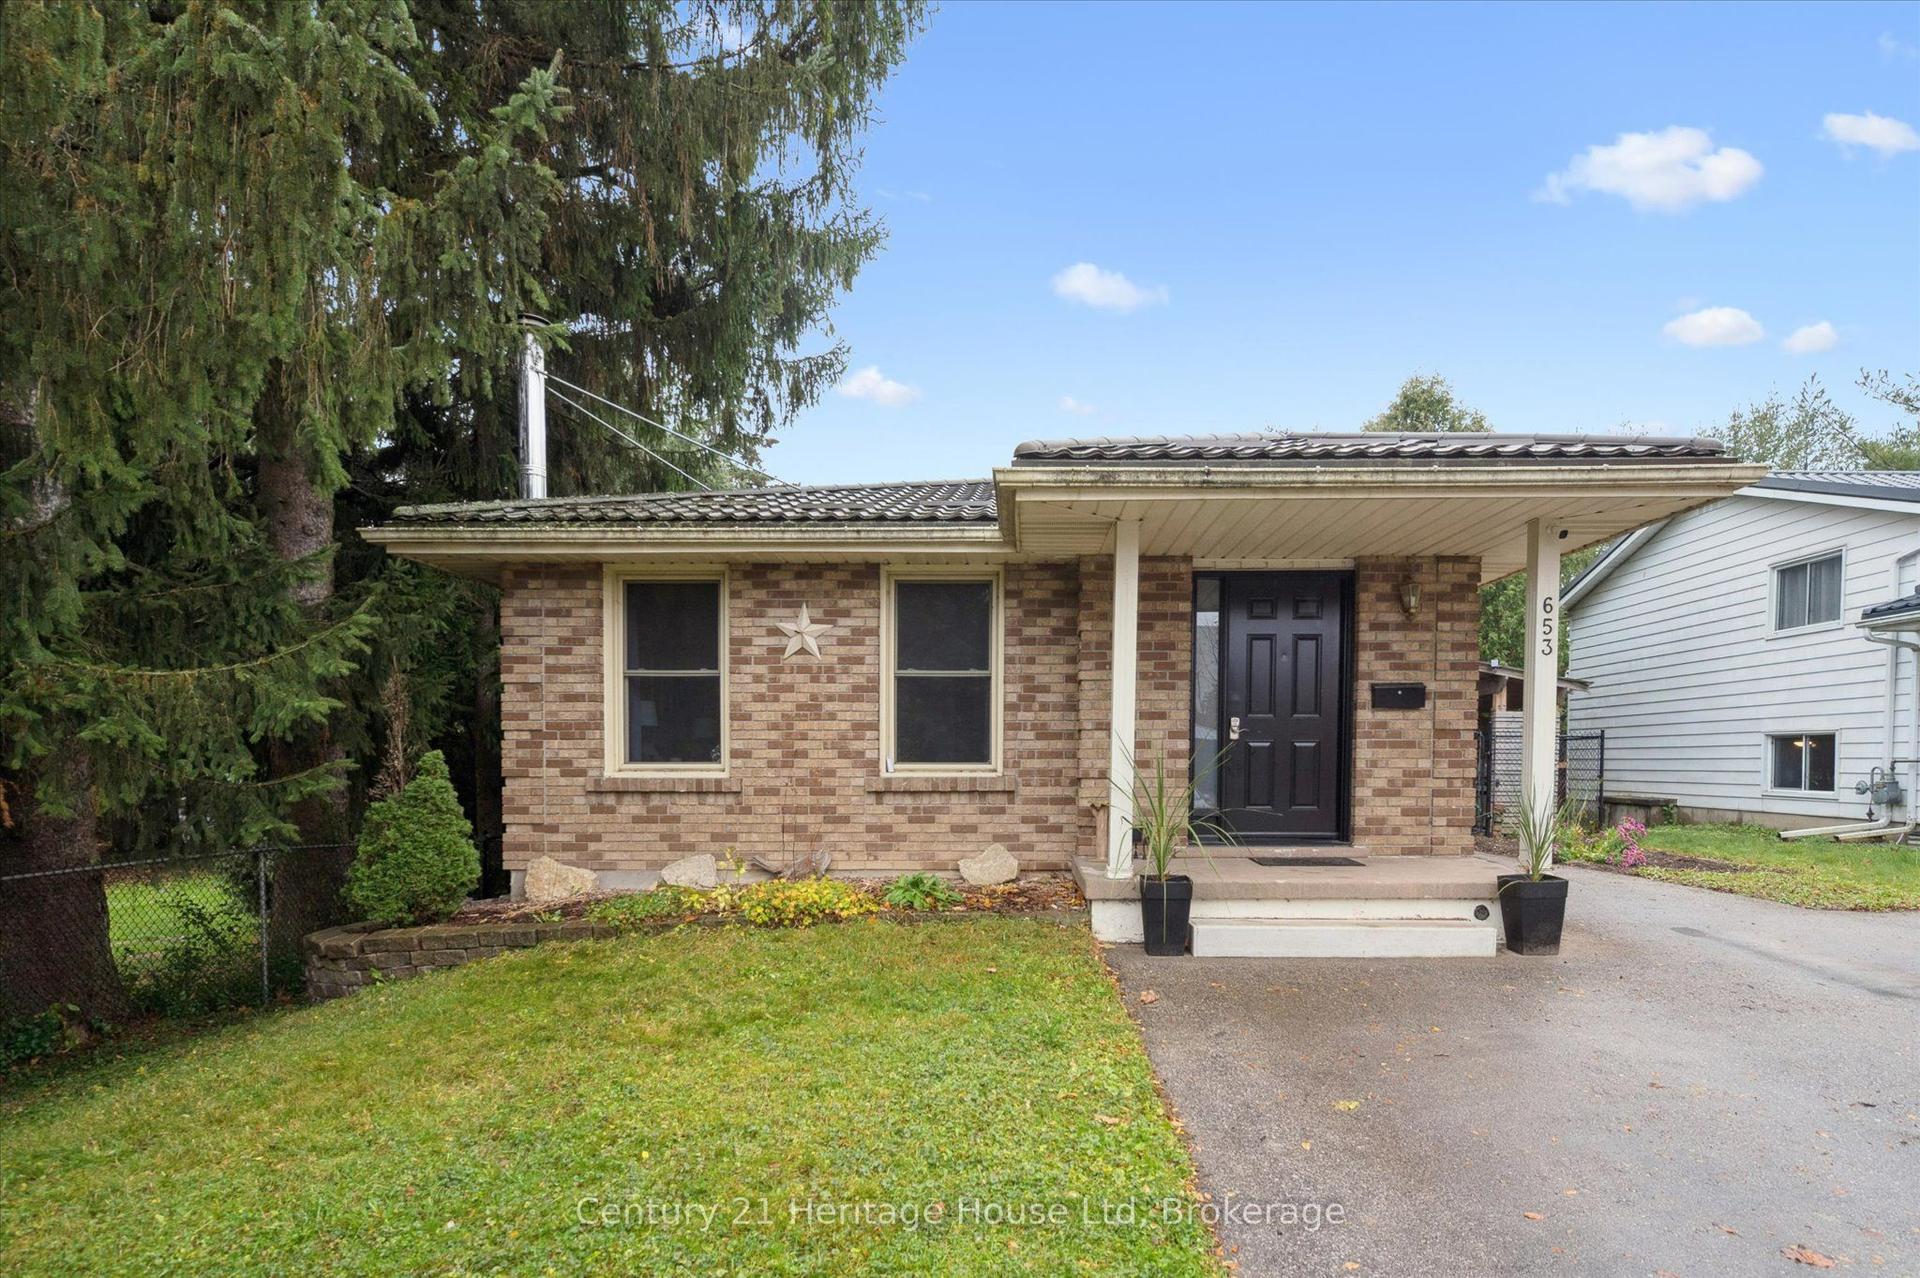
For Sale2 days ago
$694,900
Detached
est. $3,046/mo
653 Perry Street, Fergus
Centre Wellington, ON
3+1 bd
1 ba
900
4
MLS# X13626448Century 21 Heritage House Ltd
WhatsApp Aman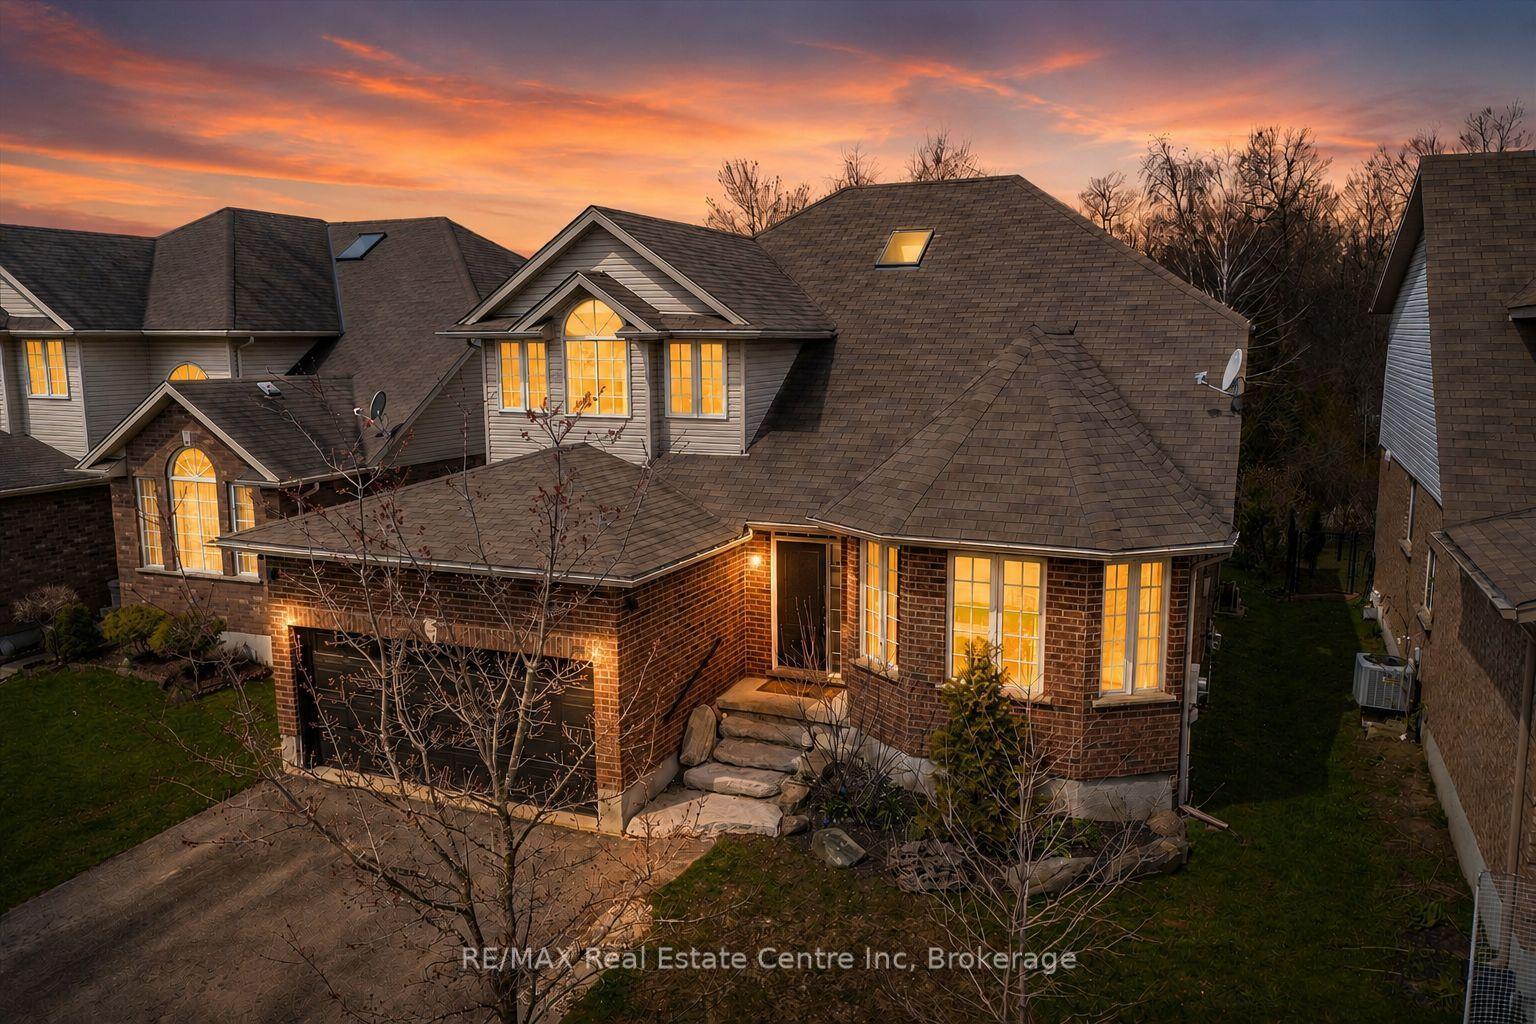
For Sale1 month ago
$899,900
Detached
est. $3,945/mo
556 Black Street, Fergus
Centre Wellington, ON
4+1 bd
4 ba
2,750
4
MLS# X13482854RE/MAX Real Estate Centre Inc
WhatsApp Aman