For Sale
122 Mcguire Beach Road
Carden, Kawartha Lakes, ON
$475,000
3Bd
1Ba
1,300+sqft
10Parking
104 x 209 ftlot
$365/sqft
DetachedMLS# X13628314Listed 2026-08-0110 DOM
Heating
On Demand Water Heater
Cooling
Central Air
About this home
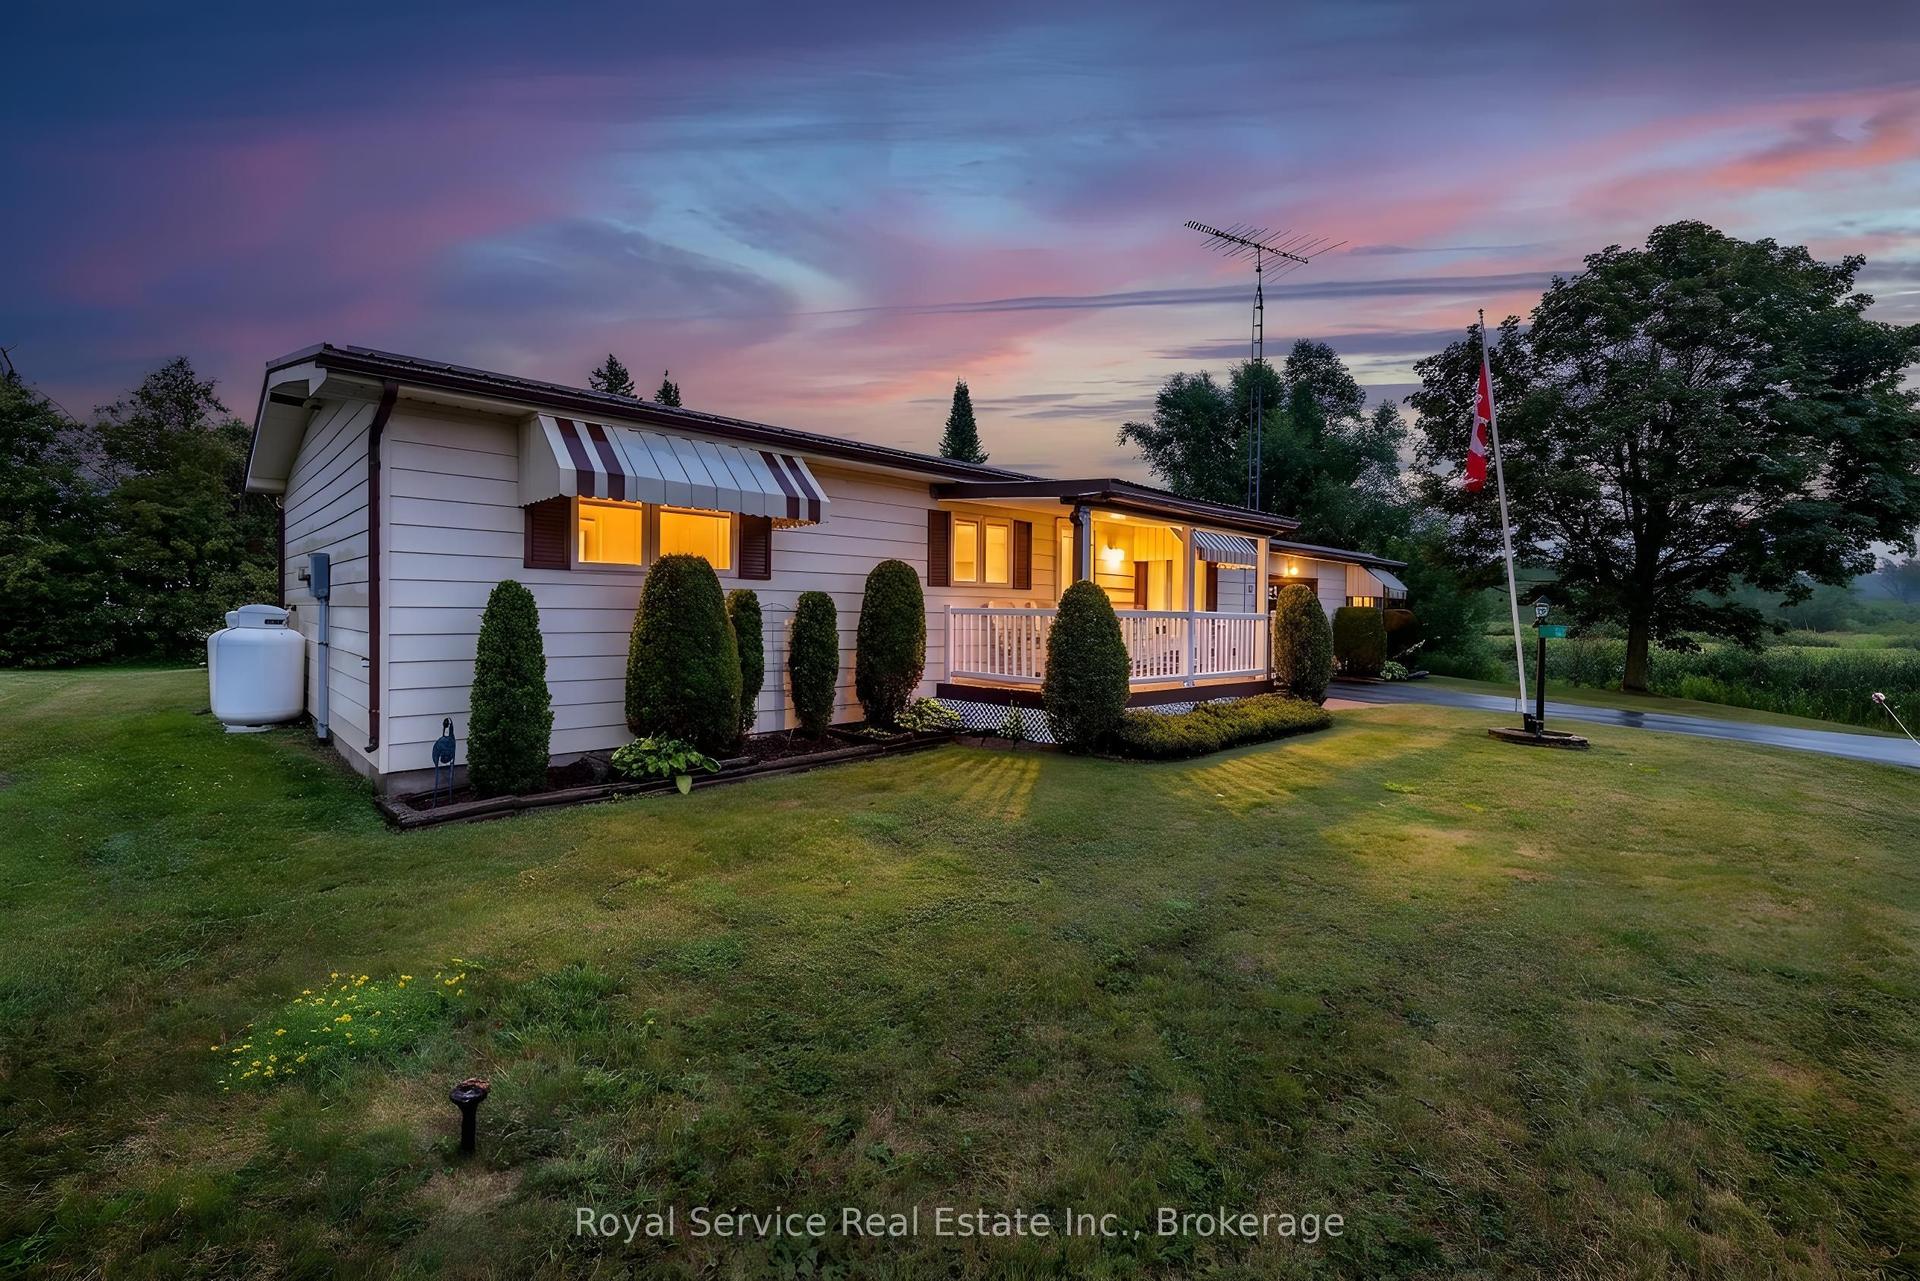
Nicely renovated, open-concept bungalow set on a private half -acre lot, just steps to Canal Lake. Bright living space with new kitchen featuring huge centre island with quartz countertops. Screened-in porch plus front and back decks extend the living space outdoors.This three bedroom, one bathroom home has been well maintained and the extensive updates are sure to bring peace of mind. New septic system (2024), new water treatment system (2019), new jet pump and pressure tank (2019) new windows, siding, soffit, fascia and steel roof (2021). Updated furnace (2018) and central air (2024), Upgraded insulation (2020) and this home has a second driveway, leaving no shortage of outdoor space for parking and all the toys. This home is equipped with a generlink, which is sure to bring peace of mind. A quiet and peaceful section of McGuire Beach Rd with year-round municipal maintenance. Ideal for buyers that want a home that has been well maintained, thoughtfully updated and fantastic outdoor space to enjoy.
Renovated
Rooms
Main Floor
| Kitchen | 3.58 × 5.25 m | |
| Dining Room | 3.54 × 2.54 m | |
| Living Room | 5.91 × 3.97 m | |
| Foyer | 2.43 × 2.77 m | |
| Bedroom | 4.37 × 3.30 m | |
| Bedroom | 4.20 × 3.12 m | |
| Bedroom | 3.43 × 2.44 m | |
| Bathroom | 1.75 × 2.54 m | |
| Utility Room | 3.48 × 1.16 m | Combined w/Laundry |
| Sunroom | 5.52 × 3.36 m |
Features
- Carpet Free
- Generator - Partial
- On Demand Water Heater
- Water Heater Owned
- Water Treatment
- Crawl Space
- Central Air
- Bungalow
Financials
Annual Taxes
$2,140.1
Estimated Rental Income
Entire property$3,200 – $4,800/mo
Rental yield8.1% – 12.1%
*Estimates based on comparable rentals in the area. Actual income may vary.
Market Data — Kawartha Lakes
Days on market10 days
Buyer's MarketSeller's Market
Based on active listings in Kawartha Lakes. Data updates daily.
Getting around
How walkable, bikeable, and transit-friendly this neighbourhood is.
53
/ 100
Walk Score
Somewhat Walkable
36
/ 100
Transit Score
Some Transit
43
/ 100
Bike Score
Somewhat Bikeable
Scores are estimates based on neighbourhood data and are for informational purposes only.
MLS® data courtesy of the Toronto Regional Real Estate Board (TRREB).
The information provided herein must only be used by consumers that have a bona fide interest in the purchase, sale, or lease of real estate and may not be used for any commercial purpose or any other purpose. Listing information is deemed reliable but is not guaranteed accurate by the Toronto Regional Real Estate Board, the listing brokerage, or this website. The trademarks REALTOR®, REALTORS® and the REALTOR® logo are controlled by The Canadian Real Estate Association (CREA) and identify real estate professionals who are members of CREA. MLS®, Multiple Listing Service®, and the associated logos are owned by CREA. Not intended to solicit properties currently listed for sale or buyers under contract.
You may also like
More homes in Kawartha Lakes
Hand-picked listings with a similar price range and style.
For Sale1 month ago
$469,000
Detached
est. $2,056/mo
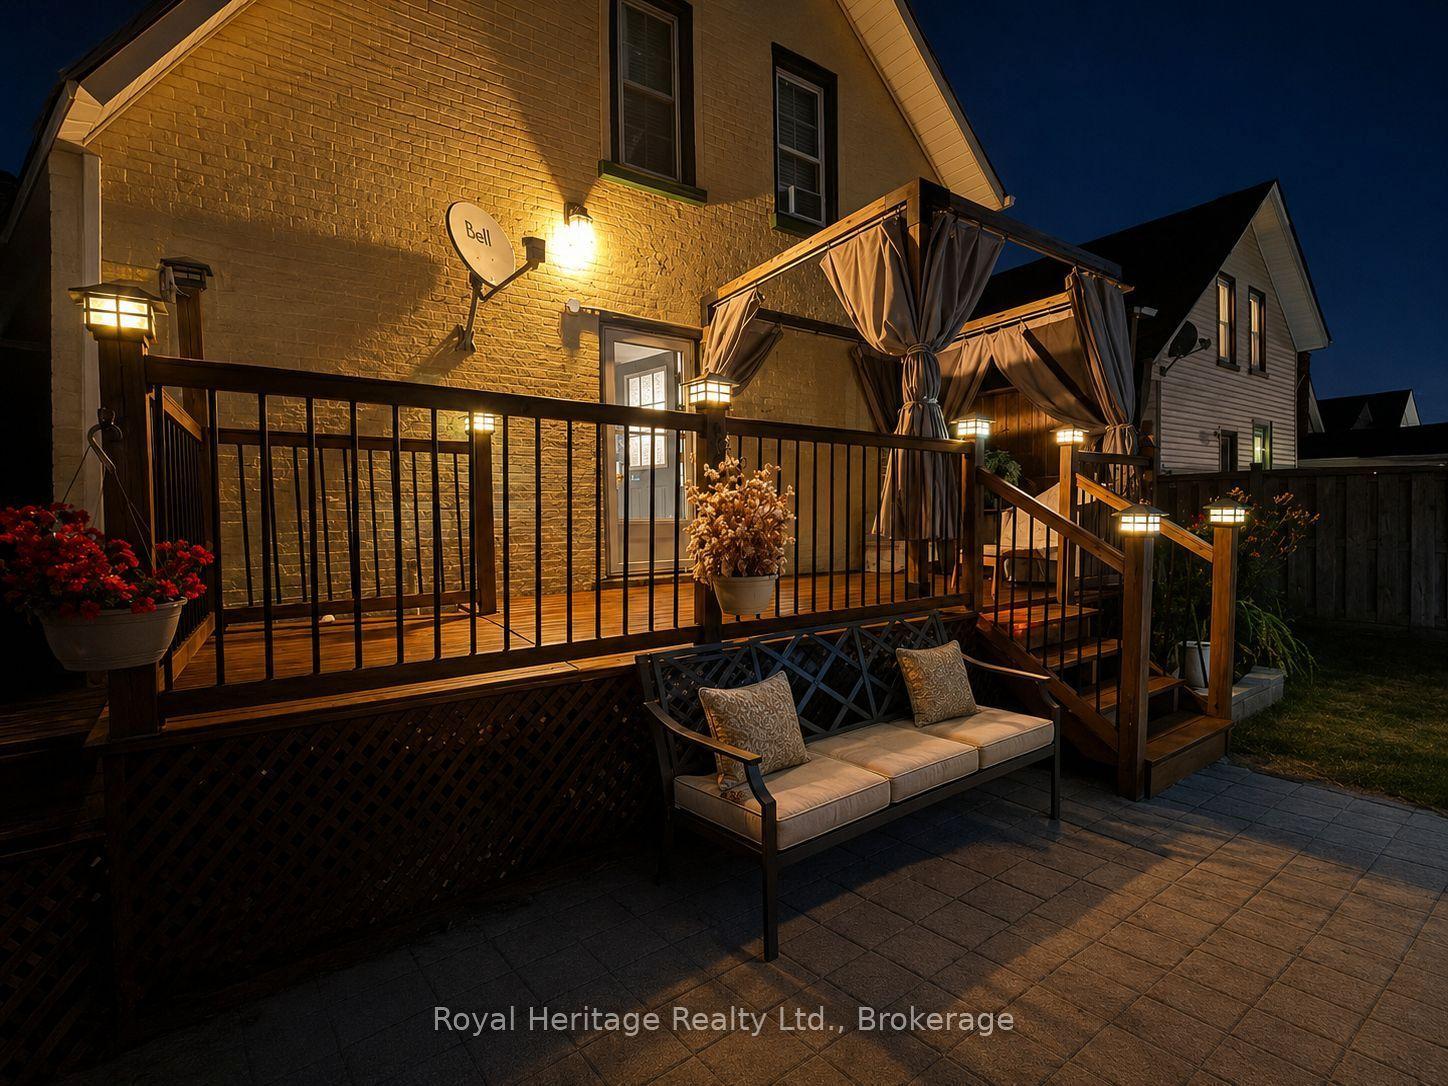
61 Lindsay Street N, Lindsay
Kawartha Lakes, ON
3 bd
2 ba
1,300
3
MLS# X13536134Royal Heritage Realty Ltd.
WhatsApp Aman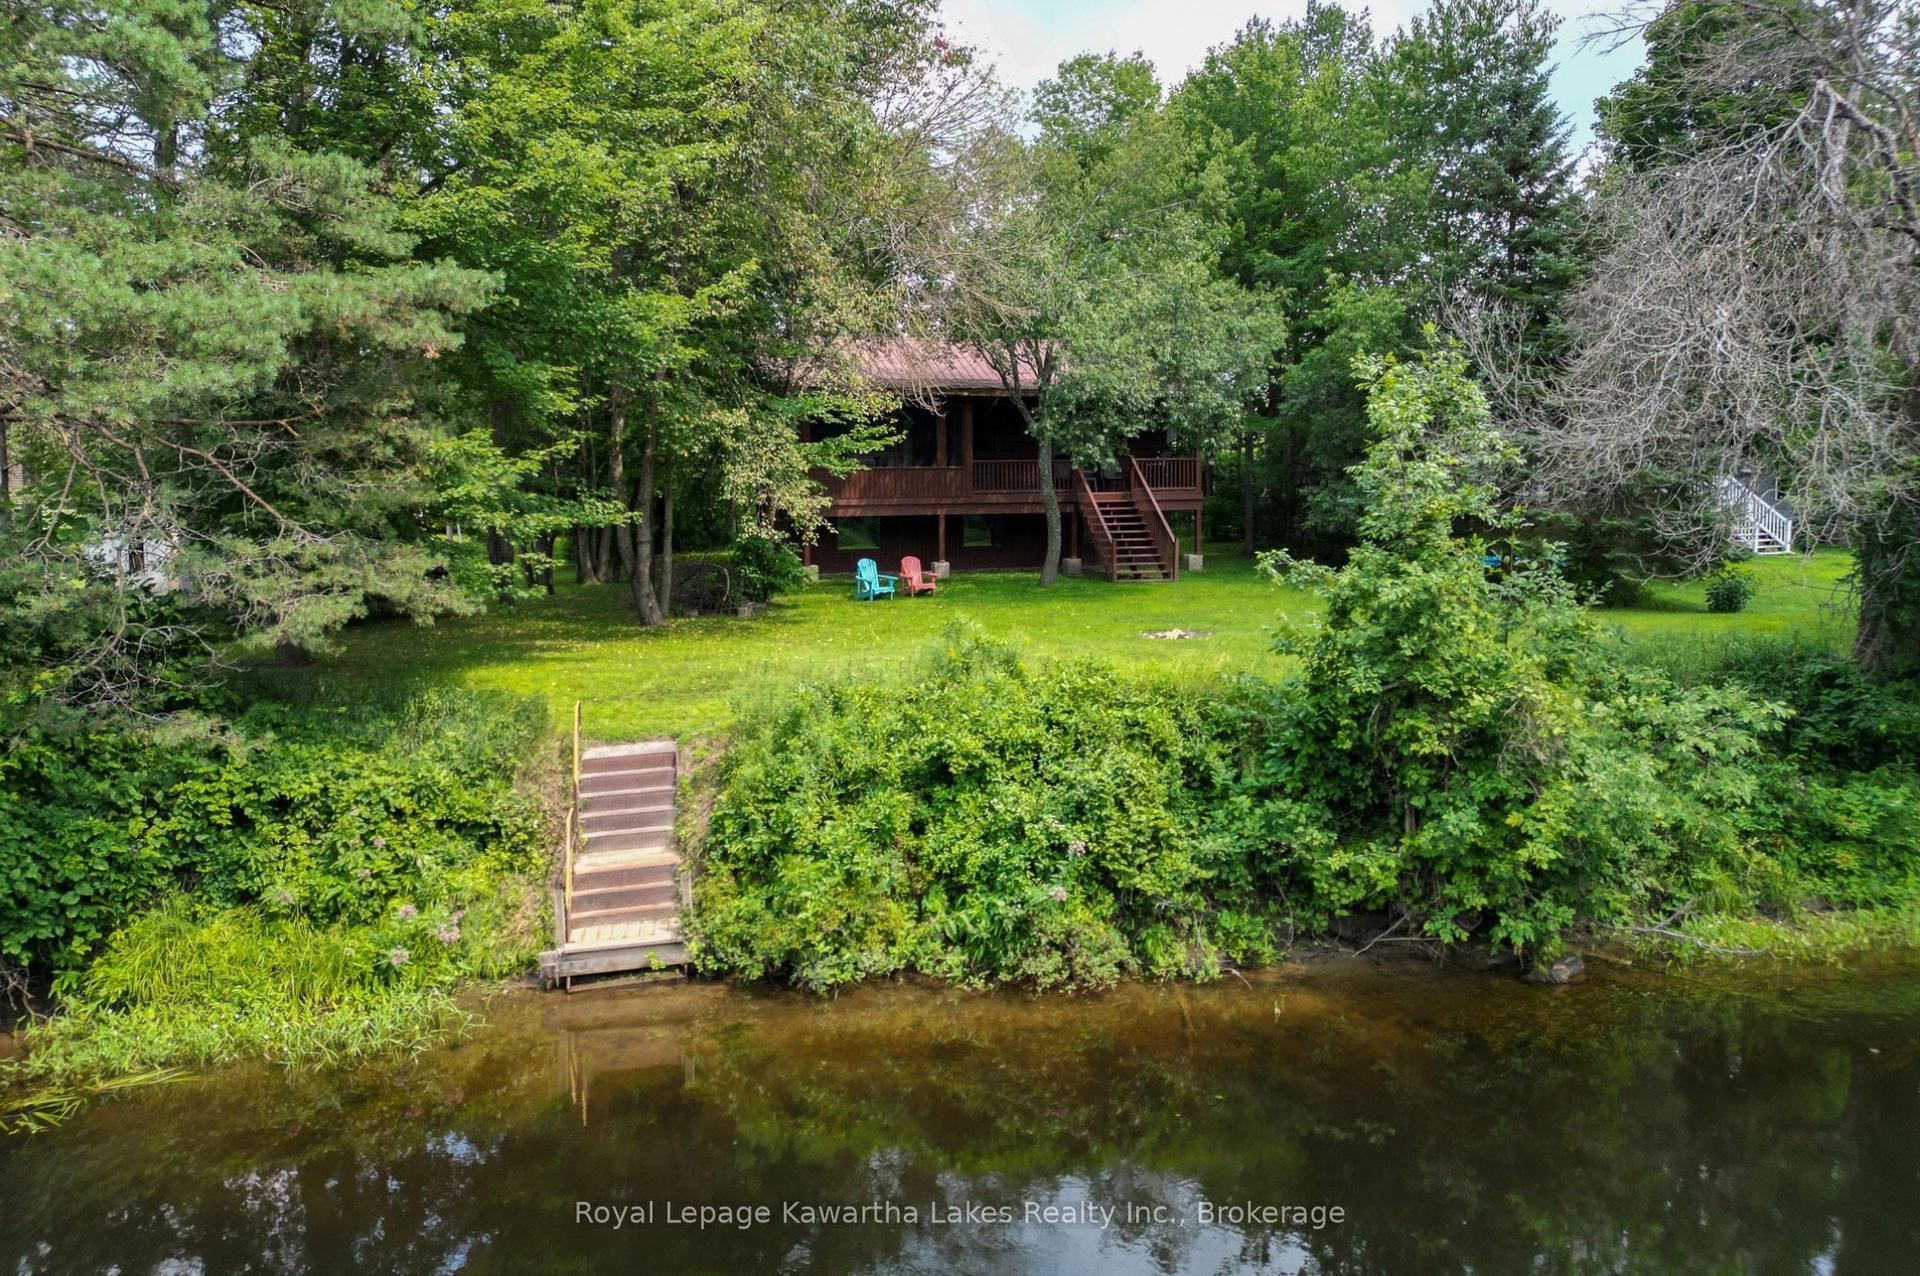
For Sale13 h ago
$499,900
Detached
est. $2,192/mo
9 Crooked Court, Somerville
Kawartha Lakes, ON
2 bd
1 ba
900
6
MLS# X13660736Royal Lepage Kawartha Lakes Realt…
WhatsApp Aman