For Lease
Just Listed
70 Cabriolet Crescent
Ancaster, Hamilton, ON
$3,900
4Bd
3Ba
2,250+sqft
6Parking
45.01 x 147.47 ftlot
$2/sqft
DetachedMLS# X13628526Listed 2026-08-012 DOM
Cooling
Central Air
Basement
Unfinished
Just listed! New listings in Hamilton often receive offers within the first week.
About this home
Welcome to this beautifully maintained 4-Bedroom Family Home nestled in one of Ancater's most sought-after neighbourhoods. Designed for comfortable family living, this spacious residence features a Stunning Two-storey family foom with Soaring ceilings and a Cozy fireplace, creating the perfect gathering space. Separate living and dining rooms offer elegant entertaining options, while the convenient main-floor laundry and mudroom add everday functionality. Enjoy carpet-free flooring throughout and a fantastic fully fenced backyard, ideal for children, pets, and outdoor entertaining. The extended paved driveway accommodates up to four vehicles with ease.Ideally located just minutes from historic downton Ancaster, top-rated schools, parks, shopping, restaurants, public transit, and major highway access. Rarely offered in this highly desirable community, this exceptional home combines space, comfort, and convenince , making it the perfect place to call home!!!
Fireplace
Rooms
Main Floor
| Living Room | 8.10 × 3.06 m | Combined w/Dining |
| Dining Room | 8.14 × 3.08 m | Combined w/Living |
| Kitchen | 5.91 × 3.60 m | W/O To Yard Breakfast Area B/I Appliances |
| Family Room | 4.80 × 3.60 m | Fireplace California Shutters Ceiling Fan(s) |
Second Floor
| Primary Bedroom | 5.10 × 3.60 m | 4 Pc Ensuite Walk-In Closet(s) |
| Bedroom 2 | 3.50 × 3.30 m | Closet Window |
| Bedroom 3 | 3.20 × 4.30 m | Window Closet |
| Bedroom 4 | 3.40 × 4.80 m | Window Closet |
Features
- Carpet Free
- Full
- Unfinished
- Central Air
- 2-Storey
Financials
Estimated Rental Income
Entire property$4,000 – $6,500/mo
Rental yield1230.8% – 2000.0%
*Estimates based on comparable rentals in the area. Actual income may vary.
Market Data — Hamilton
Days on market2 days
Buyer's MarketSeller's Market
Based on active listings in Hamilton. Data updates daily.
Demographics — Hamilton
Population
569,353
Avg Household Income
$90,000
Age Distribution
0-19
20%
20-34
21%
35-49
19%
50-64
20%
65+
20%
Ownership65% own · 35% rent
EnglishFrenchArabicItalianTagalog
Other rentals like this
Similar rentals in Hamilton
Same property type, similar price, similar size — currently for rent.
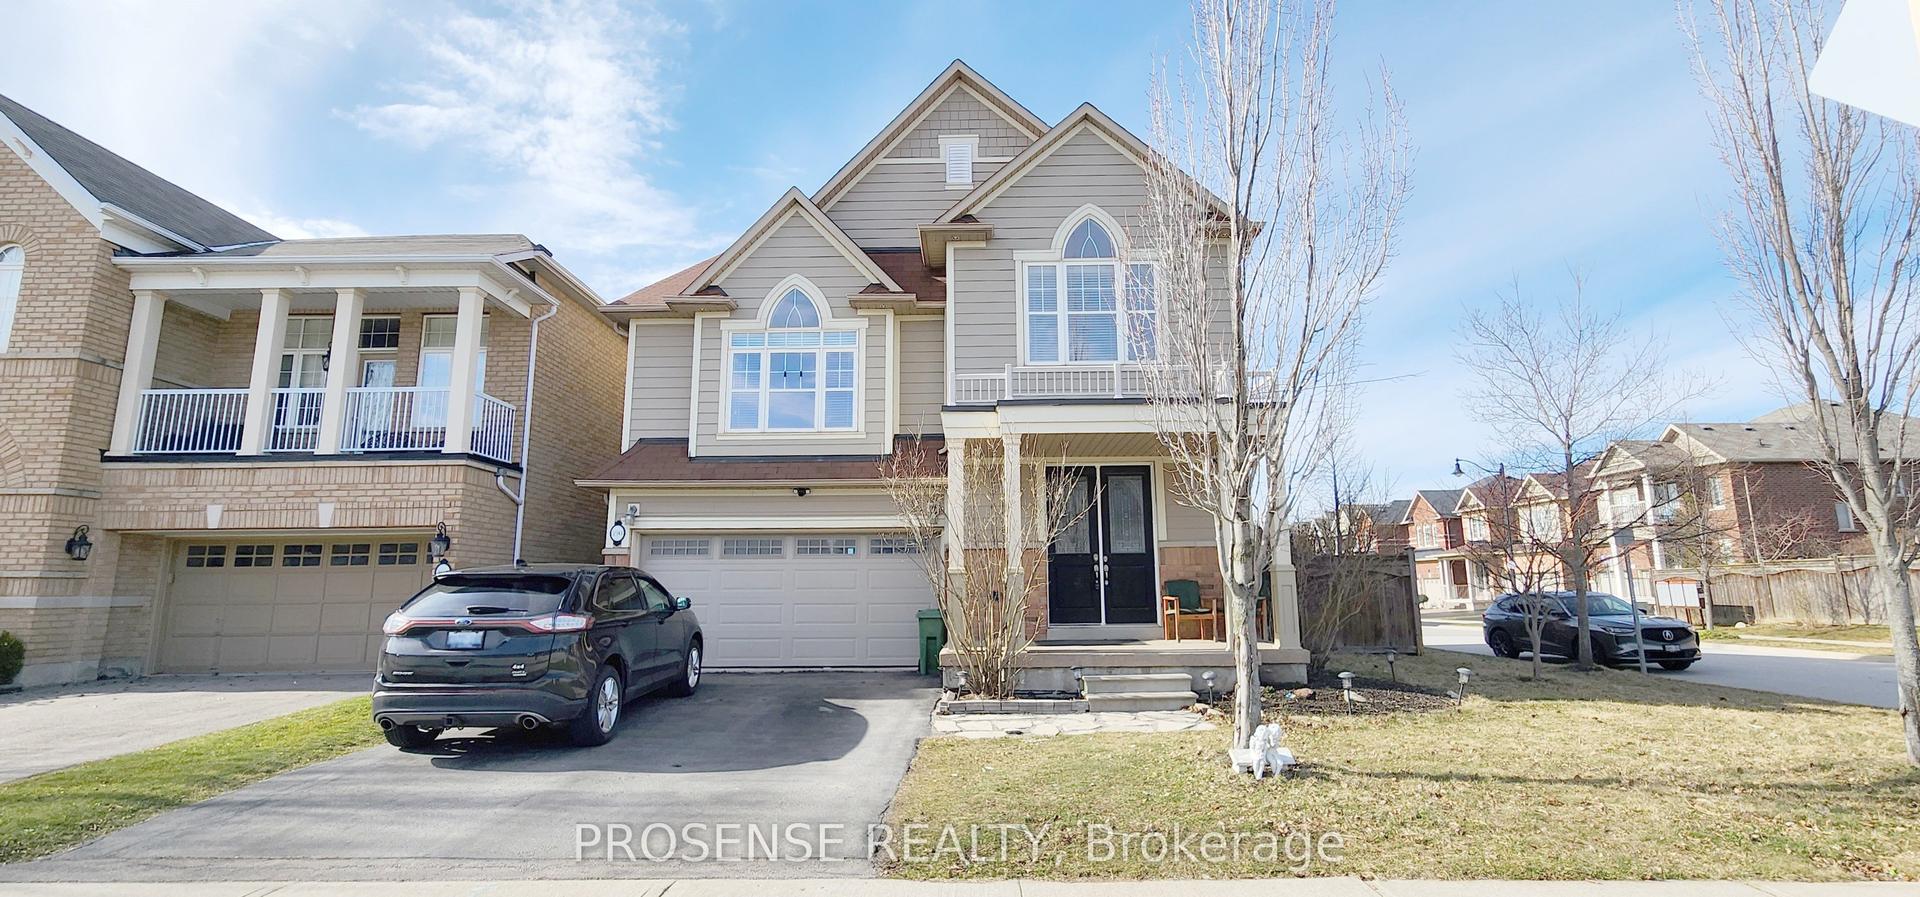
For LeaseJust listed
$3,500
Detached
190 Nisbet Boulevard, Waterdown
Hamilton, ON
4 bd
3 ba
2,750
2
MLS# X13632204Prosense Realty
WhatsApp Aman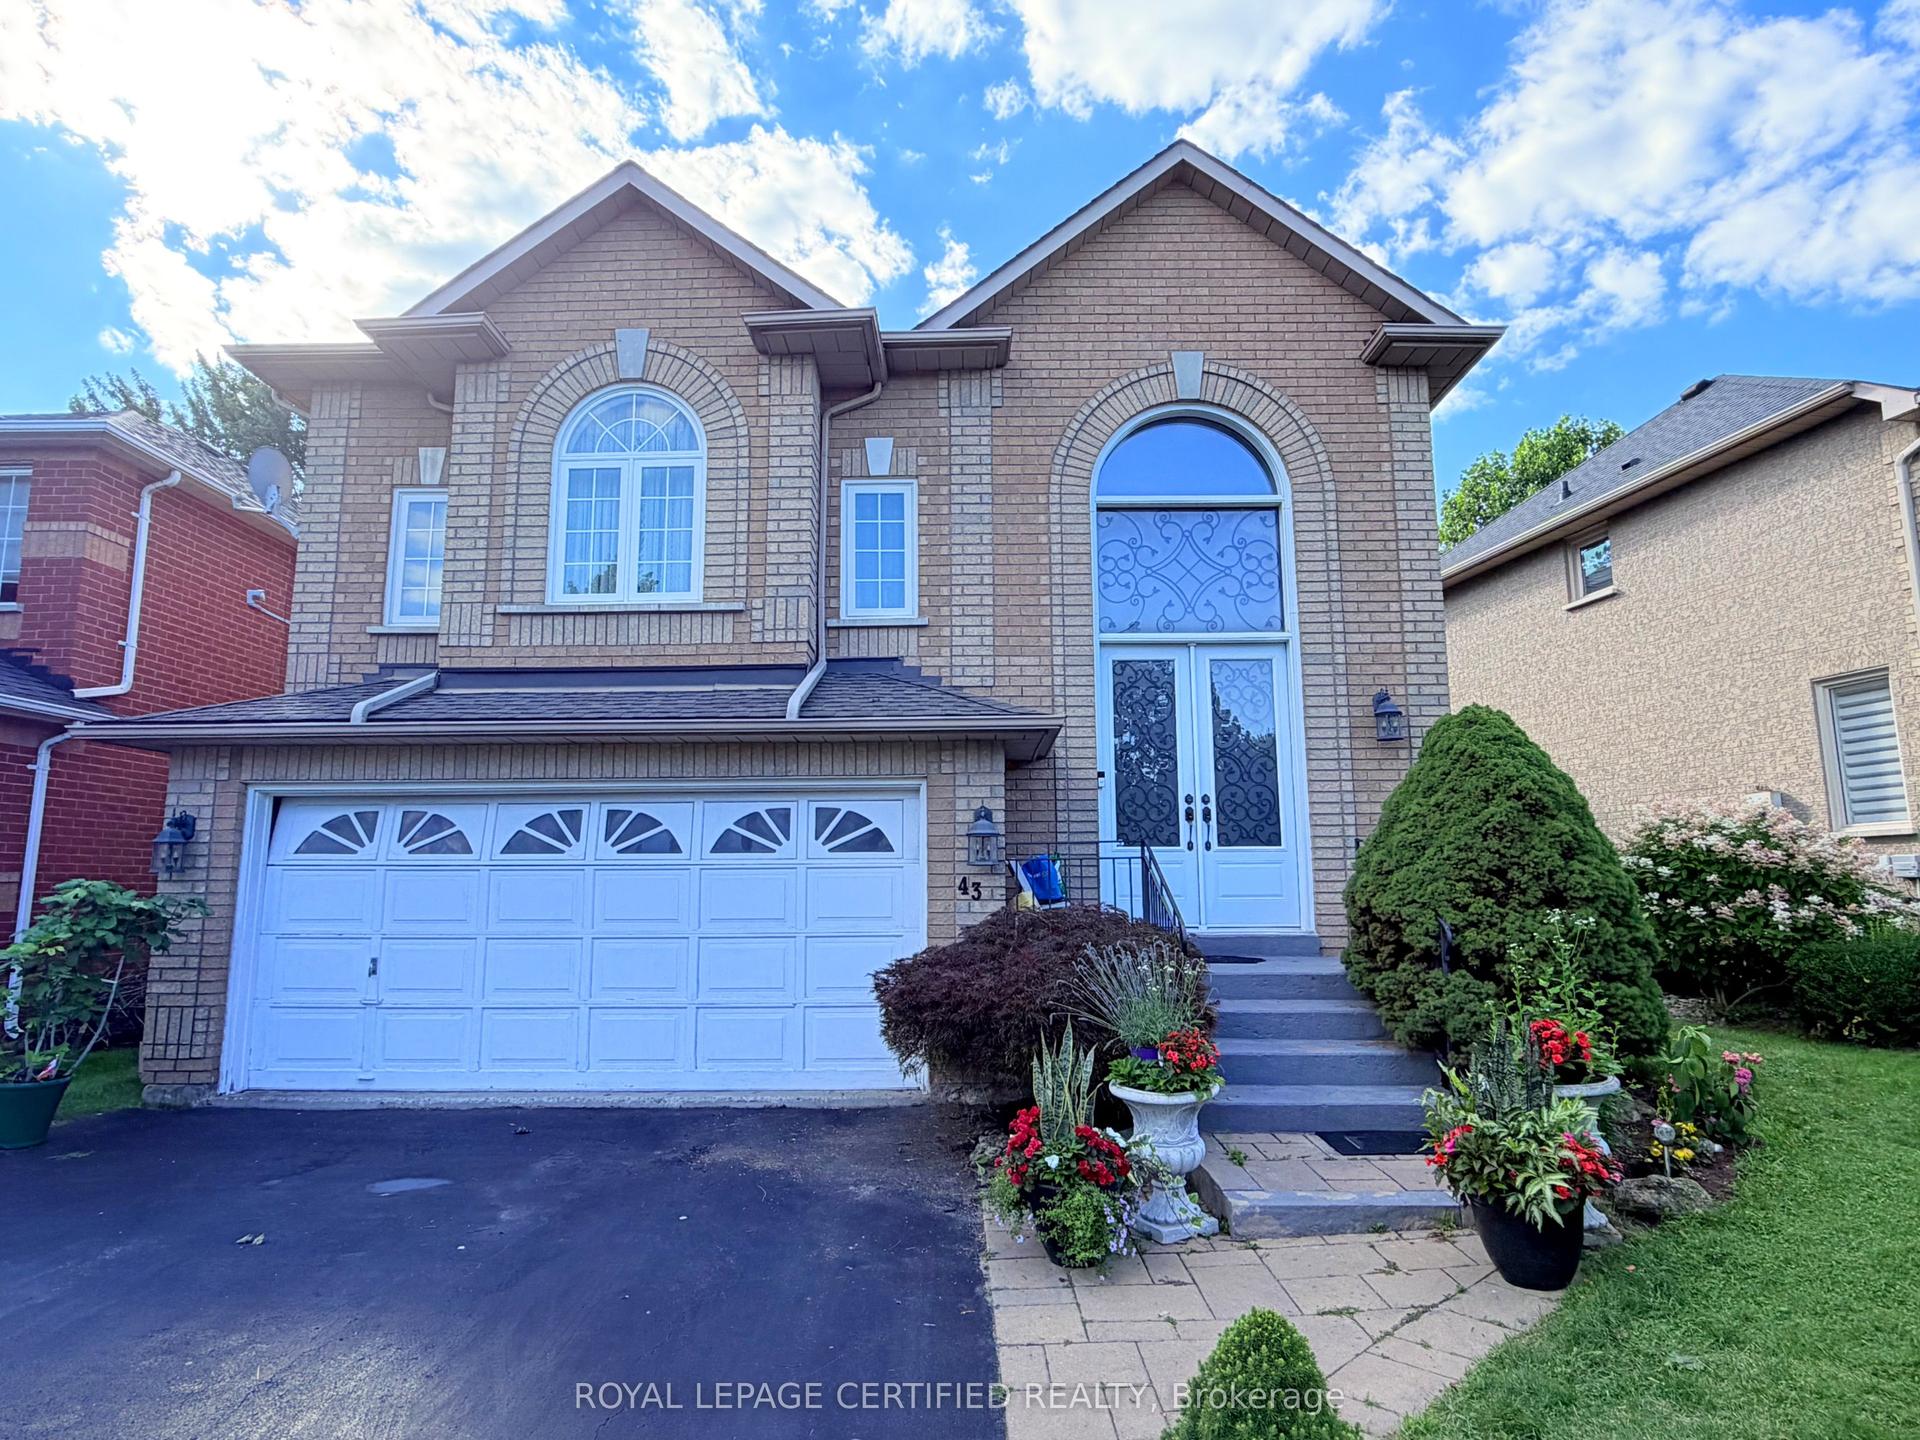
For LeaseJust listed
$4,200
Detached
43 BOULDING Avenue, Waterdown
Hamilton, ON
3+2 bd
4 ba
2,750
6
MLS# X13632154Royal Lepage Certified Realty
WhatsApp Aman
Getting around
How walkable, bikeable, and transit-friendly this neighbourhood is.
68
/ 100
Walk Score
Somewhat Walkable
62
/ 100
Transit Score
Good Transit
60
/ 100
Bike Score
Bikeable
Scores are estimates based on neighbourhood data and are for informational purposes only.
MLS® data courtesy of the Toronto Regional Real Estate Board (TRREB).
The information provided herein must only be used by consumers that have a bona fide interest in the purchase, sale, or lease of real estate and may not be used for any commercial purpose or any other purpose. Listing information is deemed reliable but is not guaranteed accurate by the Toronto Regional Real Estate Board, the listing brokerage, or this website. The trademarks REALTOR®, REALTORS® and the REALTOR® logo are controlled by The Canadian Real Estate Association (CREA) and identify real estate professionals who are members of CREA. MLS®, Multiple Listing Service®, and the associated logos are owned by CREA. Not intended to solicit properties currently listed for sale or buyers under contract.