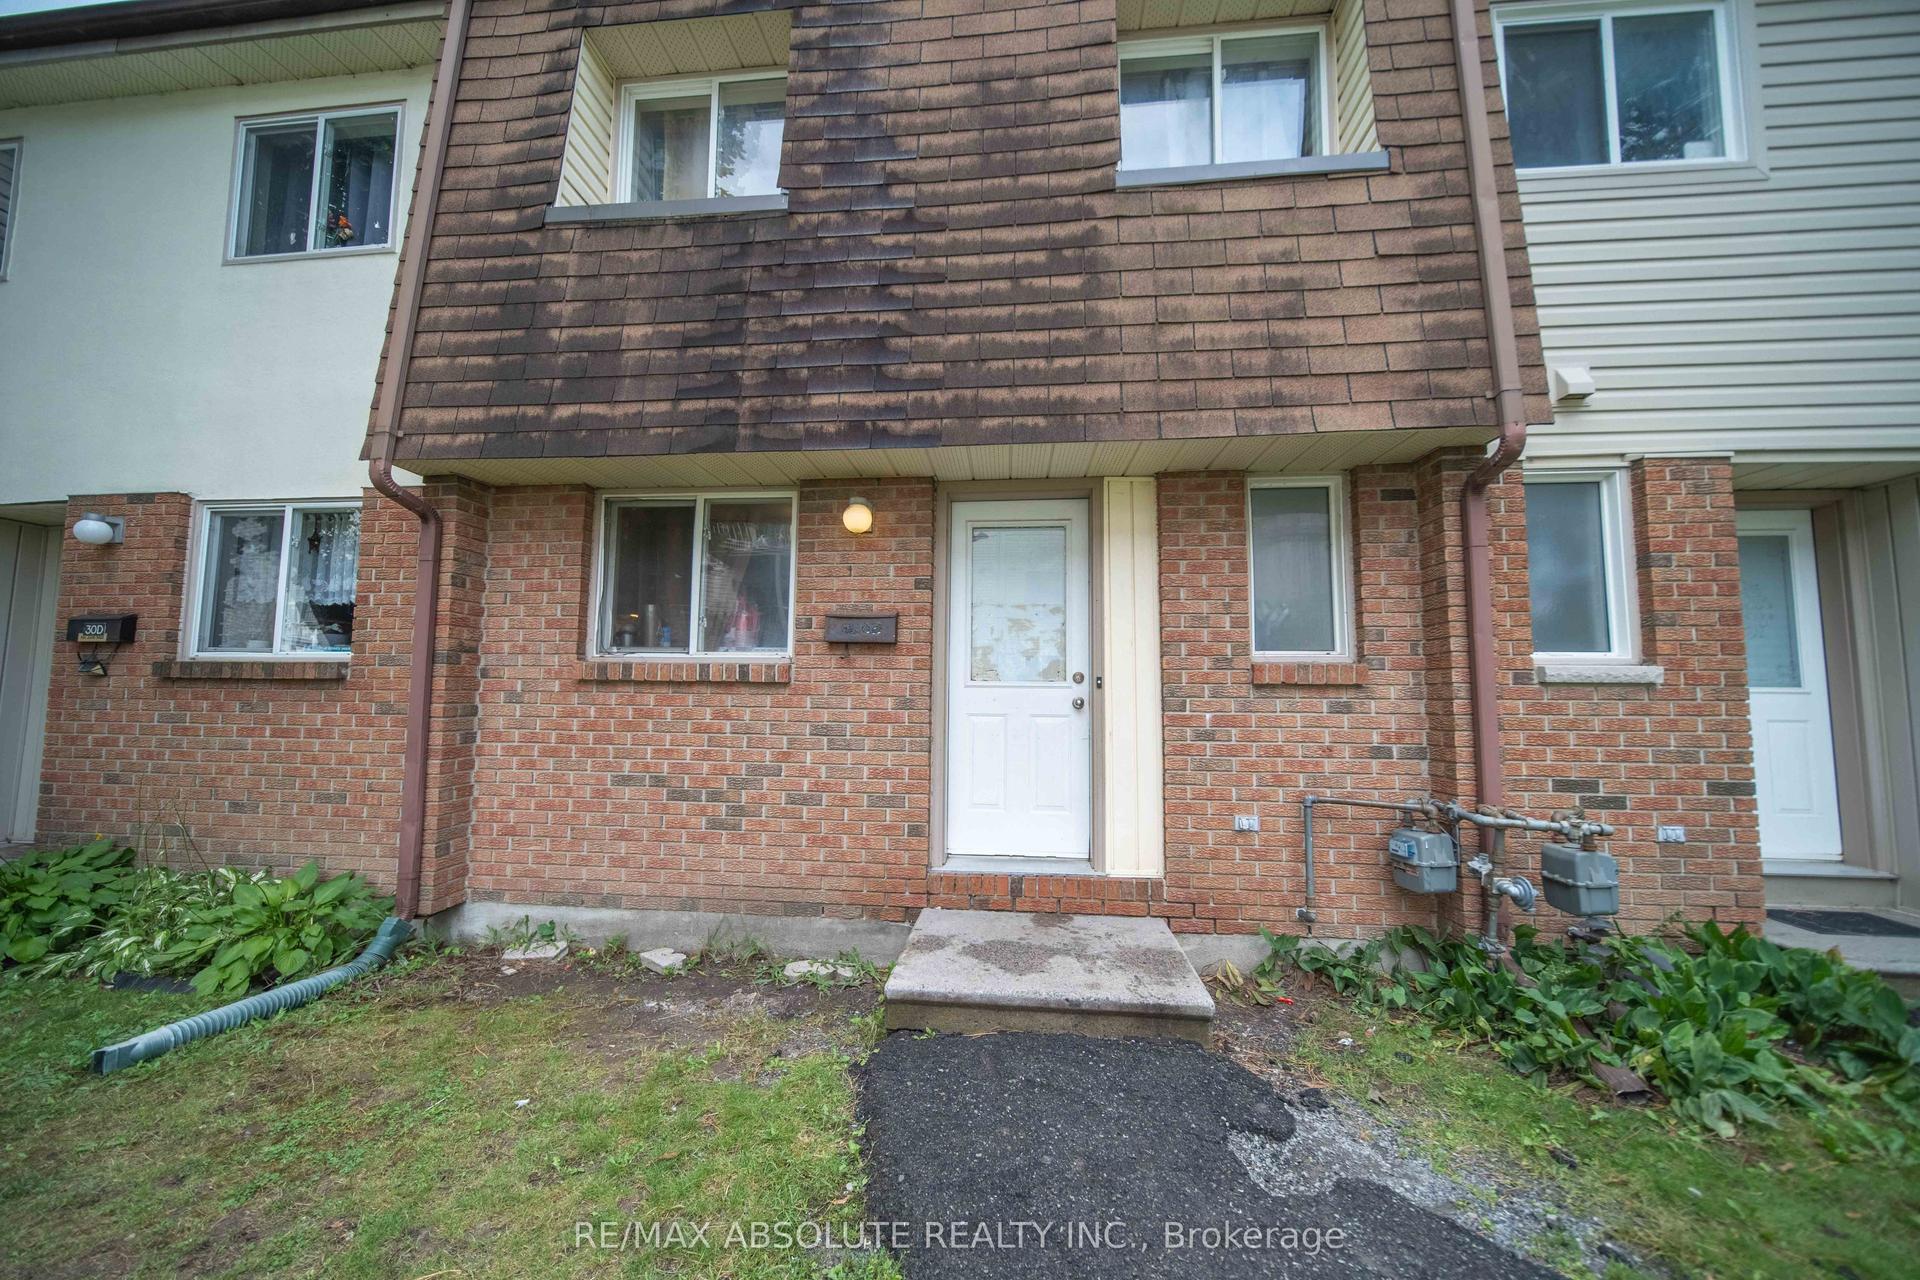
For Sale
366 Wiffen Private
7802 - Westcliffe Estates, Bells Corners and South to Fallowfield, ON
$414,900
2Bd
2Ba
1,500+sqft
1Parking
$277/sqft
Condo TownMLS# X13628686Listed 2026-08-0123 DOM
Cooling
Central Air
About this home
This beautifully renovated 2-bed, 2-bath UPPER level stacked condo is a stylish, move-in-ready opportunity for the first time buyer, investor or down sizer. Freshly redesigned from top to bottom in 2022, the unit features laminate flooring throughout (ok maybe a bit of carpet on the stairs), quartz countertops, stainless steel appliances, modern cabinetry and pot lights that all create a comfortable yet contemporary feel throughout. The spacious open-concept living area is filled with natural light from oversized windows and centred around a cozy gas fireplace, making it the perfect place to relax or entertain.The kitchen is overlooks the main living space and includes a versatile movable island, ideal for casual dining and extra prep space for those gourmet meals you want to tackle. Just off the kitchen, a large window and private balcony provide even more sunlight and outdoor enjoyment for those breezy summer nights. The soaring cathedral ceiling enhances the airy atmosphere and leads to a generous loft overlooking the main level-perfect as a home office, media room, or workout space. Both bedrooms are well-sized, including a primary retreat with cheater door to the main bath, a walk-in closet, and private balcony for those morning stretches. Conveniently located close to schools, transit, and everyday amenities, this turnkey condo combines modern upgrades with exceptional functionality.
RenovatedFireplace
Rooms
Main Floor
| Dining Room | 5.13 × 3.16 m | |
| Living Room | 4.73 × 4.77 m | |
| Kitchen | 1.96 × 3.60 m | Breakfast Area |
| Bathroom | 1.10 × 1.94 m | 2 Pc Bath |
| Laundry | 0.85 × 1.67 m | |
| Breakfast | 2.84 × 3.60 m |
Second Floor
| Family Room | 5.75 × 5.92 m | |
| Primary Bedroom | 4.06 × 2.97 m | Walk-In Closet(s) |
| Bathroom | 1.60 × 2.66 m | 3 Pc Bath |
Other
| Room | 2.60 × 3.99 m |
Features
- None
- Central Air
- Stacked Townhouse
Financials
Annual Taxes
$2,852.83
Estimated Rental Income
Entire property$2,600 – $3,500/mo
Rental yield7.5% – 10.1%
*Estimates based on comparable rentals in the area. Actual income may vary.
Market Data — Bells Corners and South to Fallowfield
Days on market23 days
Buyer's MarketSeller's Market
Based on active listings in Bells Corners and South to Fallowfield. Data updates daily.
Getting around
How walkable, bikeable, and transit-friendly this neighbourhood is.
72
/ 100
Walk Score
Very Walkable
55
/ 100
Transit Score
Good Transit
55
/ 100
Bike Score
Bikeable
Scores are estimates based on neighbourhood data and are for informational purposes only.
MLS® data courtesy of the Toronto Regional Real Estate Board (TRREB).
The information provided herein must only be used by consumers that have a bona fide interest in the purchase, sale, or lease of real estate and may not be used for any commercial purpose or any other purpose. Listing information is deemed reliable but is not guaranteed accurate by the Toronto Regional Real Estate Board, the listing brokerage, or this website. The trademarks REALTOR®, REALTORS® and the REALTOR® logo are controlled by The Canadian Real Estate Association (CREA) and identify real estate professionals who are members of CREA. MLS®, Multiple Listing Service®, and the associated logos are owned by CREA. Not intended to solicit properties currently listed for sale or buyers under contract.
You may also like
More homes in Bells Corners and South to Fallowfield
Hand-picked listings with a similar price range and style.
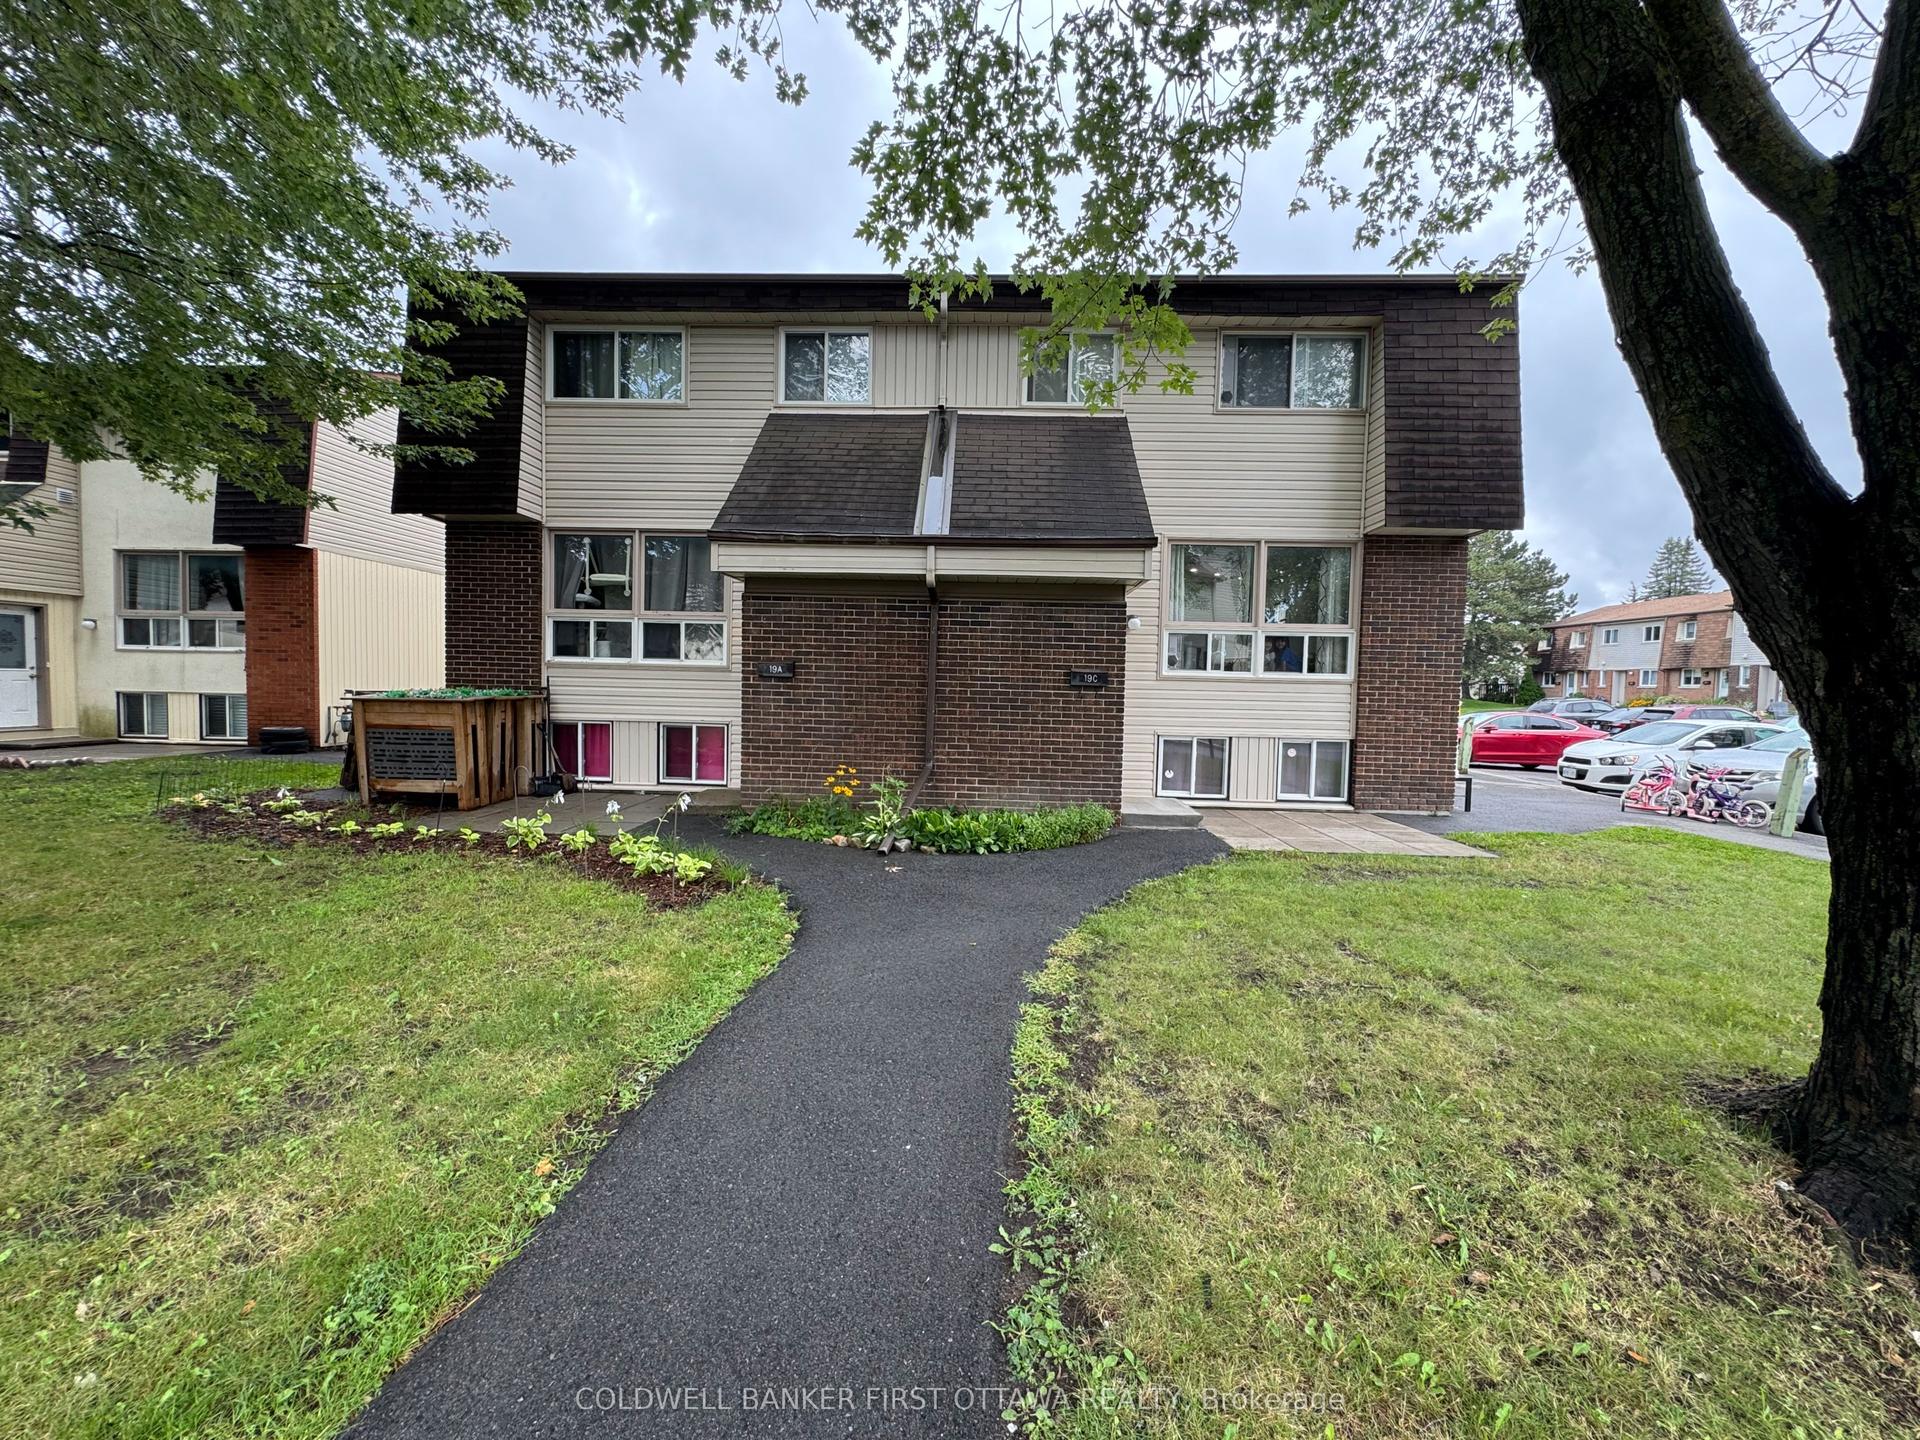
For Sale3 h ago
$349,000
Condo Town
est. $1,530/mo
19C Sonnet Crescent 85 #85, 7802 - Westcliffe Estates
Bells Corners and South to Fallowfield, ON
2 bd
2 ba
950
1
MLS# X13705246Coldwell Banker First Ottawa Real…
WhatsApp Aman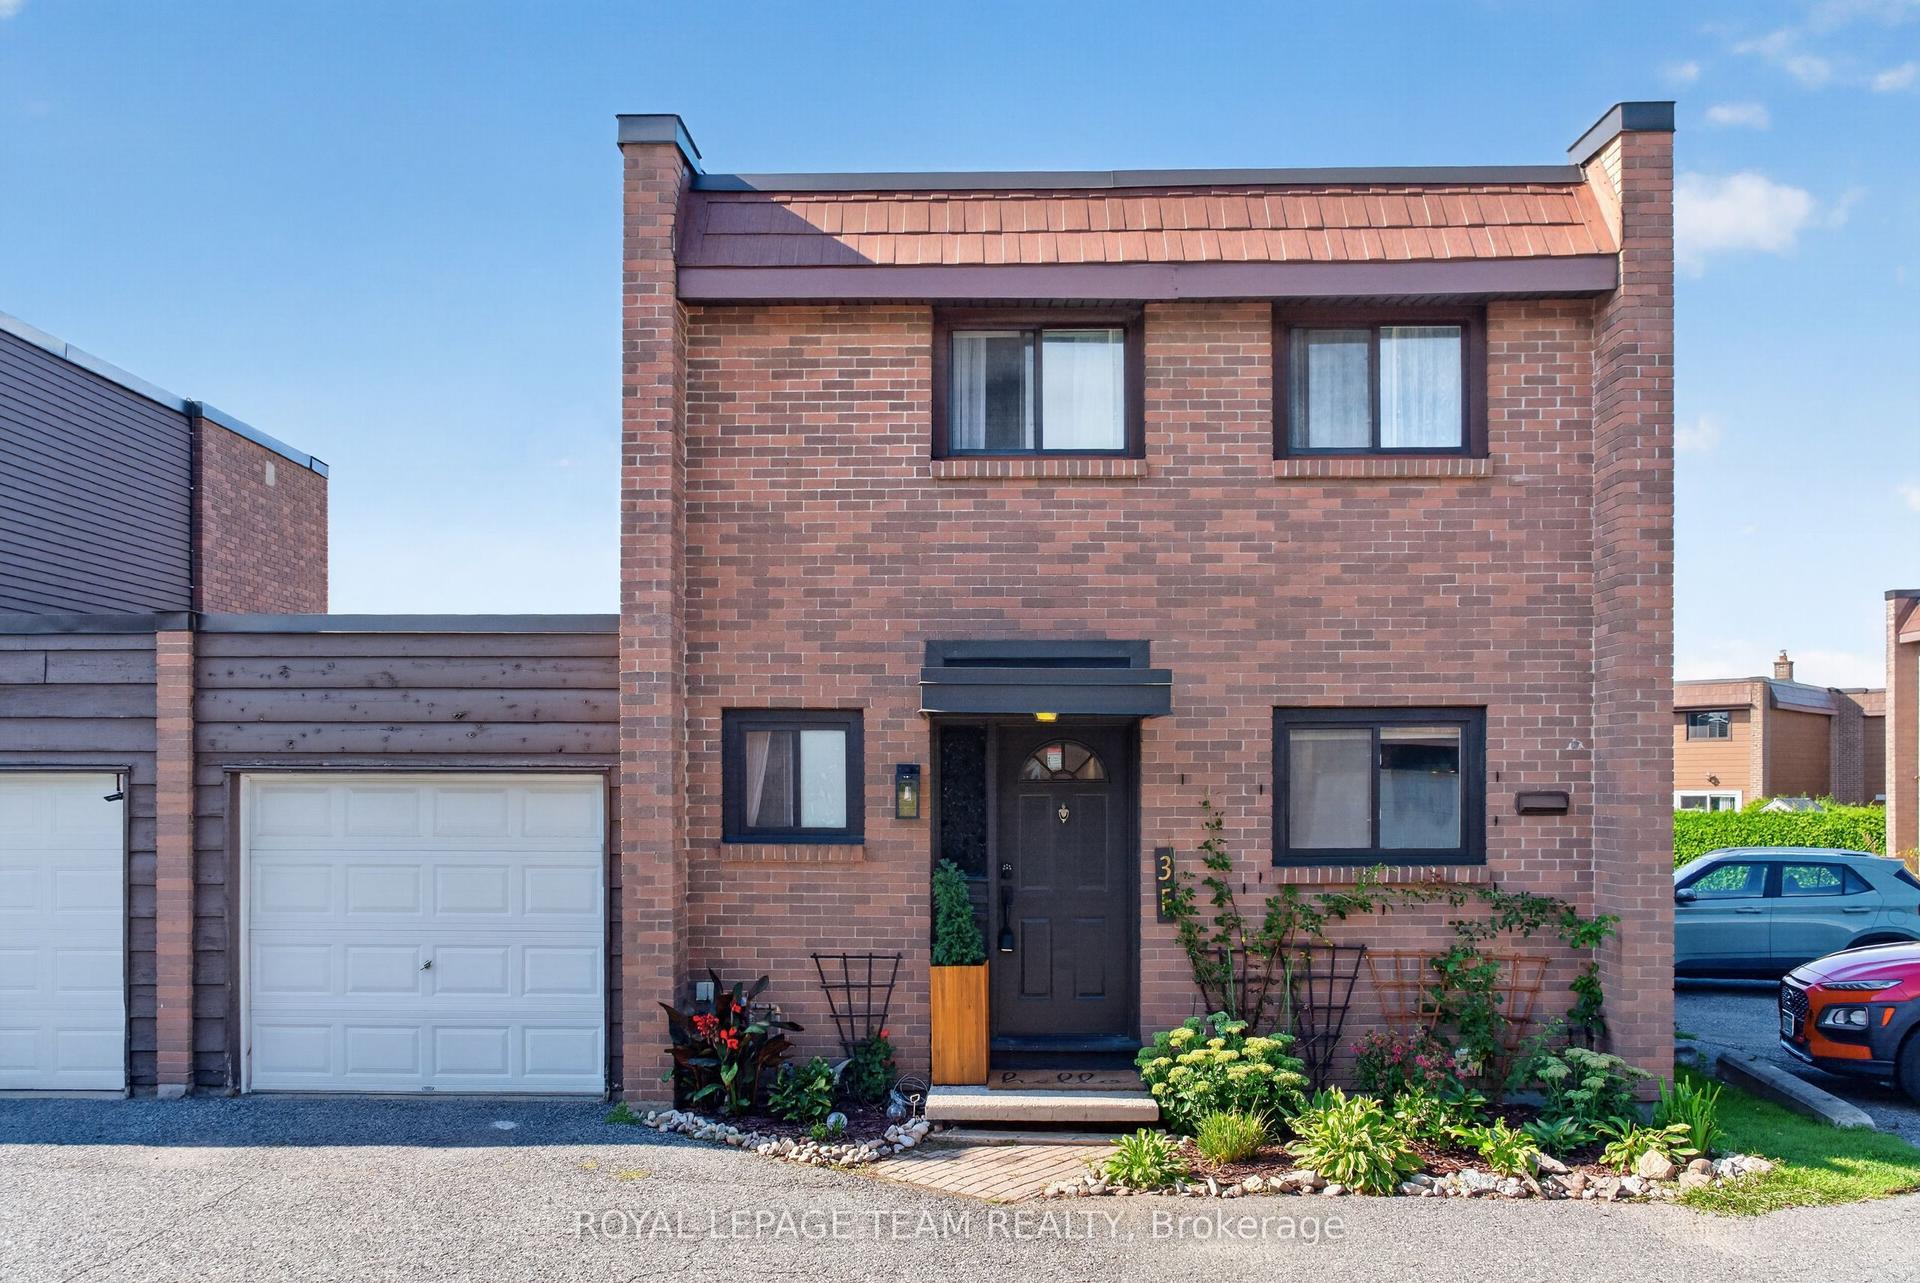
For Sale2 days ago
$459,000
Condo Town
est. $2,012/mo
3 ARNOLD Drive F #F, 7805 - Arbeatha Park
Bells Corners and South to Fallowfield, ON
3 bd
2 ba
1,500
1
MLS# X13703288Royal Lepage Team Realty
WhatsApp Aman