For Lease
2070 MEADOWGATE Boulevard 72 #72
South U, London South, ON
$2,700
3Bd
4Ba
2,125+sqft
2Parking
$1/sqft
Condo TownMLS# X13628888Listed 2026-08-019 DOM
Heating
Water Heater Owned
Cooling
Central Air
Basement
Finished
About this home
Welcome to this beautifully maintained 3-bedroom, 3.5-bathroom condo townhouse in the highly desirable Summerside community. Thoughtfully designed over three finished levels, this move-in ready home offers the perfect blend of comfort, style, and everyday functionality for families or professionals alike.Step inside to a bright, open-concept main floor featuring hardwood flooring throughout the living and dining areas. The modern kitchen is equipped with stainless steel appliances, a large centre island, ample cabinetry, and plenty of workspace for cooking and entertaining. Sliding patio doors lead to a spacious private deck-an ideal spot for summer BBQs, morning coffee, or simply relaxing outdoors. A convenient 2-piece powder room and inside entry from the attached garage complete the main level.Upstairs, the spacious primary suite offers a private ensuite and two walk-in closets. Two additional generously sized bedrooms, a full 4-piece bathroom, and the convenience of second-floor laundry provide a practical layout for everyday family living.The professionally finished basement expands your living space with a large recreation room and an additional 3-piece bathroom, making it ideal as a family room, home office, gym, children's play area, or guest space. An unfinished utility room and cold room provide excellent storage.Located in one of London's most sought-after neighbourhoods, you'll enjoy easy access to Highway 401, Costco, T&T Supermarket, parks, schools, restaurants, shopping, public transit, and many everyday amenities.Available September 6, 2026. Water heater is owned. A wonderful place to call home! All room measurements are approximate.
GarageHardwood
Rooms
Main Floor
| Living Room | 5.15 × 3.35 m | |
| Dining Room | 3.10 × 2.74 m | |
| Kitchen | 3.65 × 3.10 m | |
| Bathroom | 1.52 × 1.52 m | 2 Pc Bath |
Second Floor
| Primary Bedroom | 4.14 × 3.75 m | 4 Pc Ensuite |
| Bedroom 2 | 2.84 × 4.29 m | |
| Bathroom | 2.45 × 1.55 m | 4 Pc Bath |
| Bedroom 3 | 4.24 × 4.88 m | |
| Other | — | |
| Bathroom | 2.50 × 1.50 m | 4 Pc Bath |
Basement
| Great Room | 5.82 × 5.51 m | |
| Bathroom | 2.15 × 1.50 m | 3 Pc Bath |
Features
- Water Heater Owned
- Finished
- Full
- Central Air
- 2-Storey
Financials
Estimated Rental Income
Entire property$3,200 – $4,200/mo
Rental yield1422.2% – 1866.7%
*Estimates based on comparable rentals in the area. Actual income may vary.
Market Data — London South
Days on market9 days
Buyer's MarketSeller's Market
Based on active listings in London South. Data updates daily.
Other rentals like this
Similar rentals in London South
Same property type, similar price, similar size — currently for rent.
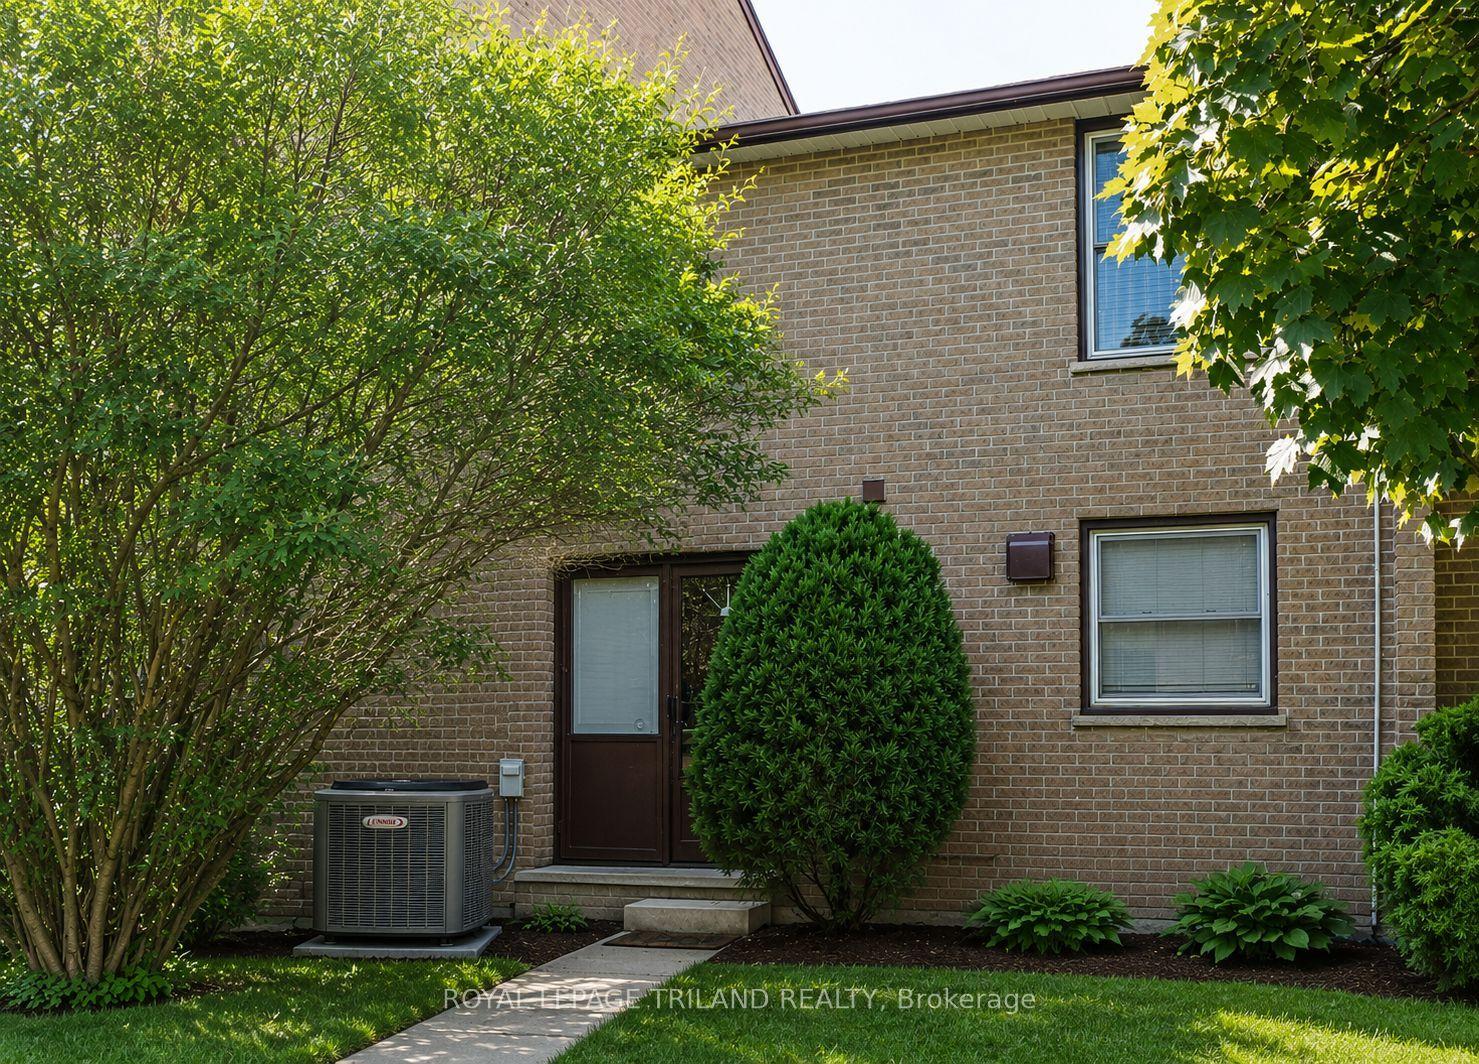
For Lease22 days ago
$2,400
Condo Town
624 Wonderland Road, South N
London South, ON
3 bd
2 ba
1,100
1
MLS# X13583232Royal Lepage Triland Realty
WhatsApp Aman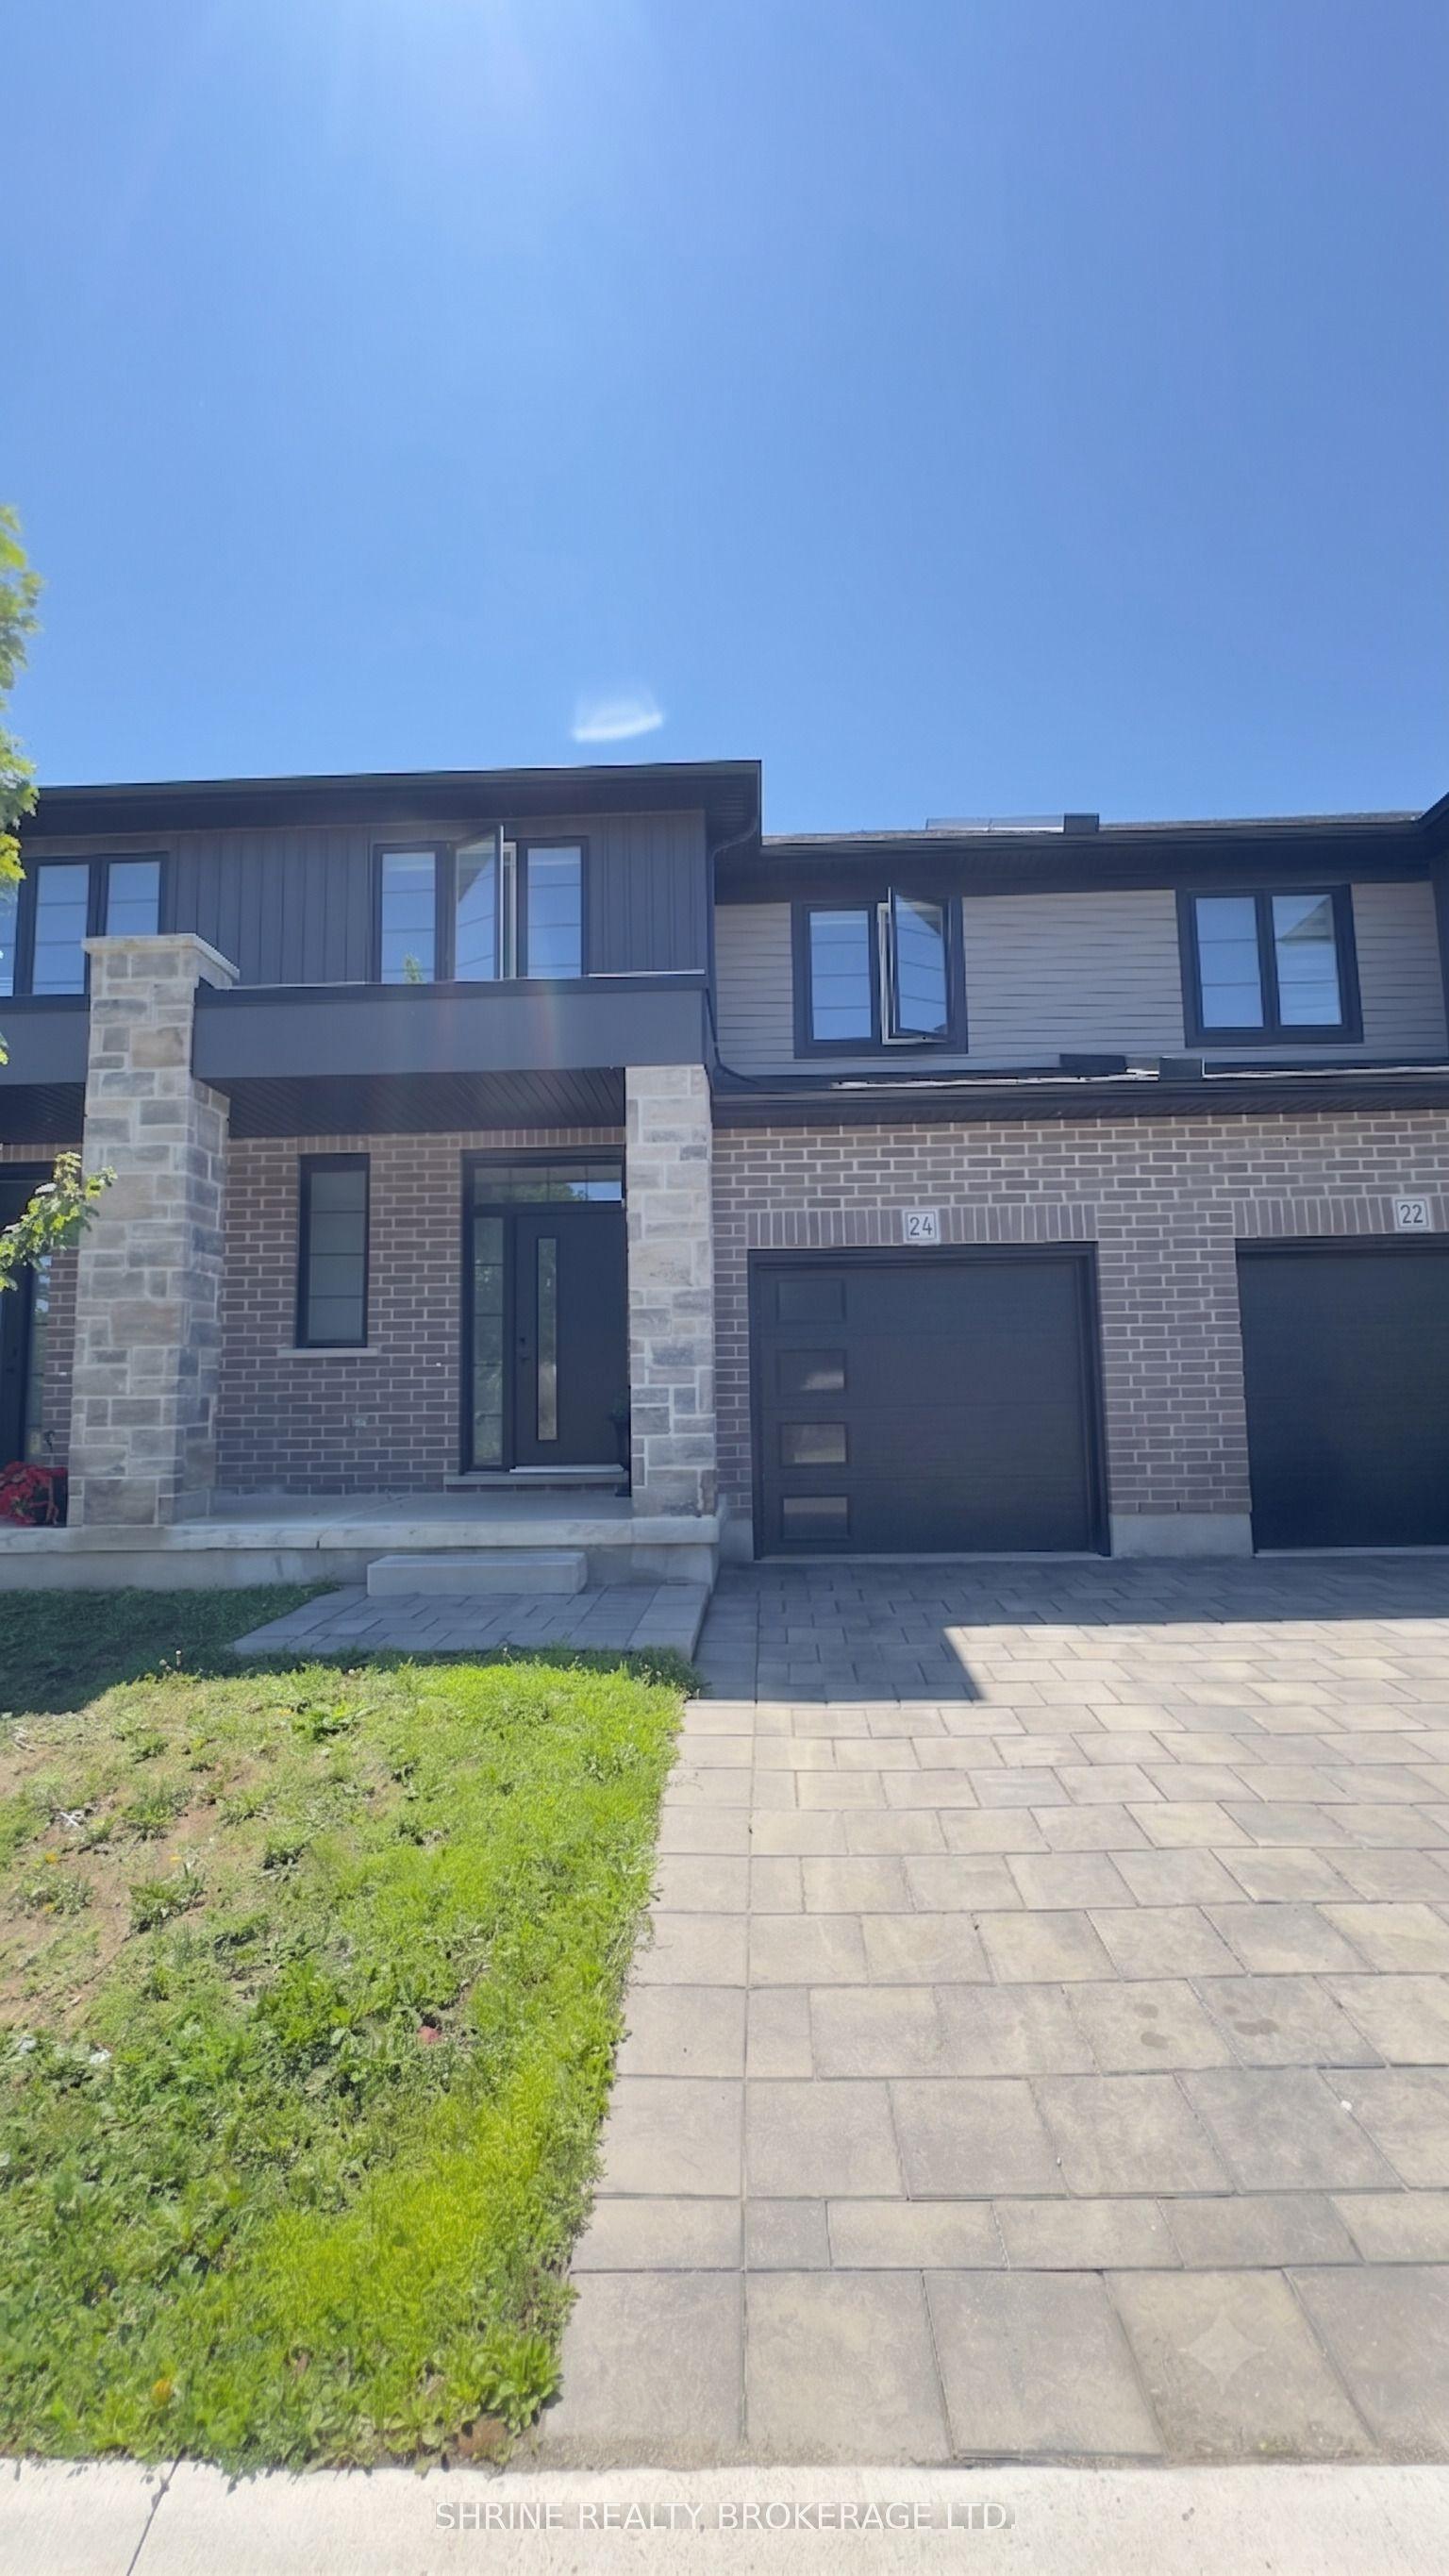
For Lease7 days ago
$2,475
Condo Town
3025 DOYLE Drive 24 #24, South U
London South, ON
3 bd
2 ba
1,700
2
MLS# X13634174Shrine Realty Brokerage Ltd.
WhatsApp Aman

Getting around
How walkable, bikeable, and transit-friendly this neighbourhood is.
74
/ 100
Walk Score
Very Walkable
57
/ 100
Transit Score
Good Transit
47
/ 100
Bike Score
Somewhat Bikeable
Scores are estimates based on neighbourhood data and are for informational purposes only.
MLS® data courtesy of the Toronto Regional Real Estate Board (TRREB).
The information provided herein must only be used by consumers that have a bona fide interest in the purchase, sale, or lease of real estate and may not be used for any commercial purpose or any other purpose. Listing information is deemed reliable but is not guaranteed accurate by the Toronto Regional Real Estate Board, the listing brokerage, or this website. The trademarks REALTOR®, REALTORS® and the REALTOR® logo are controlled by The Canadian Real Estate Association (CREA) and identify real estate professionals who are members of CREA. MLS®, Multiple Listing Service®, and the associated logos are owned by CREA. Not intended to solicit properties currently listed for sale or buyers under contract.