For Sale
Just Listed
828 Foss Road
664 - Fenwick, Pelham, ON
$799,900
3+3Bd
2Ba
1,750+sqft
8Parking
60 x 230 ftlot
$457/sqft
DetachedMLS# X13628940Listed 2026-08-012 DOM
Cooling
Central Air
Basement
Finished
Just listed! New listings in Pelham often receive offers within the first week.
About this home
Enjoy the perfect blend of country tranquility and city convenience-complete with full municipal services! Tucked away on a deep 60' x 230' property, this bright and immaculate raised bungalow welcomes you with an open, cheerful atmosphere the moment you step inside. At the heart of the home is a massive eat-in kitchen designed for gathering, upgraded with premium Caesarstone quartz countertops, a matching center island, and direct sliding-door access to the rear deck and above-ground pool. Adjacent to the kitchen, the open-concept formal dining and living areas provide a seamless flow for entertaining. Perfect for a growing family, this home features 6 spacious bedrooms and 2 full bathrooms-both refreshed with stylish updated counters and under-mount sinks. The light-filled, fully finished lower level expands your living space with a huge rec room area, 3 great bedrooms, a second full bath, plus a bright and inviting laundry/utility room. Key Upgrades & Features include Caesarstone Quartz Kitchen Counters & Island, Updated Bath Vanities & Under-Mount Sinks, Central Air & HRV System, Freshly Painted Interior, Huge Backyard with Above-Ground Pool & Entertaining Deck. This rare, truly lovely property is move-in ready with room to grow. Come hook your dream home, today - before it's gone!
Pool
Rooms
Main Floor
| Living Room | 4.83 × 3.96 m | |
| Dining Room | 4.01 × 2.74 m | |
| Room | 5.49 × 4.60 m | B/I Dishwasher Centre Island |
| Foyer | 3.12 × 2.87 m | |
| Primary Bedroom | 0.31 × 3.66 m | |
| Bedroom 2 | 4.09 × 3.33 m | |
| Bedroom 3 | 3.63 × 3.33 m | |
| Bathroom | 3.48 × 2.69 m | 4 Pc Bath |
Basement
| Recreation | 8.10 × 3.91 m | Gas Fireplace |
| Bedroom | 5.92 × 3.79 m | |
| Bedroom | 4.09 × 3.91 m | |
| Bedroom | 4.65 × 2.74 m | |
| Bathroom | 2.54 × 2.01 m | 3 Pc Bath |
| Utility Room | 5.74 × 3.81 m |
Features
- Auto Garage Door Remote
- Carpet Free
- In-Law Capability
- Full
- Finished
- Central Air
- Bungalow-Raised
Financials
Annual Taxes
$6,177
Estimated Rental Income
Entire property$3,200 – $4,800/mo
Basement apartment$1,800 – $2,500/mo
Rental yield4.8% – 7.2%
*Estimates based on comparable rentals in the area. Actual income may vary.
Market Data — Pelham
Days on market2 days
Buyer's MarketSeller's Market
Based on active listings in Pelham. Data updates daily.
Our estimate for this home
Estimated range
$1.12M – $1.30M
Mid-point $1.21M · ~$693/sqft
How this listing compares
$1.12MList · $800K$1.30M
Medium confidence·Based on 12 664 - fenwick comparables
Estimated range is generated automatically from active comparables and is for informational purposes only. Not an appraisal — contact Aman for a full comparative market analysis that factors in condition, renovations, and positioning.
Getting around
How walkable, bikeable, and transit-friendly this neighbourhood is.
56
/ 100
Walk Score
Somewhat Walkable
45
/ 100
Transit Score
Some Transit
52
/ 100
Bike Score
Bikeable
Scores are estimates based on neighbourhood data and are for informational purposes only.
MLS® data courtesy of the Toronto Regional Real Estate Board (TRREB).
The information provided herein must only be used by consumers that have a bona fide interest in the purchase, sale, or lease of real estate and may not be used for any commercial purpose or any other purpose. Listing information is deemed reliable but is not guaranteed accurate by the Toronto Regional Real Estate Board, the listing brokerage, or this website. The trademarks REALTOR®, REALTORS® and the REALTOR® logo are controlled by The Canadian Real Estate Association (CREA) and identify real estate professionals who are members of CREA. MLS®, Multiple Listing Service®, and the associated logos are owned by CREA. Not intended to solicit properties currently listed for sale or buyers under contract.
You may also like
More homes in Pelham
Hand-picked listings with a similar price range and style.
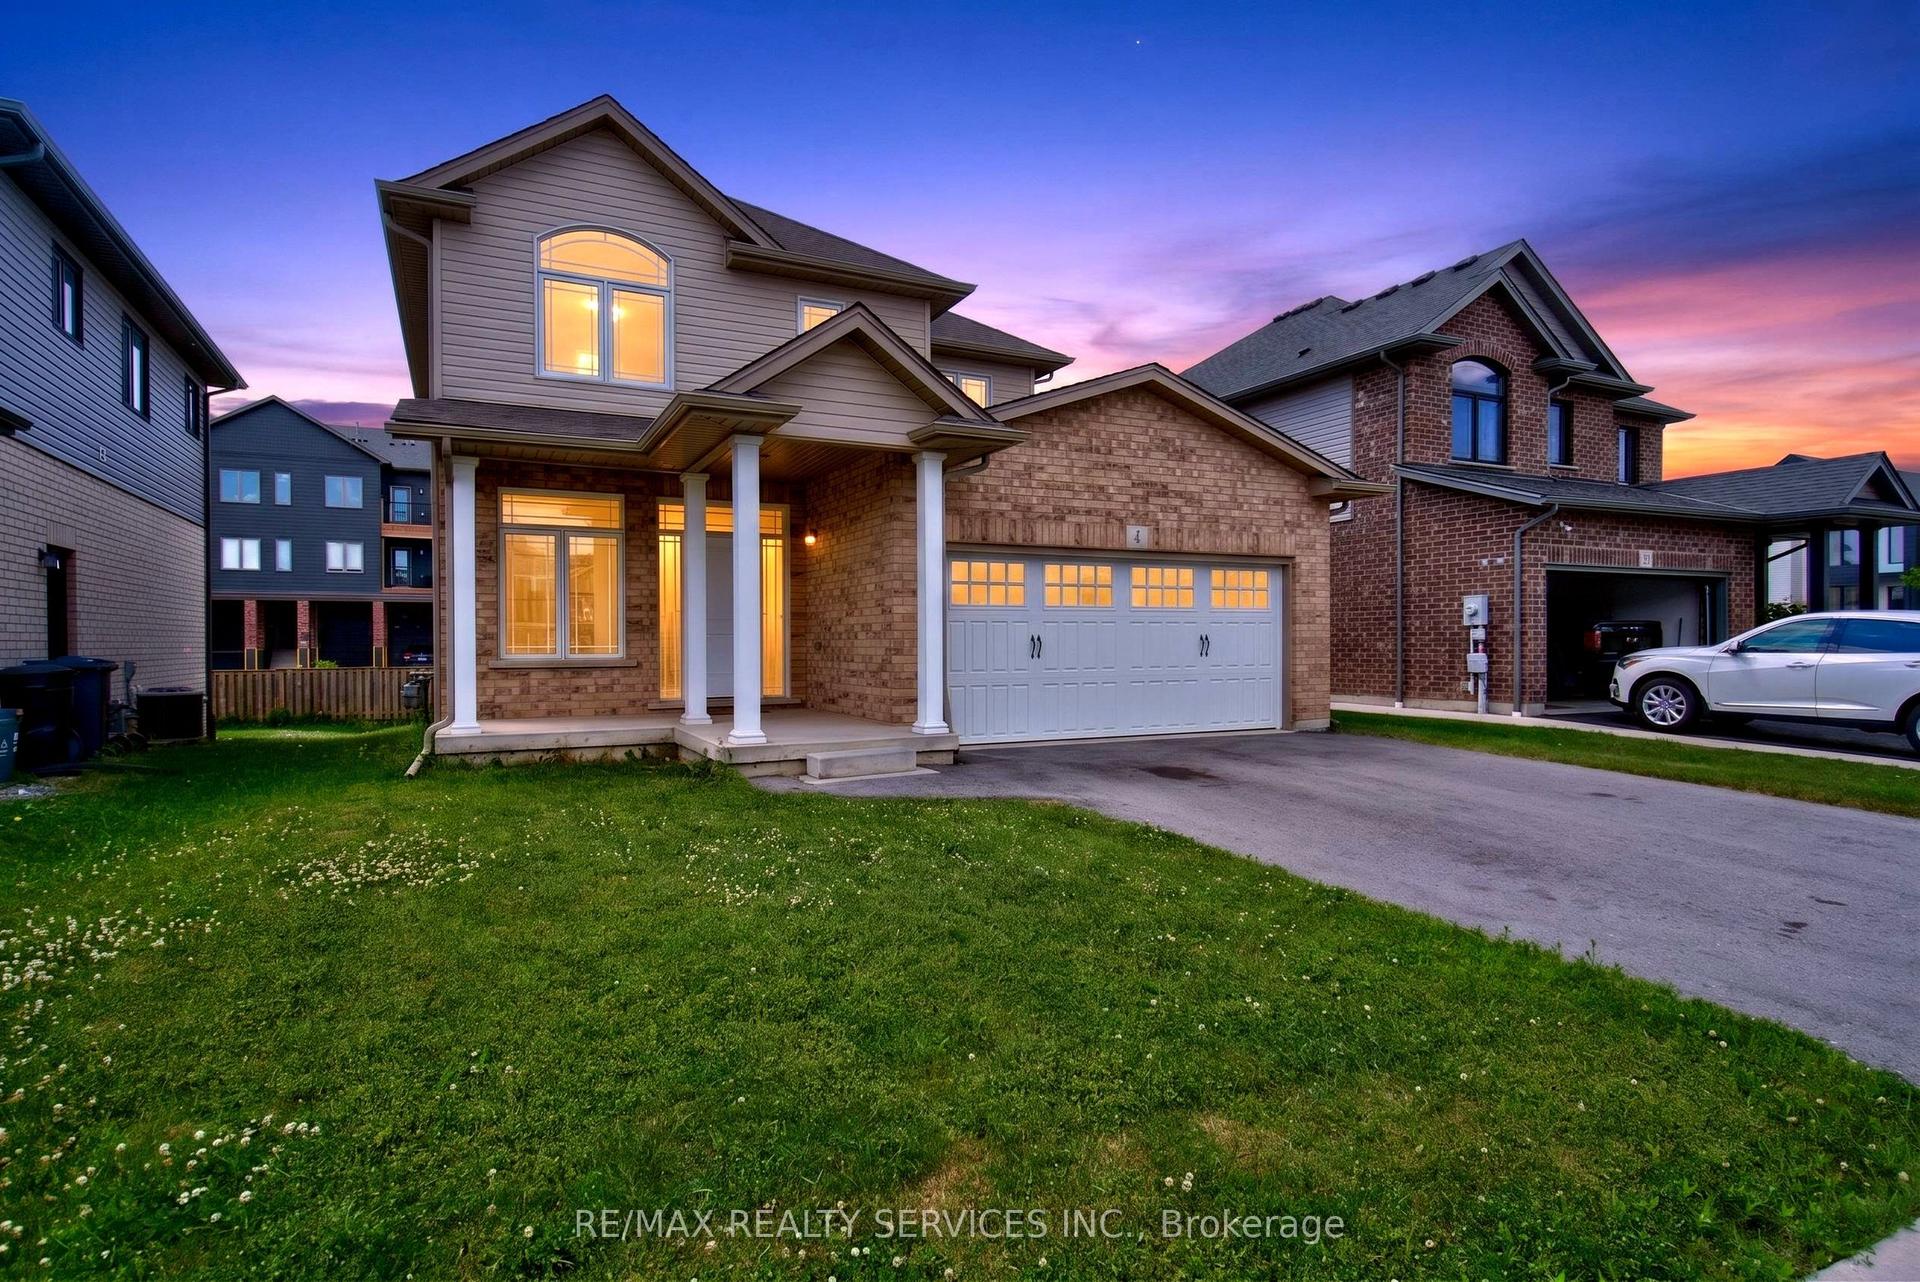
For Sale3 days ago
$699,000
Detached
est. $3,064/mo
4 Bergenstein Crescent, 662 - Fonthill
Pelham, ON
3 bd
3 ba
1,750
6
MLS# X13626998Re/Max Realty Services Inc.
WhatsApp Aman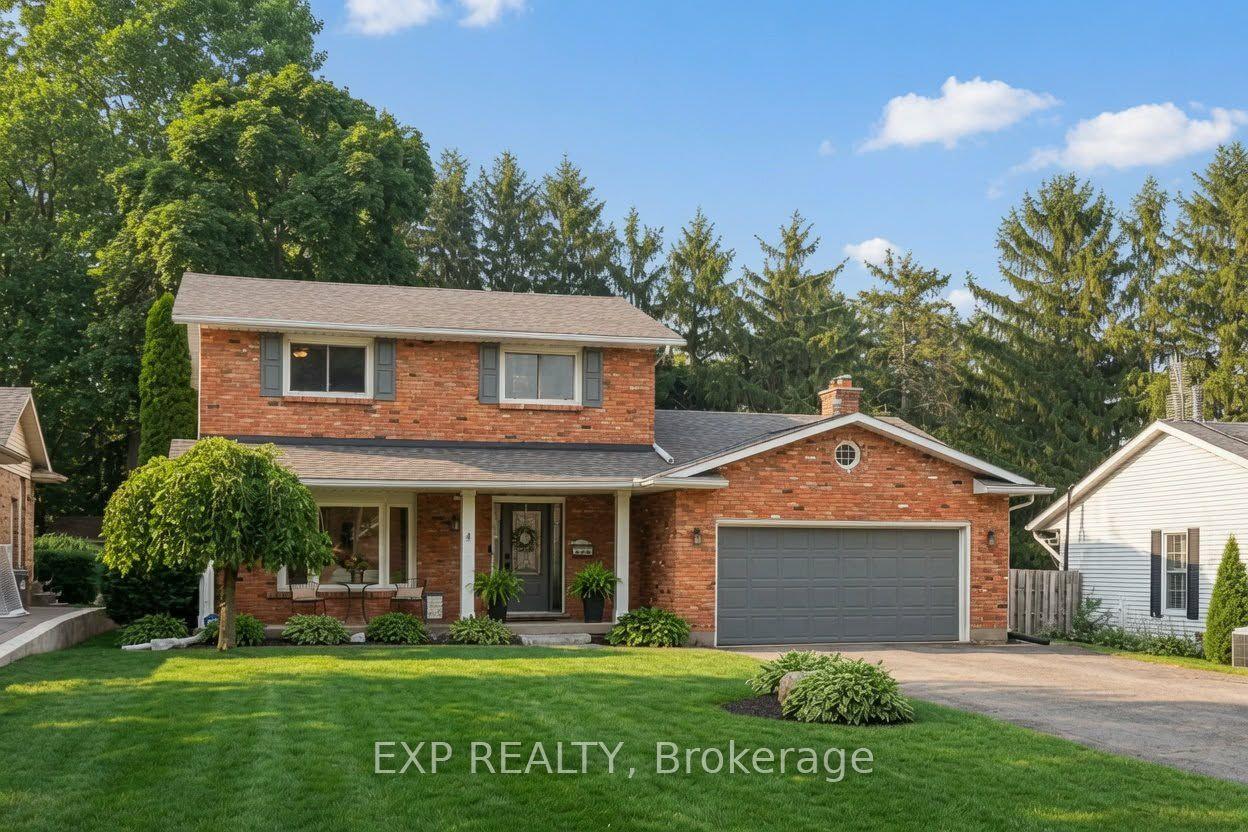
For Sale3 days ago
$949,000
Detached
est. $4,160/mo
55 Forest Hill Crescent, 662 - Fonthill
Pelham, ON
3+1 bd
4 ba
1,750
10
MLS# X13626208Exp Realty
WhatsApp Aman