For Sale
51 Delena Avenue S
Parkview, Hamilton, ON
$449,000
2+1Bd
2Ba
900+sqft
2Parking
25.98 x 93 ftlot
$499/sqft
DetachedMLS# X13629176Listed 2026-08-0146 DOM
Heating
Water Heater
Cooling
Central Air
Basement
Finished
On the market for 46 days — longer than average. The seller may be open to negotiation.
About this home
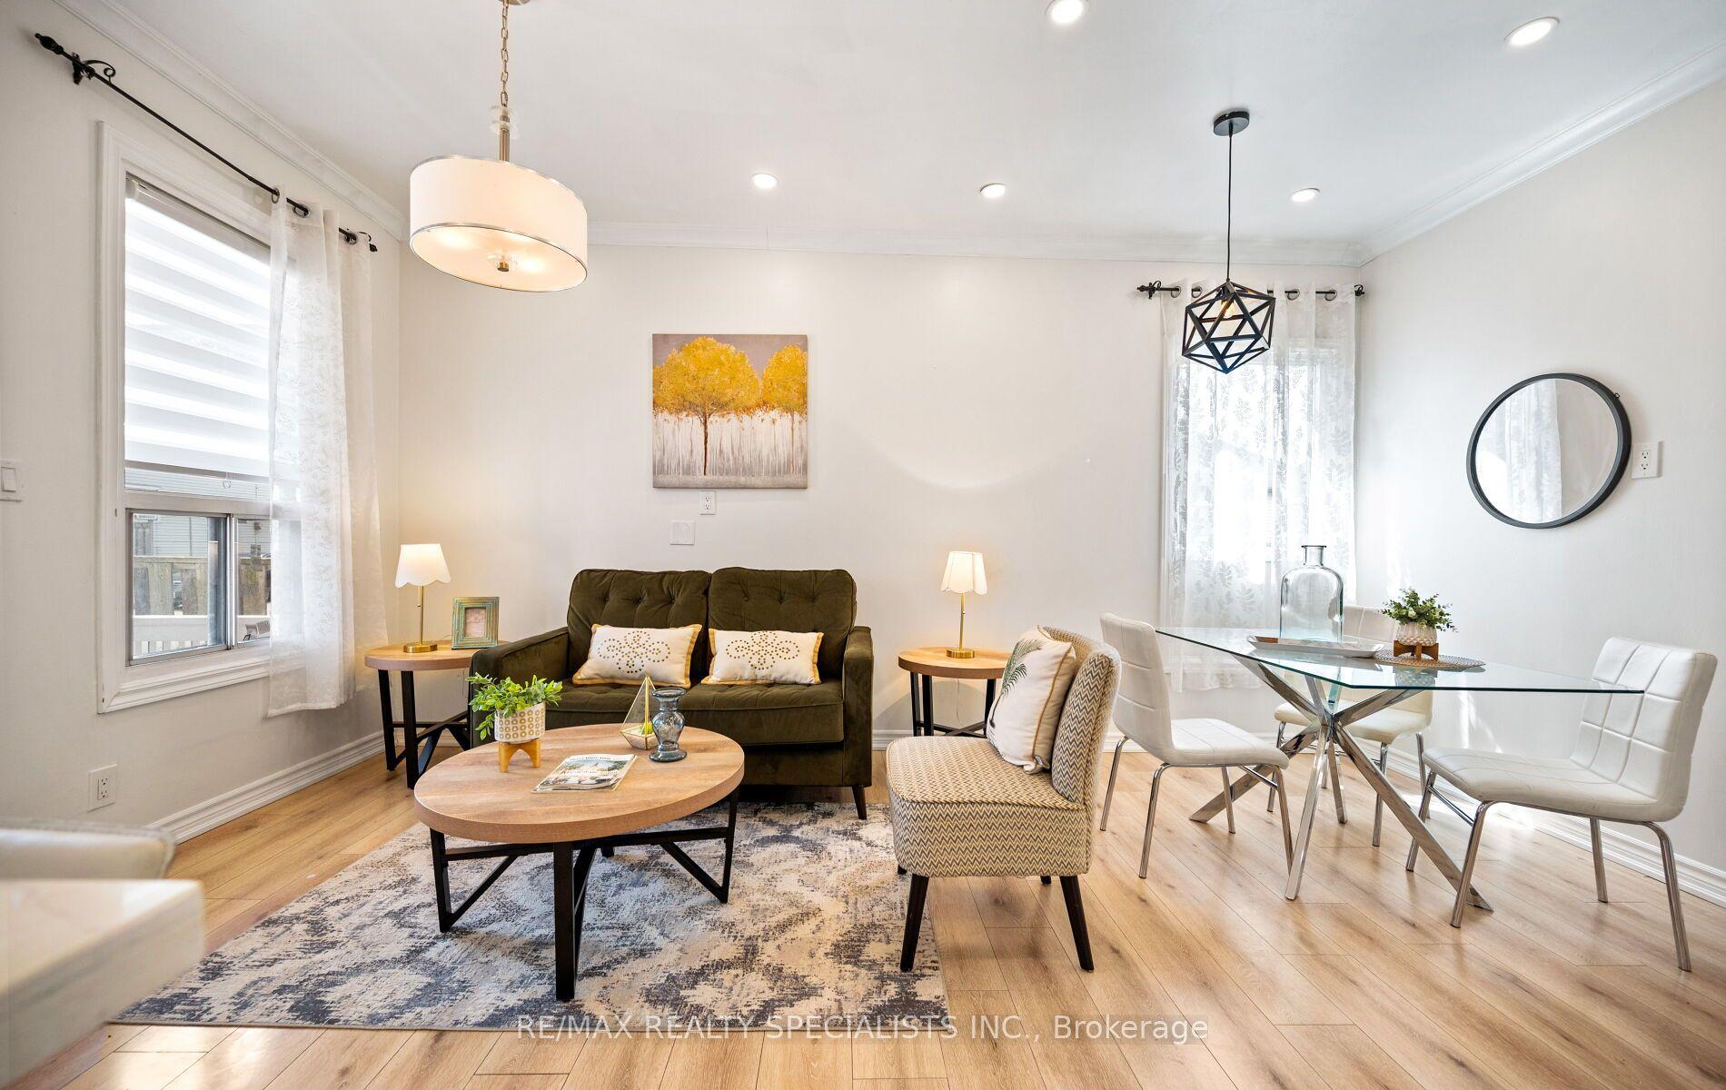
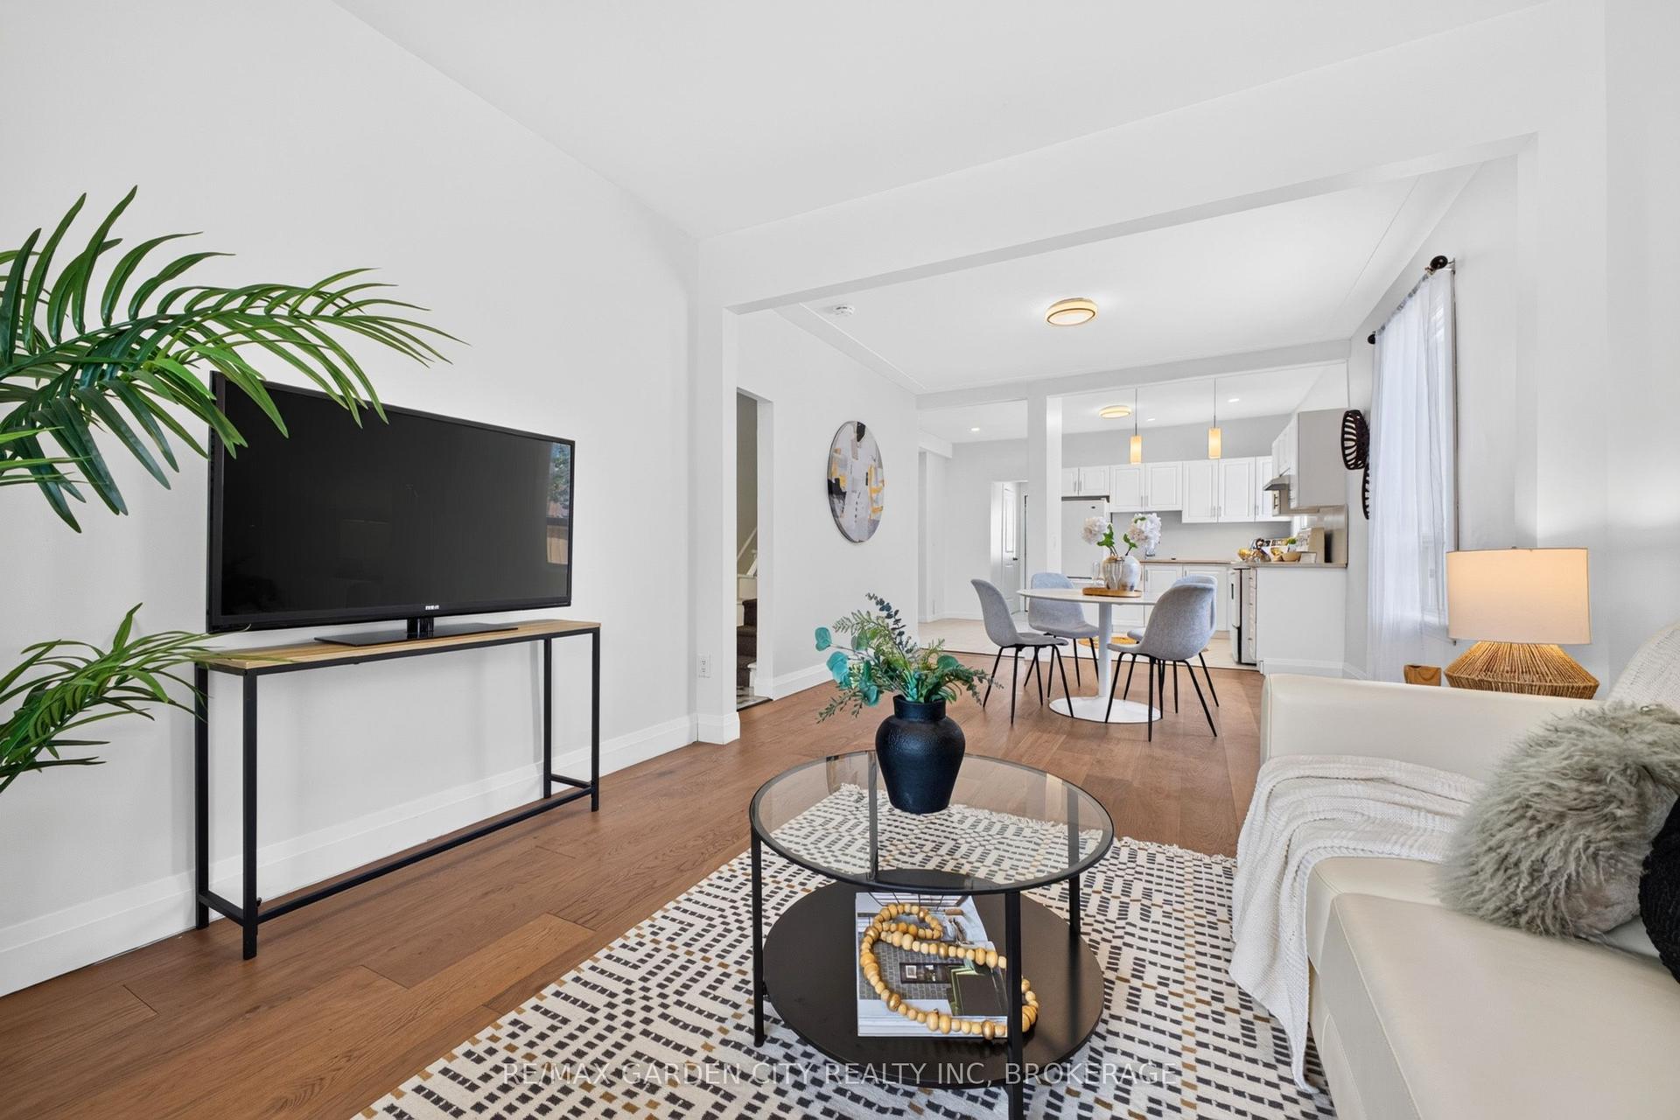
Absolutely Charming Detached In A Great Neighbourhood And Excellent Location, Close To Shopping, Parks, Highways, Schools, Transportation. Wood Floors Thru Out No Carpets. Eat In Kitchen With Granit Counter top with movable Islands White Kitchen Cabinets With Window Over Kitchen Sink. Living Room/Dining Room Off Kitchen With Walk Out To Deck & Huge Backyard. 2nd Level Features Bedroom With 2 Pc Ensuite, Walk In Closet, & Den. Main Floor Features Bedroom 4 Pc Bath, Wood Flooring, Huge Picture Window. Ceramic Floors. Ceramic Entrance & Hallway. With Lots Of Windows & W/O To Huge Deck. Private Backyard & Shed. Finished Basement With Rec Room & Laundry. This Lovely Home has 2 Parking For Two Cars. Home is Equipped With 125 Amp Service To Accommodate Your Devices. All Windows In This Home Is Above grade. Additional Features Are Stainless Steel Appliances. Furnace, Central Air & Hot Water Tank Are Owned. This Home Has Lots Of Windows Which Makes It Bright & Sunny. Kitchen, Bathroom Doors And Windows Have Been Replaced. Show It You Won't Be Disappointed.
Rooms
Main Floor
| Living Room | 3.08 × 2.50 m | |
| Dining Room | 2.47 × 2.07 m | |
| Kitchen | 3.35 × 3.11 m | |
| Bedroom | 3.41 × 2.78 m | |
| Bathroom | 7.87 × 4.92 m | 4 Pc Bath |
Second Floor
| Den | 3.08 × 2.50 m | |
| Bedroom | 4.02 × 2.47 m | |
| Bathroom | 5.25 × 3.28 m | 2 Pc Bath |
Basement
| Recreation | 2.77 × 2.16 m | 2 Pc Bath |
| Laundry | 7.91 × 7.12 m |
Features
- Carpet Free
- Primary Bedroom - Main Floor
- Water Heater
- Finished
- Central Air
- 1 1/2 Storey
Financials
Annual Taxes
$2,522.73
Estimated Rental Income
Entire property$2,600 – $3,800/mo
Basement apartment$1,800 – $2,500/mo
Rental yield6.9% – 10.2%
*Estimates based on comparable rentals in the area. Actual income may vary.
Market Data — Hamilton
Days on market46 days
Buyer's MarketSeller's Market
Based on active listings in Hamilton. Data updates daily.
Demographics — Hamilton
Population
569,353
Avg Household Income
$90,000
Age Distribution
0-19
20%
20-34
21%
35-49
19%
50-64
20%
65+
20%
Ownership65% own · 35% rent
EnglishFrenchArabicItalianTagalog
Getting around
How walkable, bikeable, and transit-friendly this neighbourhood is.
76
/ 100
Walk Score
Very Walkable
70
/ 100
Transit Score
Excellent Transit
74
/ 100
Bike Score
Very Bikeable
Scores are estimates based on neighbourhood data and are for informational purposes only.
MLS® data courtesy of the Toronto Regional Real Estate Board (TRREB).
The information provided herein must only be used by consumers that have a bona fide interest in the purchase, sale, or lease of real estate and may not be used for any commercial purpose or any other purpose. Listing information is deemed reliable but is not guaranteed accurate by the Toronto Regional Real Estate Board, the listing brokerage, or this website. The trademarks REALTOR®, REALTORS® and the REALTOR® logo are controlled by The Canadian Real Estate Association (CREA) and identify real estate professionals who are members of CREA. MLS®, Multiple Listing Service®, and the associated logos are owned by CREA. Not intended to solicit properties currently listed for sale or buyers under contract.
You may also like
More homes in Hamilton
Hand-picked listings with a similar price range and style.
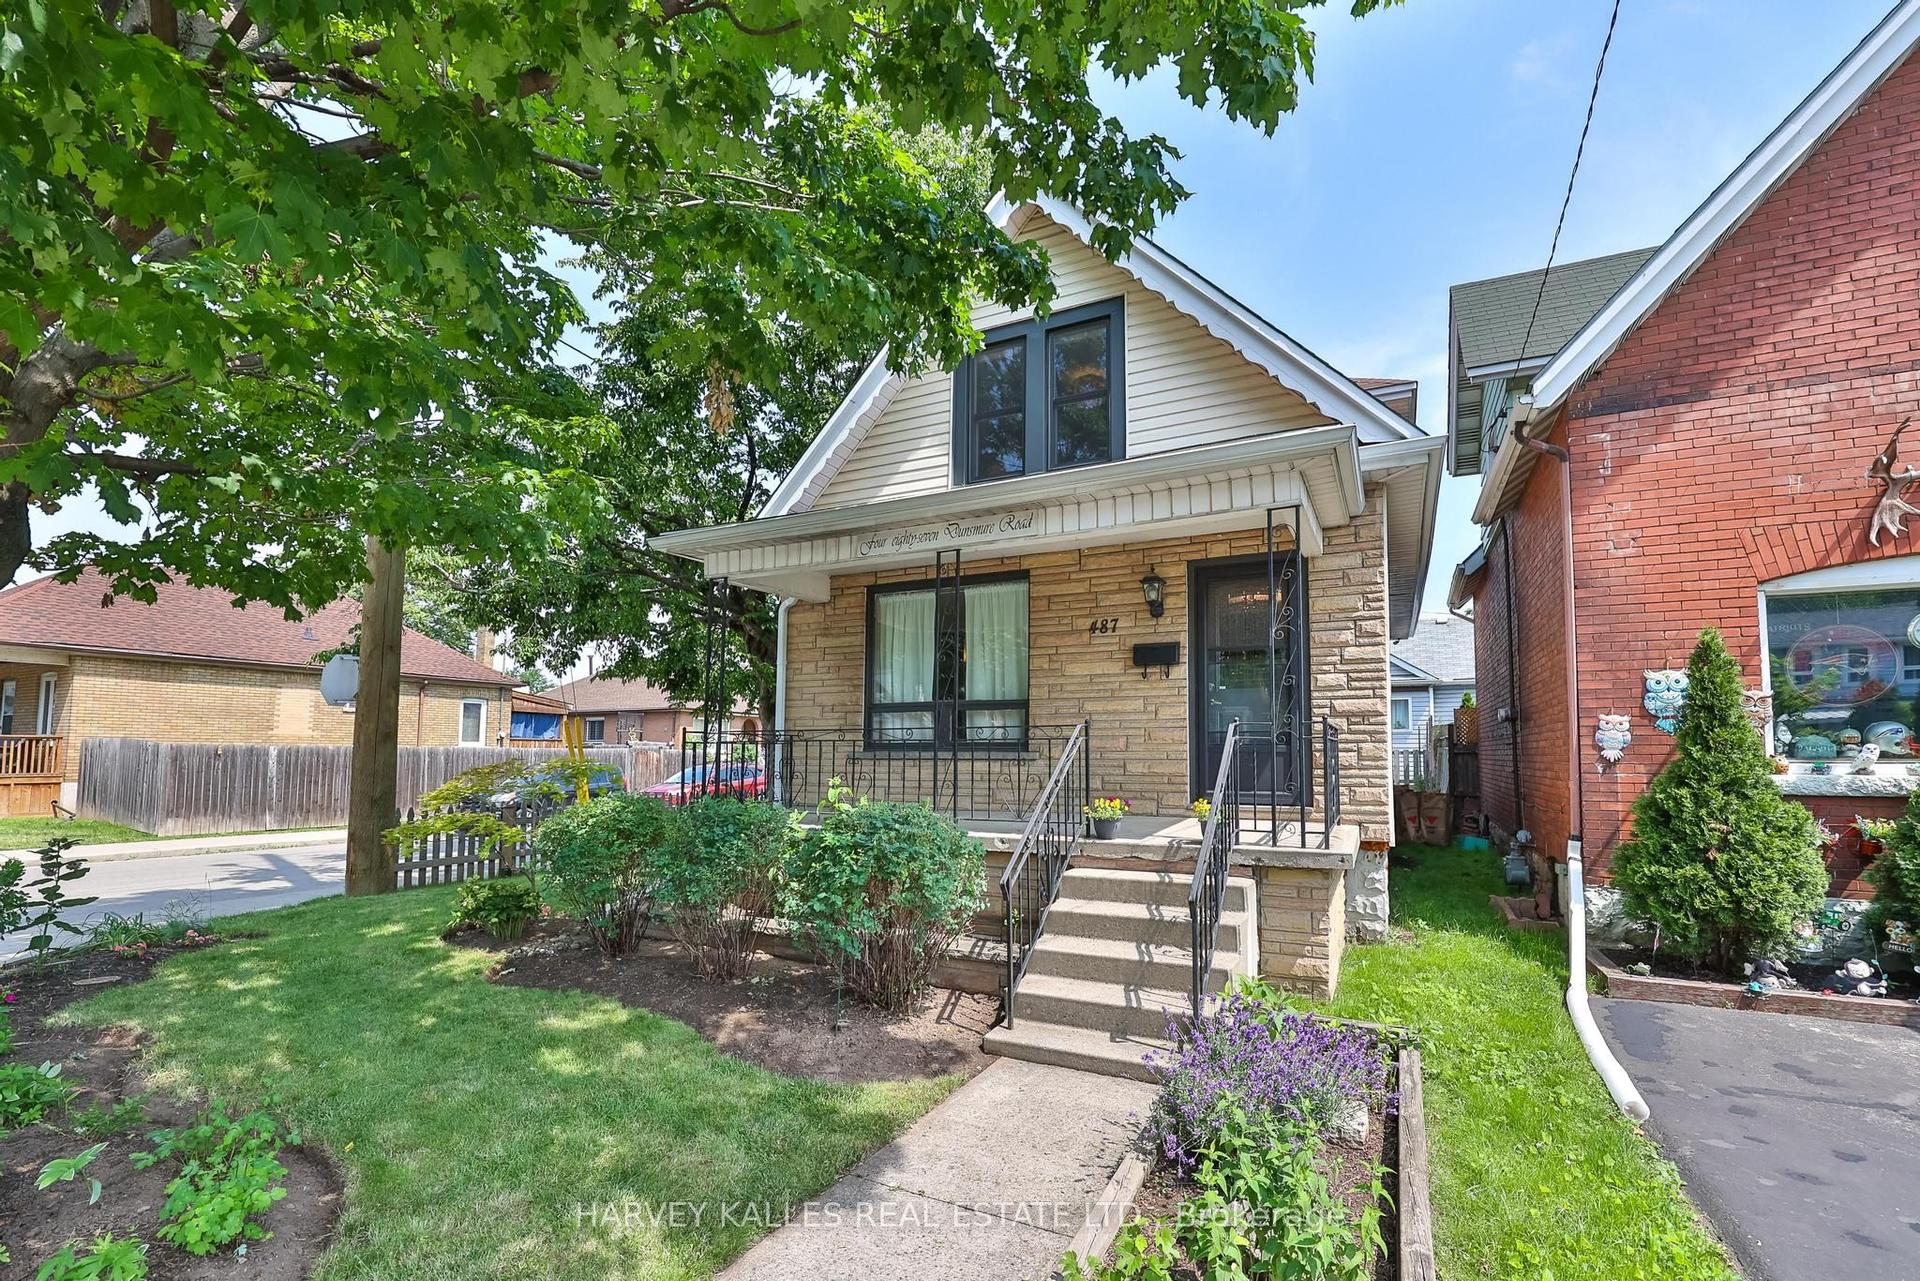
For Sale3 months ago
$549,500
Detached
est. $2,409/mo
487 Dunsmure Road, Crown Point
Hamilton, ON
3 bd
2 ba
1,300
2
MLS# X13509322Harvey Kalles Real Estate Ltd.
WhatsApp Aman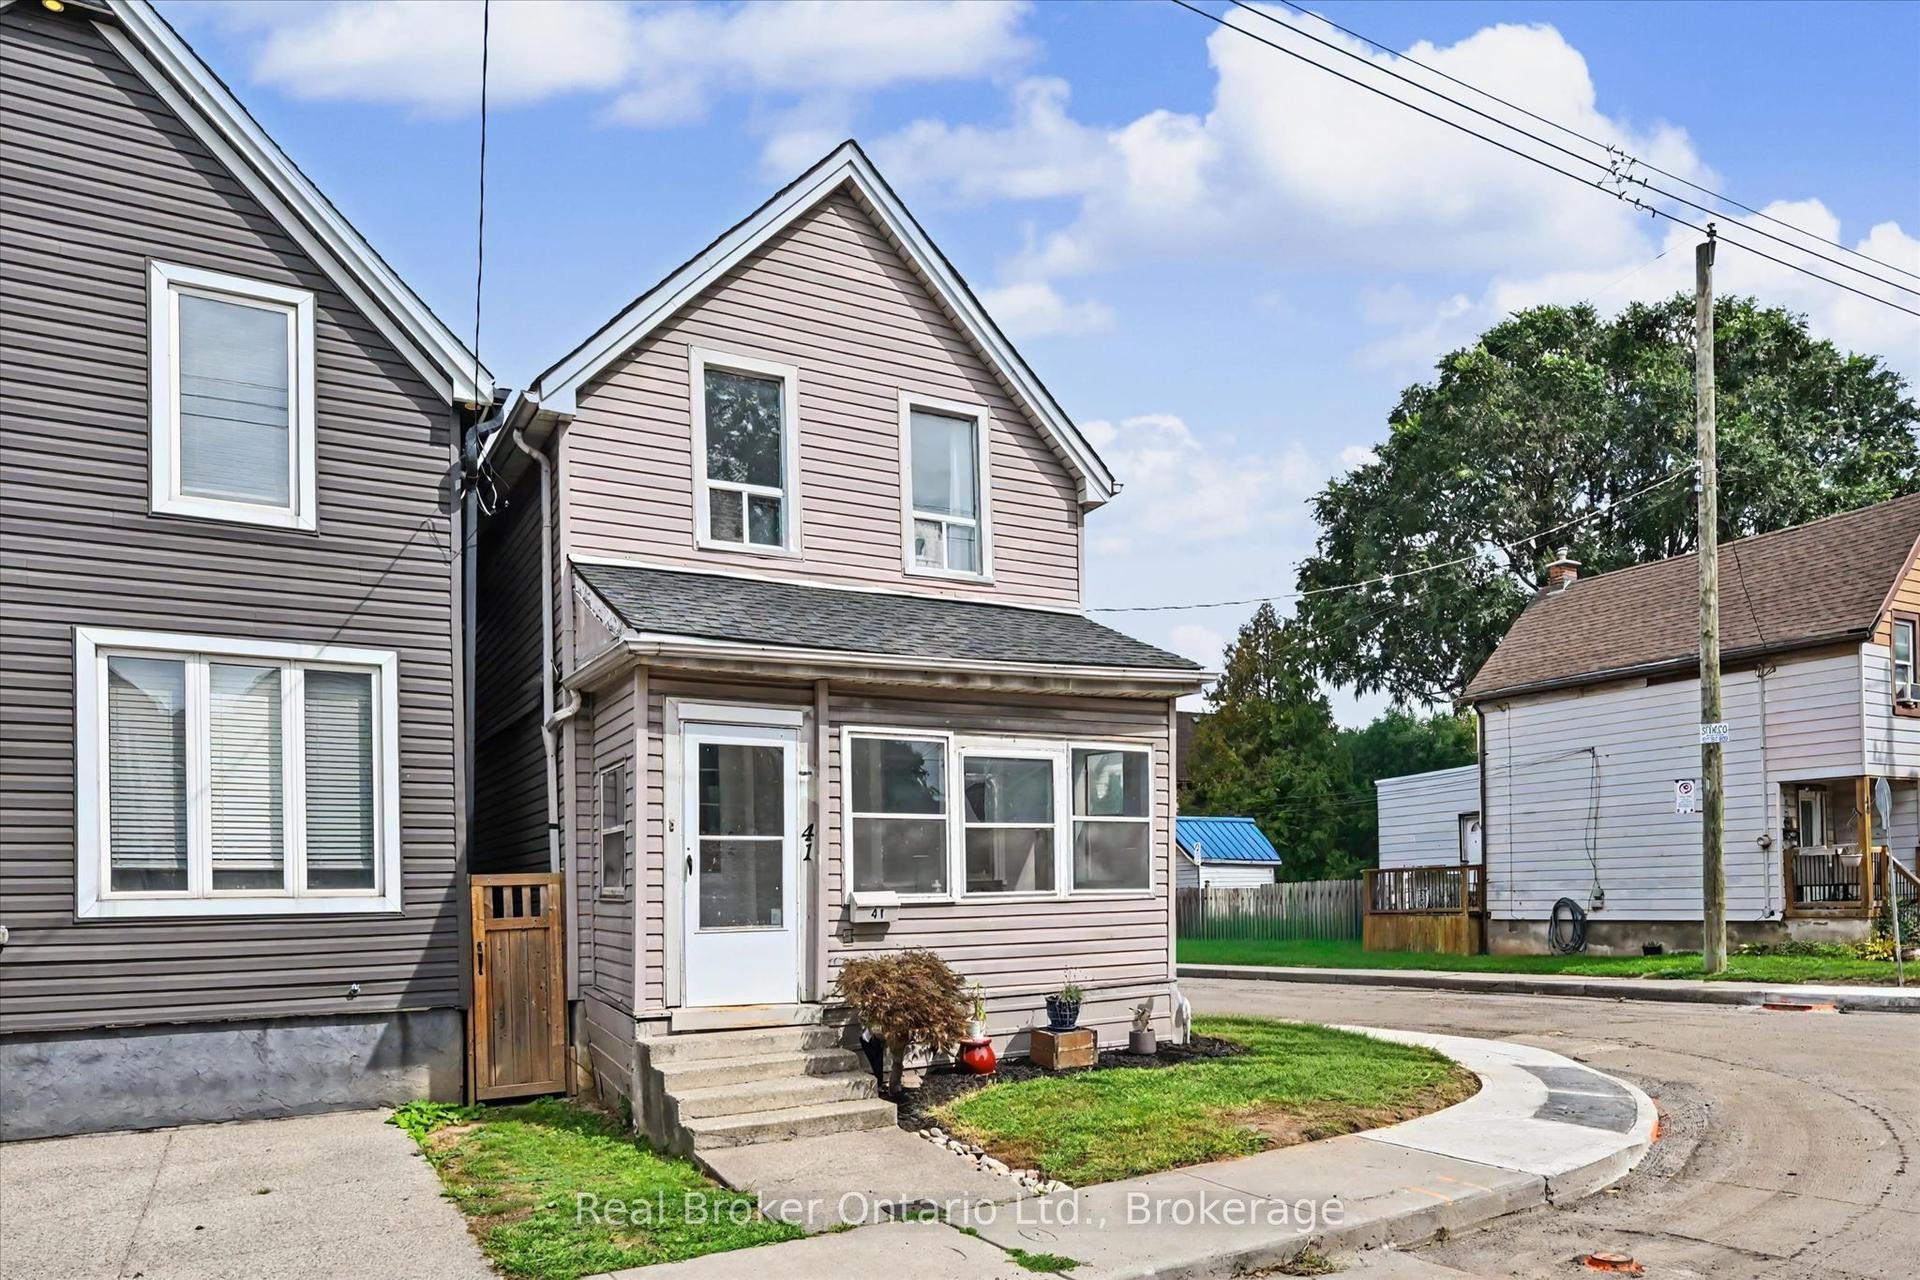
For Sale12 h ago
$349,000
Detached
est. $1,530/mo
41 Francis Street, Industrial Sector
Hamilton, ON
3 bd
1 ba
1,300
1
MLS# X13792940Real Broker Ontario Ltd.
WhatsApp Aman