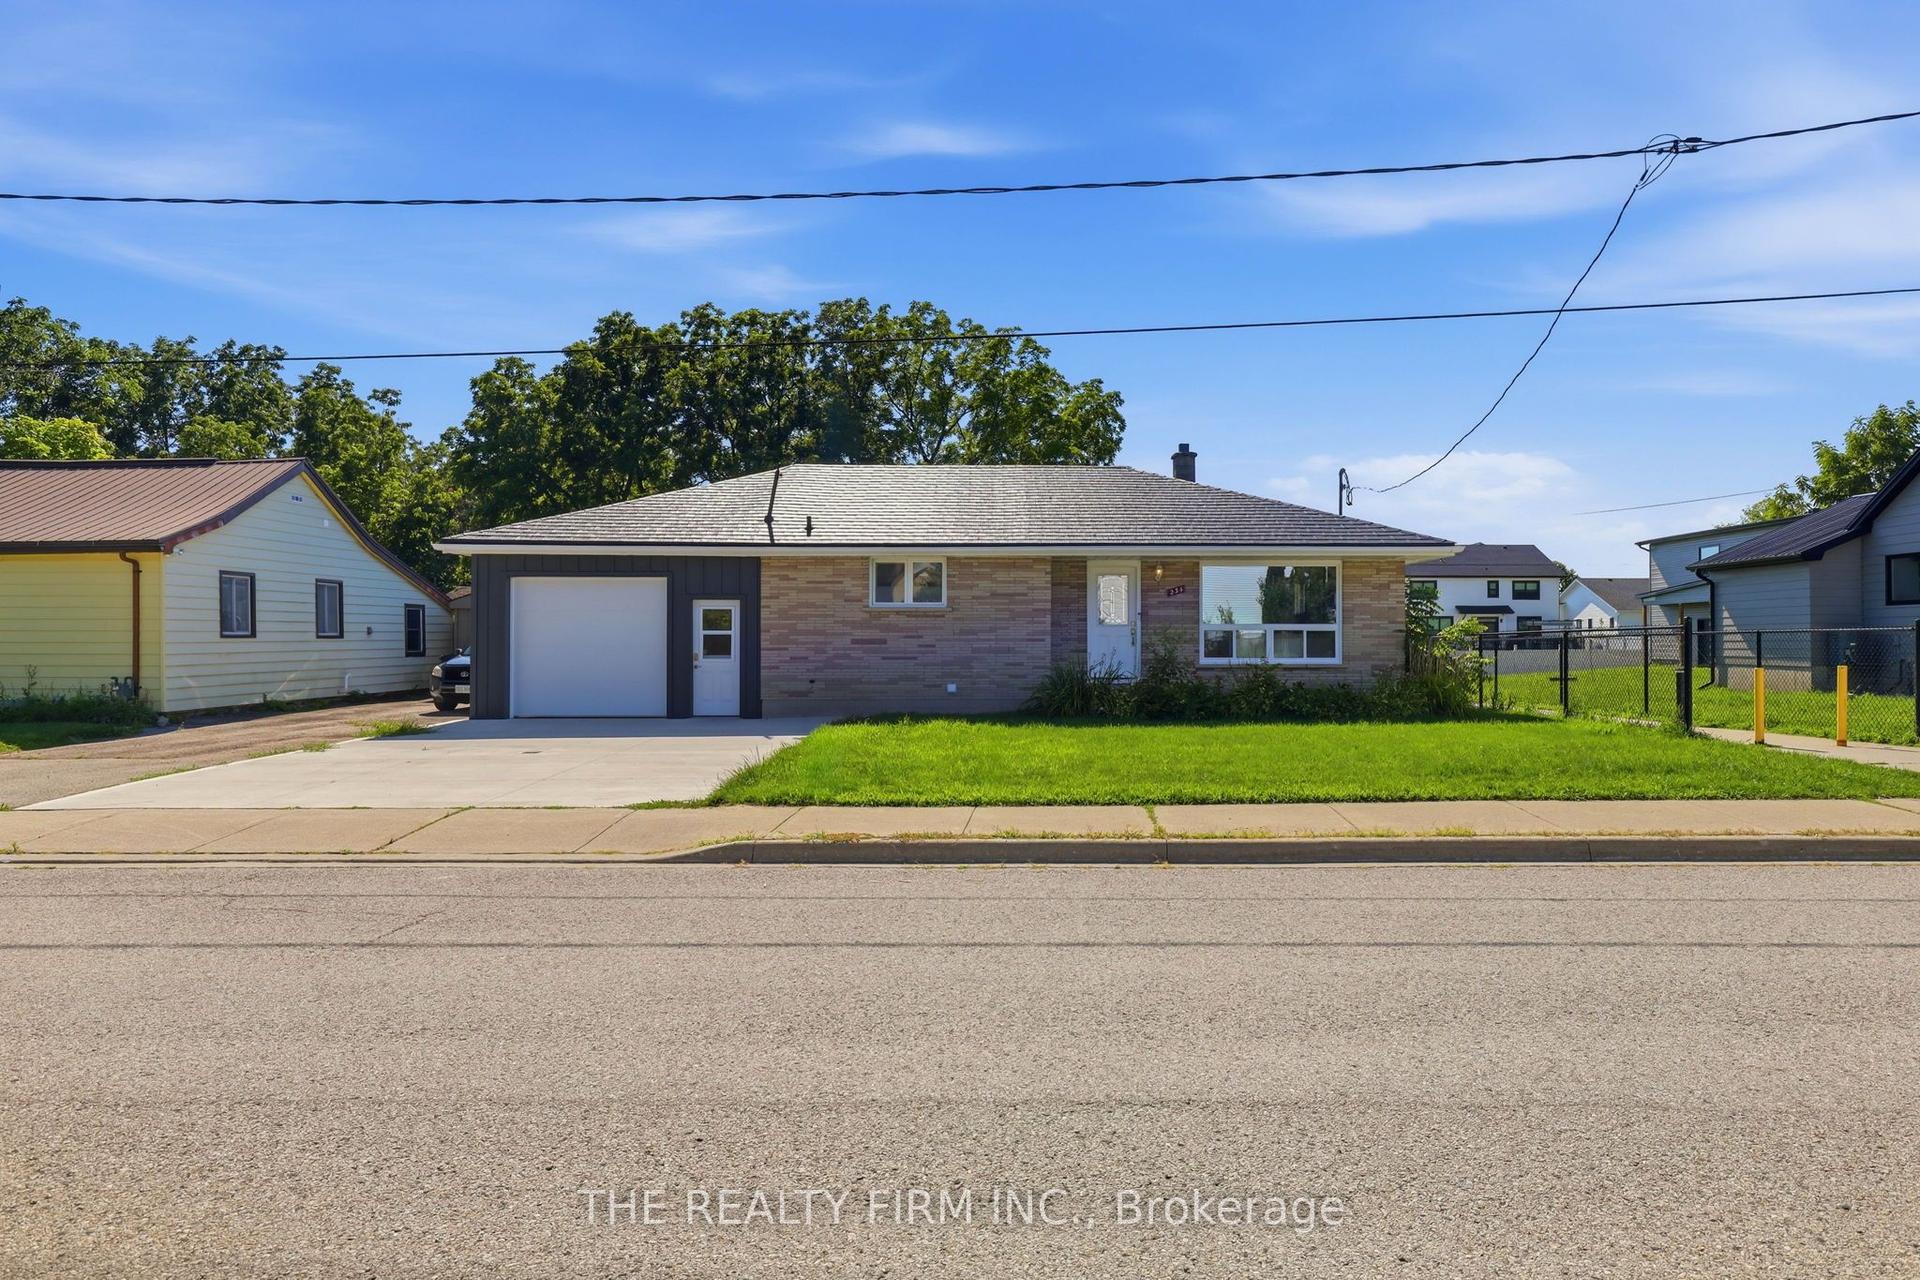
For Sale
Just Listed
Open House Sat 17–19
42022 Mcbain Line
Rural Central Elgin, Central Elgin, ON
$599,000
3Bd
2Ba
1,750+sqft
3Parking
41.98 x 247.31 ftlot
$342/sqft
DetachedMLS# X13629494Listed 2026-08-016 DOM
Cooling
Central Air
Basement
Unfinished
About this home
Impressive 3 bedroom 2 storey home with a massive 247.31 deep lot backing perfectly located between Amazon and future PowerCo location . This home boasts a covered front porch, inside entry from 1 1/2car garage, spacious kitchen, separate dining area, powder room, & great room with sliding doors leading to your very large entertaining deck with a beautiful view! The upper level has 3 good sized bedrooms & a 4pc bathroom (including the master with cheater ensuite access). There is also an extra 14x10 bonus area to use as 2nd tv area, office, or lounge/reading nook. The lower level is unspoiled with a rough in for 3pc bath & awaits your finishing touches. This home is located in North St.Thomas with conveniently quick access to London and major highways! All appliances are included with the purchase of this home.
Garage
Rooms
Main Floor
| Family Room | 6.50 × 3.48 m | |
| Kitchen | 2.95 × 3.43 m | |
| Dining Room | 2.95 × 1.96 m | |
| Foyer | 2.59 × 2.29 m | |
| Bathroom | 1.45 × 1.70 m | 2 Pc Bath |
Second Floor
| Bedroom | 3.40 × 3.89 m | 4 Pc Ensuite |
| Bedroom 2 | 3.48 × 3.38 m | |
| Bedroom 3 | 3.38 × 2.52 m | |
| Family Room | 4.90 × 3.25 m | |
| Bathroom | 3.20 × 1.58 m |
Basement
| Utility Room | 6.25 × 4.06 m | |
| Other | 6.43 × 6.25 m |
Features
- None
- Unfinished
- Central Air
- 2-Storey
Financials
Annual Taxes
$4,310
Estimated Rental Income
Entire property$3,200 – $4,800/mo
Basement apartment$1,800 – $2,500/mo
Rental yield6.4% – 9.6%
*Estimates based on comparable rentals in the area. Actual income may vary.
Market Data — Central Elgin
Days on market6 days
Buyer's MarketSeller's Market
Based on active listings in Central Elgin. Data updates daily.
Getting around
How walkable, bikeable, and transit-friendly this neighbourhood is.
59
/ 100
Walk Score
Somewhat Walkable
42
/ 100
Transit Score
Some Transit
43
/ 100
Bike Score
Somewhat Bikeable
Scores are estimates based on neighbourhood data and are for informational purposes only.
MLS® data courtesy of the Toronto Regional Real Estate Board (TRREB).
The information provided herein must only be used by consumers that have a bona fide interest in the purchase, sale, or lease of real estate and may not be used for any commercial purpose or any other purpose. Listing information is deemed reliable but is not guaranteed accurate by the Toronto Regional Real Estate Board, the listing brokerage, or this website. The trademarks REALTOR®, REALTORS® and the REALTOR® logo are controlled by The Canadian Real Estate Association (CREA) and identify real estate professionals who are members of CREA. MLS®, Multiple Listing Service®, and the associated logos are owned by CREA. Not intended to solicit properties currently listed for sale or buyers under contract.
You may also like
More homes in Central Elgin
Hand-picked listings with a similar price range and style.
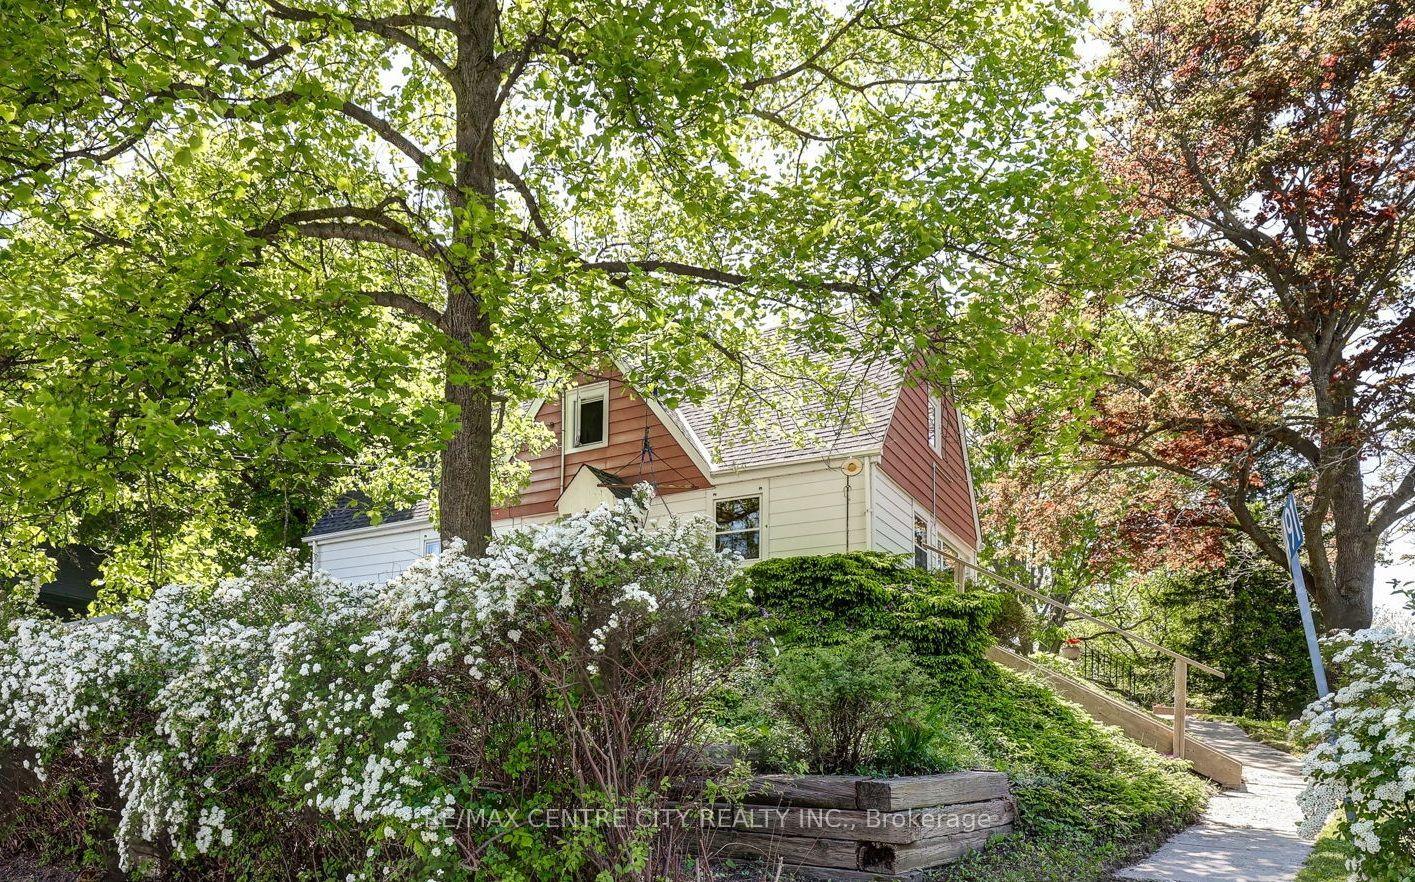
For Sale3 days ago
$489,900
Detached
est. $2,148/mo
4491 East Road, Port Stanley
Central Elgin, ON
4 bd
2 ba
2,250
3.5
MLS# X13638218Re/Max Centre City Realty Inc.
WhatsApp Aman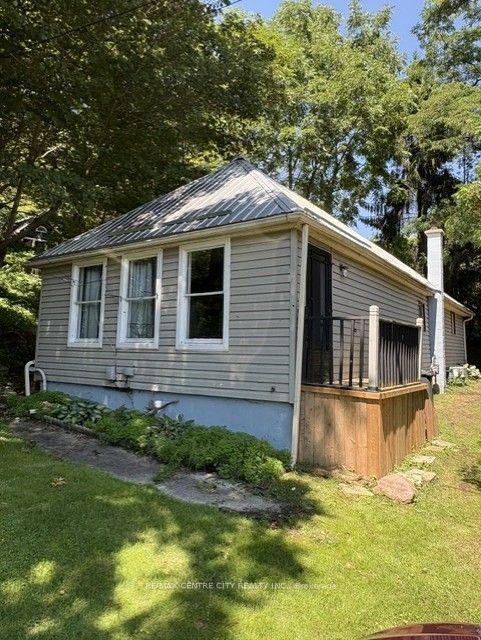
For Sale2 days ago
$499,900
Detached
est. $2,192/mo
345 Smith Street, Port Stanley
Central Elgin, ON
3 bd
1 ba
1,300
2
MLS# X13646834Re/Max Centre City Realty Inc.
WhatsApp Aman